For Sale
Just Listed
2 Morin Island
Remote Area, Greater Sudbury, ON
$899,000
8Bd
3Ba
2,750+sqft
0Parking
918.64 x 918.64 ftlot
$327/sqft
DetachedMLS# X13752626Listed 2026-09-085 DOM
Heating
Water Heater Owned
Basement
Partial Basement
About this home
Discover the rare opportunity to own Morin Island, a spectacular 3.18-acre private island on beautiful Lake Panache. Steeped in history and built in the early 1900s by a prominent local family, the island has been cherished as an exclusive getaway by a select few families for generations. Historical accounts also note that the island was once used as a retreat by the Jesuits.This remarkable property features a main cabin, guest cabin, honeymoon cabin, annex/overflow cabin, sauna building, woodworking shed, tool shed, three-slip boathouse, and two expansive decks-one adjoining the guest cabin and another at the waterfront beside the sauna. There is significant added value in the existing footprint of these historic buildings, offering an opportunity to preserve, enhance, and reimagine the island's unique collection of structures.Unlike many boat-access islands, Morin Island offers hydro service to all structures, along with a full septic system serving main cabin and holding tank serving the guest cabin.The island's natural beauty is exceptional, with charming gazebos, rugged Canadian Shield outcrops, breathtaking sunsets and sunrises, and a refreshing lake breeze that provides welcome relief on warm summer days. The docks and boathouse are positioned along the island's protected southern shore, creating a sheltered and convenient waterfront setting.Lake Panache offers more than 400 kilometres of shoreline and over 8,000 hectares of water, making it an outstanding destination for boating, fishing, swimming, and exploring. Access is conveniently provided through Penage Bay Marina, with boat slips available for a yearly fee, and the marina is approximately 10 minutes away. The lake is also well suited for floatplane access. A truly special island retreat where history, privacy, and timeless waterfront beauty come together. Morin Island offers a rare chance to own a meaningful piece of Lake Penage's past while creating your own legacy for generations to come.
Waterfront
Rooms
Main Floor
| Living Room | 5.49 × 4.57 m | Stone Fireplace Hardwood Floor Combined w/Dining |
| Kitchen | 3.05 × 3.96 m | Hardwood Floor |
| Dining Room | 2.44 × 3.96 m | Combined w/Kitchen Hardwood Floor |
| Primary Bedroom | 4.04 × 2.71 m | Hardwood Floor Closet 3 Pc Ensuite |
| Bedroom 2 | 3.35 × 3.07 m | Hardwood Floor Large Closet Walk Through |
| Bedroom 3 | 3.29 × 3.04 m | Hardwood Floor Closet Walk Through |
Second Floor
| Living Room | 6.40 × 2.74 m | Hardwood Floor Walk-Out |
| Dining Room | 4.09 × 3.96 m | Hardwood Floor |
| Kitchen | 4.22 × 3.38 m | Linoleum |
| Bedroom | 2.80 × 2.56 m | Hardwood Floor Closet |
| Bedroom 3 | 2.80 × 2.56 m | Hardwood Floor Closet |
| Bathroom | 1.57 × 1.40 m | 2 Pc Bath Vinyl Floor |
Other
| Other | 6.10 × 4.36 m | |
| Other | 4.88 × 4.27 m | |
| Other | 6.10 × 8.53 m | |
| Other | 3.66 × 3.66 m |
Features
- Guest Accommodations
- In-Law Capability
- In-Law Suite
- Primary Bedroom - Main Floor
- Sauna
- Storage
- Water Heater Owned
- Carpet Free
- Deck
- Recreational Area
- Fishing
- Seasonal Living
- Privacy
- Partial Basement
- None
- Log
Financials
Annual Taxes
$4,549
Estimated Rental Income
Entire property$4,500 – $7,000/mo
Basement apartment$1,800 – $2,500/mo
Rental yield6.0% – 9.3%
*Estimates based on comparable rentals in the area. Actual income may vary.
Market Data — Greater Sudbury
Days on market5 days
Buyer's MarketSeller's Market
Based on active listings in Greater Sudbury. Data updates daily.
Getting around
How walkable, bikeable, and transit-friendly this neighbourhood is.
57
/ 100
Walk Score
Somewhat Walkable
40
/ 100
Transit Score
Some Transit
45
/ 100
Bike Score
Somewhat Bikeable
Scores are estimates based on neighbourhood data and are for informational purposes only.
MLS® data courtesy of the Toronto Regional Real Estate Board (TRREB).
The information provided herein must only be used by consumers that have a bona fide interest in the purchase, sale, or lease of real estate and may not be used for any commercial purpose or any other purpose. Listing information is deemed reliable but is not guaranteed accurate by the Toronto Regional Real Estate Board, the listing brokerage, or this website. The trademarks REALTOR®, REALTORS® and the REALTOR® logo are controlled by The Canadian Real Estate Association (CREA) and identify real estate professionals who are members of CREA. MLS®, Multiple Listing Service®, and the associated logos are owned by CREA. Not intended to solicit properties currently listed for sale or buyers under contract.
You may also like
More homes in Greater Sudbury
Hand-picked listings with a similar price range and style.
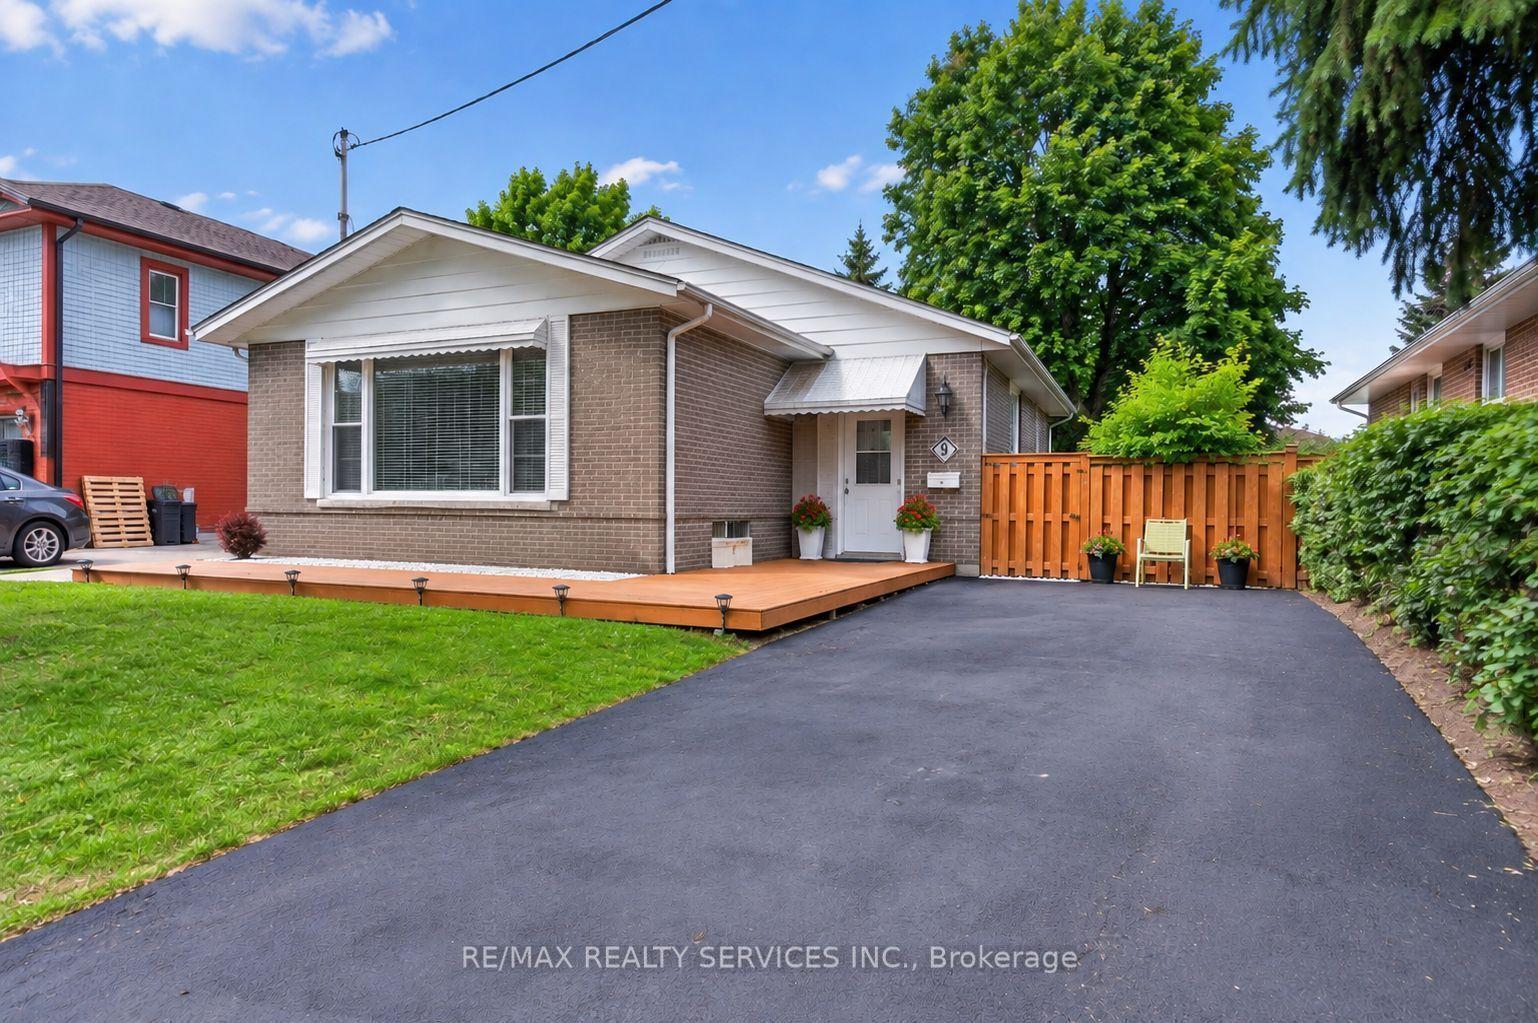
For Sale6 days ago
$799,900
Detached
est. $3,507/mo
8 Leneck Avenue, Northwood Park
Brampton, ON
4+4 bd
3 ba
1,300
6
MLS# W13754666Re/Max Realty Services Inc.
WhatsApp Aman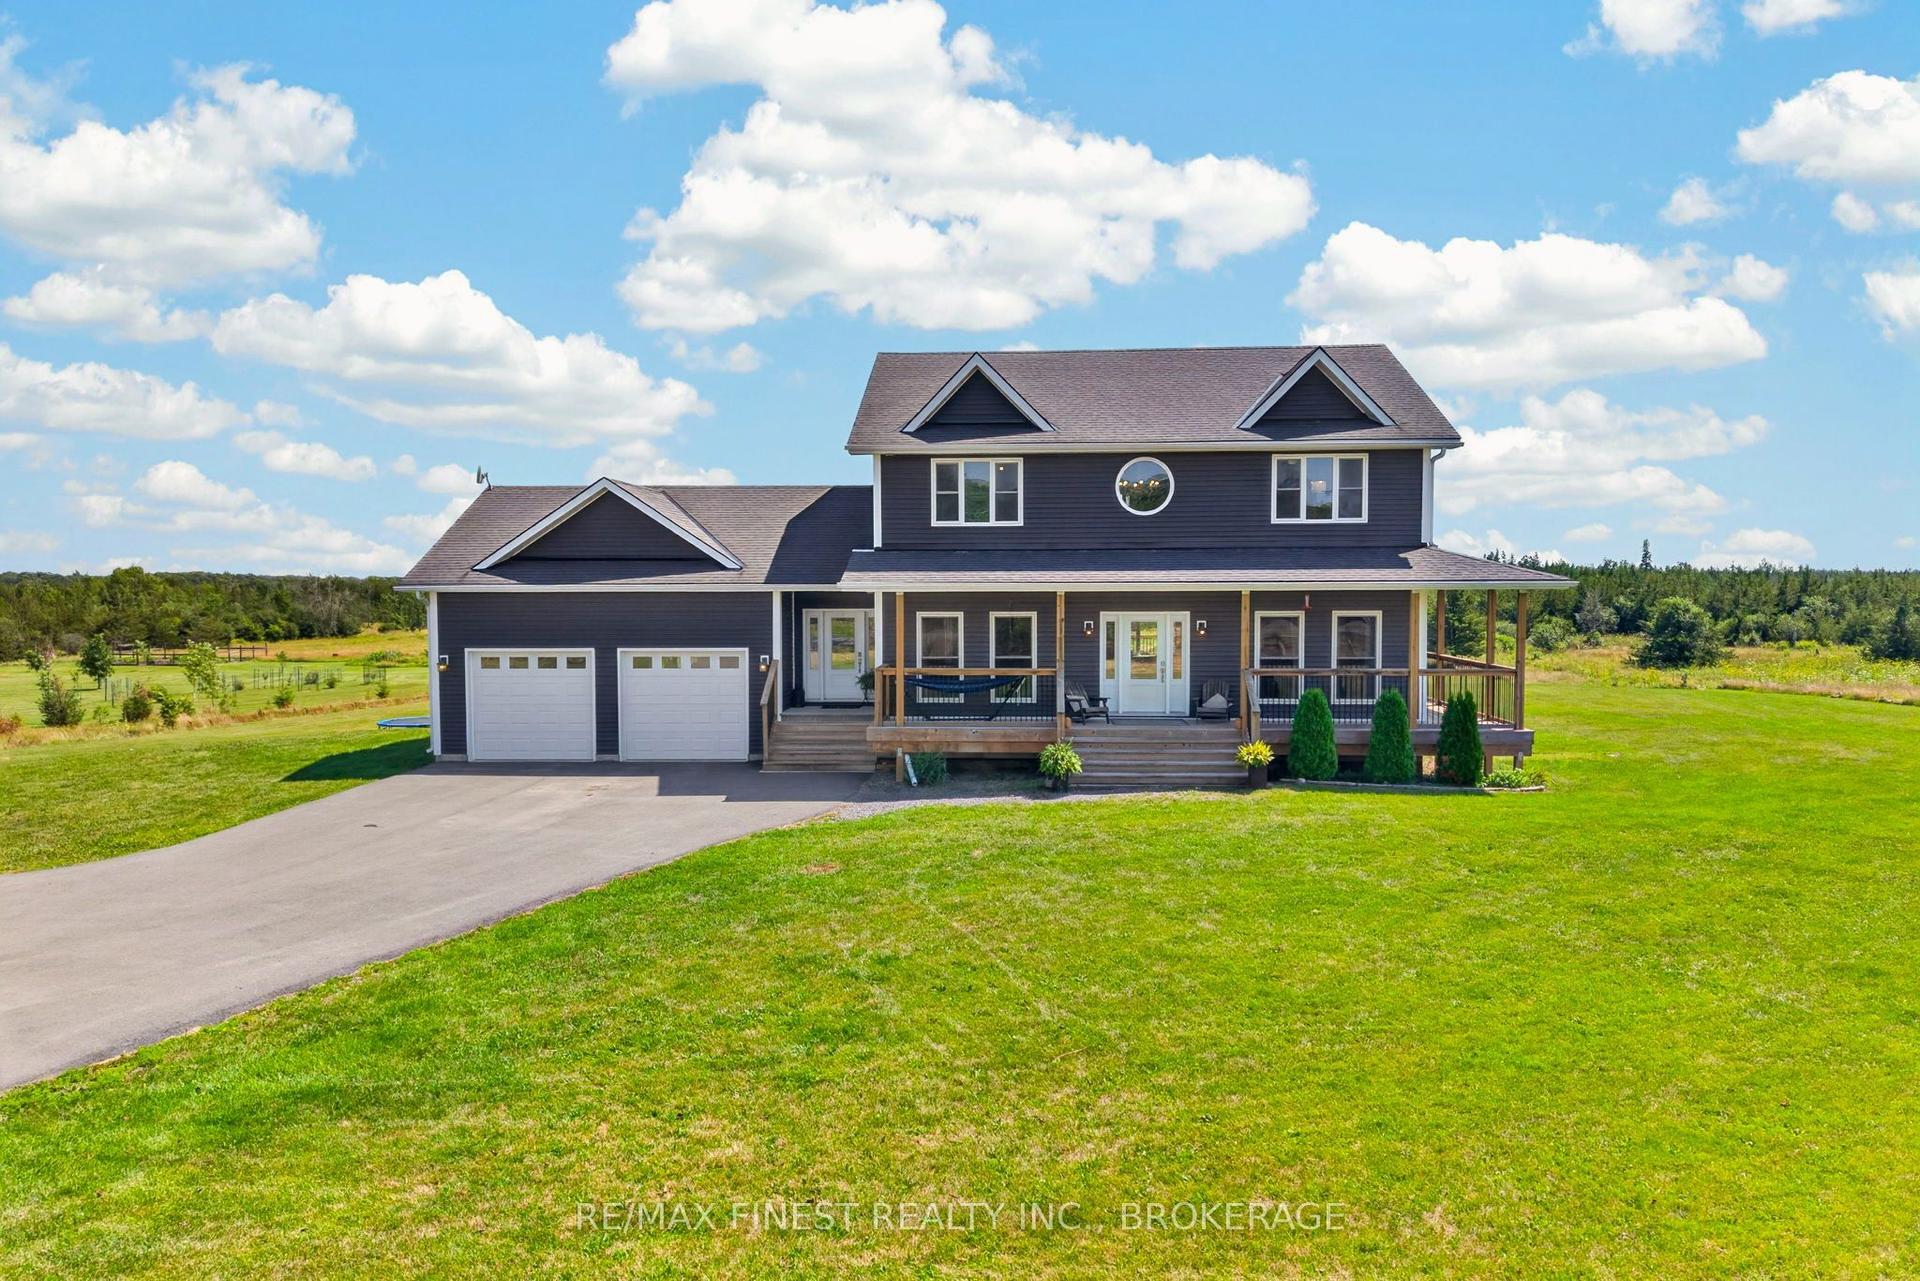
For Sale5 days ago
$1,119,900
Detached
est. $4,910/mo
292 GLENNELM Road, 58 - Greater Napanee
Greater Napanee, ON
5+2 bd
4 ba
2,750
12
MLS# X13762094Re/Max Finest Realty Inc., Broker…
WhatsApp Aman