For Sale
61 Balmoral Street
801 - Kemptville, North Grenville, ON
$1,199,000
3Bd
3Ba
2,250+sqft
10Parking
148.36 x 417.79 ftlot
$533/sqft
DetachedMLS# X13752896Listed 2026-09-0830 DOM
Heating
Water Heater Owned
Cooling
Air Exchanger
Basement
Finished
About this home
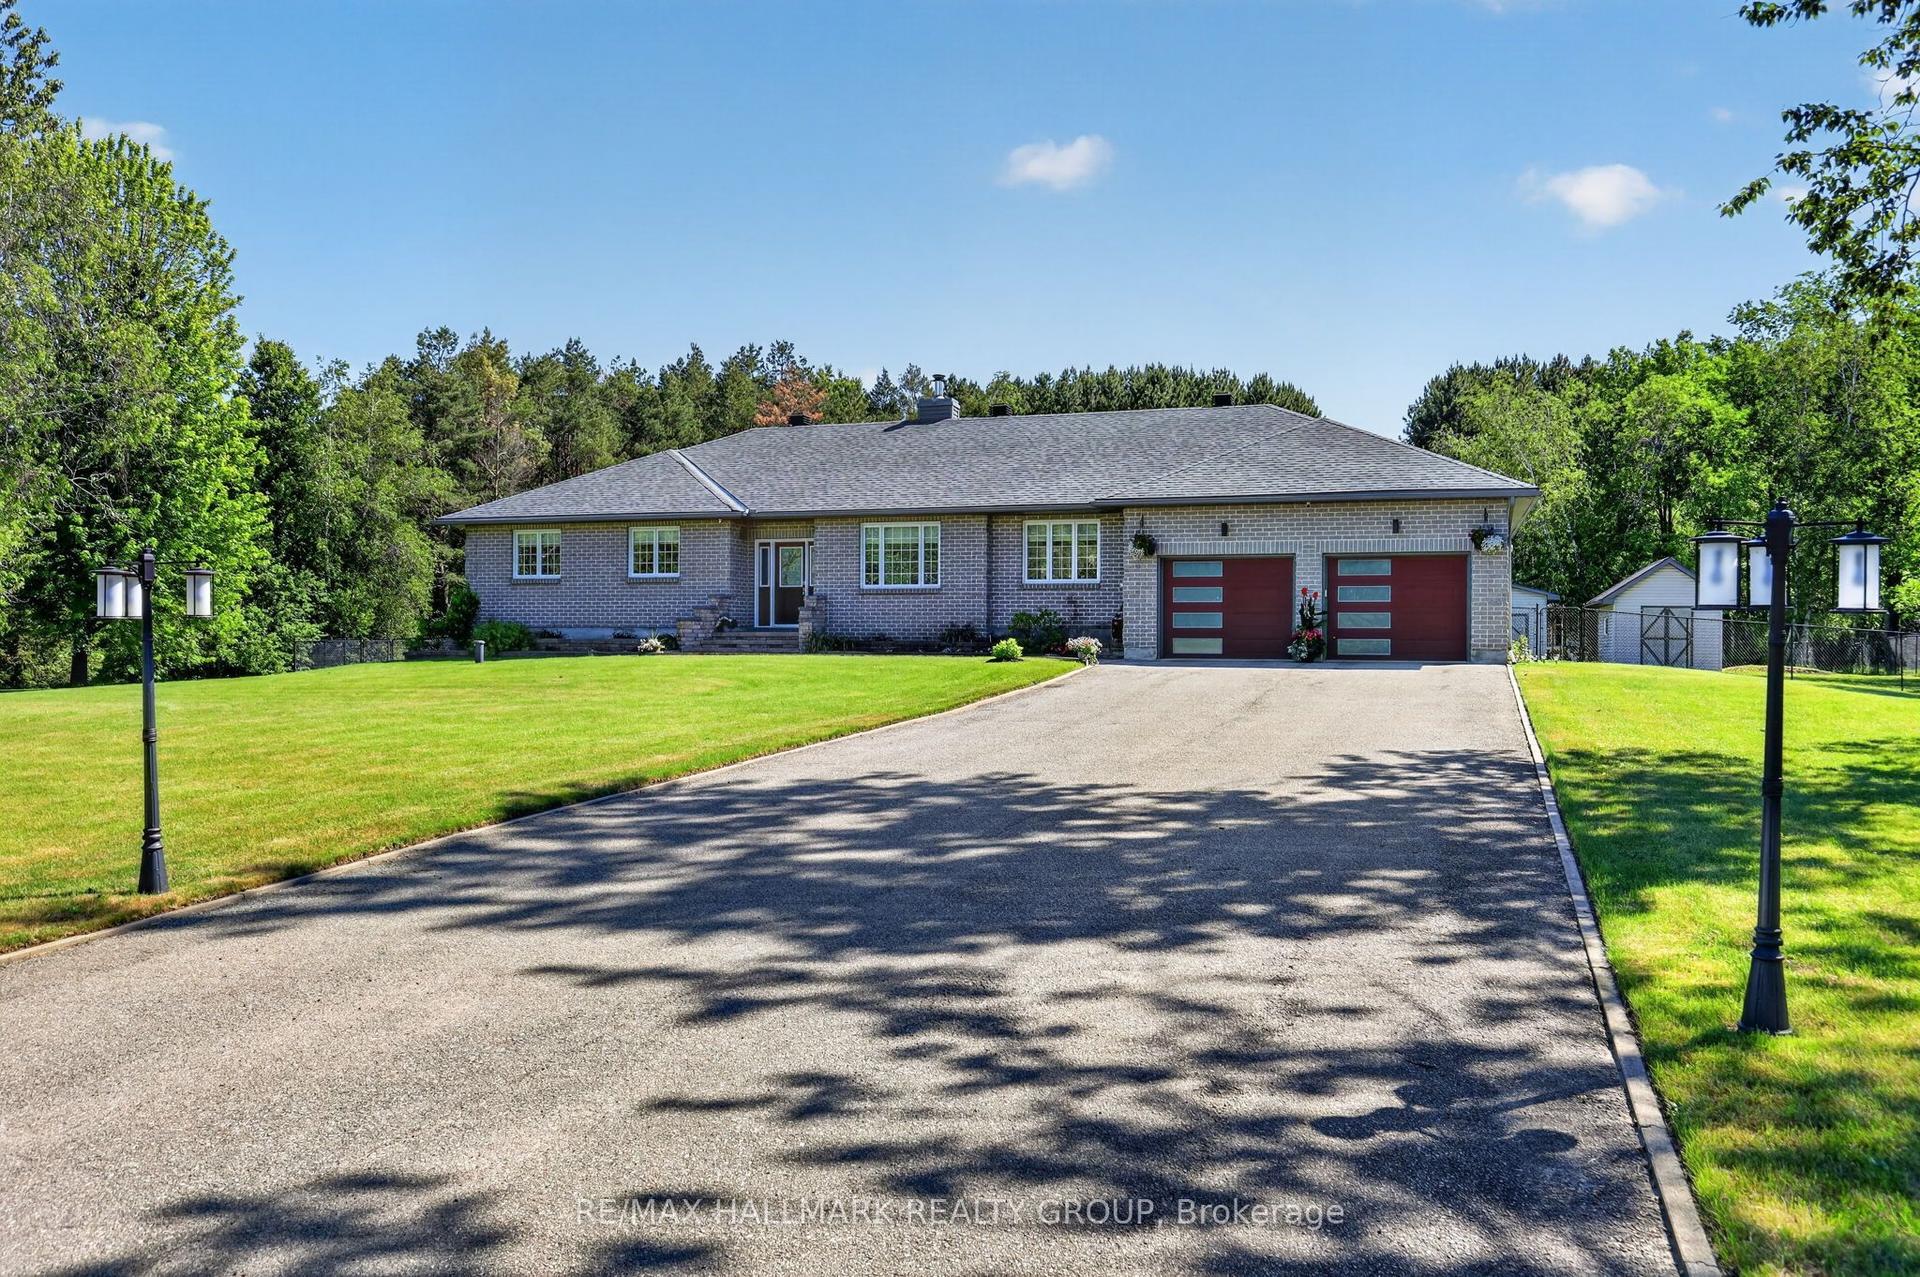
Welcome to 61 Balmoral St, a stunning custom 'Lockwood Brothers' built stone home; the perfect blend of artistic elegance & high quality construction! Located in prestigious Victoria Park, set on an expansive 4.23 acre lot, this 3 bedroom 2 1/2 bath dream home features a welcoming front porch & gracious large foyer which leads to an expansive open concept layout! The living room w/its gleaming hardwood floors, gas fireplace, built-in cabinetry & exquisite nature view overlooking a curated garden, leads seamlessly to the dining room & kitchen: both with an abundance of natural light & convenient access to the outdoor living space (deck, patio, pool & fire pit) for entertaining! The gourmet kitchen offers stainless steel appliances, quartz countertops, gas cooktop, generous cabinetry & more! The main level continues to impress with a powder room, large office & spacious hall w/hardwood staircase. Large windows, 9' ceilings, quality finishing, hardwood & tiling throughout! The 2nd level features a primary bedroom spa-like retreat w/ WIC, & ensuite w/tiled walk-in shower & heated floors, 2 more large bedrooms, a convenient laundry rm w/sink & a spacious main bathroom w/ heated floors & soaker tub w/ nature view! The fully finished basement w/direct access from garage includes a large family rm w/wet bar, electric fp & custom built-ins.The oversized double attached garage is fully insulated, drywalled & features epoxy flooring & hot & cold water. A 32' x 40' detached & heated garage/shop which can park 4 vehicles offers 12'4.5" ceilings, a 10' door, water, epoxy floors, & 60-amp panel; a dream for car enthusiasts & workshop needs! Incredible Bonus!: a brand new Septic (2025) 27' pool, salt chlorinator & new filter head (2025), Landscaped Fire pit (2025). Generac generator runs entire home. This professionally landscaped home w/ its manicured trails & privacy is all about lifestyle; a rare opportunity to enjoy exquisite design & meticulous craftsmanship at its finest!
PoolGarageHardwoodFireplace
Rooms
Main Floor
| Kitchen | 5.35 × 3.70 m | |
| Living Room | 5.65 × 4.91 m | |
| Dining Room | 2.16 × 3.70 m | |
| Foyer | 3.50 × 2.71 m | |
| Office | 4.37 × 3.65 m | |
| Powder Room | 1.49 × 2.62 m |
Upper
| Primary Bedroom | 4.28 × 4.88 m | |
| Bedroom | 3.99 × 3.00 m | |
| Bedroom | 3.35 × 3.89 m | |
| Laundry | 1.83 × 2.53 m | |
| Bathroom | 3.05 × 2.52 m | |
| Bathroom | 4.12 × 3.25 m |
Lower
| Family Room | 9.83 × 4.79 m |
Features
- Air Exchanger
- Auto Garage Door Remote
- Carpet Free
- Countertop Range
- Generator - Full
- Built-In Oven
- Rough-In Bath
- Sump Pump
- Water Heater Owned
- Water Softener
- Deck
- Landscape Lighting
- Porch
- Landscaped
- Lighting
- Finished
- Full
- Separate Entrance
- Central Air
- Other
- 2-Storey
Financials
Annual Taxes
$8,170
Estimated Rental Income
Entire property$3,200 – $4,800/mo
Rental yield3.2% – 4.8%
*Estimates based on comparable rentals in the area. Actual income may vary.
Market Data — North Grenville
Days on market30 days
Buyer's MarketSeller's Market
Based on active listings in North Grenville. Data updates daily.
Getting around
How walkable, bikeable, and transit-friendly this neighbourhood is.
56
/ 100
Walk Score
Somewhat Walkable
43
/ 100
Transit Score
Some Transit
50
/ 100
Bike Score
Bikeable
Scores are estimates based on neighbourhood data and are for informational purposes only.
MLS® data courtesy of the Toronto Regional Real Estate Board (TRREB).
The information provided herein must only be used by consumers that have a bona fide interest in the purchase, sale, or lease of real estate and may not be used for any commercial purpose or any other purpose. Listing information is deemed reliable but is not guaranteed accurate by the Toronto Regional Real Estate Board, the listing brokerage, or this website. The trademarks REALTOR®, REALTORS® and the REALTOR® logo are controlled by The Canadian Real Estate Association (CREA) and identify real estate professionals who are members of CREA. MLS®, Multiple Listing Service®, and the associated logos are owned by CREA. Not intended to solicit properties currently listed for sale or buyers under contract.
You may also like
More homes in North Grenville
Hand-picked listings with a similar price range and style.
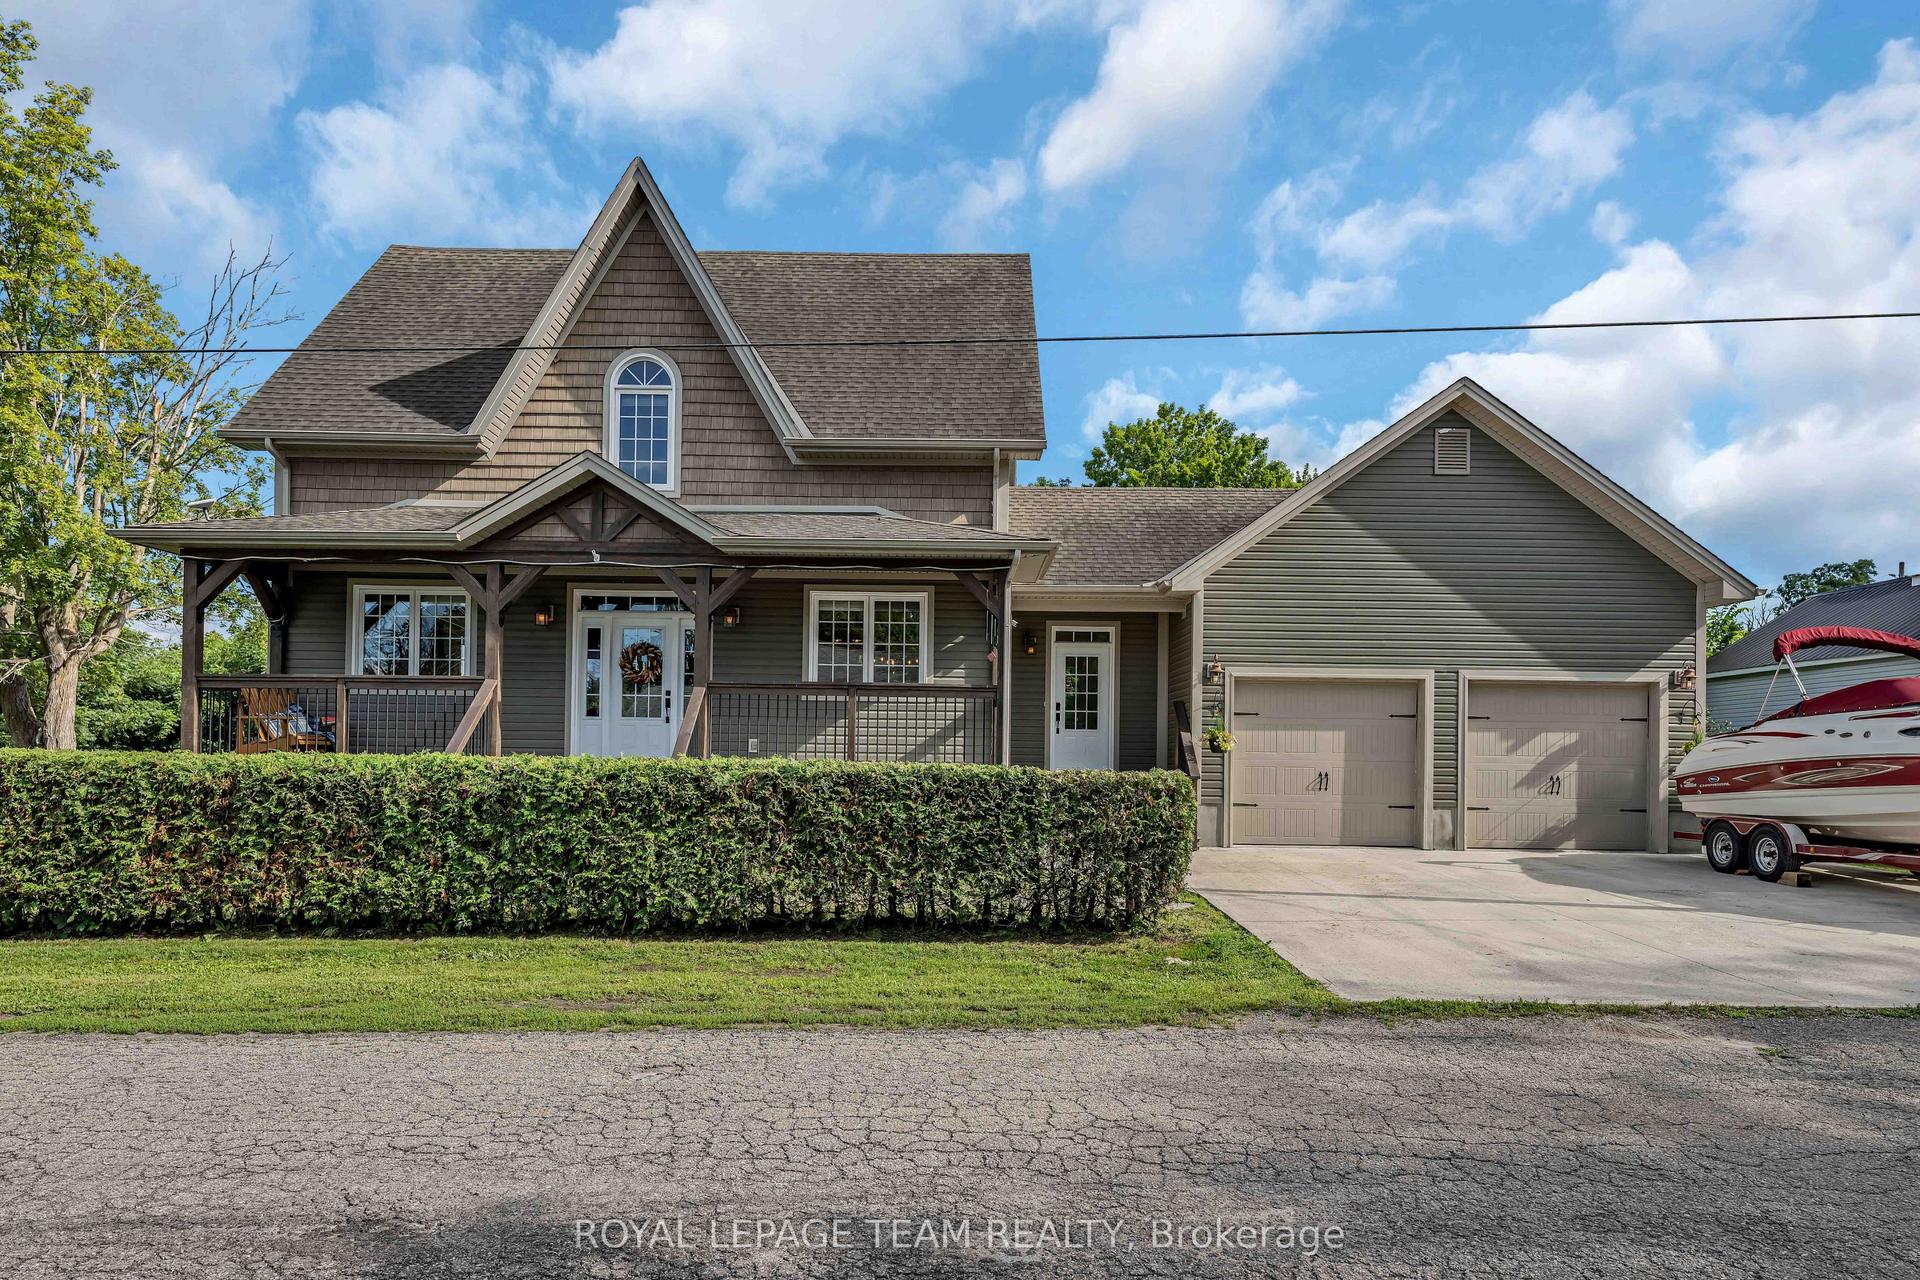
For Sale2 months ago
$948,000
Detached
est. $4,156/mo
22 Centre Street, 803 - North Grenville Twp (Kemptville South)
North Grenville, ON
3 bd
4 ba
1,750
6
MLS# X13631954Royal Lepage Team Realty
WhatsApp Aman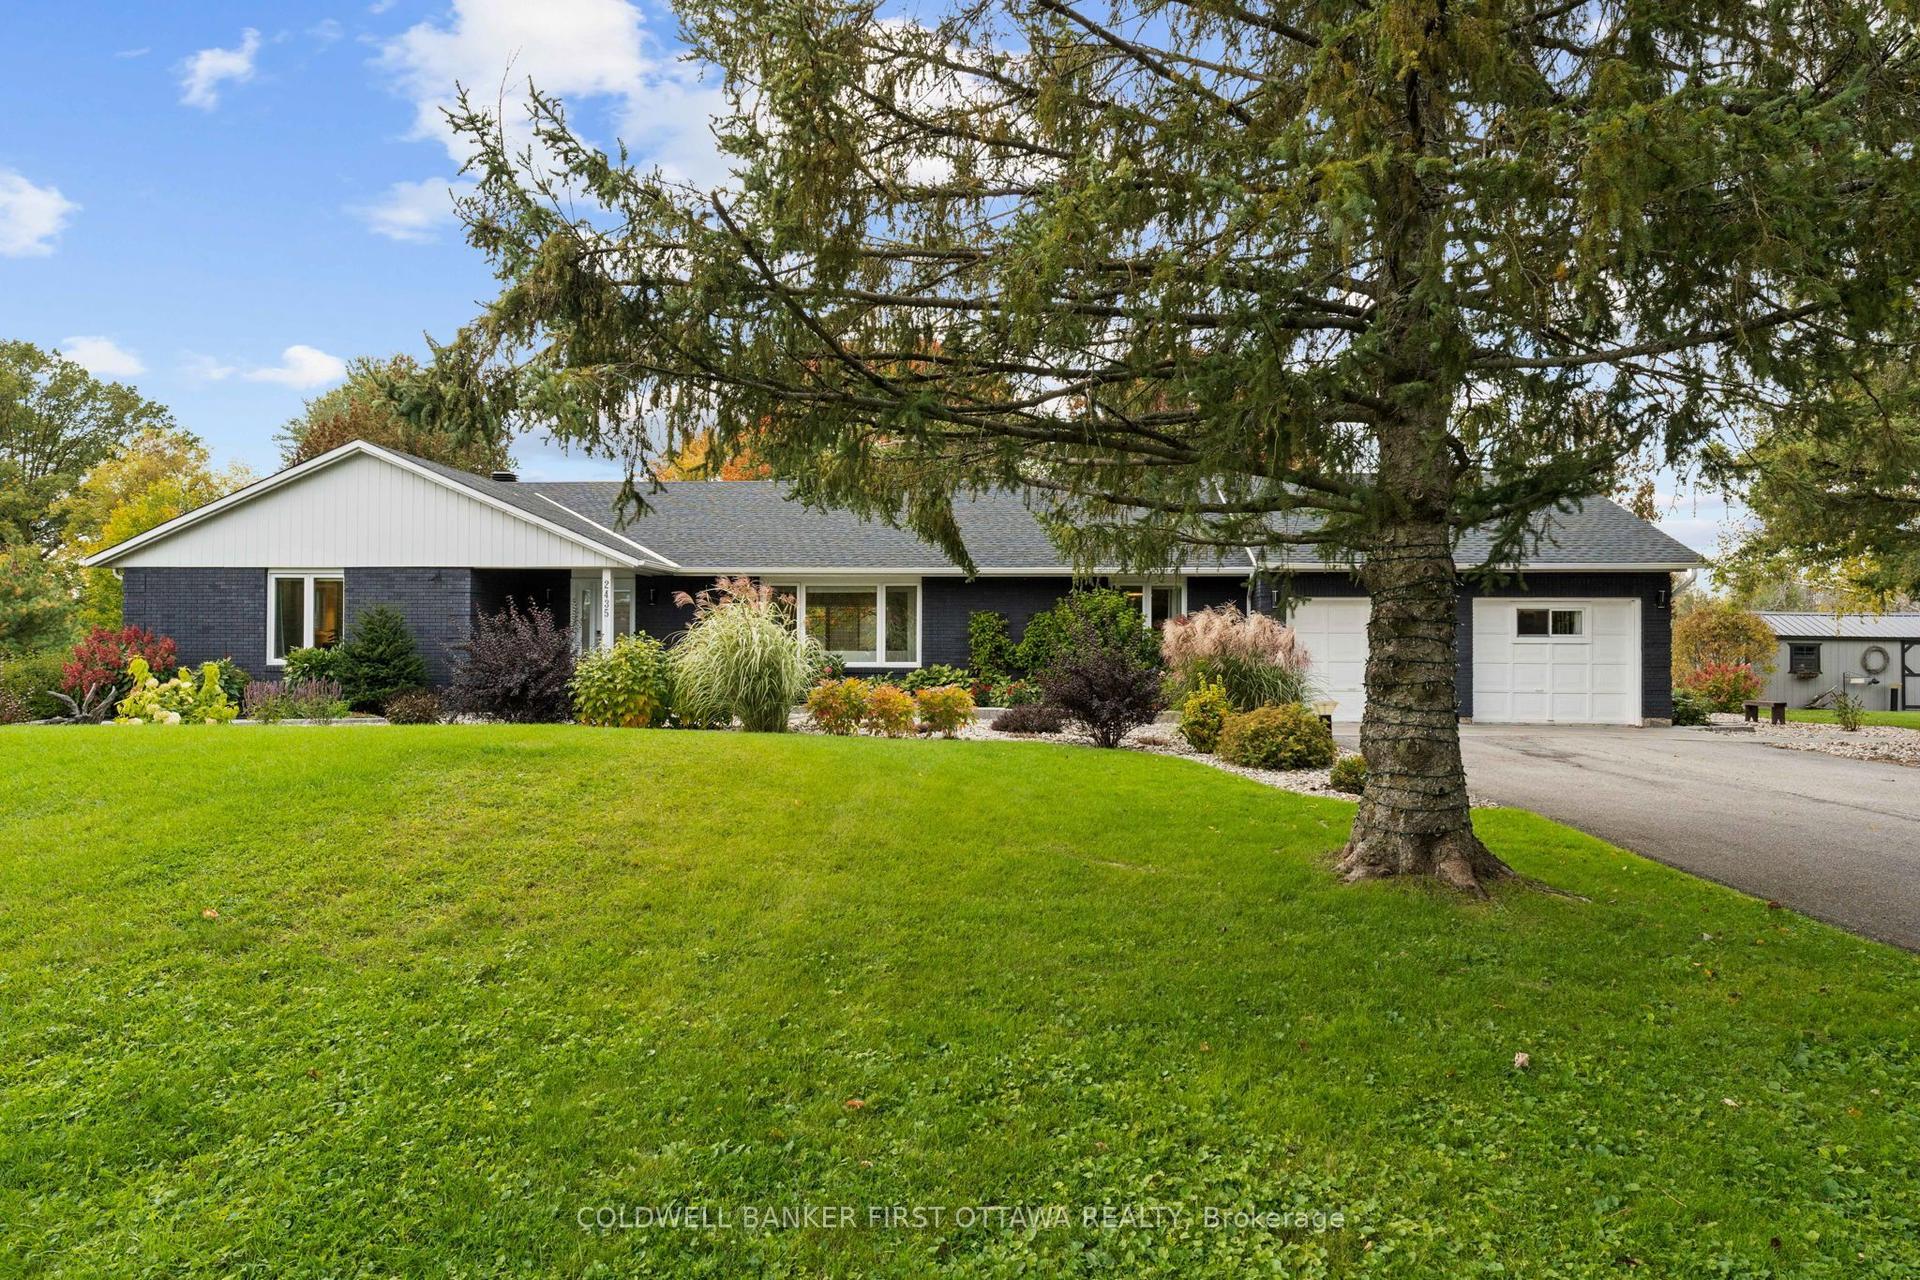
For Sale19 h ago
$1,349,900
Detached
est. $5,918/mo
2435 River Road, 803 - North Grenville Twp (Kemptville South)
North Grenville, ON
3 bd
3 ba
2,750
7
MLS# X13875584Coldwell Banker First Ottawa Real…
WhatsApp Aman