For Sale
Just Listed
30 Kimberly Avenue
802 - North Grenville Twp (Kemptville East), North Grenville, ON
$1,189,900
3Bd
3Ba
2,250+sqft
13Parking
200.13 x 300.2 ftlot
$529/sqft
DetachedMLS# X13859014Listed 2026-10-035 DOM
Cooling
Central Air
Basement
Finished
About this home
ABSOLUTELY SPECTACULAR FULL BRICK BUNGALOW TUCKED AWAY ON 1.3 ACRE WELL TREED GROUNDS IN EVER POPULAR KETTLE CREEK ESTATES. WONDERFULLY OPEN & EFFICIENT FLOOR PLAN FOR AN EASE OF DAY TO DAYING. A TRADITIONAL STONE FIREPLACE HI-LITES THE LIVING RM WHILE PROVIDING WARMTH & FUNCTION TO WHAT'S A BEAUTIFULLY BRITE/ OPEN ALL-DAY LIVING SPACE. THE CLEAN WHITE DESIGNER QUALITY KITCHEN CABINETRY IS BEAUTIFULLY SET-OFF BY ELEGANT QUARTZ COUNTERTOPS PLUS GLEAMING STAINLESS APPLIANCES & ACCENTS. BEHOLD THE FULL 12 FT KITCHEN ISLAND THAT'S PERFECT FOR EFFICIENT MEAL PREP OR CASUAL CONSUMPTION THEROF. THE PRIMARY BEDROOM FEATURES A FULL ENSUITE WITH WONDERFUL HEATED FLOORING & THERES ALSO AN EASY FLOW OUT TO THE SCREENED PORCH/DECK OASIS & THE POOL & THE FOREST BEHIND .... & IT JUST GOES ON. SUPER DURABLE FLOORING THRU ALL THE MAJOR TRAFFIC AREAS & THEN THERE'S COZY PLUSH CARPETING UNDERFOOT IN THE QUIET AREAS. THE LOWER LEVEL OFFERS A 30 FT "DO ANYTHING" REC ROOM FOR THE KIDS (OR DAD) TO TEAR AROUND IN & THEN THERE'S A FULLY SOUND PROOF 5 STAR MEDIA/THEATRE RM COMPLETE WITH A 70" TV, SOUND SYSTEM, FURNITURE & EVEN A POPCORN MACHINE & THEN NOT TO MISS THE COMFORTABLE 26 x 10 GUEST RM/ STUDY/SEWING RM (u'll have to decide). WE SHOULD ALSO MENTION THE GENERAC & THE SPRINKER SYSTEM & THAT THE GARAGE IS HEATED & THERE'S A LIST OF FEATURES & UPDATES ATTACHED - CHECK IT OUT. THE MAIN LEVEL MEASURES 1950 SQ FT + 450 SQ FT COVERED/SCREENED DECK & THERE'S ANOTHER 1650 SQ FT FINISHED ON THE LOWER LEVEL. DONT PASS THIS BUY !!!
PoolGarageFireplace
Rooms
Main Floor
| Living Room | 5.19 × 3.76 m | Fireplace |
| Dining Room | 4.82 × 3.45 m | |
| Kitchen | 5.99 × 5.03 m | Bay Window W/O To Porch Overlooks Backyard |
| Primary Bedroom | 7.26 × 5.19 m | 3 Pc Ensuite Heated Floor |
| Bedroom 2 | 3.51 × 3.45 m | |
| Bedroom 3 | 3.36 × 3.22 m | |
| Sunroom | 9.15 × 4.58 m | Wood Stove |
| Laundry | 2.24 × 1.98 m |
Lower
| Media Room | 4.88 × 3.52 m | |
| Recreation | 9.68 × 5.66 m | |
| Study | 7.93 × 3.02 m |
Features
- Generator - Full
- Deck
- Finished
- Full
- Central Air
- Bungalow
Financials
Annual Taxes
$6,943
Estimated Rental Income
Entire property$3,200 – $4,800/mo
Rental yield3.2% – 4.8%
*Estimates based on comparable rentals in the area. Actual income may vary.
Market Data — North Grenville
Days on market5 days
Buyer's MarketSeller's Market
Based on active listings in North Grenville. Data updates daily.
Getting around
How walkable, bikeable, and transit-friendly this neighbourhood is.
64
/ 100
Walk Score
Somewhat Walkable
39
/ 100
Transit Score
Some Transit
40
/ 100
Bike Score
Somewhat Bikeable
Scores are estimates based on neighbourhood data and are for informational purposes only.
MLS® data courtesy of the Toronto Regional Real Estate Board (TRREB).
The information provided herein must only be used by consumers that have a bona fide interest in the purchase, sale, or lease of real estate and may not be used for any commercial purpose or any other purpose. Listing information is deemed reliable but is not guaranteed accurate by the Toronto Regional Real Estate Board, the listing brokerage, or this website. The trademarks REALTOR®, REALTORS® and the REALTOR® logo are controlled by The Canadian Real Estate Association (CREA) and identify real estate professionals who are members of CREA. MLS®, Multiple Listing Service®, and the associated logos are owned by CREA. Not intended to solicit properties currently listed for sale or buyers under contract.
You may also like
More homes in North Grenville
Hand-picked listings with a similar price range and style.
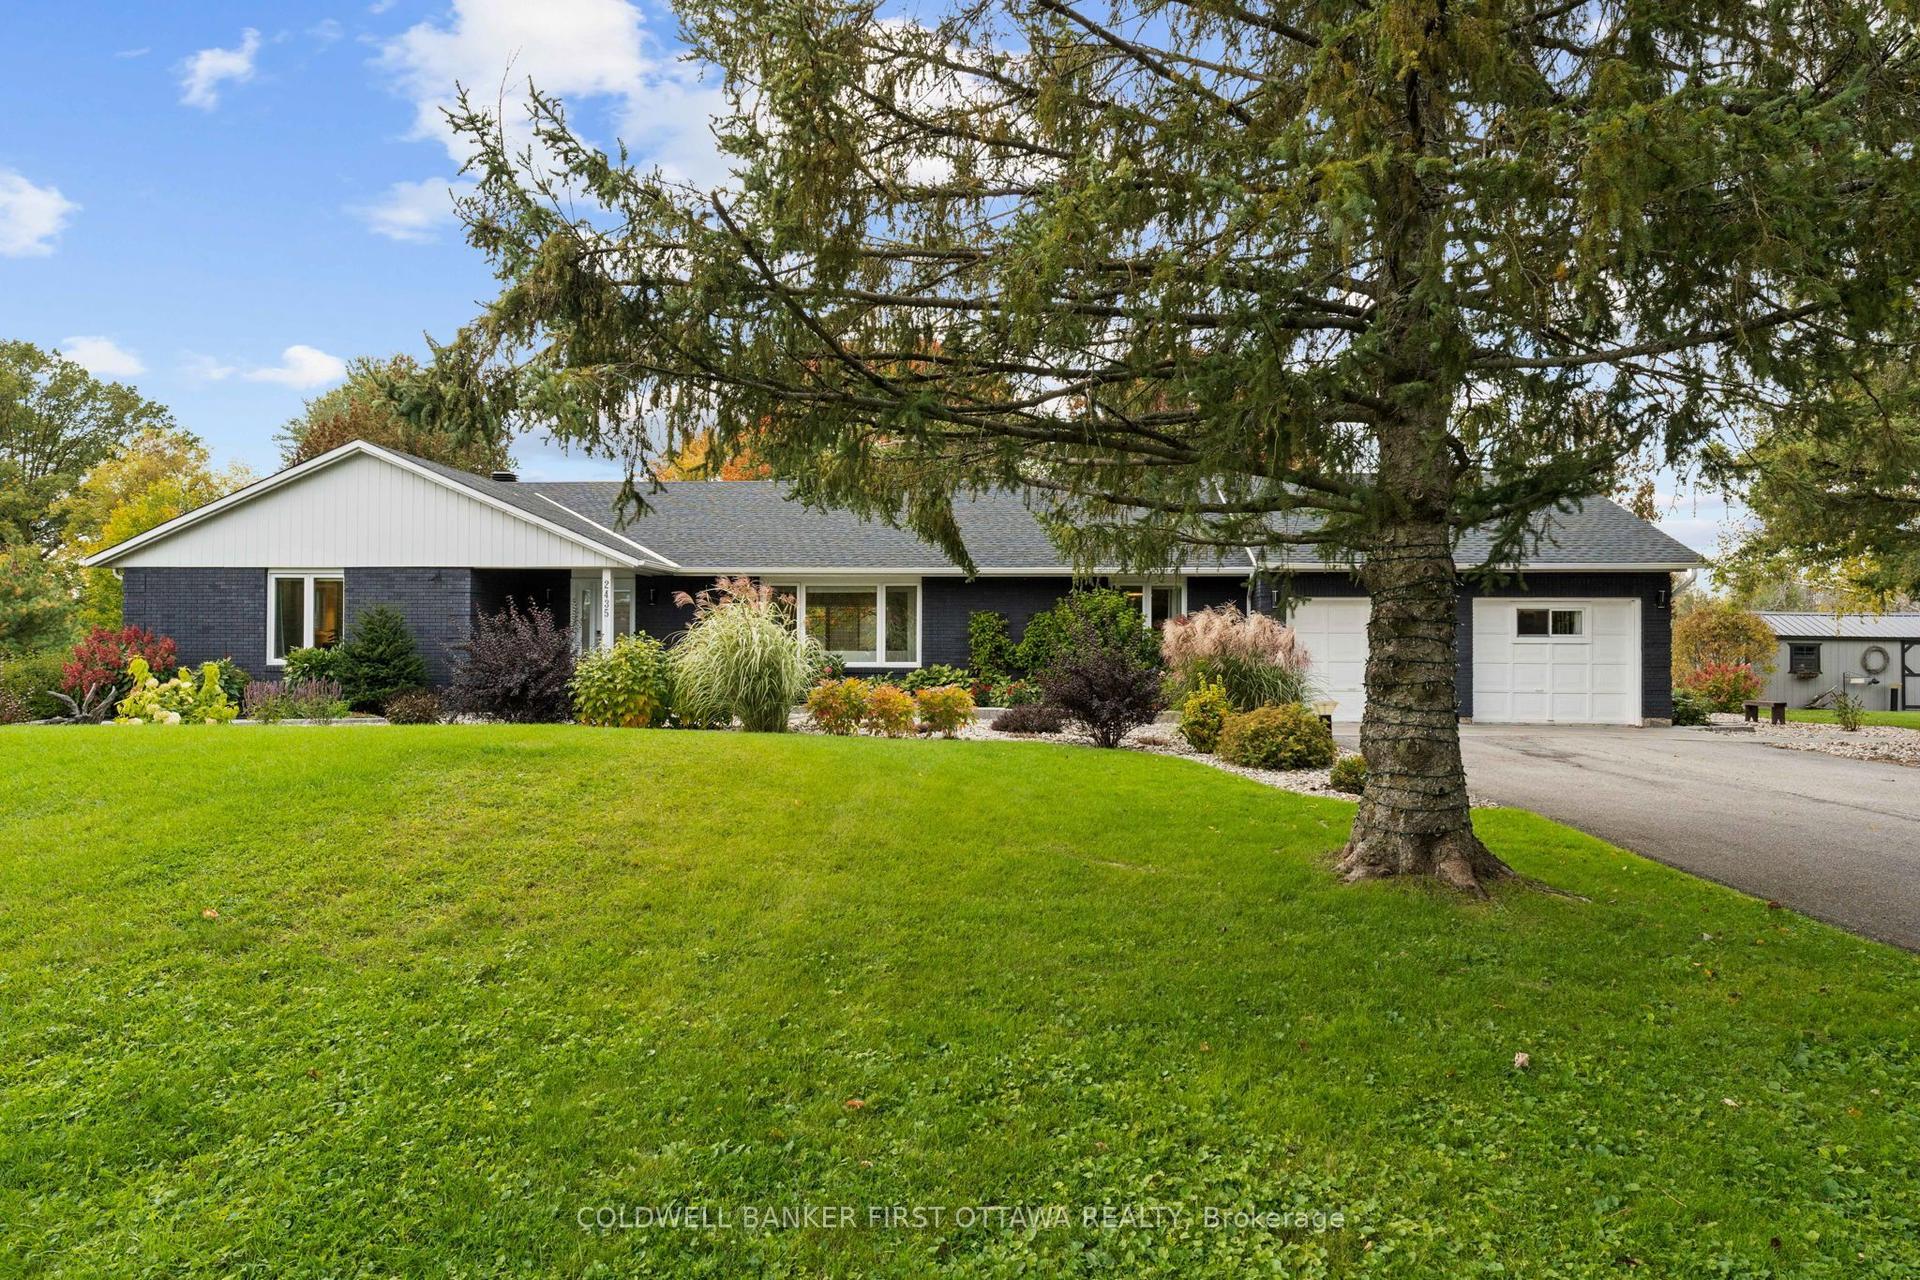
For Sale20 h ago
$1,349,900
Detached
est. $5,918/mo
2435 River Road, 803 - North Grenville Twp (Kemptville South)
North Grenville, ON
3 bd
3 ba
2,750
7
MLS# X13875584Coldwell Banker First Ottawa Real…
WhatsApp Aman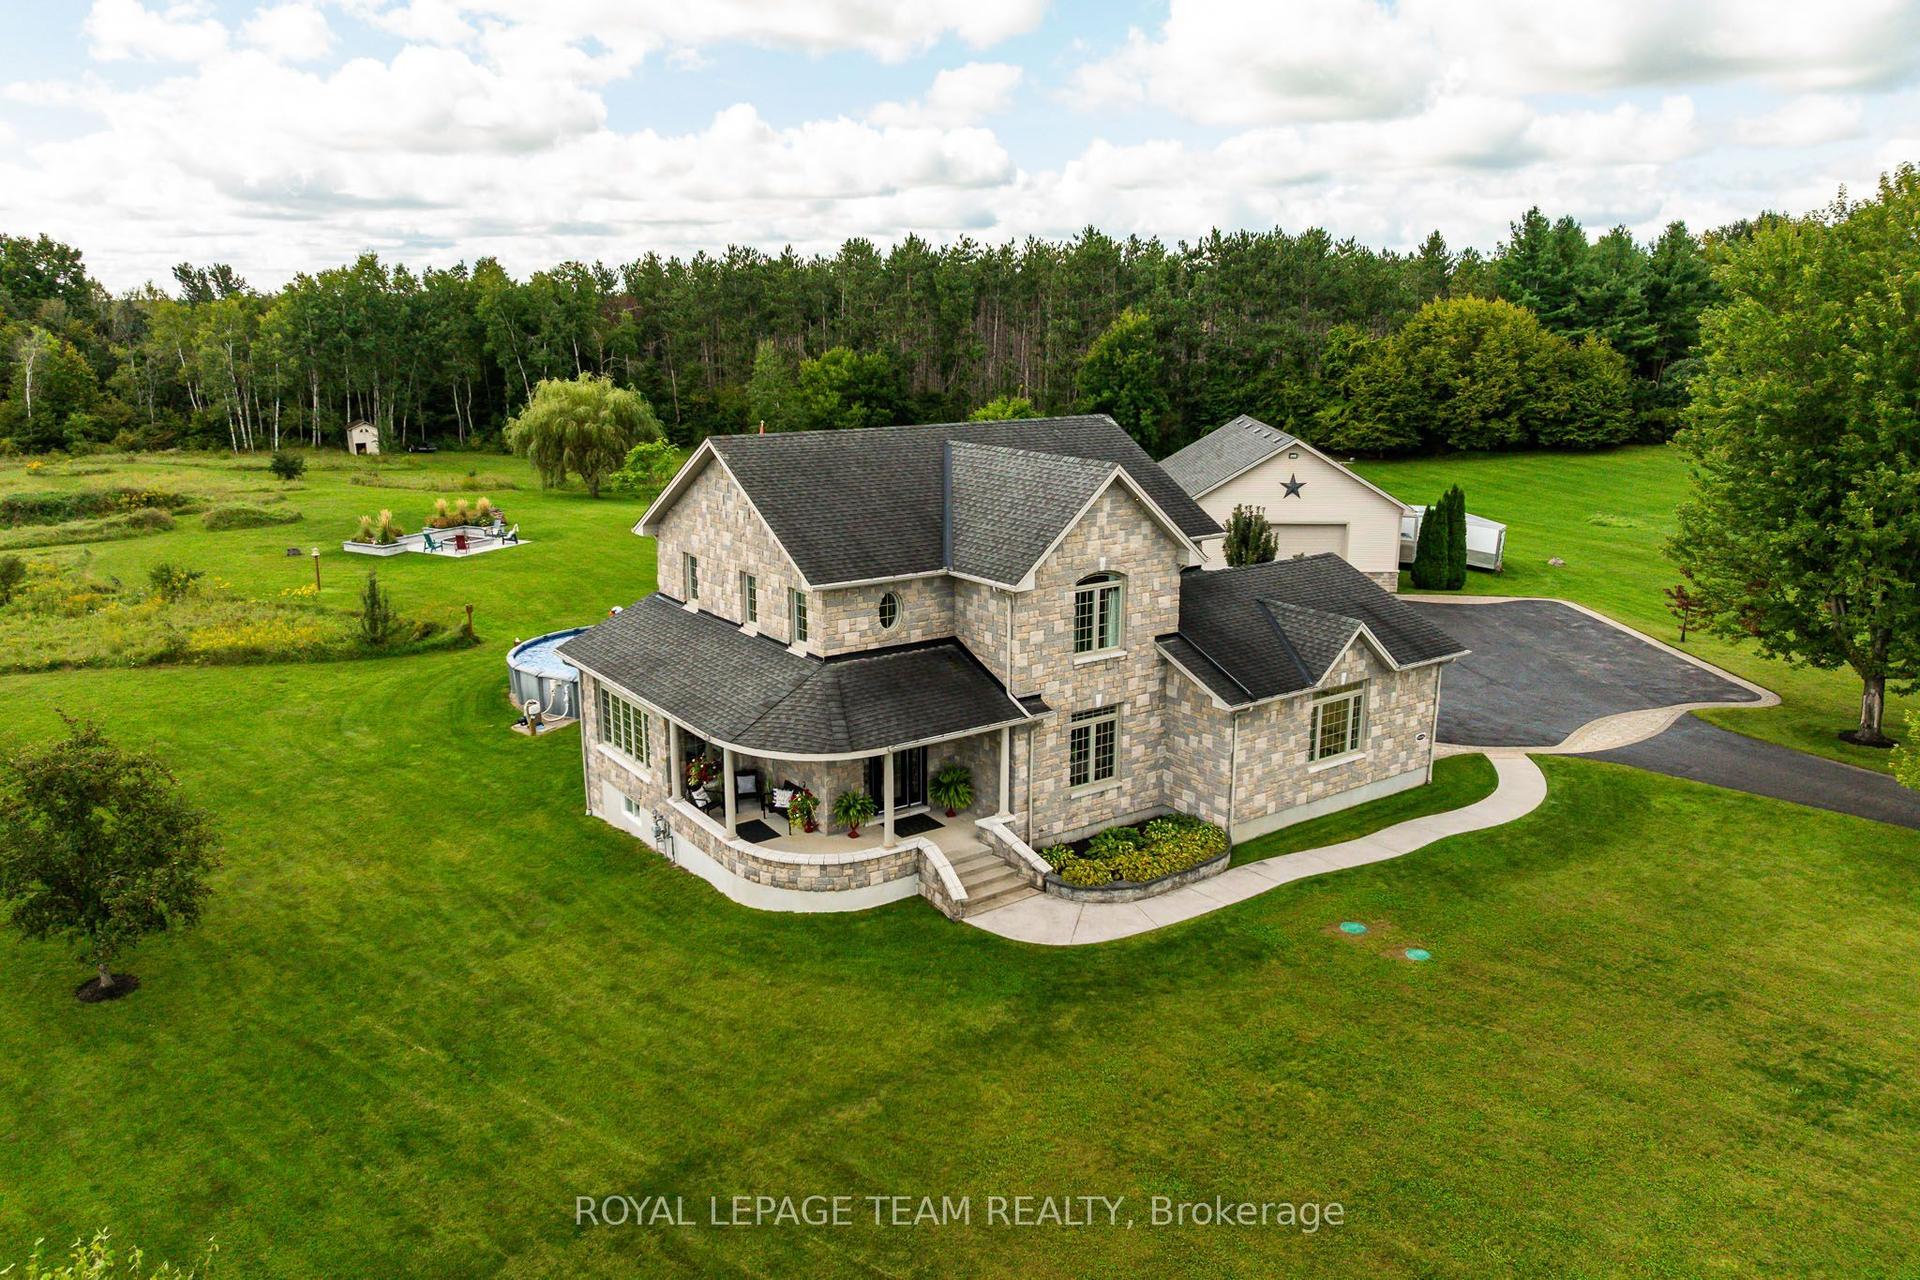
For Sale1 month ago
$1,199,000
Detached
est. $5,256/mo
61 Balmoral Street, 801 - Kemptville
North Grenville, ON
3 bd
3 ba
2,250
10
MLS# X13752896Royal Lepage Team Realty
WhatsApp Aman
