For Sale
Just Listed
108 Tweedsmuir Drive
Ferris, North Bay, ON
$549,900
4Bd
2Ba
1,300+sqft
4.5Parking
49.91 x 152.88 ftlot
$423/sqft
DetachedMLS# X13753988Listed 2026-09-080 DOM
Heating
Water Heater
Cooling
Central Air
Basement
Finished
Just listed! New listings in North Bay often receive offers within the first week.
About this home
Turnkey Two-Storey Living in the Heart of North Bay. Move-in ready and perfectly located - just minutes from the Kate Pace Way and the beautiful shores of Lake Nipissing, this exceptional two-storey home offers the ultimate blend of lifestyle and comfort. Outside, enjoy an insulated, 16' X 32' garage built in 2008, a private and fully fenced backyard with an in-ground pool & hot tub, and a still generous lawn space to enjoy, perfect for summer entertaining and relaxing with the family. Inside, the open-concept dining and living area creates a bright, connected space everyone will love. A cozy four-season sunroom extends your living space year-round, with a walkout leading directly to the backyard - seamless indoor-outdoor living at its finest.Upstairs offers four spacious bedrooms and a well-appointed four-piece bathroom, providing everything a growing family needs. The fully finished basement completes this incredible package with a large rec room,a convenient two-piece bathroom, and a large utility/ laundry room. Whether you're hitting the trails, spending the day on the lake, or unwinding poolside in your own backyard - this location and this home truly have it all. Notable recent upgrades include the roof in 2024, furnace in 2022, and most windows in 2018. Open to offers anytime!
PoolGarageWalkout
Rooms
Main Floor
| Sunroom | 3.99 × 3.56 m | |
| Dining Room | 2.46 × 2.52 m | |
| Living Room | 4.45 × 4.20 m | Combined w/Dining |
Second Floor
| Bedroom | 3.04 × 2.83 m | |
| Bedroom 2 | 2.74 × 3.38 m | |
| Bedroom 3 | 3.60 × 2.10 m | |
| Bedroom 4 | 3.20 × 3.08 m | |
| Bathroom | 2.07 × 1.28 m | 4 Pc Bath |
Basement
| Family Room | 3.38 × 3.96 m | |
| Utility Room | 4.57 × 3.01 m | |
| Bathroom | 1.76 × 1.58 m | 2 Pc Bath |
| Utility Room | 4.57 × 3.01 m |
Features
- Auto Garage Door Remote
- Sump Pump
- Water Heater
- Porch
- Patio
- Backs On Green Belt
- Year Round Living
- Lawn Sprinkler System
- Privacy
- Finished
- Central Air
- 2-Storey
Financials
Annual Taxes
$4,200.04
Estimated Rental Income
Entire property$4,000 – $6,500/mo
Basement apartment$1,800 – $2,500/mo
Rental yield8.7% – 14.2%
*Estimates based on comparable rentals in the area. Actual income may vary.
Market Data — North Bay
Days on market0 days
Buyer's MarketSeller's Market
Based on active listings in North Bay. Data updates daily.
Getting around
How walkable, bikeable, and transit-friendly this neighbourhood is.
51
/ 100
Walk Score
Somewhat Walkable
48
/ 100
Transit Score
Some Transit
49
/ 100
Bike Score
Somewhat Bikeable
Scores are estimates based on neighbourhood data and are for informational purposes only.
MLS® data courtesy of the Toronto Regional Real Estate Board (TRREB).
The information provided herein must only be used by consumers that have a bona fide interest in the purchase, sale, or lease of real estate and may not be used for any commercial purpose or any other purpose. Listing information is deemed reliable but is not guaranteed accurate by the Toronto Regional Real Estate Board, the listing brokerage, or this website. The trademarks REALTOR®, REALTORS® and the REALTOR® logo are controlled by The Canadian Real Estate Association (CREA) and identify real estate professionals who are members of CREA. MLS®, Multiple Listing Service®, and the associated logos are owned by CREA. Not intended to solicit properties currently listed for sale or buyers under contract.
You may also like
More homes in North Bay
Hand-picked listings with a similar price range and style.
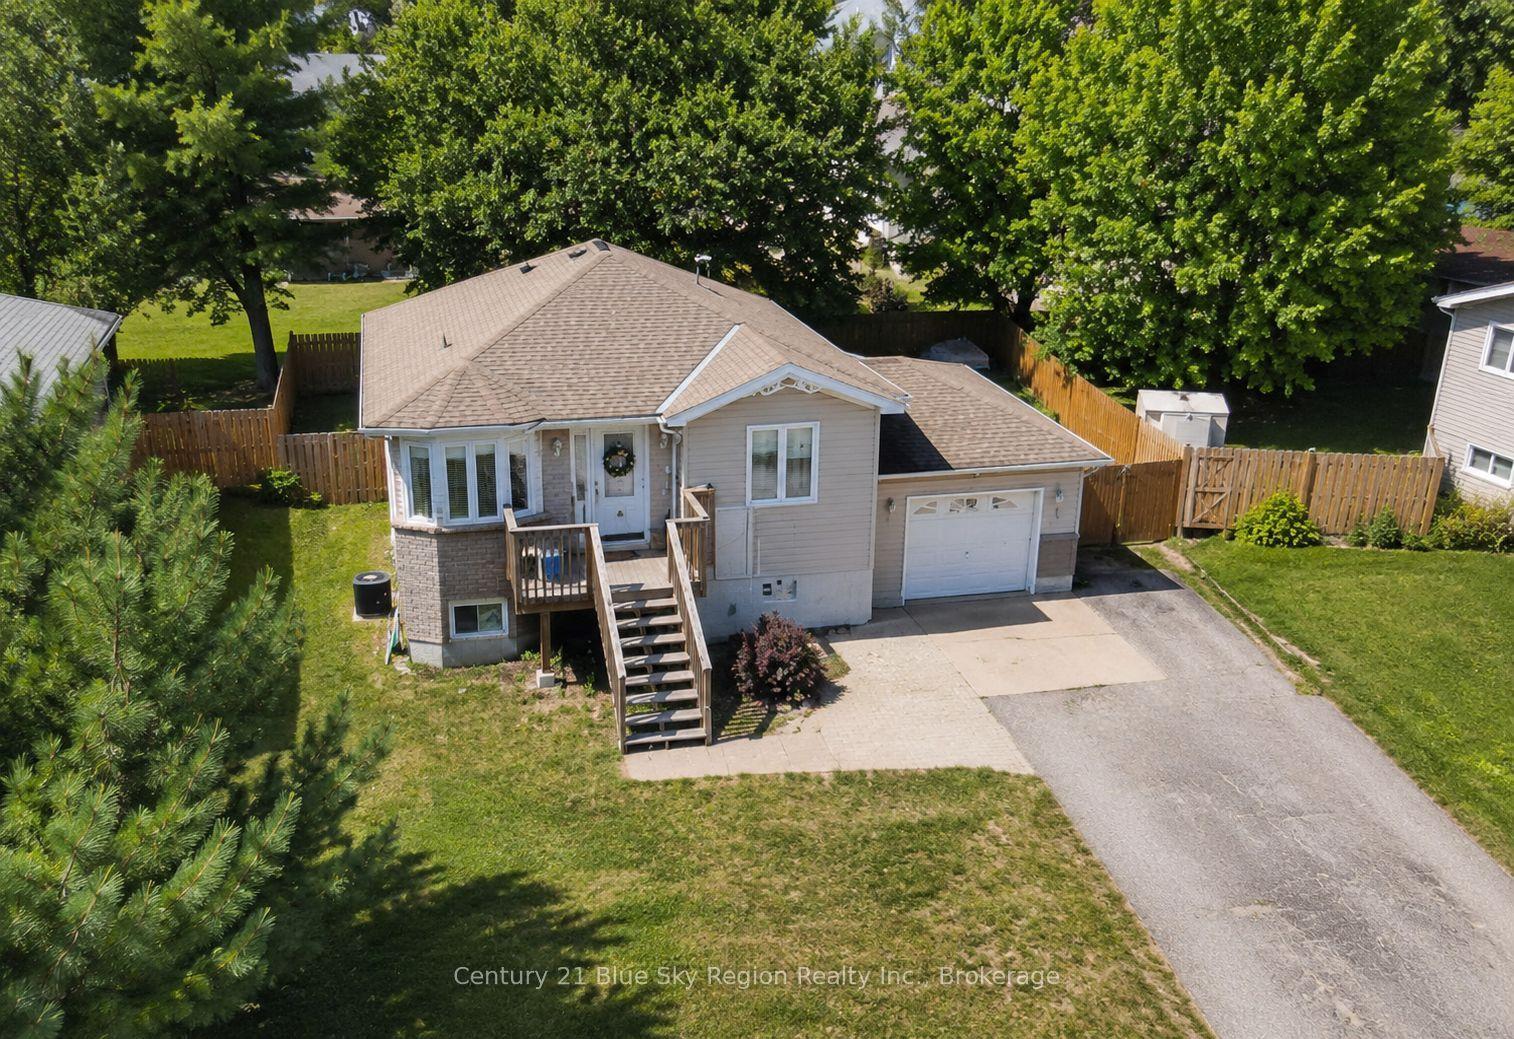
For Sale4 days ago
$549,900
Detached
est. $2,411/mo
1294 Airport Road, Airport
North Bay, ON
2+2 bd
1 ba
900
6
MLS# X13744964Century 21 Blue Sky Region Realty…
WhatsApp Aman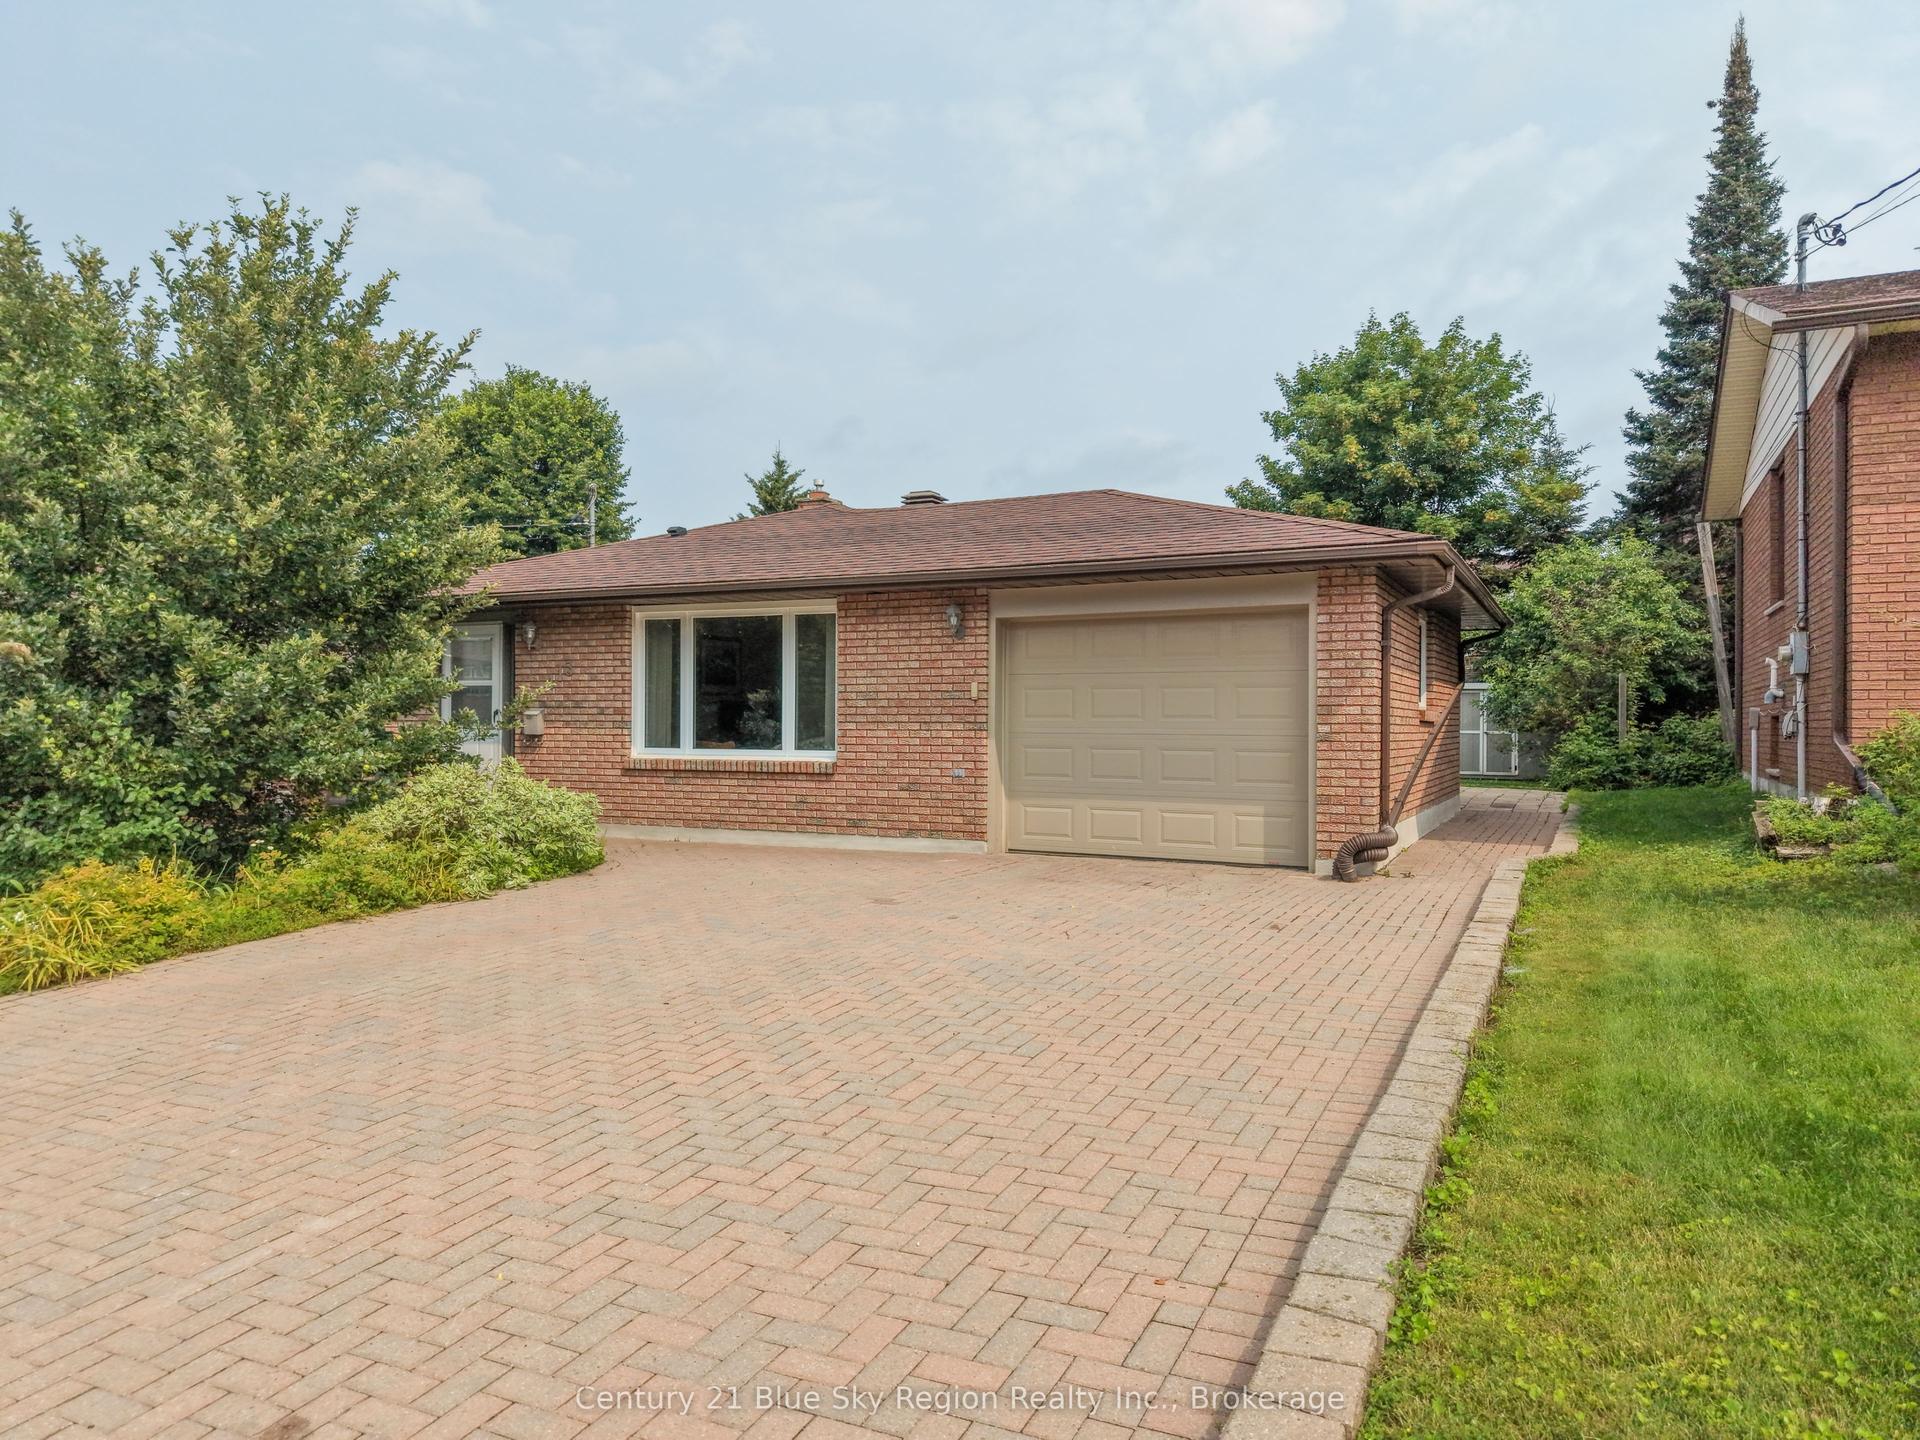
For Sale1 month ago
$489,900
Detached
est. $2,148/mo
113 Sable Crescent, Birchaven
North Bay, ON
3 bd
2 ba
1,300
5
MLS# X13612006Century 21 Blue Sky Region Realty…
WhatsApp Aman