For Sale
51 Greenaway Circle
Port Hope, Port Hope, ON
$975,000
2+1Bd
4Ba
2,250+sqft
4Parking
46.1 x 85.1 ftlot
$433/sqft
DetachedMLS# X13754256Listed 2026-09-0828 DOM
Cooling
Central Vacuum
Basement
Finished with Walk-Out
About this home
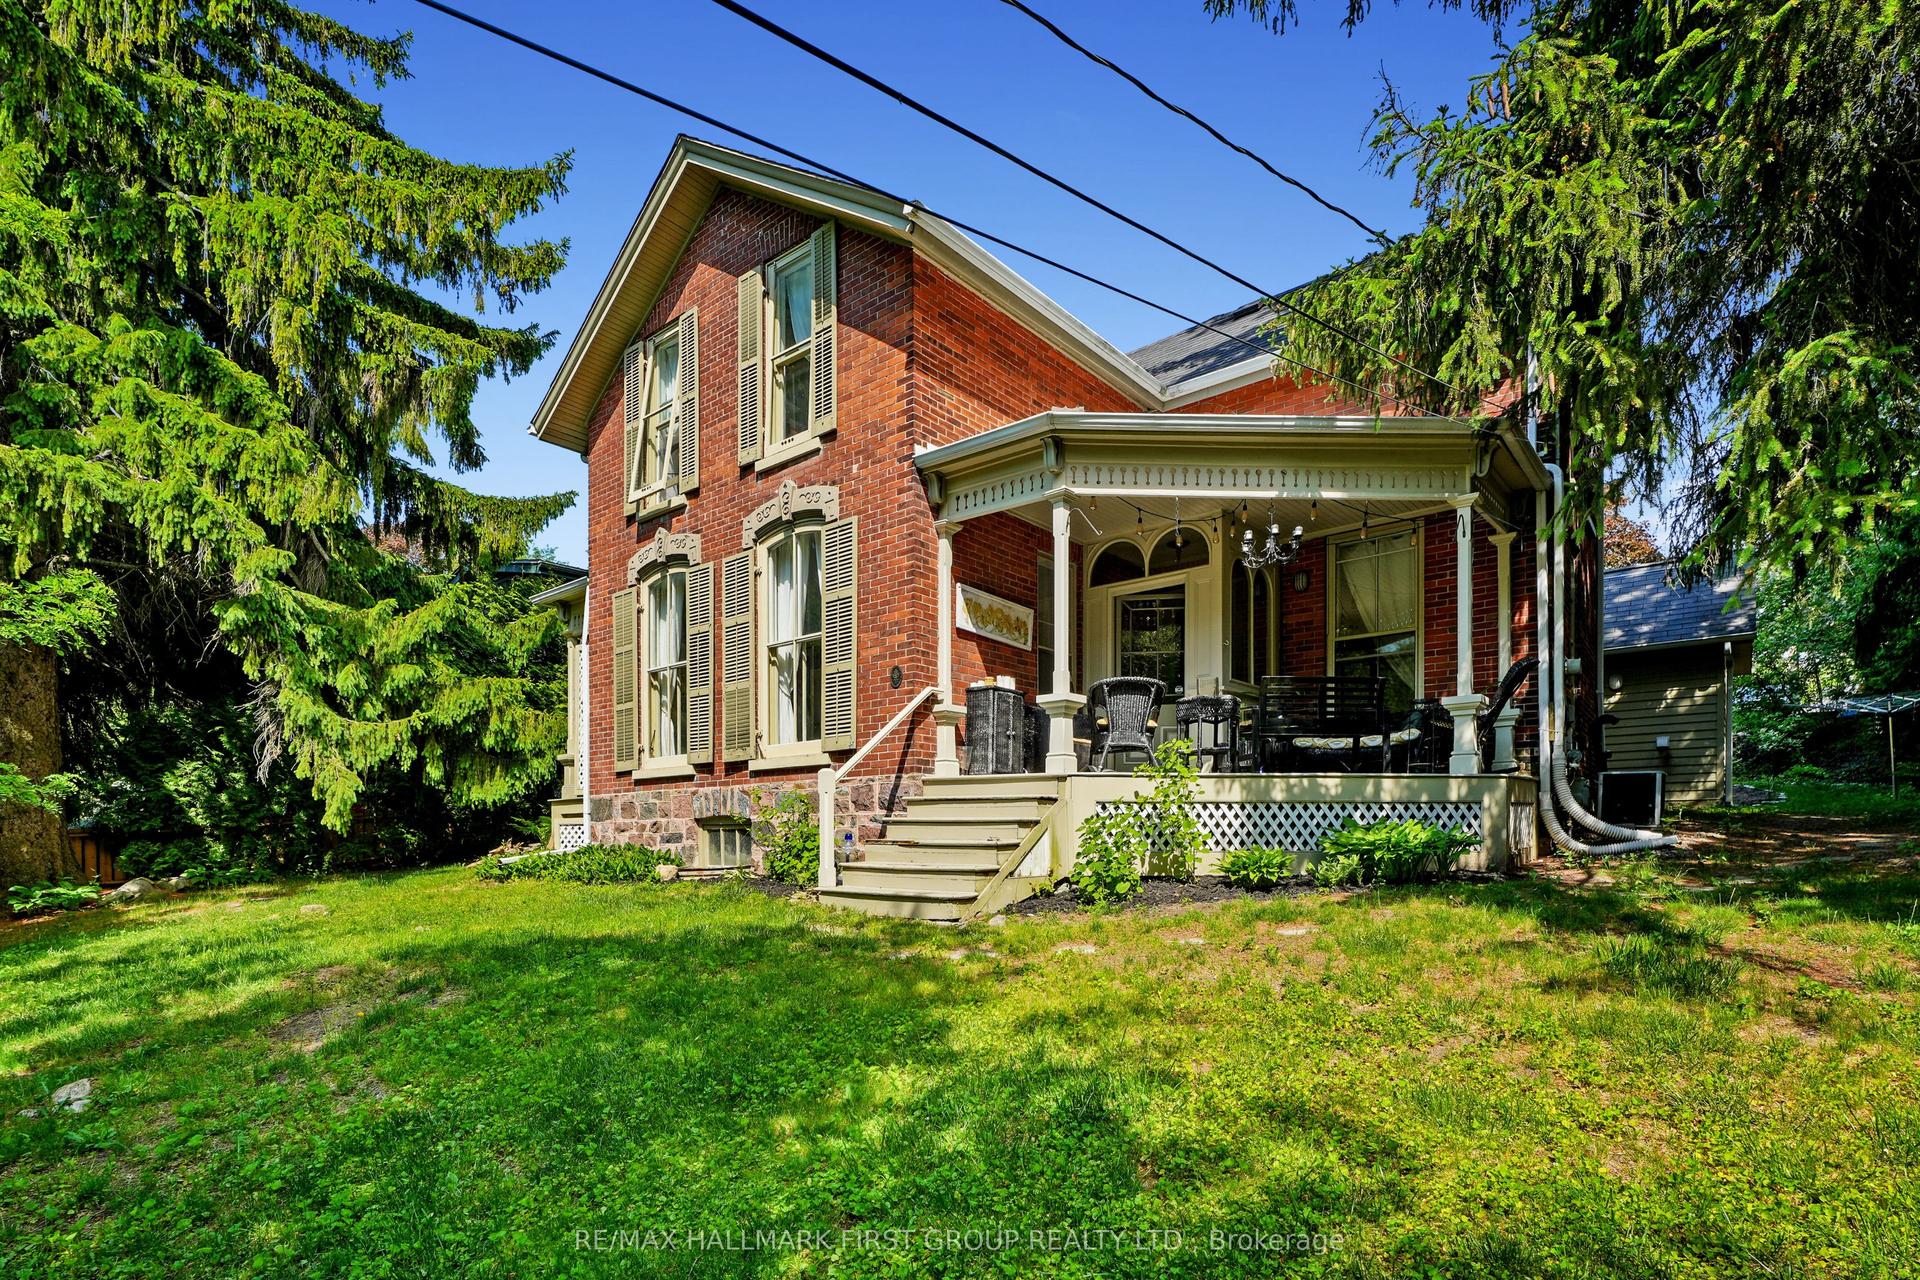
Welcome to this beautifully maintained bungaloft located in a quiet setting of Port Hope and adjacent to the Port Hope Golf and Country Club. Enjoy the expansive open concept design featuring 9ft ceilings plus vaulted ceiling in Living Room/Dining Room area. The main floor walkout to the back deck provides easy access to a private, forest-lined back yard with views of Lake Ontario. Need a home Office? We have it!! This fabulous home office/den has views overlooking the park plus access to a powder room. The large kitchen offers newer SS appliances, gas countertop range, and built-in oven, and large island with ample room for 4 bar stools. Laundry is located on the main level for convenience. Primary bedroom is also located on main level and has an updated 4-piece ensuite bathroom and custom built-ins.. The upper level loft features generous living area and a guest bedroom with updated 3-piece bath and custom built-ins. The beautifully finished lower level family recreation room features a walkout to back yard, loads of room for family game nights, and watching television. Lower level also features another guest bedroom with 4-piece bath and large window creating a very bright room. An additional storage room is also located on the lower level. This home has everything you could ask for....location, design, well-maintained, and move-in ready for you to add your own personal touches. This home won't last! Come visit and see for yourself!
Walkout
Rooms
Main Floor
| Great Room | 4.70 × 7.27 m | Combined w/Dining Cathedral Ceiling(s) Hardwood Floor |
| Kitchen | 3.76 × 4.03 m | Open Concept Stainless Steel Appl Centre Island |
| Primary Bedroom | 4.52 × 4.23 m | 4 Pc Ensuite B/I Closet Walk-In Closet(s) |
| Office | 3.17 × 3.90 m | Large Window Hardwood Floor Overlooks Park |
Upper
| Bedroom 2 | 4.45 × 3.30 m | 3 Pc Bath Broadloom B/I Closet |
| Family Room | 5.36 × 5.62 m | Overlooks Living Broadloom |
Lower
| Recreation | 9.95 × 7.26 m | Walk-Out Broadloom Large Window |
| Bedroom 3 | 4.59 × 3.88 m | Large Window Broadloom Overlooks Backyard |
| Utility Room | 4.59 × 5.57 m | Concrete Floor |
Features
- Auto Garage Door Remote
- Central Vacuum
- Primary Bedroom - Main Floor
- Built-In Oven
- Countertop Range
- Water Softener
- Canopy
- Deck
- Finished with Walk-Out
- Central Air
- Bungaloft
Financials
Annual Taxes
$9,750
Estimated Rental Income
Entire property$2,600 – $3,800/mo
Rental yield3.2% – 4.7%
*Estimates based on comparable rentals in the area. Actual income may vary.
Market Data — Port Hope
Days on market28 days
Buyer's MarketSeller's Market
Based on active listings in Port Hope. Data updates daily.
Getting around
How walkable, bikeable, and transit-friendly this neighbourhood is.
60
/ 100
Walk Score
Somewhat Walkable
37
/ 100
Transit Score
Some Transit
42
/ 100
Bike Score
Somewhat Bikeable
Scores are estimates based on neighbourhood data and are for informational purposes only.
MLS® data courtesy of the Toronto Regional Real Estate Board (TRREB).
The information provided herein must only be used by consumers that have a bona fide interest in the purchase, sale, or lease of real estate and may not be used for any commercial purpose or any other purpose. Listing information is deemed reliable but is not guaranteed accurate by the Toronto Regional Real Estate Board, the listing brokerage, or this website. The trademarks REALTOR®, REALTORS® and the REALTOR® logo are controlled by The Canadian Real Estate Association (CREA) and identify real estate professionals who are members of CREA. MLS®, Multiple Listing Service®, and the associated logos are owned by CREA. Not intended to solicit properties currently listed for sale or buyers under contract.
You may also like
More homes in Port Hope
Hand-picked listings with a similar price range and style.
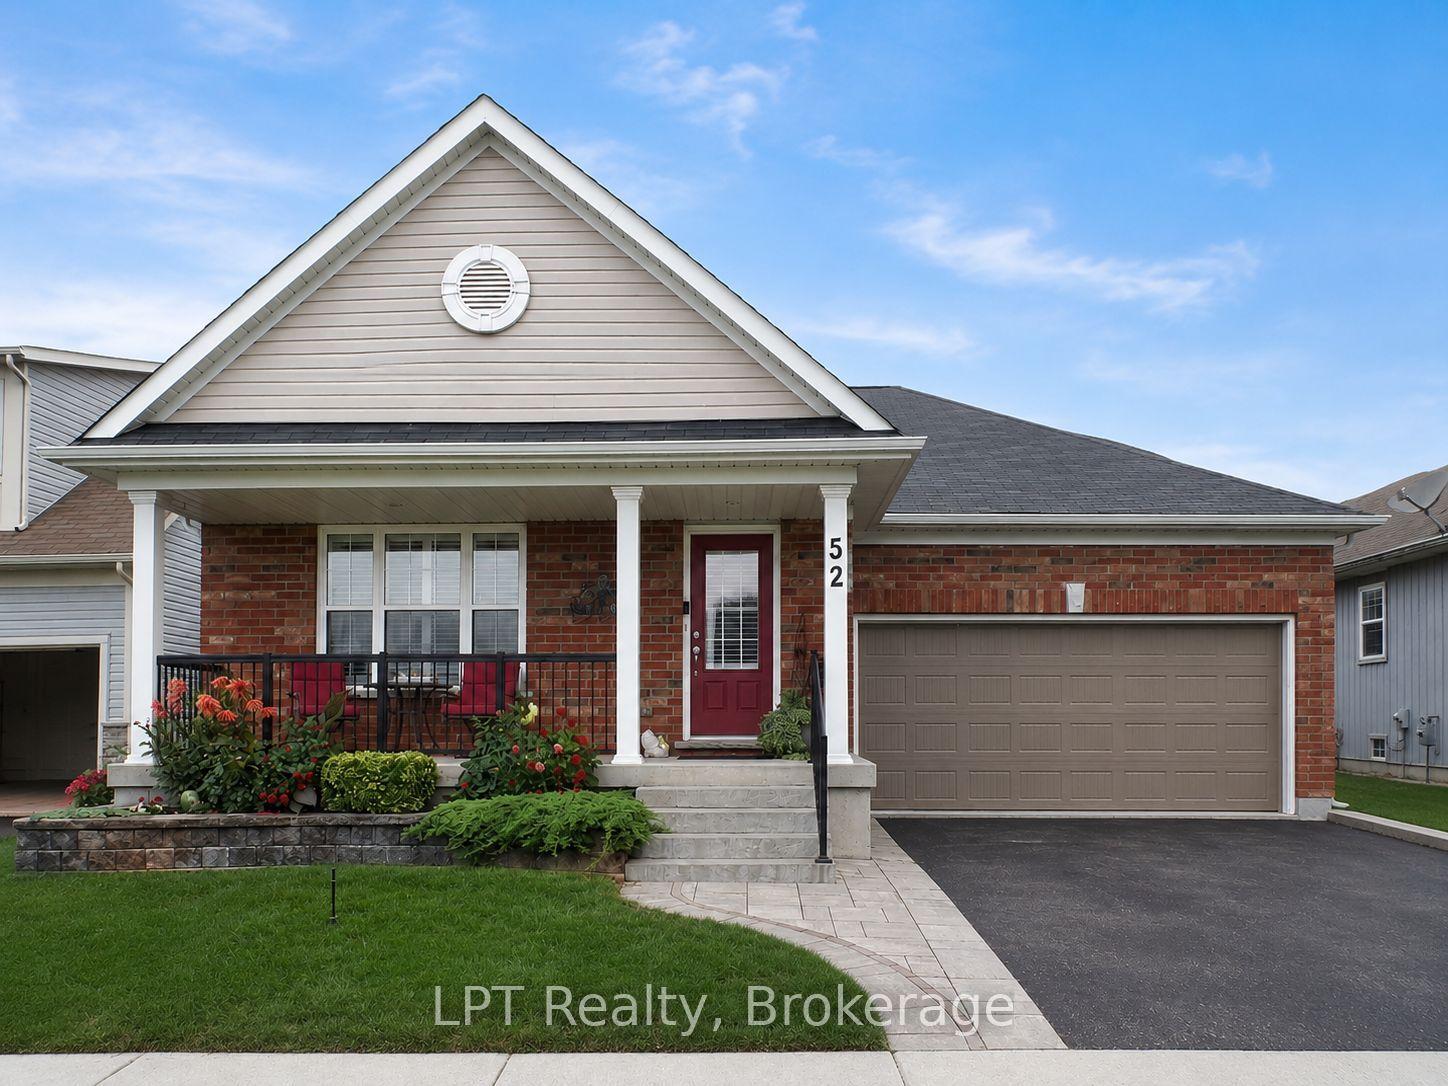
For Sale6 days ago
$840,000
Detached
est. $3,683/mo
52 Bridges Boulevard, Port Hope
Port Hope, ON
2+1 bd
3 ba
1,300
4
MLS# X13845614LPT Realty
WhatsApp Aman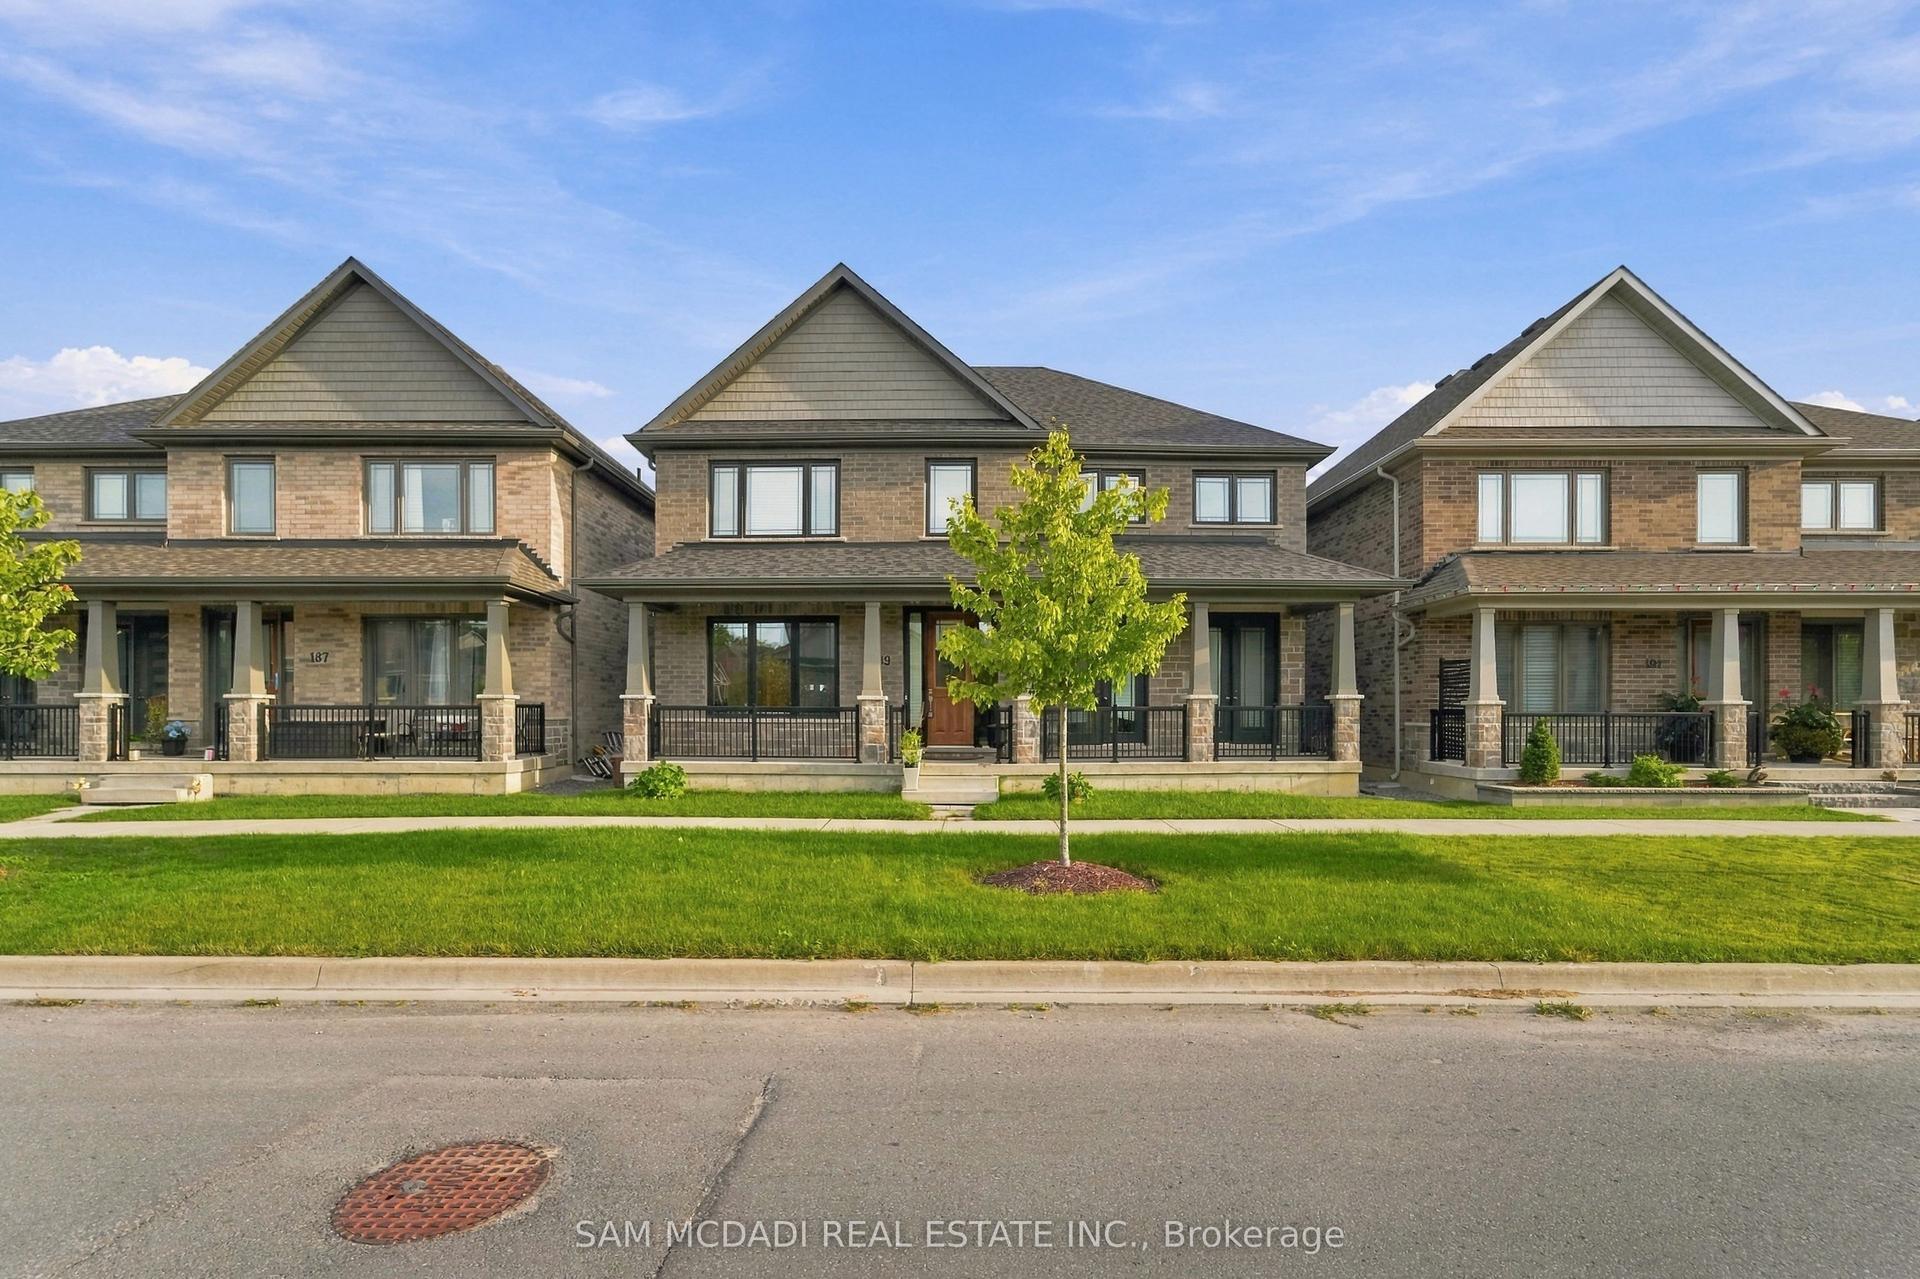
For Sale17 days ago
$999,000
Detached
est. $4,380/mo
189 Strachan Street, Port Hope
Port Hope, ON
4+1 bd
5 ba
3,250
6
MLS# X13805384Sam Mcdadi Real Estate Inc.
WhatsApp Aman