For Sale
Open House Sat 16:30–17:30
130 Water Street 312 #312
05 - Gananoque, Gananoque, ON
$576,900
2Bd
2Ba
950+sqft
1Parking
$607/sqft
CondoMLS# X13755182Listed 2026-09-0814 DOM
Heating
On Demand Water Heater
Cooling
Central Air
About this home
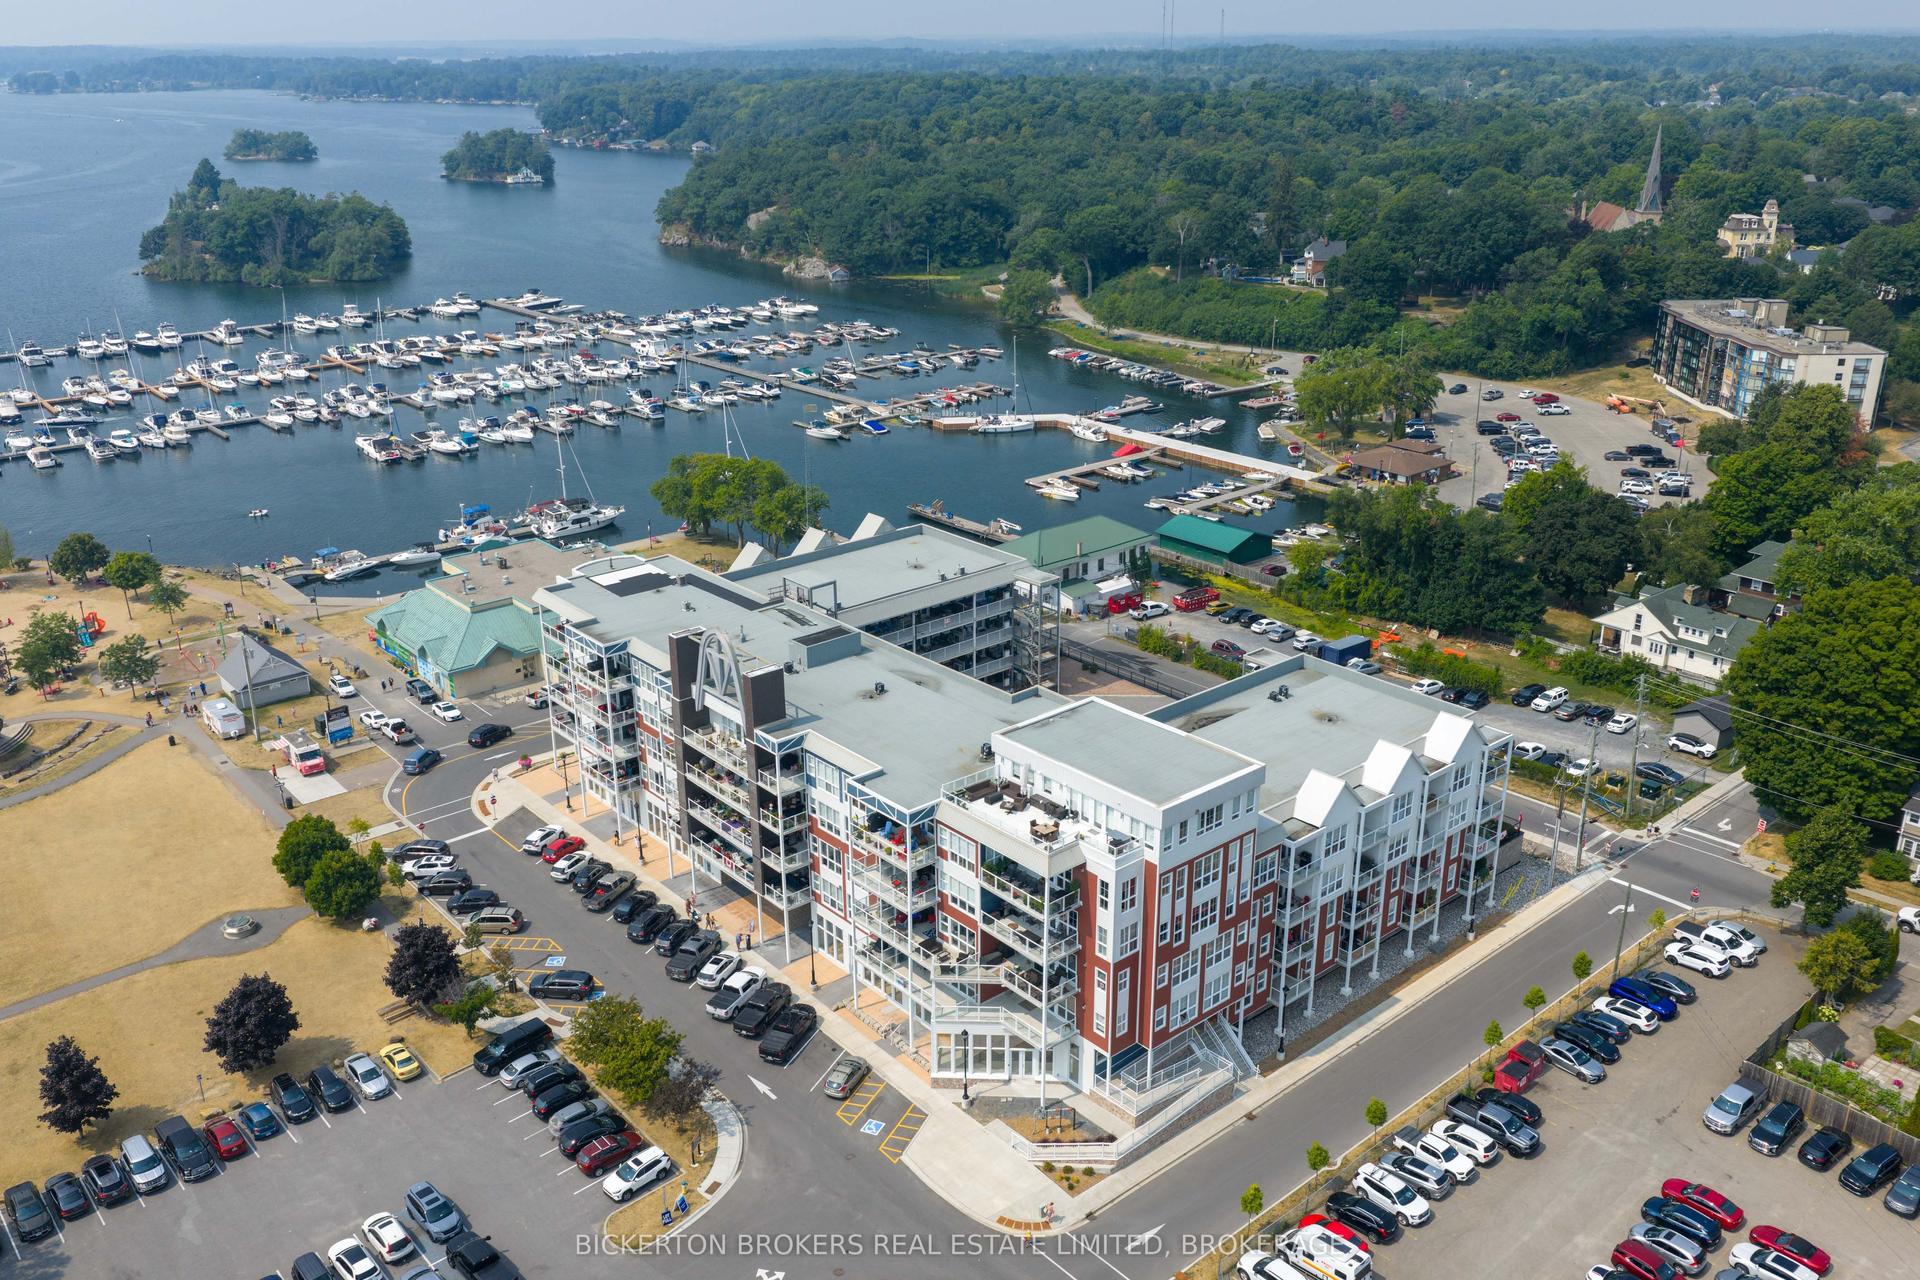
Welcome to Island Harbour Club, where elevated waterfront living meets the heart of the Thousand Islands. This beautifully upgraded, water-facing 2-bedroom, 2-bathroom condo offers an exceptional combination of style, space and one of its most impressive features-an oversized private balcony overlooking the St. Lawrence River. Partially covered and partially open to the sky, this incredible outdoor space truly becomes an extension of the living area. Whether it's morning coffee overlooking the water, dinner outside or an evening spent watching the boats and sunsets, this is the kind of outdoor space that sets a condo apart. Inside, an exceptional floor plan is bright and inviting, with oversized windows bringing in an abundance of natural light while showcasing the gorgeous river views. The open-concept kitchen, dining and living areas are beautifully finished with quartz countertops, a striking backsplash, high-end appliances and thoughtful upgrades throughout. The spacious primary suite offers a private retreat with an ensuite, while the second bedroom provides valuable flexibility as a guest room, home office or both. With two full bathrooms and a layout that makes excellent use of every square foot, this is a home designed for easy everyday living and entertaining. With too many upgrades to list, this residence is a step above and offers the opportunity to enjoy an exceptional waterfront lifestyle at an incredible price. Walk to restaurants, shops, theatre, the marina and waterfront parks-or simply stay home, step onto that spectacular balcony and enjoy one of the best reasons to live in the Thousand Islands: the view.
Waterfront
Rooms
Main Floor
| Kitchen | 3.33 × 3.76 m | W/O To Balcony Overlook Water |
| Living Room | 4.00 × 3.78 m | Overlook Water |
| Dining Room | 4.06 × 2.40 m | |
| Primary Bedroom | 2.95 × 3.98 m | |
| Bedroom 2 | 2.97 × 2.75 m | |
| Bathroom | 2.55 × 1.50 m | 3 Pc Bath |
| Bathroom | 2.97 × 1.51 m | 4 Pc Bath |
| Laundry | 2.97 × 1.82 m |
Features
- Carpet Free
- On Demand Water Heater
- Primary Bedroom - Main Floor
- Controlled Entry
- None
- Central Air
- 1 Storey/Apt
Financials
Annual Taxes
$5,344
Estimated Rental Income
Entire property$2,600 – $3,500/mo
Rental yield5.4% – 7.3%
*Estimates based on comparable rentals in the area. Actual income may vary.
Market Data — Gananoque
Days on market14 days
Buyer's MarketSeller's Market
Based on active listings in Gananoque. Data updates daily.
Getting around
How walkable, bikeable, and transit-friendly this neighbourhood is.
78
/ 100
Walk Score
Very Walkable
61
/ 100
Transit Score
Good Transit
47
/ 100
Bike Score
Somewhat Bikeable
Scores are estimates based on neighbourhood data and are for informational purposes only.
MLS® data courtesy of the Toronto Regional Real Estate Board (TRREB).
The information provided herein must only be used by consumers that have a bona fide interest in the purchase, sale, or lease of real estate and may not be used for any commercial purpose or any other purpose. Listing information is deemed reliable but is not guaranteed accurate by the Toronto Regional Real Estate Board, the listing brokerage, or this website. The trademarks REALTOR®, REALTORS® and the REALTOR® logo are controlled by The Canadian Real Estate Association (CREA) and identify real estate professionals who are members of CREA. MLS®, Multiple Listing Service®, and the associated logos are owned by CREA. Not intended to solicit properties currently listed for sale or buyers under contract.
You may also like
More homes in Gananoque
Hand-picked listings with a similar price range and style.
For Sale3 months ago
$560,000
Condo
est. $2,455/mo
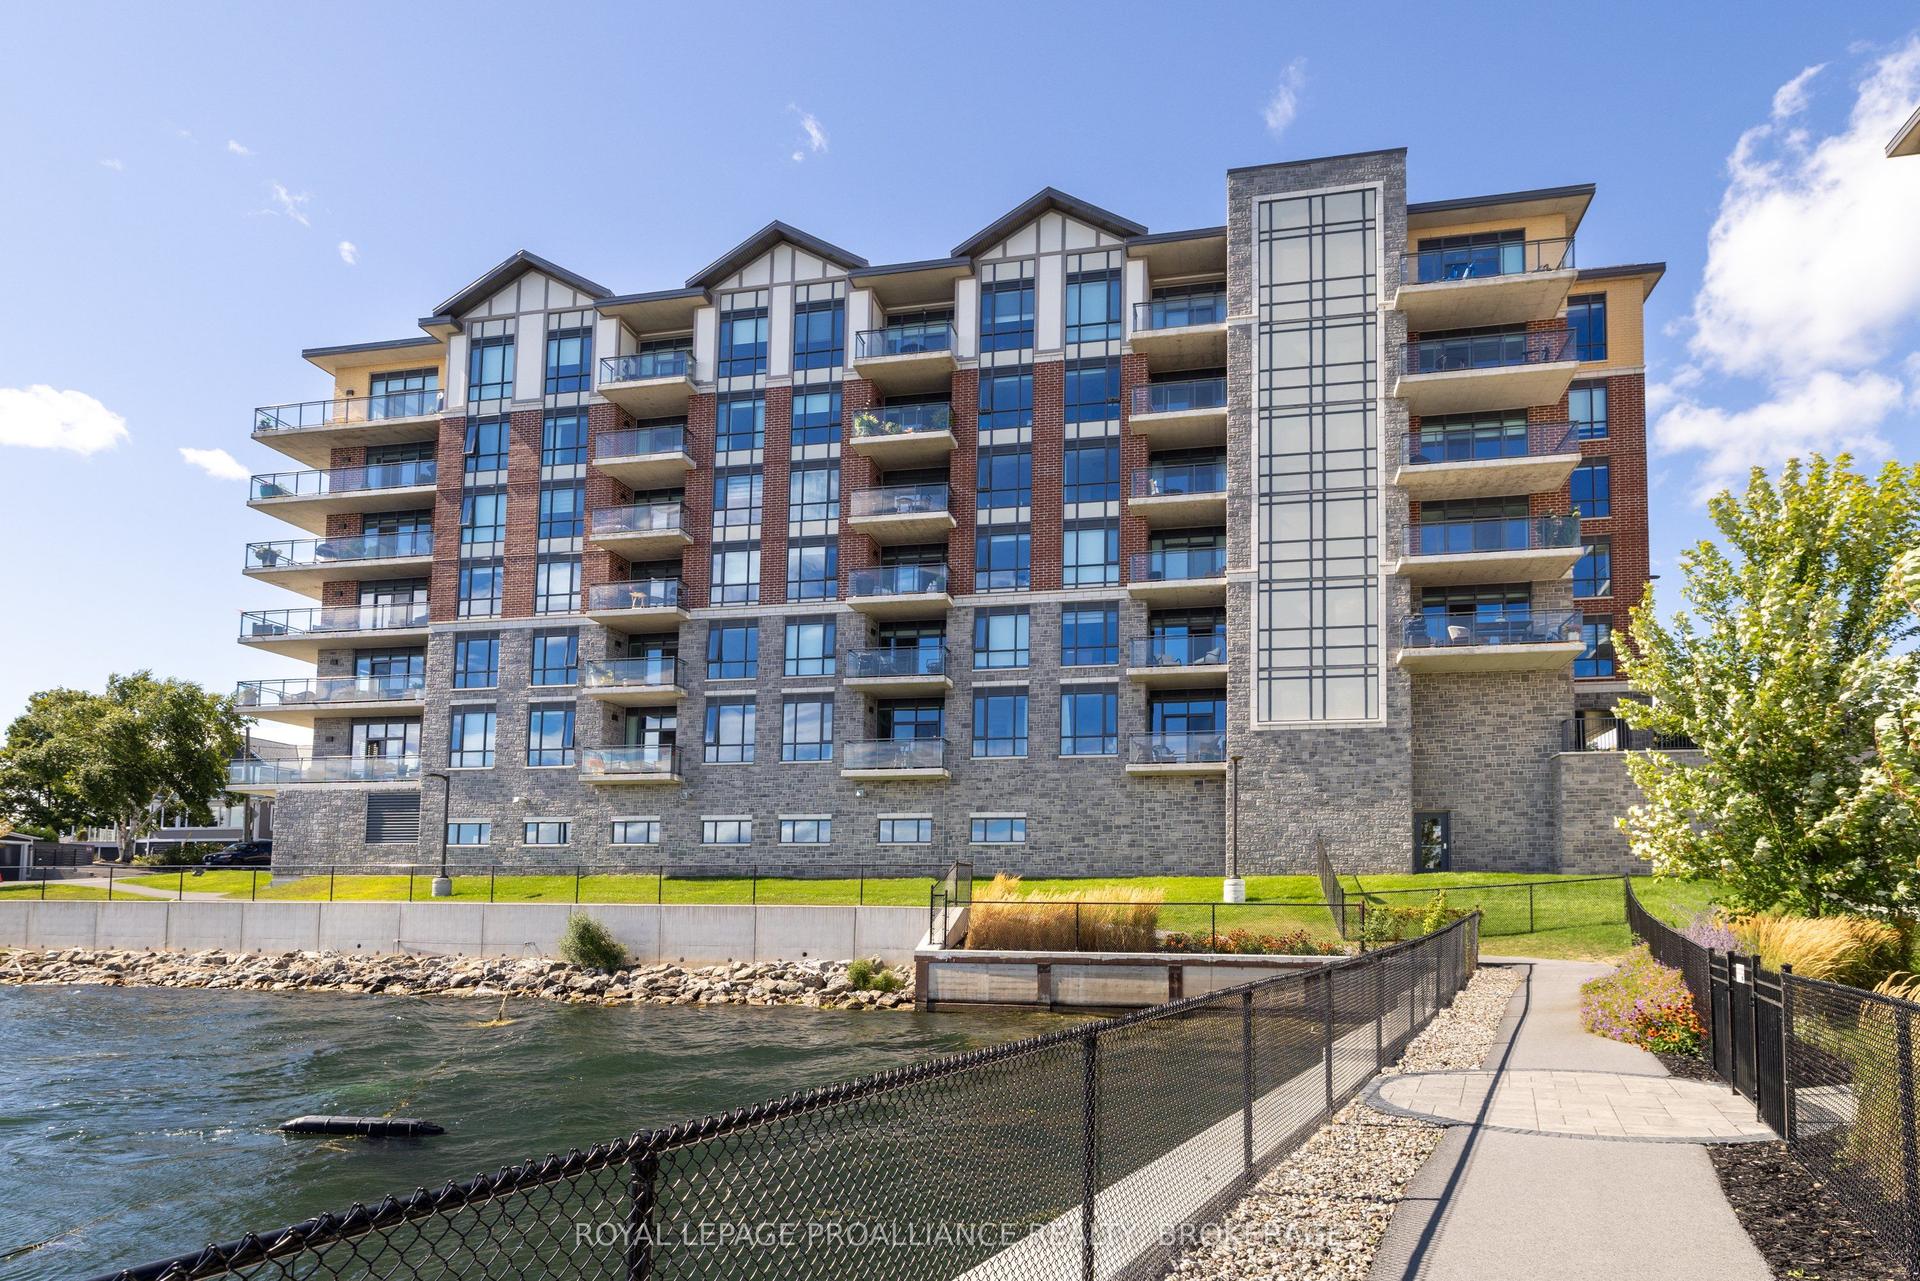
129B South Street 218 #218, 05 - Gananoque
Gananoque, ON
1 bd
2 ba
850
1
MLS# X13520084Royal Lepage Proalliance Realty,…
WhatsApp Aman
For Sale4 months ago
$611,000
Condo
est. $2,679/mo
50 Market St Street 203 #203, 05 - Gananoque
Gananoque, ON
2 bd
2 ba
1,500
3
MLS# X13182938First Choice Realty Ontario Ltd.
WhatsApp Aman