For Sale
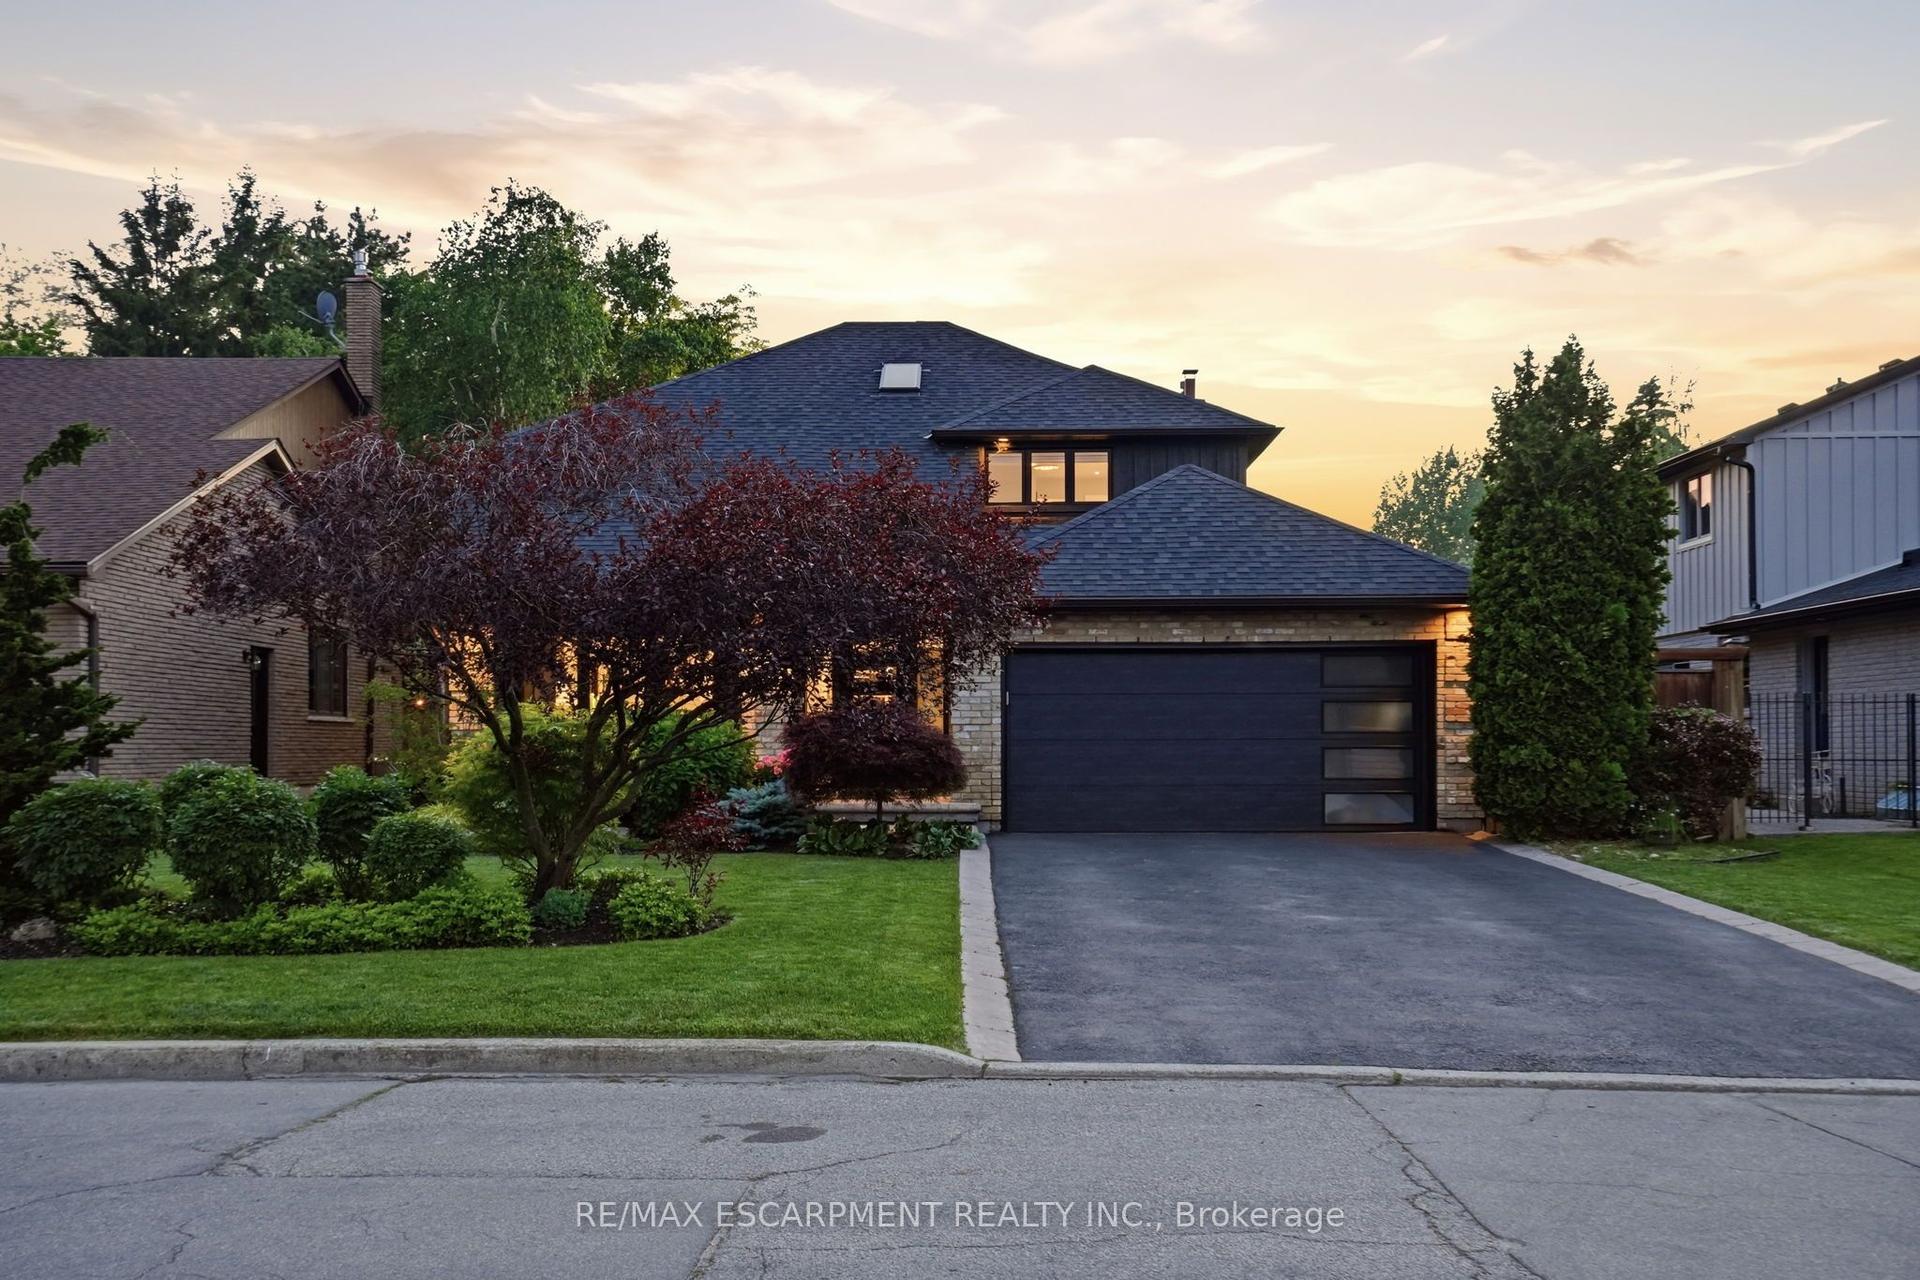
63 Cait Court
Ancaster, Hamilton, ON
$1,650,000
5Bd
3Ba
2,250+sqft
8Parking
99.85 x 173.08 ftlot
$733/sqft
DetachedMLS# X13755440Listed 2026-09-0811 DOM
Cooling
Central Air
Basement
Finished with Walk-Out
About this home
Looking for that peaceful lifestyle? Move in to the desirable Mansfield Park area of Old Ancaster, Walkable downtown location to shops,coffee, restaurants, summer farmers market, Ancaster Arts Centre and so many amenities, This beautiful renovated 5 bedroom 3 bath home sits on a parklike 1/3 acre of privacy on one of the most coveted cul de sacs in the neighbourhood. Part of the original pine forest for the area adorns the front yard and a treed muskoka style backyard with a small ravine is incredible with a newly updated inground pool and a covered outdoor dining area. This property is so tranquil! Multigenerational living possibilities here. This home is more spacious than it looks, almost 3000 sf of finished living space with a stunning 2 storey addition which showcases an almost all glass great room and cathedral dining area with beamed ceiling that overlooks the 18'x36' pool and fenced yard. If get togethers and backyard pool parties are your idea of entertainment, hosting will be a breeze here in any season. Crafted oak staircase with beautiful wrought iron railing to the large lower family room sits in front of a 2 storey window offering spectacular views of the private backyard. The family room has a glass wall and walks out to the pool and patio. This beautiful pool has a slide, diving board ,poolhouse/shed and is natural gas heated. Recent upgrades incl:New Roof '26, All Appliances,Most Lighting,Lower rec room reno, exterior aluminum, Newer Insulated Garage door, Rebuilt pool with upgraded pool liner, concrete pad for equipment, Newer bathrooms,Flooring, Plumbing updates,Spray foam insulation in crawl space, Most Paint int and ext, This quiet court location is so amazing! 200 amp service, Close to everything, You will love this Ancaster location.
PoolGarageRenovatedRavine
Rooms
Main Floor
| Living Room | 5.64 × 3.66 m | Hardwood Floor Crown Moulding |
| Kitchen | 4.97 × 3.23 m | Skylight Tile Floor Family Size Kitchen |
| Breakfast | 3.23 × 2.56 m | Hardwood Floor |
Second Floor
| Primary Bedroom | 4.51 × 4.24 m | Crown Moulding 3 Pc Ensuite |
| Bathroom | 2.16 × 1.41 m | 3 Pc Ensuite Tile Floor |
| Bedroom 2 | 4.24 × 3.60 m | Carpet Free |
| Bedroom 3 | 3.39 × 3.20 m | Carpet Free |
| Bedroom 4 | 3.45 × 2.71 m | Carpet Free |
| Bathroom | 3.45 × 2.13 m | Marble Floor 5 Pc Bath |
Upper
| Dining Room | 5.06 × 5.06 m | Hardwood Floor Cathedral Ceiling(s) Beamed Ceilings |
| Great Room | 4.57 × 3.11 m | Overlooks Backyard Walk-Out Gas Fireplace |
Lower
| Recreation | 7.10 × 6.71 m | Walk-In Closet(s) Renovated Vinyl Floor |
| Utility Room | 3.72 × 3.05 m |
Other
| Bedroom 5 | 3.62 × 3.00 m | Hardwood Floor |
| Bathroom | 2.13 × 1.83 m | 3 Pc Bath Tile Floor |
| Family Room | 7.19 × 4.94 m | Gas Fireplace Hardwood Floor W/O To Pool |
| Laundry | 3.34 × 2.16 m | Tile Floor W/O To Garage |
Features
- Auto Garage Door Remote
- Sump Pump
- Landscaped
- Patio
- Privacy
- Porch
- Deck
- Finished with Walk-Out
- Central Air
- Sidesplit
Financials
Annual Taxes
$9,771.4
Estimated Rental Income
Entire property$4,500 – $7,000/mo
Rental yield3.3% – 5.1%
*Estimates based on comparable rentals in the area. Actual income may vary.
Market Data — Hamilton
Days on market11 days
Buyer's MarketSeller's Market
Based on active listings in Hamilton. Data updates daily.
Demographics — Hamilton
Population
569,353
Avg Household Income
$90,000
Age Distribution
0-19
20%
20-34
21%
35-49
19%
50-64
20%
65+
20%
Ownership65% own · 35% rent
EnglishFrenchArabicItalianTagalog
Getting around
How walkable, bikeable, and transit-friendly this neighbourhood is.
66
/ 100
Walk Score
Somewhat Walkable
66
/ 100
Transit Score
Good Transit
64
/ 100
Bike Score
Bikeable
Scores are estimates based on neighbourhood data and are for informational purposes only.
MLS® data courtesy of the Toronto Regional Real Estate Board (TRREB).
The information provided herein must only be used by consumers that have a bona fide interest in the purchase, sale, or lease of real estate and may not be used for any commercial purpose or any other purpose. Listing information is deemed reliable but is not guaranteed accurate by the Toronto Regional Real Estate Board, the listing brokerage, or this website. The trademarks REALTOR®, REALTORS® and the REALTOR® logo are controlled by The Canadian Real Estate Association (CREA) and identify real estate professionals who are members of CREA. MLS®, Multiple Listing Service®, and the associated logos are owned by CREA. Not intended to solicit properties currently listed for sale or buyers under contract.
You may also like
More homes in Hamilton
Hand-picked listings with a similar price range and style.
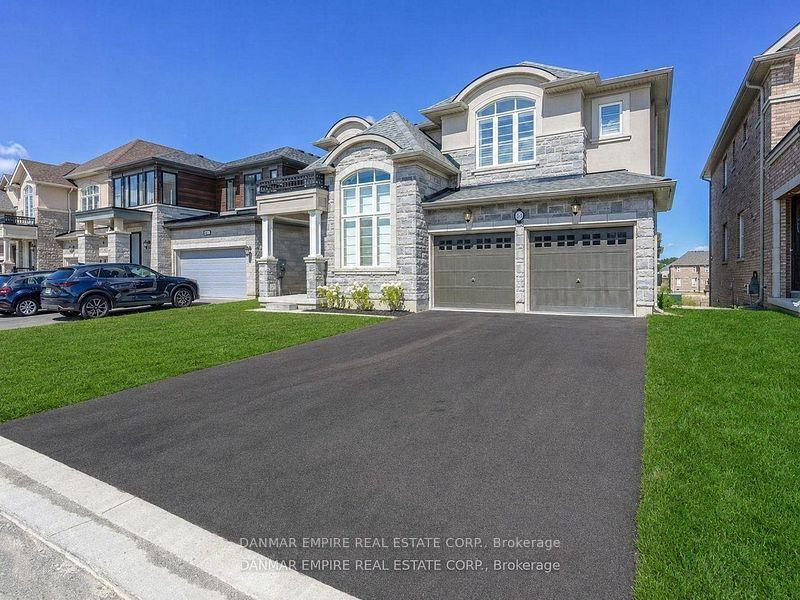
For Sale25 days ago
$1,449,000
Detached
est. $6,352/mo
43 Morrison Drive, Meadowlands
Hamilton, ON
4 bd
4 ba
3,250
4
MLS# X13714744Danmar Empire Real Estate Corp.
WhatsApp Aman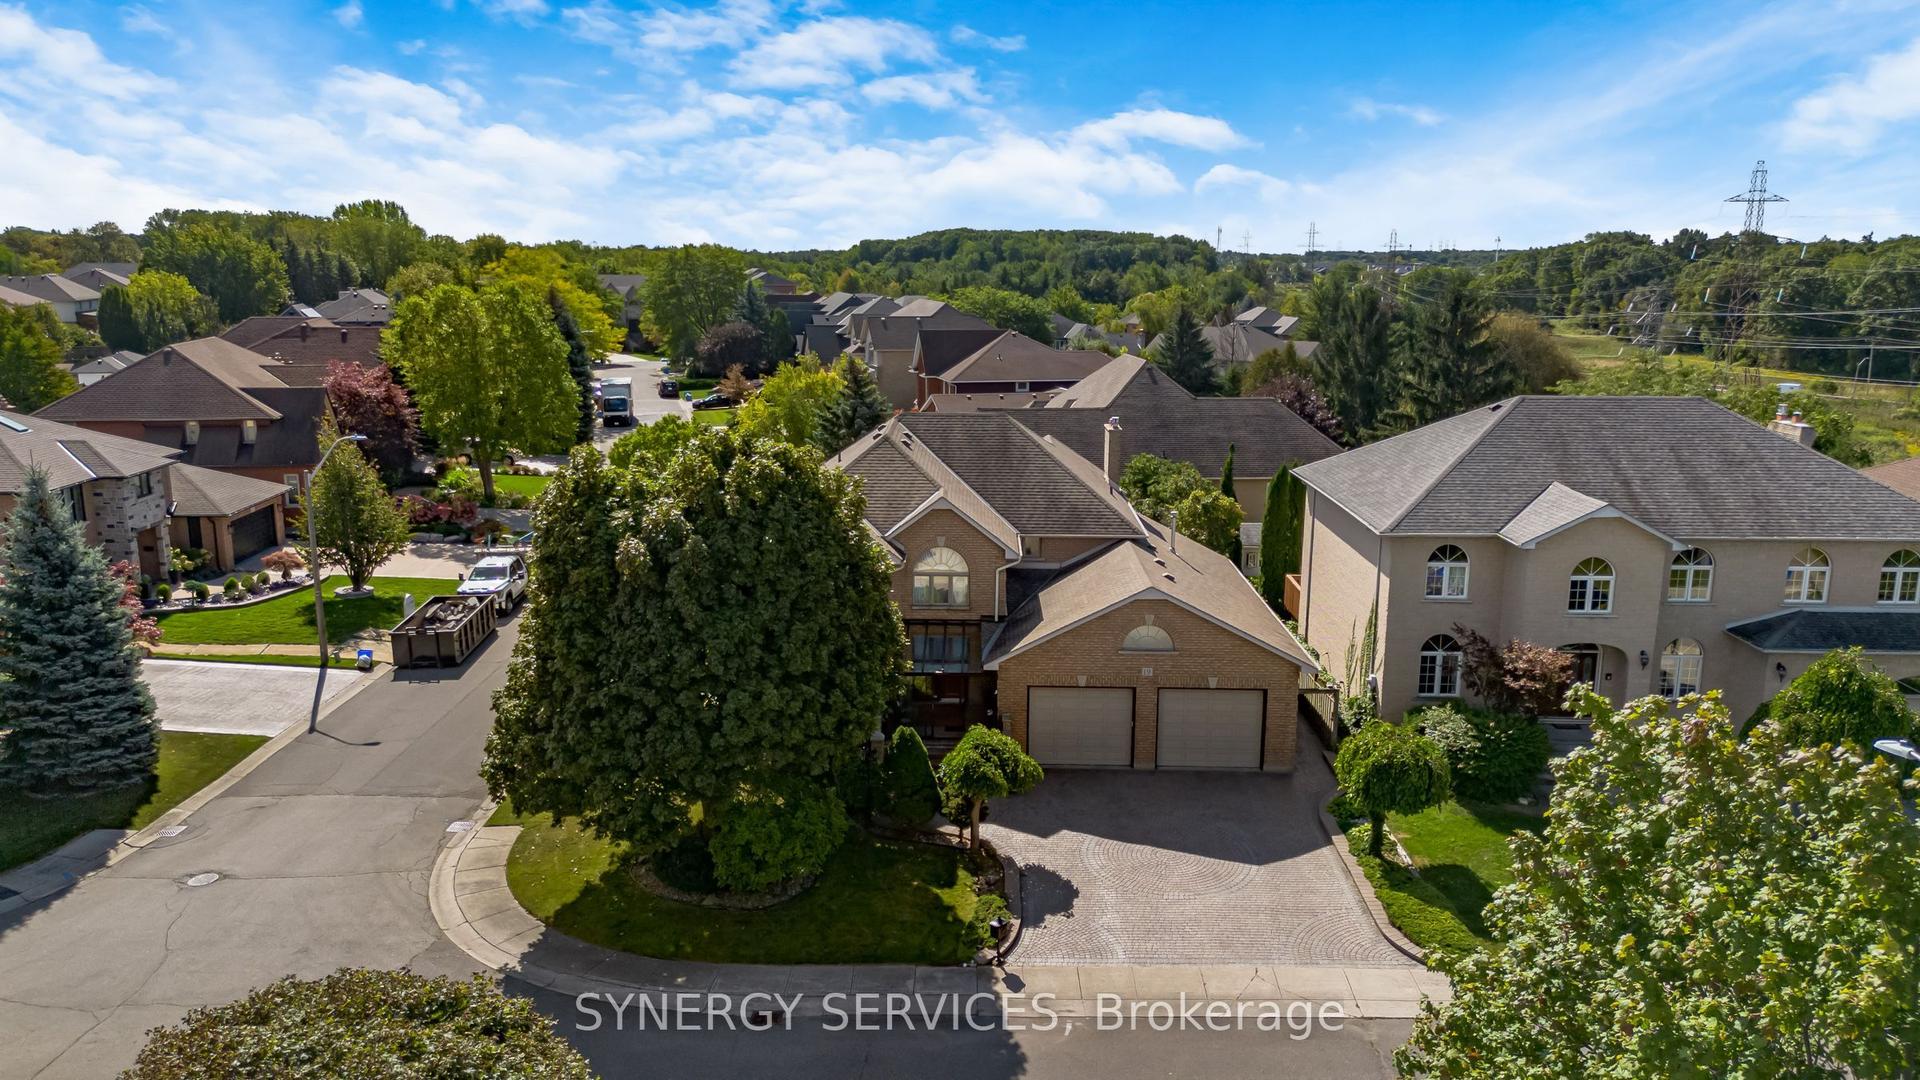
For Sale3 days ago
$1,299,999
Detached
est. $5,699/mo
19 Susan Drive, Gurnett
Hamilton, ON
3+2 bd
4 ba
3,250
7
MLS# X13795814Synergy Services
WhatsApp Aman