For Sale
Open House Sun 18–20
15 Carwyn Crescent
Ainslie Wood, Hamilton, ON
$744,900
3+4Bd
2Ba
900+sqft
4Parking
49 x 100 ftlot
$828/sqft
DetachedMLS# X13830154Listed 2026-09-258 DOM
Heating
Water Heater Owned
Cooling
Central Air
Basement
Finished
About this home
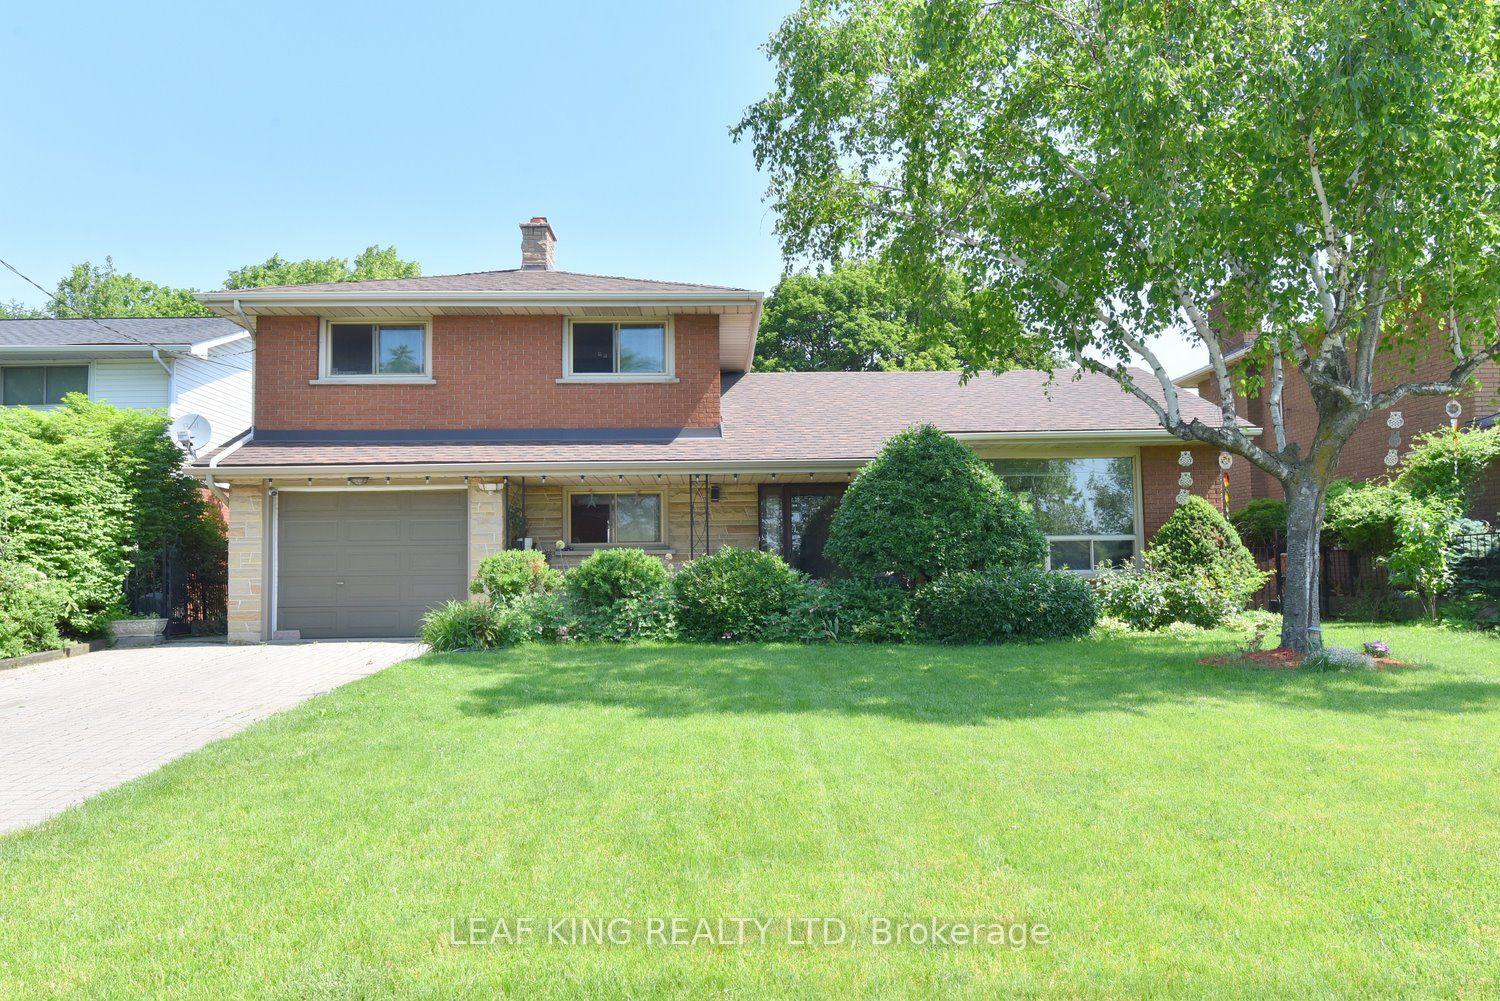
INVESTORS: Move-in ready and meticulously maintained, 7 rooms near McMaster at $750/room = $63,000 gross annual rent, approx. $51,000 net before mortgage. 3+4 bedroom detached bungalow, vacant and ready to lease. Roof 2019, furnace 2021, A/C 2022, owned water heater. Main floor has 3 bedrooms, hardwood, quartz kitchen counters, and a new front door, sliding door and interior doors (2022). Lower level has 4 bedrooms, a second kitchen, an updated bath, newer windows and a separate entrance with a new door (2021). Includes 2 fridges, 2 stoves, 2 microwaves, 2 dishwashers, washer and dryer. Previously set up as two separate units. Main-floor laundry was removed, but its electrical and plumbing remain, making it easy to convert back. Over 2,000 sq ft finished. 3-minute walk to transit, approx. 5 minutes to McMaster by bus. Also a clean, well-kept option for parents buying for a student. Don't delay!
Hardwood
Rooms
Main Floor
| Bathroom | 2.26 × 2.51 m | 4 Pc Bath |
| Bedroom | 2.46 × 2.95 m | |
| Bedroom | 3.33 × 3.00 m | |
| Dining Room | 1.83 × 2.67 m | |
| Kitchen | 3.30 × 3.05 m | |
| Living Room | 4.55 × 3.99 m | |
| Primary Bedroom | 3.02 × 3.99 m |
Basement
| Bathroom | 1.55 × 1.93 m | 3 Pc Bath |
| Bedroom | 2.97 × 3.94 m | |
| Bedroom | 3.20 × 4.04 m | |
| Bedroom | 2.97 × 3.48 m | |
| Bedroom | 3.66 × 3.07 m | |
| Other | 0.97 × 5.18 m | |
| Cold Room/Cantina | 2.36 × 1.14 m | |
| Dining Room | 2.13 × 1.96 m | |
| Kitchen | 2.84 × 1.96 m | |
| Living Room | 3.23 × 2.90 m | |
| Utility Room | 0.97 × 1.45 m |
Features
- In-Law Suite
- Water Heater Owned
- Deck
- Patio
- Porch
- Apartment
- Finished
- Full
- Separate Entrance
- Central Air
- Bungalow-Raised
Financials
Annual Taxes
$5,653
Estimated Rental Income
Entire property$3,200 – $4,800/mo
Basement apartment$1,800 – $2,500/mo
Rental yield5.2% – 7.7%
*Estimates based on comparable rentals in the area. Actual income may vary.
Market Data — Hamilton
Days on market8 days
Buyer's MarketSeller's Market
Based on active listings in Hamilton. Data updates daily.
Demographics — Hamilton
Population
569,353
Avg Household Income
$90,000
Age Distribution
0-19
20%
20-34
21%
35-49
19%
50-64
20%
65+
20%
Ownership65% own · 35% rent
EnglishFrenchArabicItalianTagalog
Getting around
How walkable, bikeable, and transit-friendly this neighbourhood is.
68
/ 100
Walk Score
Somewhat Walkable
62
/ 100
Transit Score
Good Transit
70
/ 100
Bike Score
Very Bikeable
Scores are estimates based on neighbourhood data and are for informational purposes only.
MLS® data courtesy of the Toronto Regional Real Estate Board (TRREB).
The information provided herein must only be used by consumers that have a bona fide interest in the purchase, sale, or lease of real estate and may not be used for any commercial purpose or any other purpose. Listing information is deemed reliable but is not guaranteed accurate by the Toronto Regional Real Estate Board, the listing brokerage, or this website. The trademarks REALTOR®, REALTORS® and the REALTOR® logo are controlled by The Canadian Real Estate Association (CREA) and identify real estate professionals who are members of CREA. MLS®, Multiple Listing Service®, and the associated logos are owned by CREA. Not intended to solicit properties currently listed for sale or buyers under contract.
You may also like
More homes in Hamilton
Hand-picked listings with a similar price range and style.
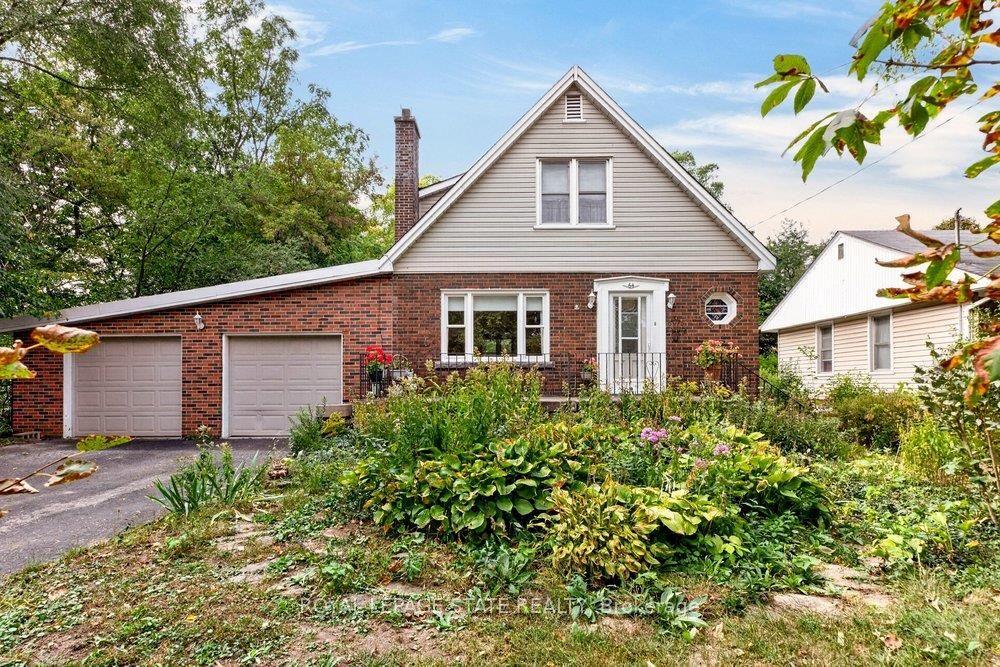
For Sale2 days ago
$799,000
Detached
est. $3,503/mo
64 Tweedsmuir Avenue, Dundas
Hamilton, ON
3 bd
2 ba
1,300
6
MLS# X13850690Royal Lepage State Realty
WhatsApp Aman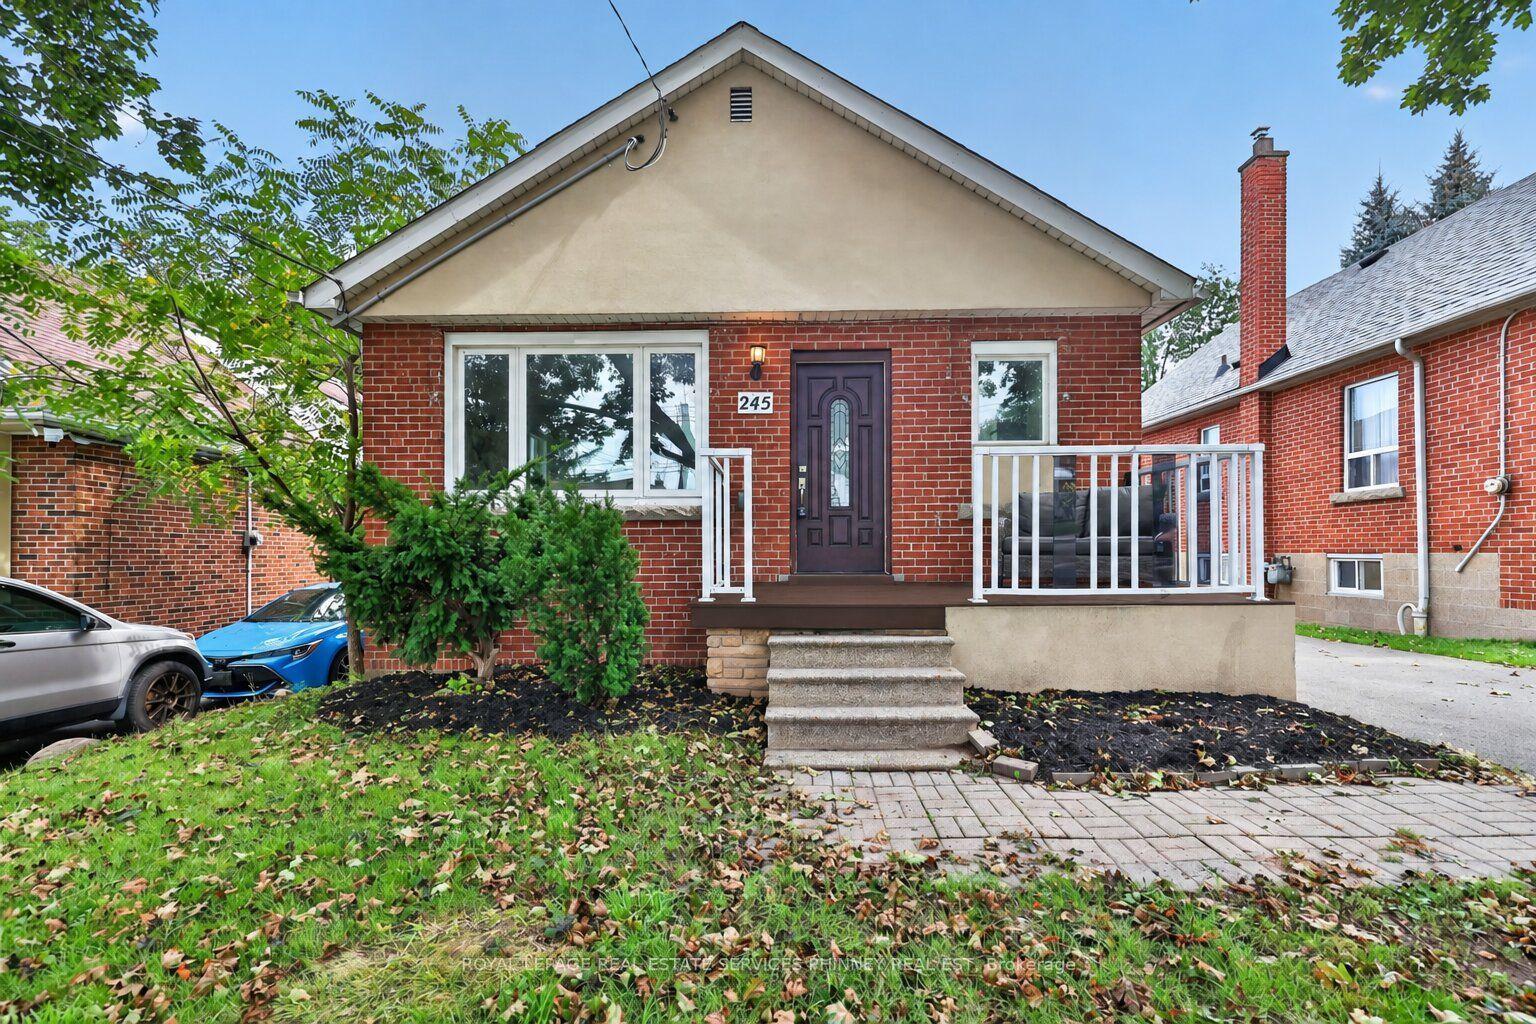
For Sale25 days ago
$639,000
Detached
est. $2,801/mo
245 Glenholme Avenue, Glenview
Hamilton, ON
3+2 bd
2 ba
900
4
MLS# X13755746Royal Lepage Real Estate Services…
WhatsApp Aman