For Sale
23 West Glen Avenue
Stoney Creek Mountain, Hamilton, ON
$899,000
4Bd
4Ba
2,750+sqft
4Parking
98.43 x 34.12 mlot
$327/sqft
DetachedMLS# X13756270Listed 2026-09-0829 DOM
Heating
On Demand Water Heater
Cooling
Central Air
Basement
Unfinished
About this home
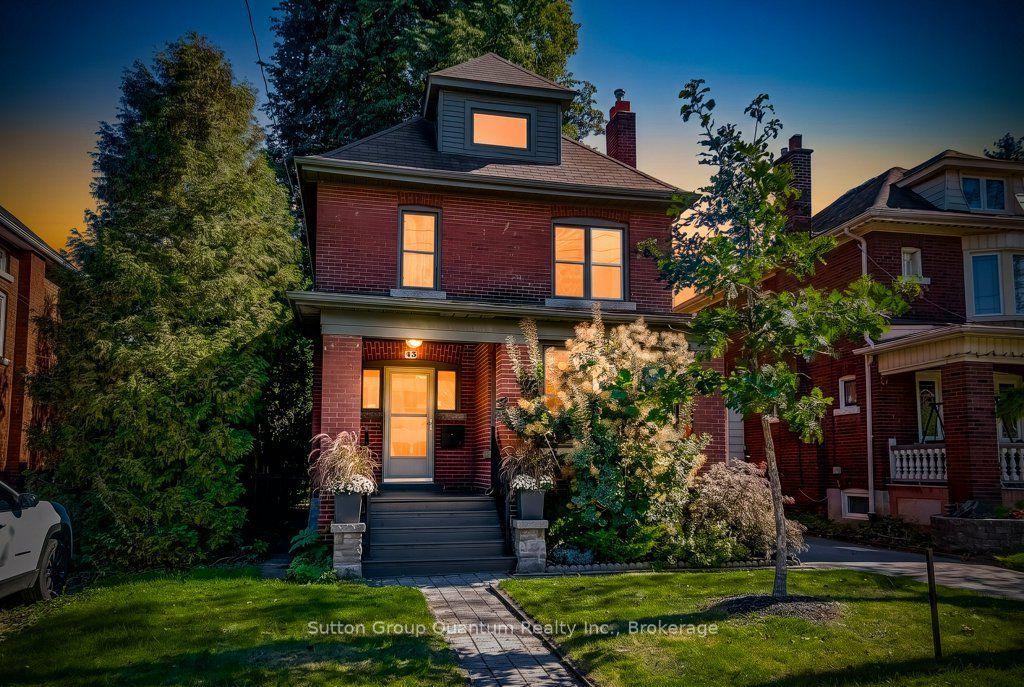
Located in a family-friendly Stoney Creek neighbourhood, 23 West Glen Ave offers an impressive combination of space, style & functionality with4 bedrooms, 4 baths, approx. 2,649 sf of living space and a double garage. The spacious open-concept design, hardwood flooring and generous principal rooms create a home perfectly suited to everyday family life & entertaining. The main level flows effortlessly from one space to the next, with hardwood flooring, pot lights & plenty of natural light. At the heart of the home, the impressive eat-in kitchen features extensive white cabinetry, quartz counters, s/s appliances, gas range, tile backsplash and a large centre island with breakfast bar. The adjoining dining area offers plenty of room for family meals, while the expansive family room is anchored by a contemporary fireplace and features French doors opening to the backyard. A 2-pc bath and inside access to the double garage complete the level. Upstairs, hardwood flooring continues throughout. The generous primary retreat features 2 W/I closets and a 5-pc ensuite with double vanity, soaker tub & separate glass shower. 3additional bedrooms provide excellent space for a growing family, including one with its own W/I closet and ensuite. A 4-pc main bath and convenient upper-level laundry complete this exceptionally functional floor. Outside, the fully fenced backyard offers a raised deck and generous lawn area with plenty of room for entertaining, children & pets. Ideally located close to several of Hamilton's waterfalls and an extensive network of nearby trails, while still convenient to schools, parks, shopping, restaurants and everyday amenities. Easy access to major routes adds to the convenience, offering an excellent combination of family living, nature and accessibility.
GarageHardwoodFireplace
Rooms
Main Floor
| Living Room | 7.87 × 4.17 m | |
| Dining Room | 4.19 × 3.81 m | |
| Kitchen | 6.10 × 5.00 m |
Second Floor
| Primary Bedroom | 4.34 × 4.32 m | |
| Bedroom | 3.63 × 3.91 m | |
| Bedroom | 3.43 × 2.84 m | |
| Bedroom | 3.43 × 3.05 m |
Basement
| Other | 7.87 × 15.98 m |
Features
- Auto Garage Door Remote
- On Demand Water Heater
- Unfinished
- Central Air
- 2-Storey
Financials
Annual Taxes
$7,186.32
Estimated Rental Income
Entire property$4,000 – $6,500/mo
Basement apartment$1,800 – $2,500/mo
Rental yield5.3% – 8.7%
*Estimates based on comparable rentals in the area. Actual income may vary.
Market Data — Hamilton
Days on market29 days
Buyer's MarketSeller's Market
Based on active listings in Hamilton. Data updates daily.
Demographics — Hamilton
Population
569,353
Avg Household Income
$90,000
Age Distribution
0-19
20%
20-34
21%
35-49
19%
50-64
20%
65+
20%
Ownership65% own · 35% rent
EnglishFrenchArabicItalianTagalog
Getting around
How walkable, bikeable, and transit-friendly this neighbourhood is.
72
/ 100
Walk Score
Very Walkable
66
/ 100
Transit Score
Good Transit
74
/ 100
Bike Score
Very Bikeable
Scores are estimates based on neighbourhood data and are for informational purposes only.
MLS® data courtesy of the Toronto Regional Real Estate Board (TRREB).
The information provided herein must only be used by consumers that have a bona fide interest in the purchase, sale, or lease of real estate and may not be used for any commercial purpose or any other purpose. Listing information is deemed reliable but is not guaranteed accurate by the Toronto Regional Real Estate Board, the listing brokerage, or this website. The trademarks REALTOR®, REALTORS® and the REALTOR® logo are controlled by The Canadian Real Estate Association (CREA) and identify real estate professionals who are members of CREA. MLS®, Multiple Listing Service®, and the associated logos are owned by CREA. Not intended to solicit properties currently listed for sale or buyers under contract.
You may also like
More homes in Hamilton
Hand-picked listings with a similar price range and style.
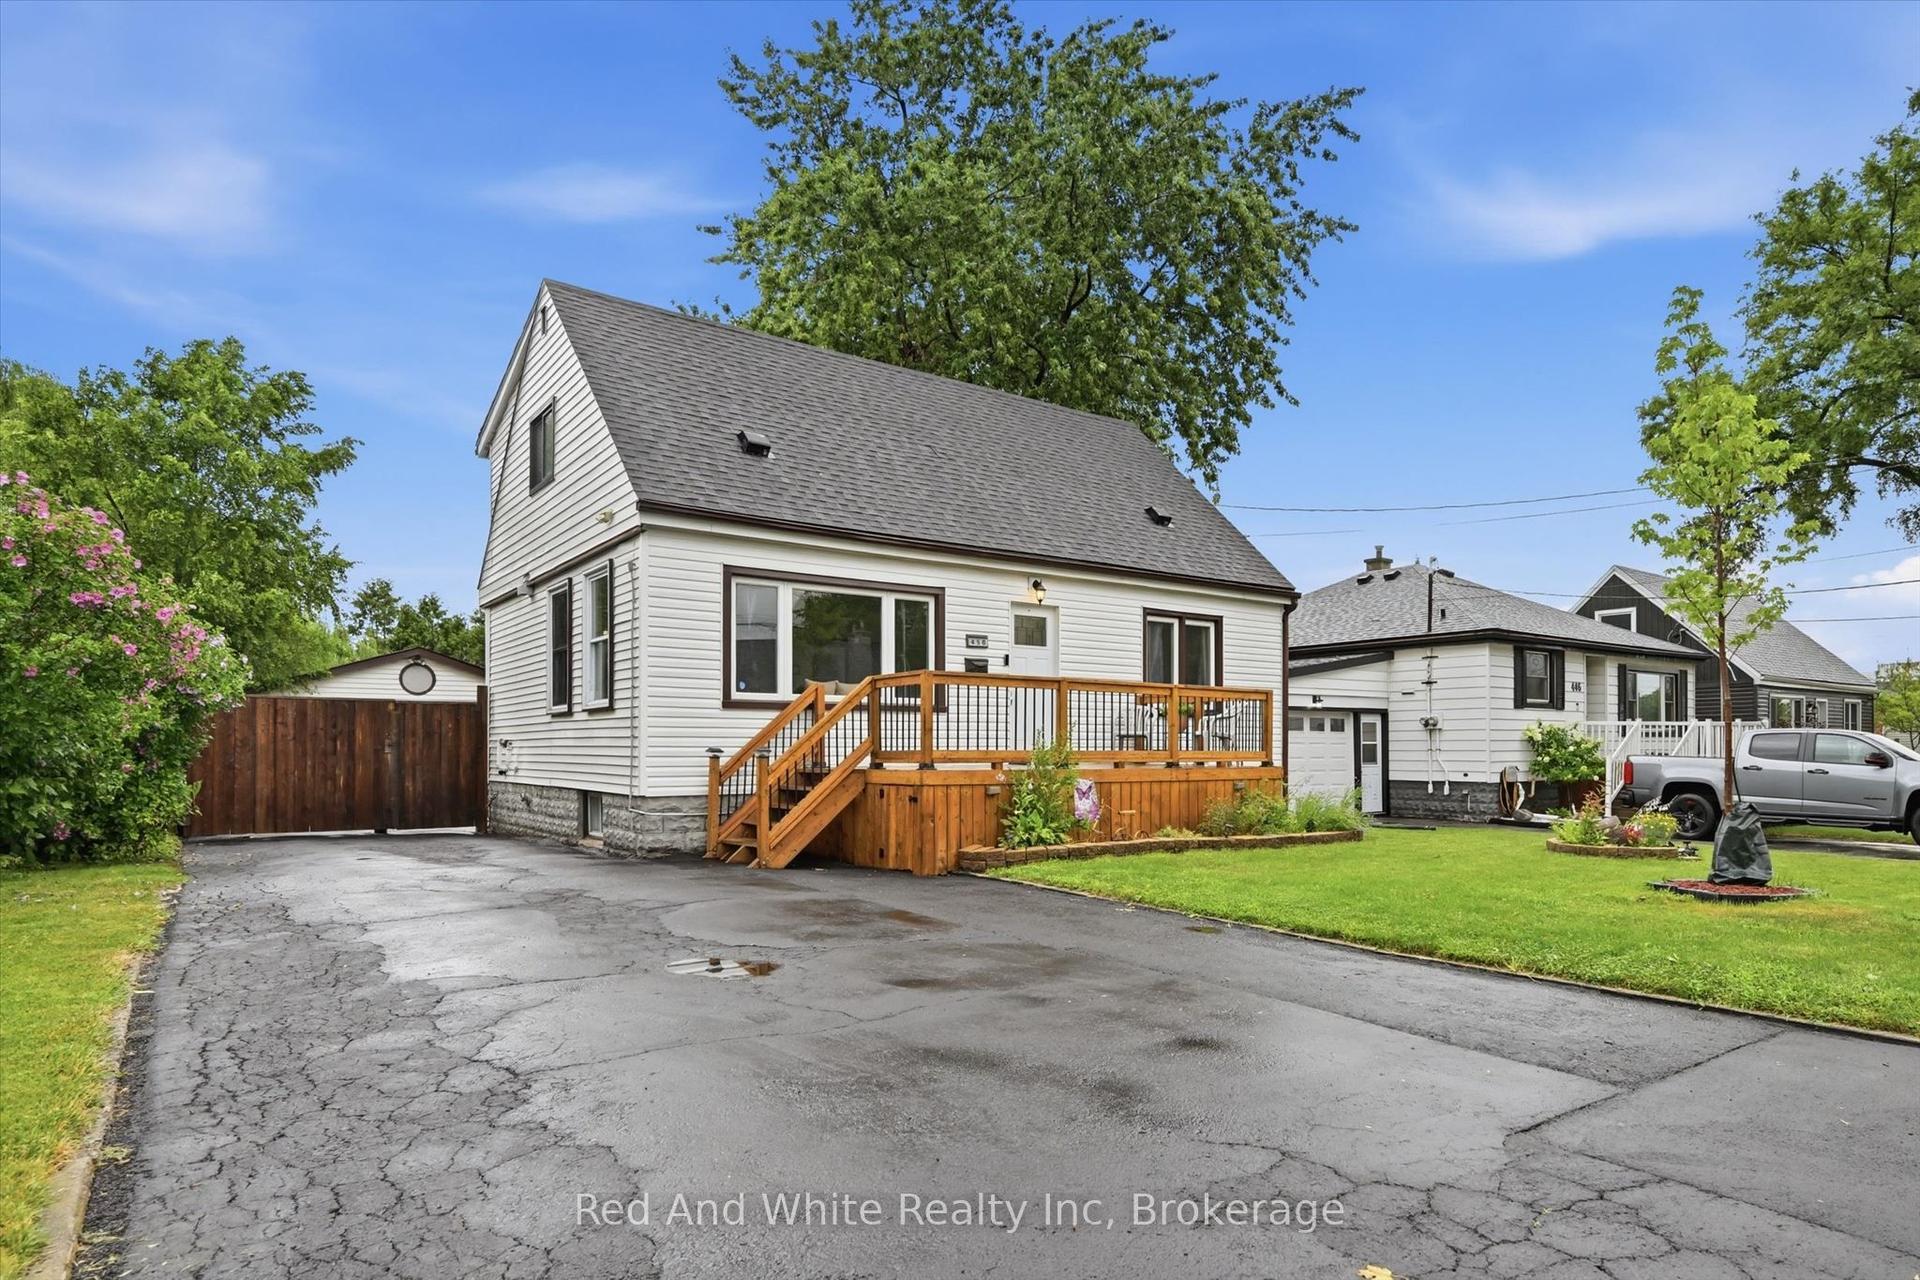
For Sale2 months ago
$689,900
Detached
est. $3,025/mo
450 East 42nd Street, Hampton Heights
Hamilton, ON
4 bd
2 ba
1,300
7
MLS# X13635638Red And White Realty Inc
WhatsApp Aman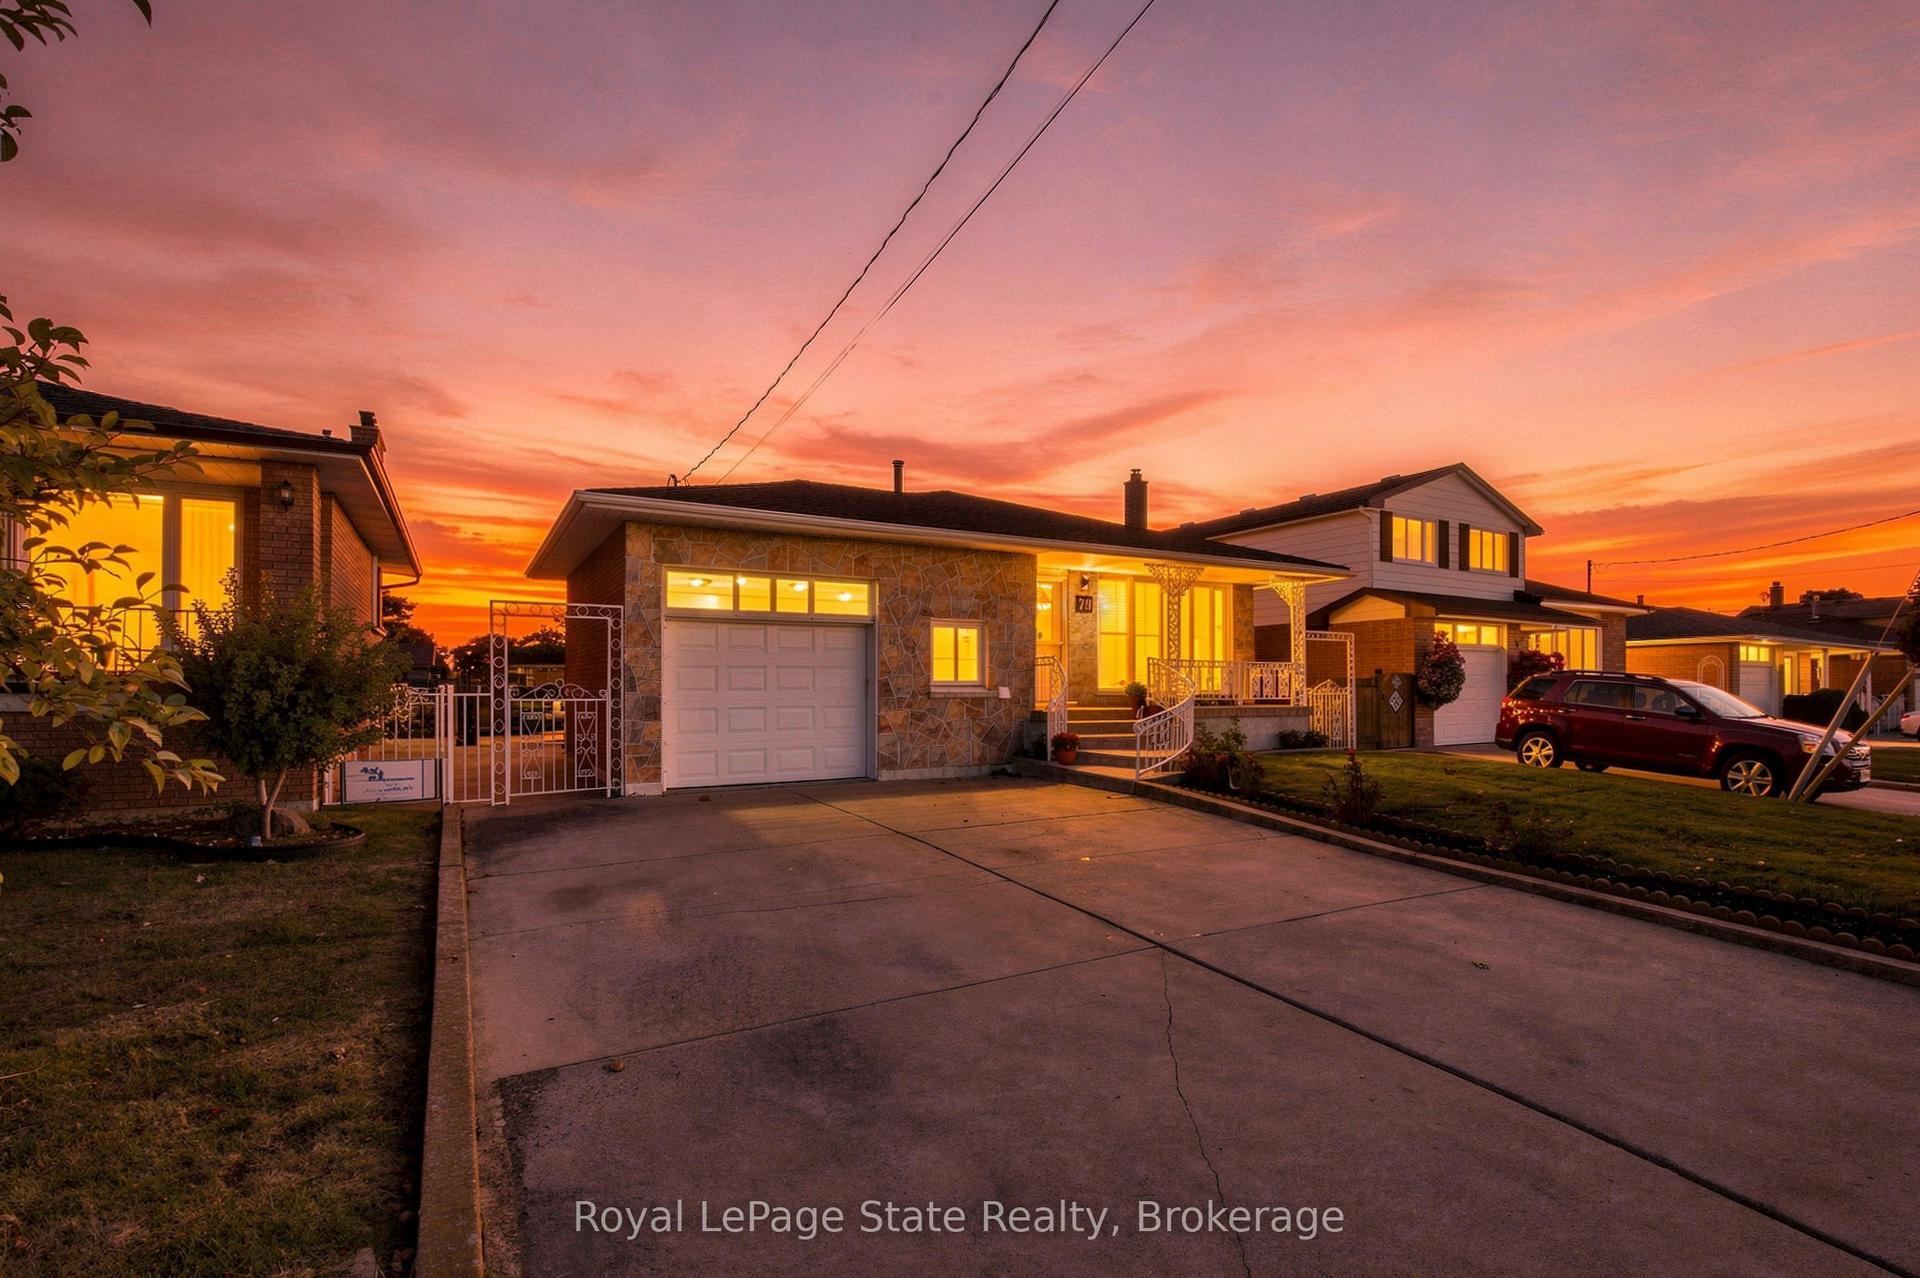
For Sale16 h ago
$798,888
Detached
est. $3,502/mo
79 Oakland Drive, Kentley
Hamilton, ON
3 bd
2 ba
1,750
5
MLS# X13873920Royal LePage State Realty
WhatsApp Aman