3827 Simpson Lane
About this home
Executive lease available in the highly desirable Black Creek community! This stunning Rinaldi built two storey home offers approximately 2,816 sq. ft. of beautifully designed living space with 4 spacious bedrooms, 3 bathrooms, and an open concept layout perfect for families and professionals alike. The main floor features 9 foot ceilings, a bright living area with a fireplace, a modern chef's kitchen complete with quartz countertops, a large centre island, and stainless steel appliances, as well as a convenient main floor laundry room. Upstairs, the spacious primary suite includes a walk in closet and a spa inspired ensuite with double sinks, a soaker tub, and a separate shower. Enjoy outdoor living in the fully fenced backyard with a covered patio, while the double car garage and double driveway provide ample parking. Located just minutes from the Niagara River, scenic walking and cycling trails, the QEW, Peace Bridge, Niagara Falls, and all everyday amenities. Looking for AAA tenants. Rental application, full credit report, proof of income, employment verification, references, first and last month's rent, and tenant insurance required. No smoking.
Features
- Storage
- Partially Finished
- Central Air
- 2-Storey
Financials
Estimated Rental Income
*Estimates based on comparable rentals in the area. Actual income may vary.
Market Data — Fort Erie
Based on active listings in Fort Erie. Data updates daily.
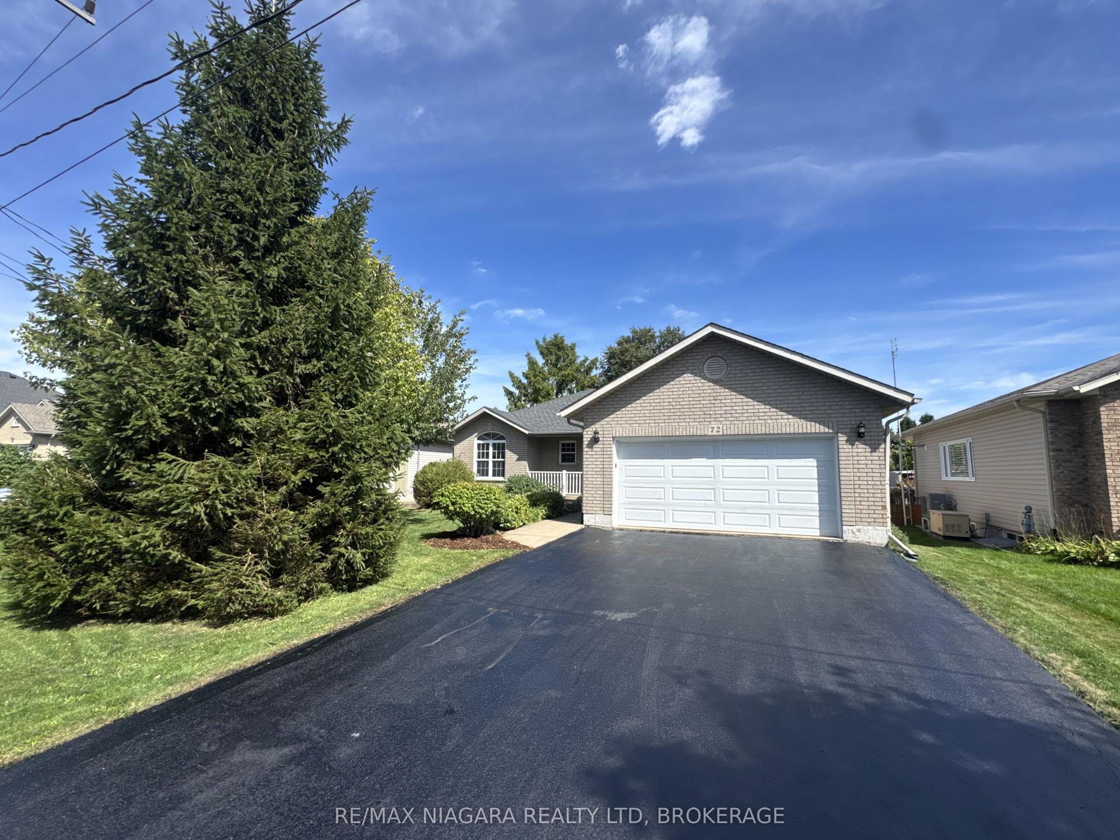
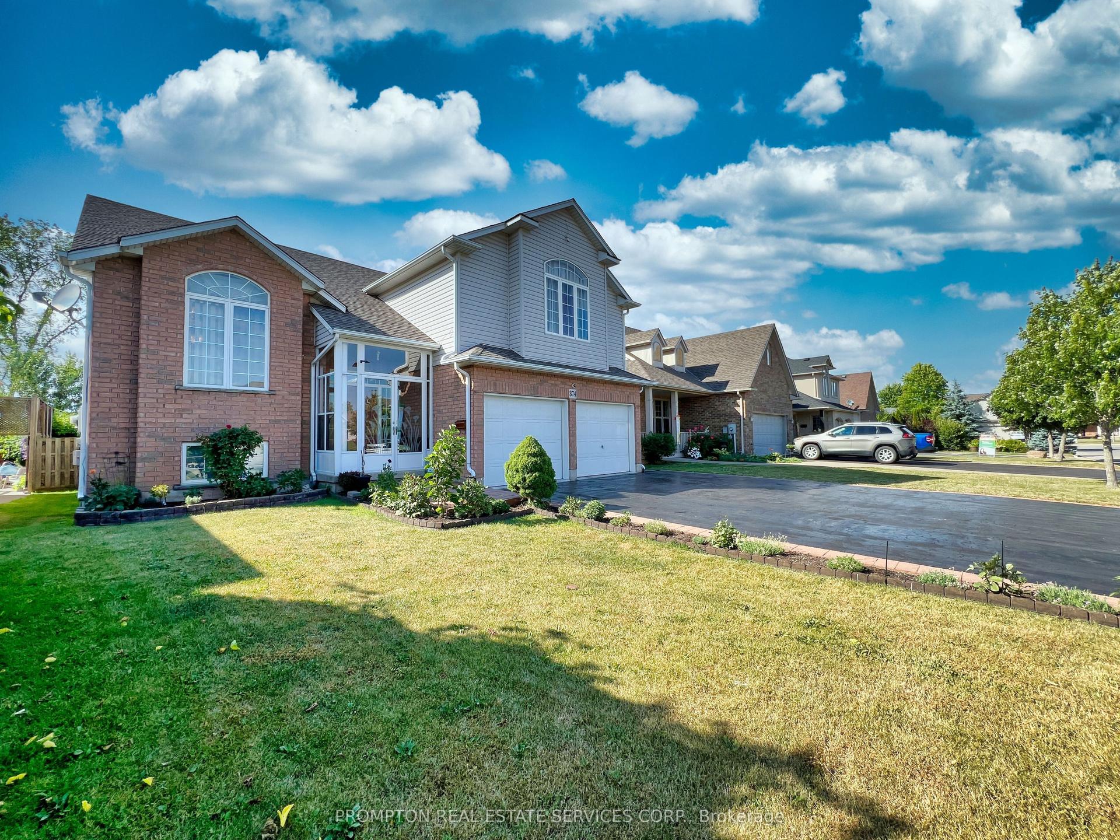
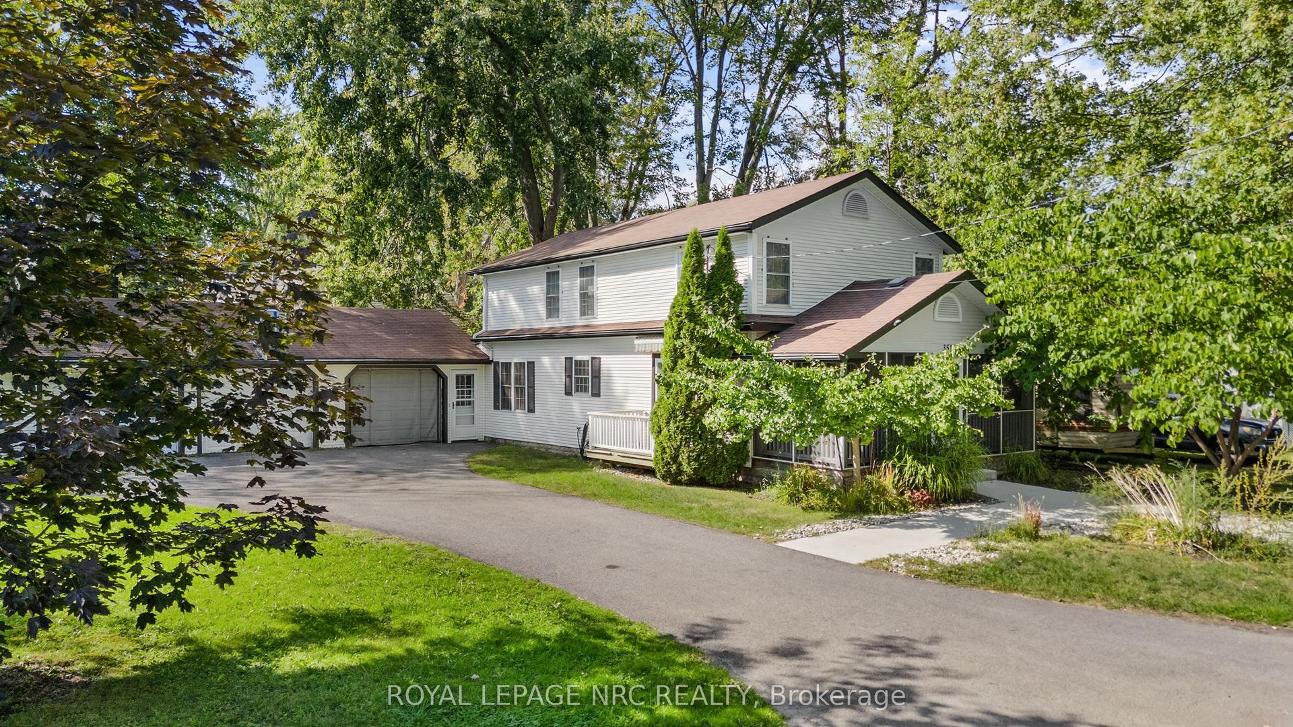
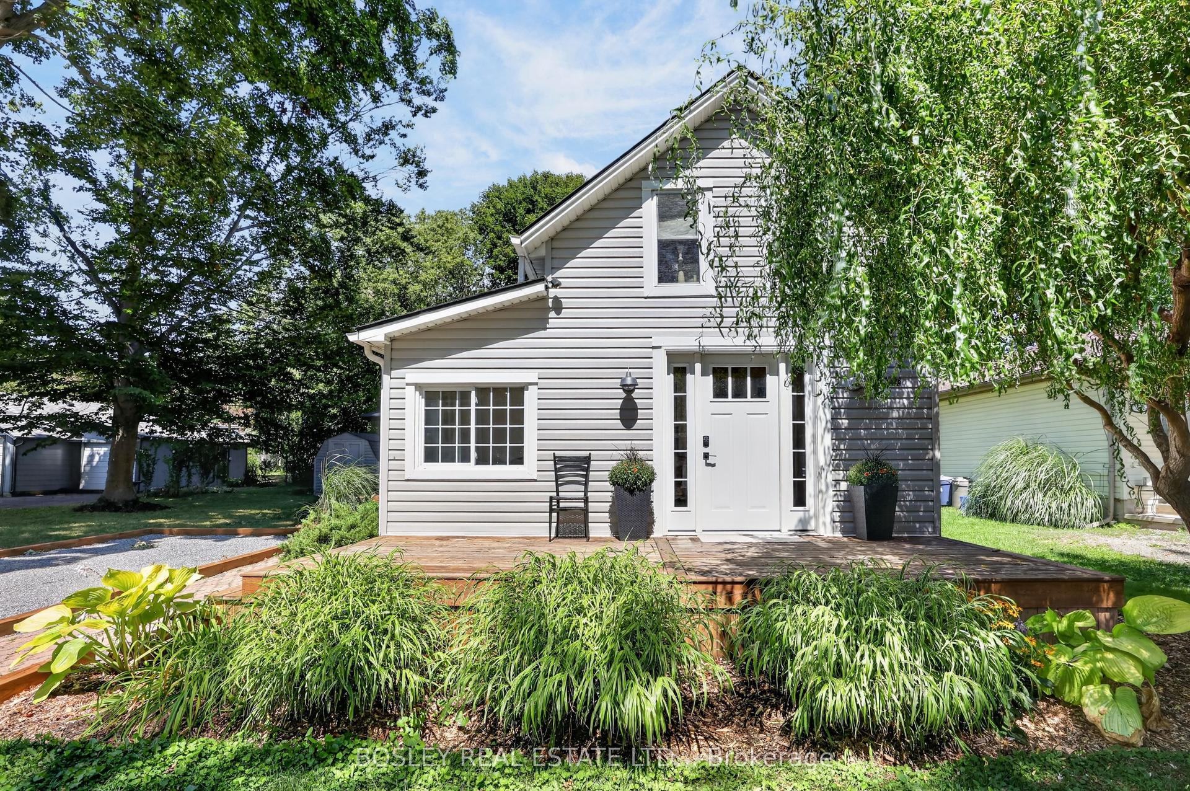
Similar rentals in Fort Erie
Same property type, similar price, similar size — currently for rent.
Getting around
How walkable, bikeable, and transit-friendly this neighbourhood is.
Scores are estimates based on neighbourhood data and are for informational purposes only.
MLS® data courtesy of the Toronto Regional Real Estate Board (TRREB).
The information provided herein must only be used by consumers that have a bona fide interest in the purchase, sale, or lease of real estate and may not be used for any commercial purpose or any other purpose. Listing information is deemed reliable but is not guaranteed accurate by the Toronto Regional Real Estate Board, the listing brokerage, or this website. The trademarks REALTOR®, REALTORS® and the REALTOR® logo are controlled by The Canadian Real Estate Association (CREA) and identify real estate professionals who are members of CREA. MLS®, Multiple Listing Service®, and the associated logos are owned by CREA. Not intended to solicit properties currently listed for sale or buyers under contract.