For Lease
Just Listed
197 Murray Street
332 - Central, Fort Erie, ON
$2,350
4Bd
2Ba
1,300+sqft
4Parking
68 x 149 ftlot
$2/sqft
DetachedMLS# X14123648Listed 2026-10-287 DOM
Cooling
Central Air
Basement
Unfinished
About this home
This solid, recently renovated 1.5-storey home offering revenue generating solar panels between $5,500 and $6,500. 4 bedrooms and a generous corner lot in a desirable neighbourhood. This property is ideal for those needing ample parking space (2 separate driveways), and a deep lot. Thoughtfully designed, this turnkey family home features updated kitchen, bathroom, flooring, new windows, doors, painted inside and out. The lower level is set for further finishing and offer a walkup which is ideal for in-law setup. The main floor includes an eat-in kitchen, living room, two bedrooms, and a 3-piece bathroom along with a cozy den with a fireplace overlooking at the back yard. Additional features include central air, fireplace, patio, and 2 driveways for parking, Conveniently located close to schools, parks, shopping, and local amenities, with quick access to the QEW and the Peace Bridge for an easy commute to Buffalo. Tenant to pay heat, hydro, and water in addition to rent. Tenant to take care of snow removal. Landlord to take care of lawn maintenance.
RenovatedCorner LotFireplaceSolar
Rooms
Main Floor
| Kitchen | 5.03 × 3.05 m | |
| Living Room | 4.88 × 3.05 m | |
| Bedroom | 4.27 × 3.20 m | |
| Bedroom | 3.05 × 2.90 m | |
| Den | 3.81 × 2.59 m |
Second Floor
| Bedroom | 4.27 × 3.35 m | |
| Bedroom | 3.10 × 2.44 m |
Lower
| Recreation | 4.88 × 4.88 m | |
| Kitchen | 4.27 × 2.74 m |
Features
- Solar Owned
- Patio
- Year Round Living
- Privacy
- Porch
- Unfinished
- Walk-Out
- Central Air
- 1 1/2 Storey
Financials
Estimated Rental Income
Entire property$4,000 – $6,500/mo
Rental yield2042.6% – 3319.1%
*Estimates based on comparable rentals in the area. Actual income may vary.
Market Data — Fort Erie
Days on market7 days
Buyer's MarketSeller's Market
Based on active listings in Fort Erie. Data updates daily.
Other rentals like this
Similar rentals in Fort Erie
Same property type, similar price, similar size — currently for rent.
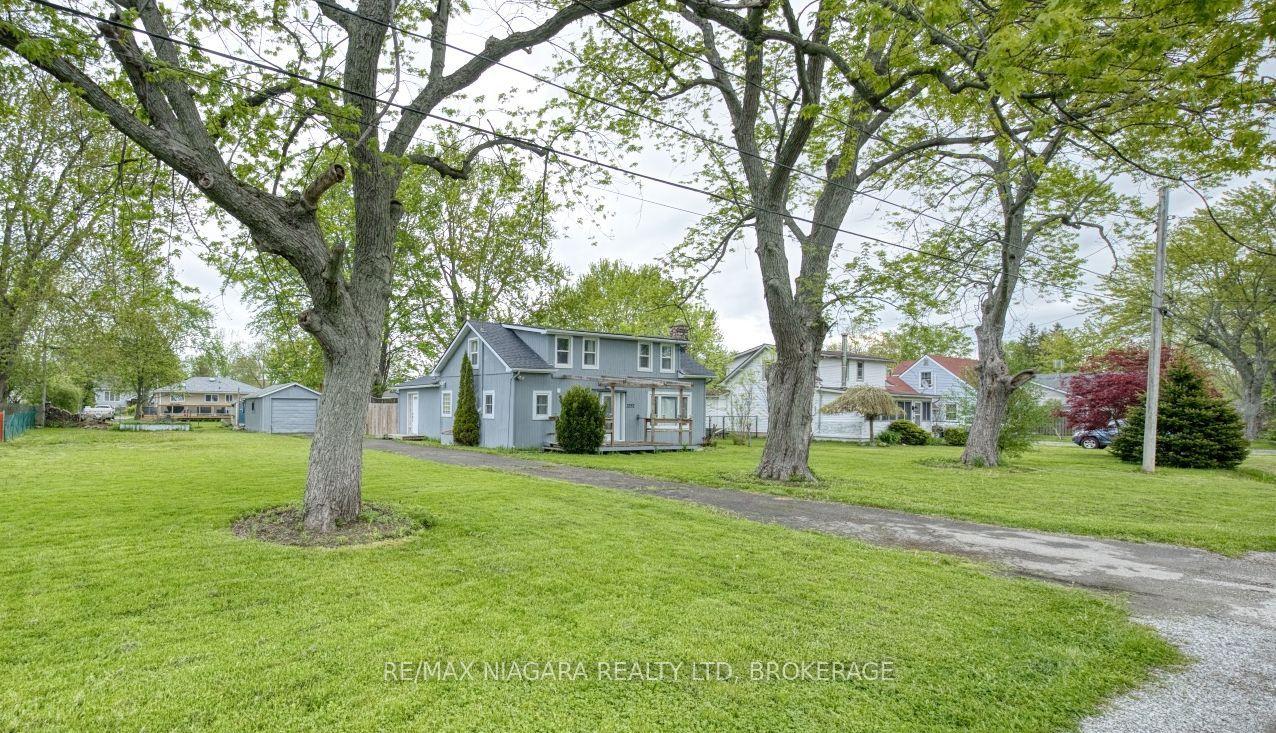
For Lease2 days ago
$2,000
Detached
3252 Young Avenue, 335 - Ridgeway
Fort Erie, ON
4 bd
1 ba
1,750
6
MLS# X14144388Re/Max Niagara Realty Ltd, Broker…
WhatsApp Aman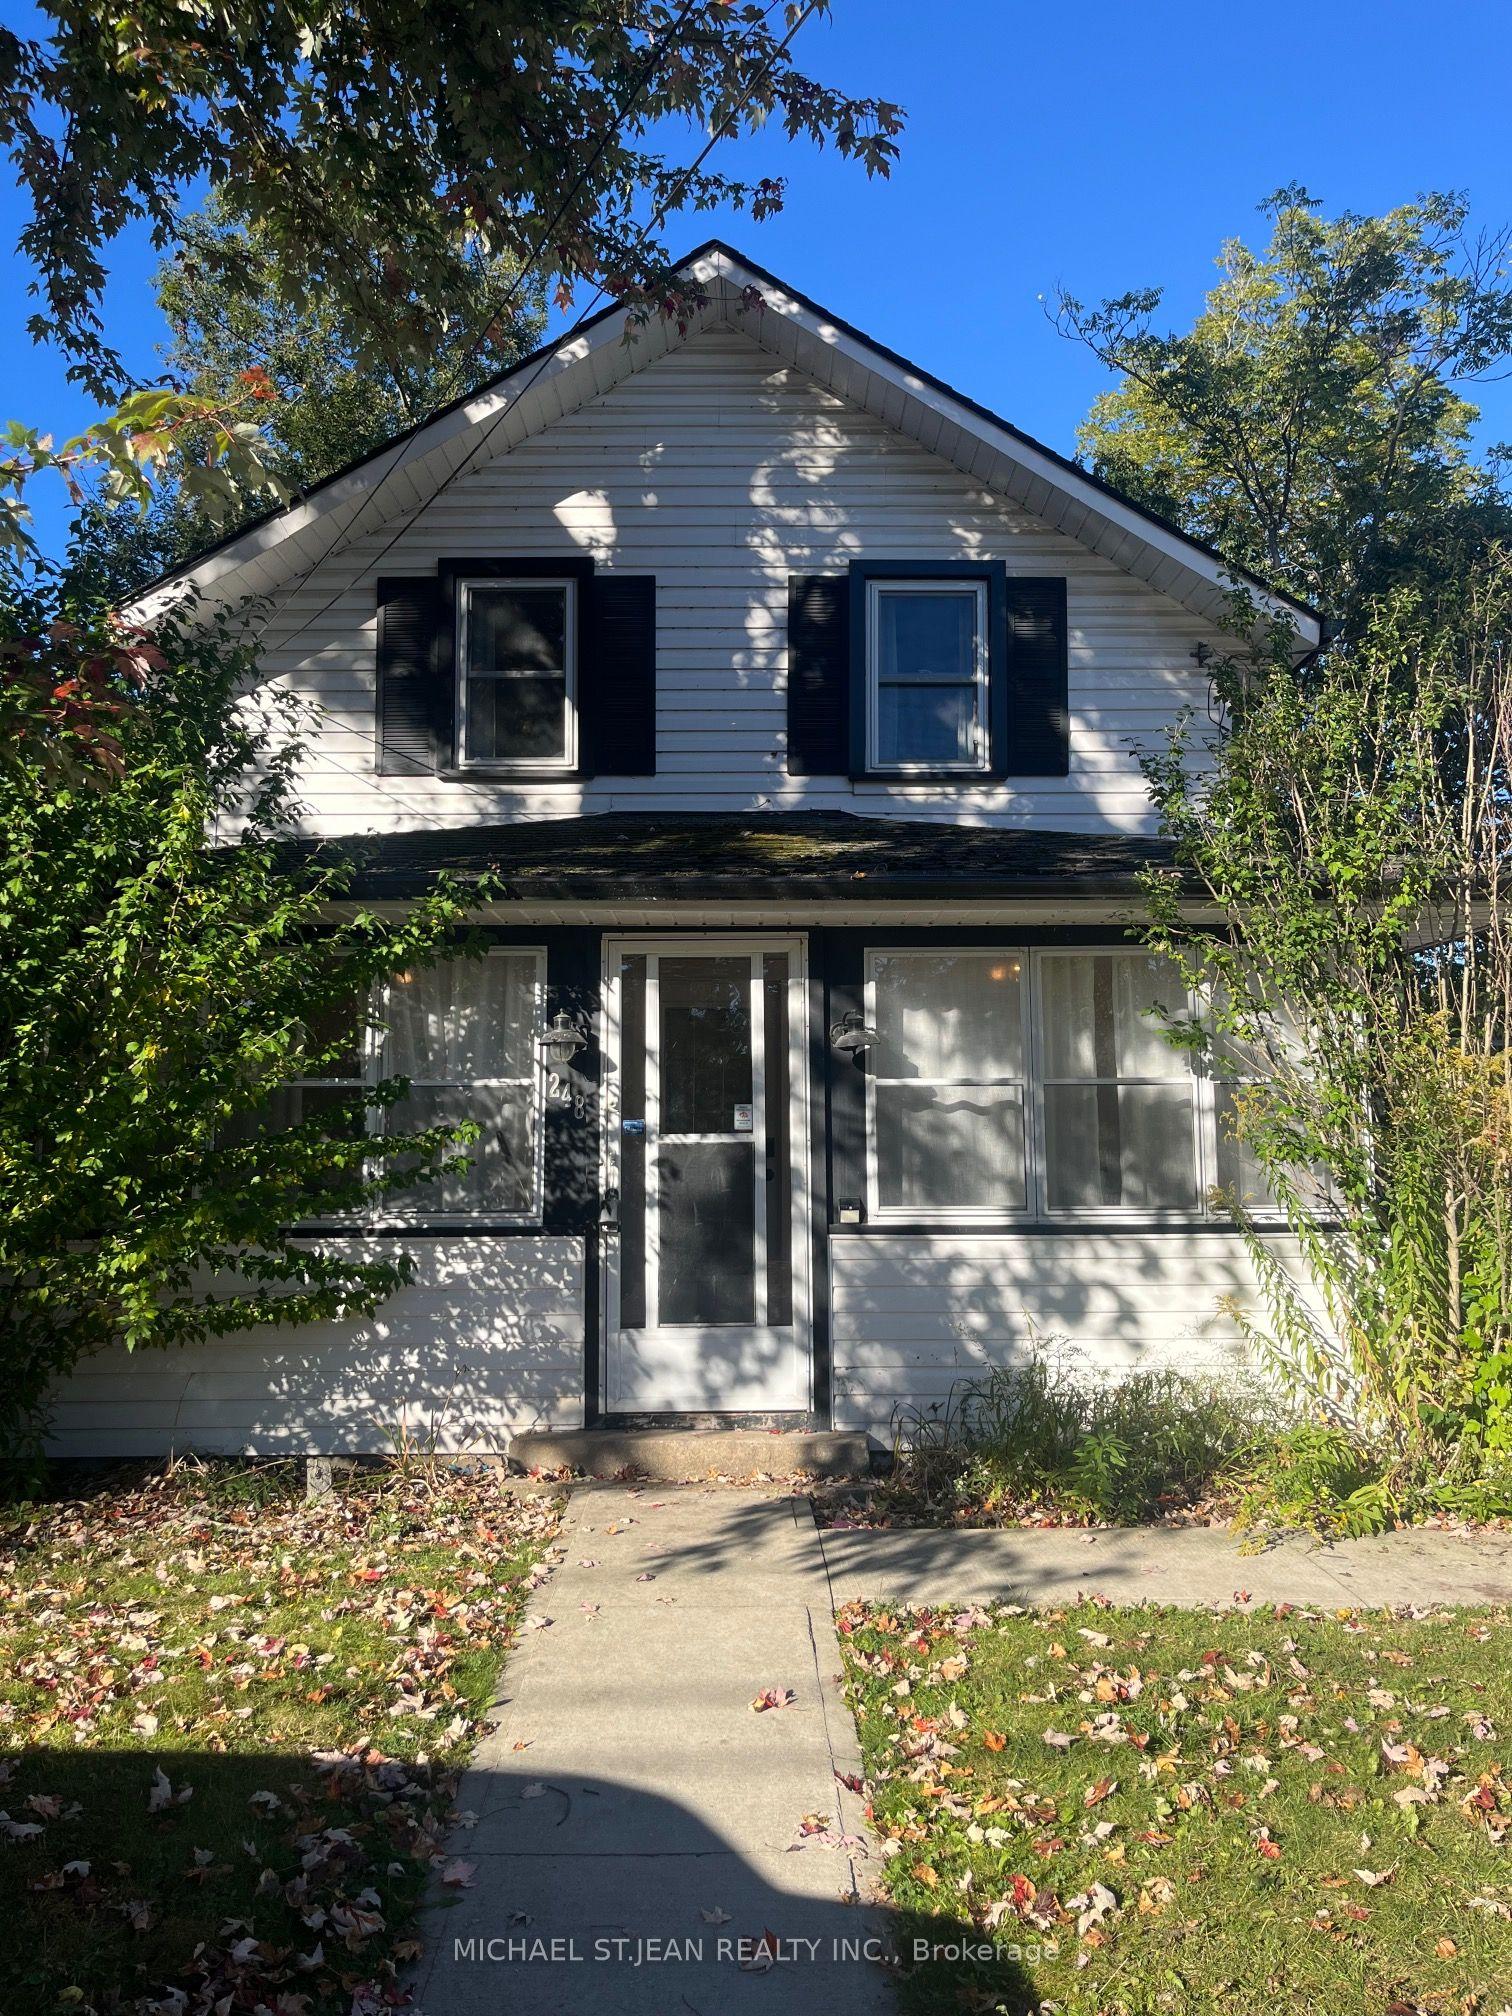
For Lease21 days ago
$2,300
Detached
248 Lincoln Road W, 337 - Crystal Beach
Fort Erie, ON
3 bd
2 ba
900
2
MLS# X14081432Michael St.Jean Realty Inc.
WhatsApp Aman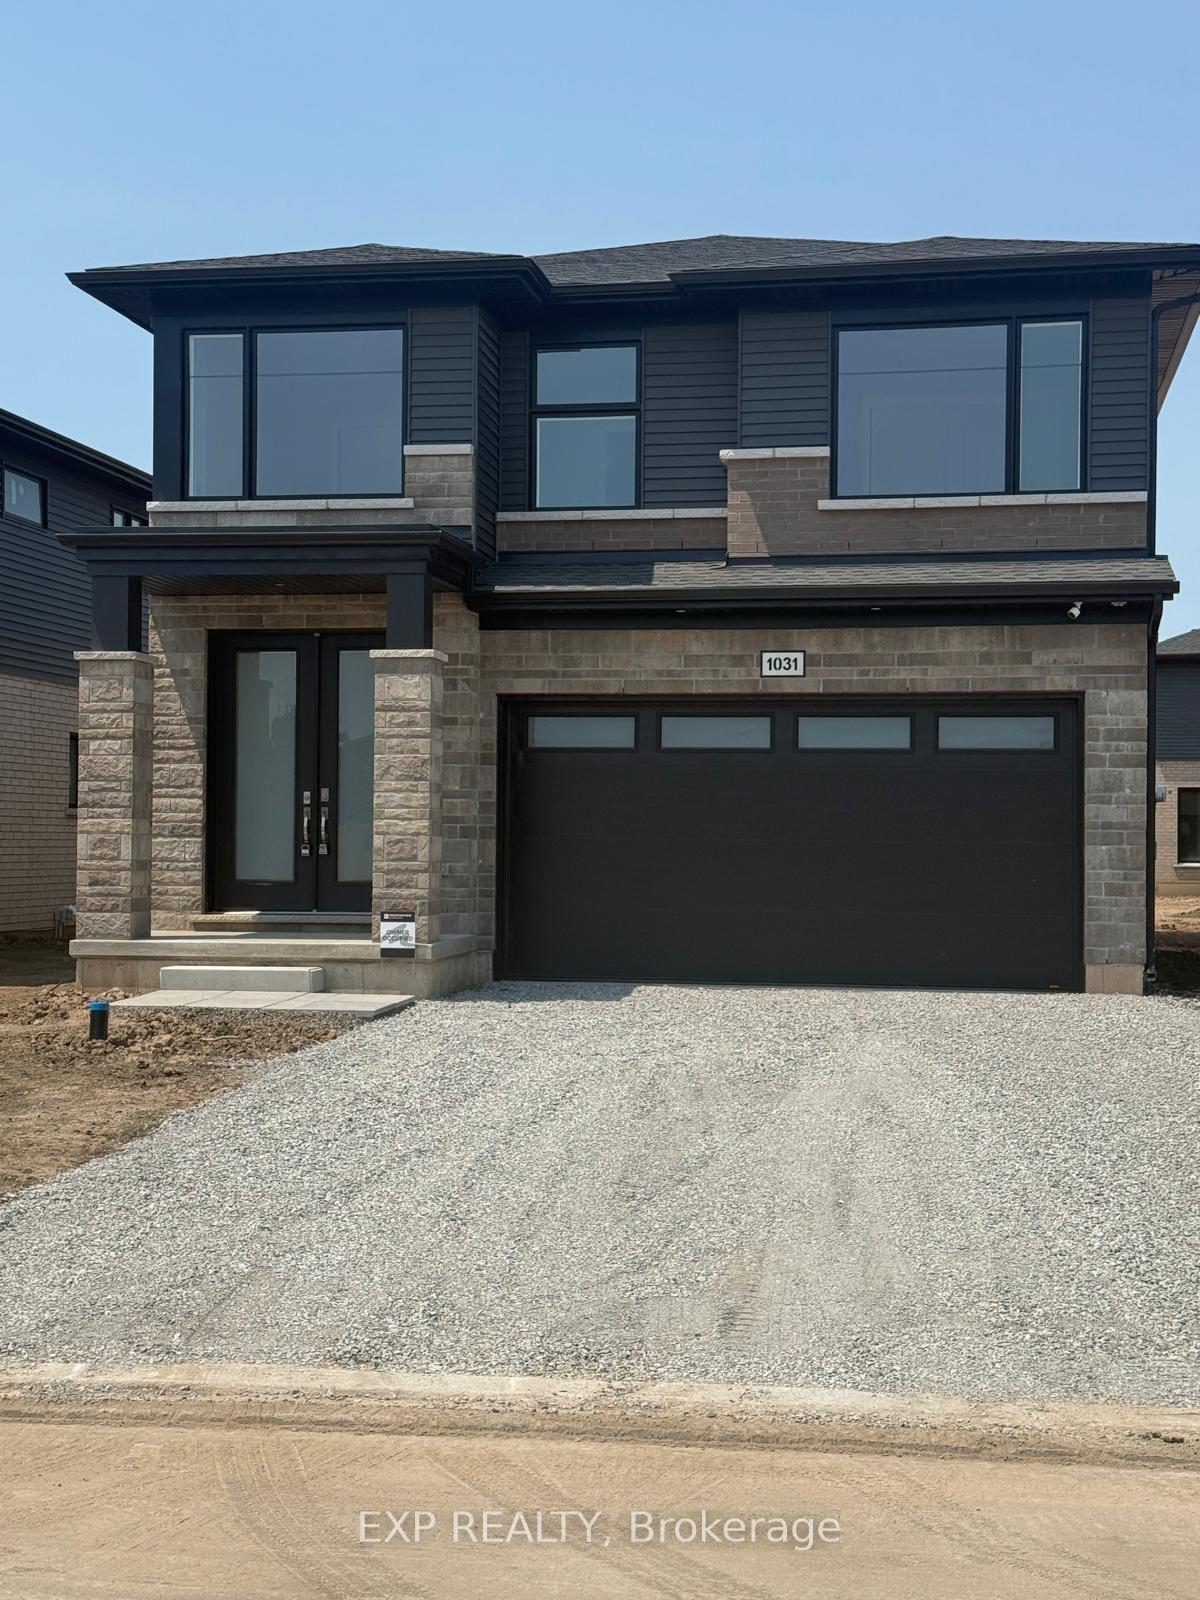
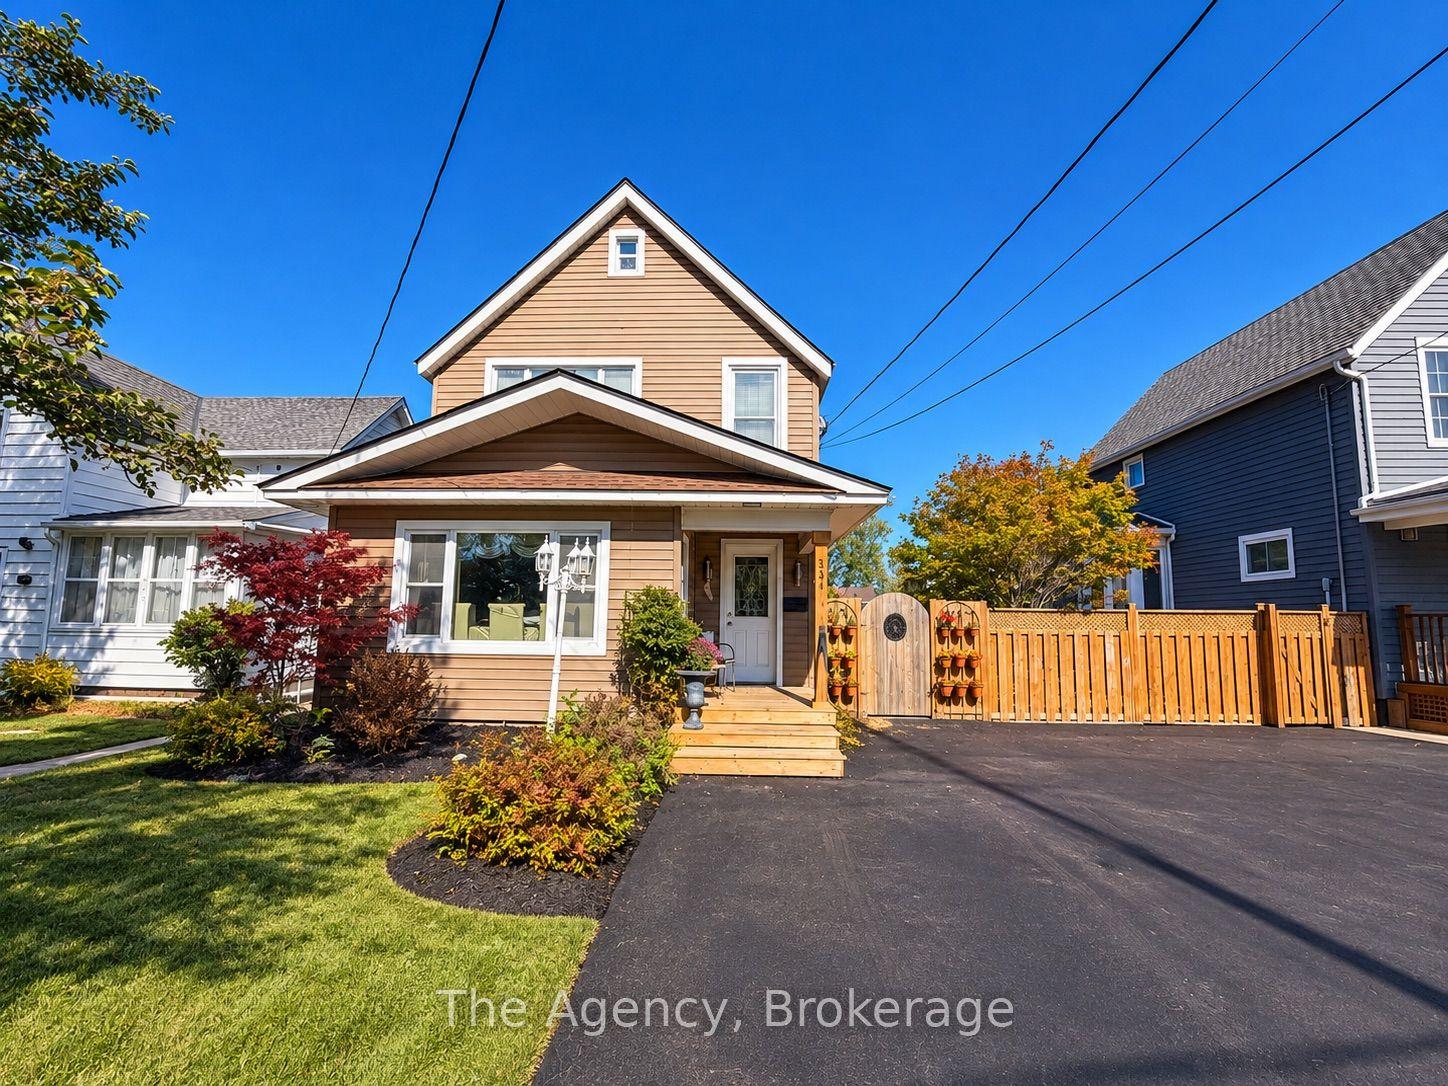
Getting around
How walkable, bikeable, and transit-friendly this neighbourhood is.
52
/ 100
Walk Score
Somewhat Walkable
37
/ 100
Transit Score
Some Transit
42
/ 100
Bike Score
Somewhat Bikeable
Scores are estimates based on neighbourhood data and are for informational purposes only.
MLS® data courtesy of the Toronto Regional Real Estate Board (TRREB).
The information provided herein must only be used by consumers that have a bona fide interest in the purchase, sale, or lease of real estate and may not be used for any commercial purpose or any other purpose. Listing information is deemed reliable but is not guaranteed accurate by the Toronto Regional Real Estate Board, the listing brokerage, or this website. The trademarks REALTOR®, REALTORS® and the REALTOR® logo are controlled by The Canadian Real Estate Association (CREA) and identify real estate professionals who are members of CREA. MLS®, Multiple Listing Service®, and the associated logos are owned by CREA. Not intended to solicit properties currently listed for sale or buyers under contract.