For Lease
19 ROLAND Lane
North G, London North, ON
$2,799
3Bd
1Ba
1,750+sqft
6Parking
57.9 x 98.8 ftlot
$2/sqft
DetachedMLS# X13757300Listed 2026-09-0830 DOM
Heating
Water Heater
Cooling
Central Air
Basement
Finished
About this home
Premium North Location! Close to in demand neighbourhood schools. Google says a 7 min drive to UWO and LHSC (Hospital). Freshly painted. Very close to Shopping/Dining, Library plus Masonville Mall. An oversized backsplit home having a large entrance foyer, an additional main floor family room, 2 car garage and 18X16 sunroom. Lovely hardwood flooring, French doors and two very pretty bay windows! White kitchen with spacious eating area, 3 piece bath and 2 large family rooms. Oversized master bedroom. A rare opportunity here on a quiet Stonybrook Street! Main floor only! Photos are digitally enhanced.
GarageHardwood
Rooms
Main Floor
| Living Room | 3.04 × 2.43 m | |
| Dining Room | 3.04 × 4.26 m | |
| Kitchen | 3.65 × 6.70 m | |
| Room | 3.65 × 6.70 m | |
| Family Room | 3.65 × 2.36 m | |
| Foyer | 1.82 × 2.43 m |
Second Floor
| Primary Bedroom | 2.74 × 3.65 m | |
| Bedroom | 5.18 × 4.87 m | |
| Bedroom | 4.57 × 5.79 m |
Features
- Water Heater
- Finished
- Full
- Central Air
- Bungalow
Financials
Estimated Rental Income
Entire property$3,200 – $4,800/mo
Rental yield1371.9% – 2057.9%
*Estimates based on comparable rentals in the area. Actual income may vary.
Market Data — London North
Days on market30 days
Buyer's MarketSeller's Market
Based on active listings in London North. Data updates daily.
Other rentals like this
Similar rentals in London North
Same property type, similar price, similar size — currently for rent.
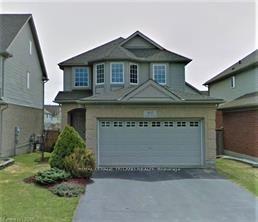
For LeaseJust listed
$2,950
Detached
905 Redoak Avenue, North M
London North, ON
3 bd
4 ba
1,750
6
MLS# X13879242Royal Lepage Triland Realty
WhatsApp Aman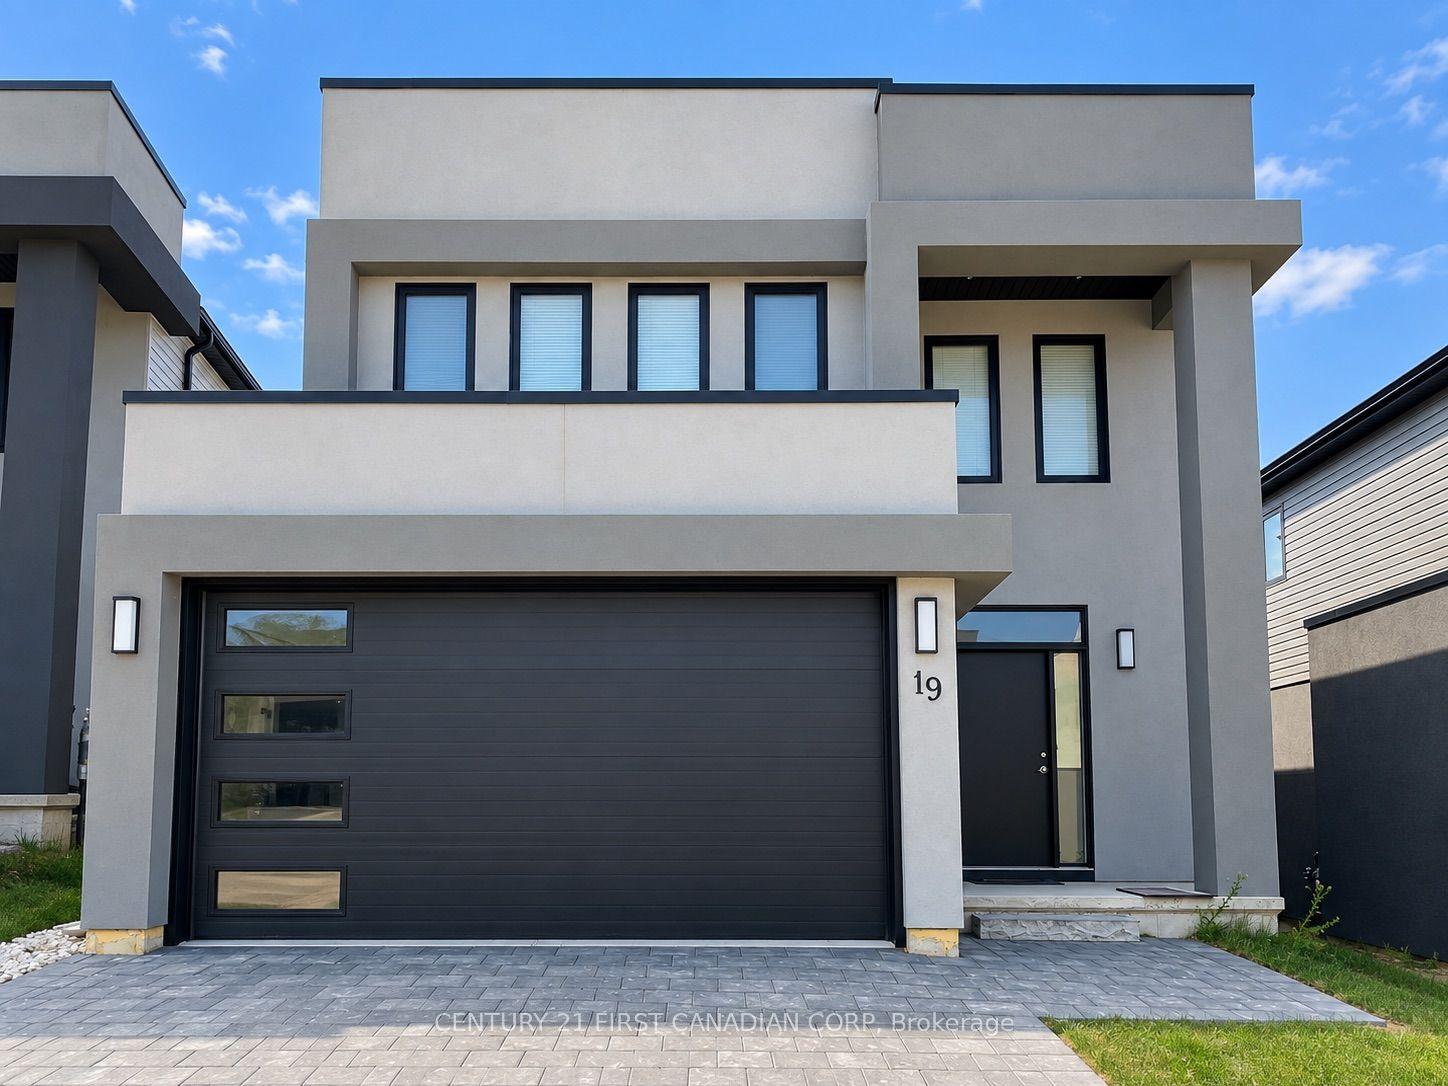
For Lease15 h ago
$3,100
Detached
1820 Canvas Way 19 #19, North B
London North, ON
3 bd
3 ba
1,700
4
MLS# X13878996Century 21 First Canadian Corp
WhatsApp Aman
Getting around
How walkable, bikeable, and transit-friendly this neighbourhood is.
51
/ 100
Walk Score
Somewhat Walkable
42
/ 100
Transit Score
Some Transit
49
/ 100
Bike Score
Somewhat Bikeable
Scores are estimates based on neighbourhood data and are for informational purposes only.
MLS® data courtesy of the Toronto Regional Real Estate Board (TRREB).
The information provided herein must only be used by consumers that have a bona fide interest in the purchase, sale, or lease of real estate and may not be used for any commercial purpose or any other purpose. Listing information is deemed reliable but is not guaranteed accurate by the Toronto Regional Real Estate Board, the listing brokerage, or this website. The trademarks REALTOR®, REALTORS® and the REALTOR® logo are controlled by The Canadian Real Estate Association (CREA) and identify real estate professionals who are members of CREA. MLS®, Multiple Listing Service®, and the associated logos are owned by CREA. Not intended to solicit properties currently listed for sale or buyers under contract.