For Sale
Just Listed
1041 Petherick's Road
Rural Trent Hills, Trent Hills, ON
$1,380,000
4Bd
3Ba
3,250+sqft
8Parking
404.27 x 208.46 ftlot
$425/sqft
DetachedMLS# X13758478Listed 2026-09-097 DOM
Heating
Separate Heating Controls
Cooling
Central Air
Basement
Unfinished
About this home
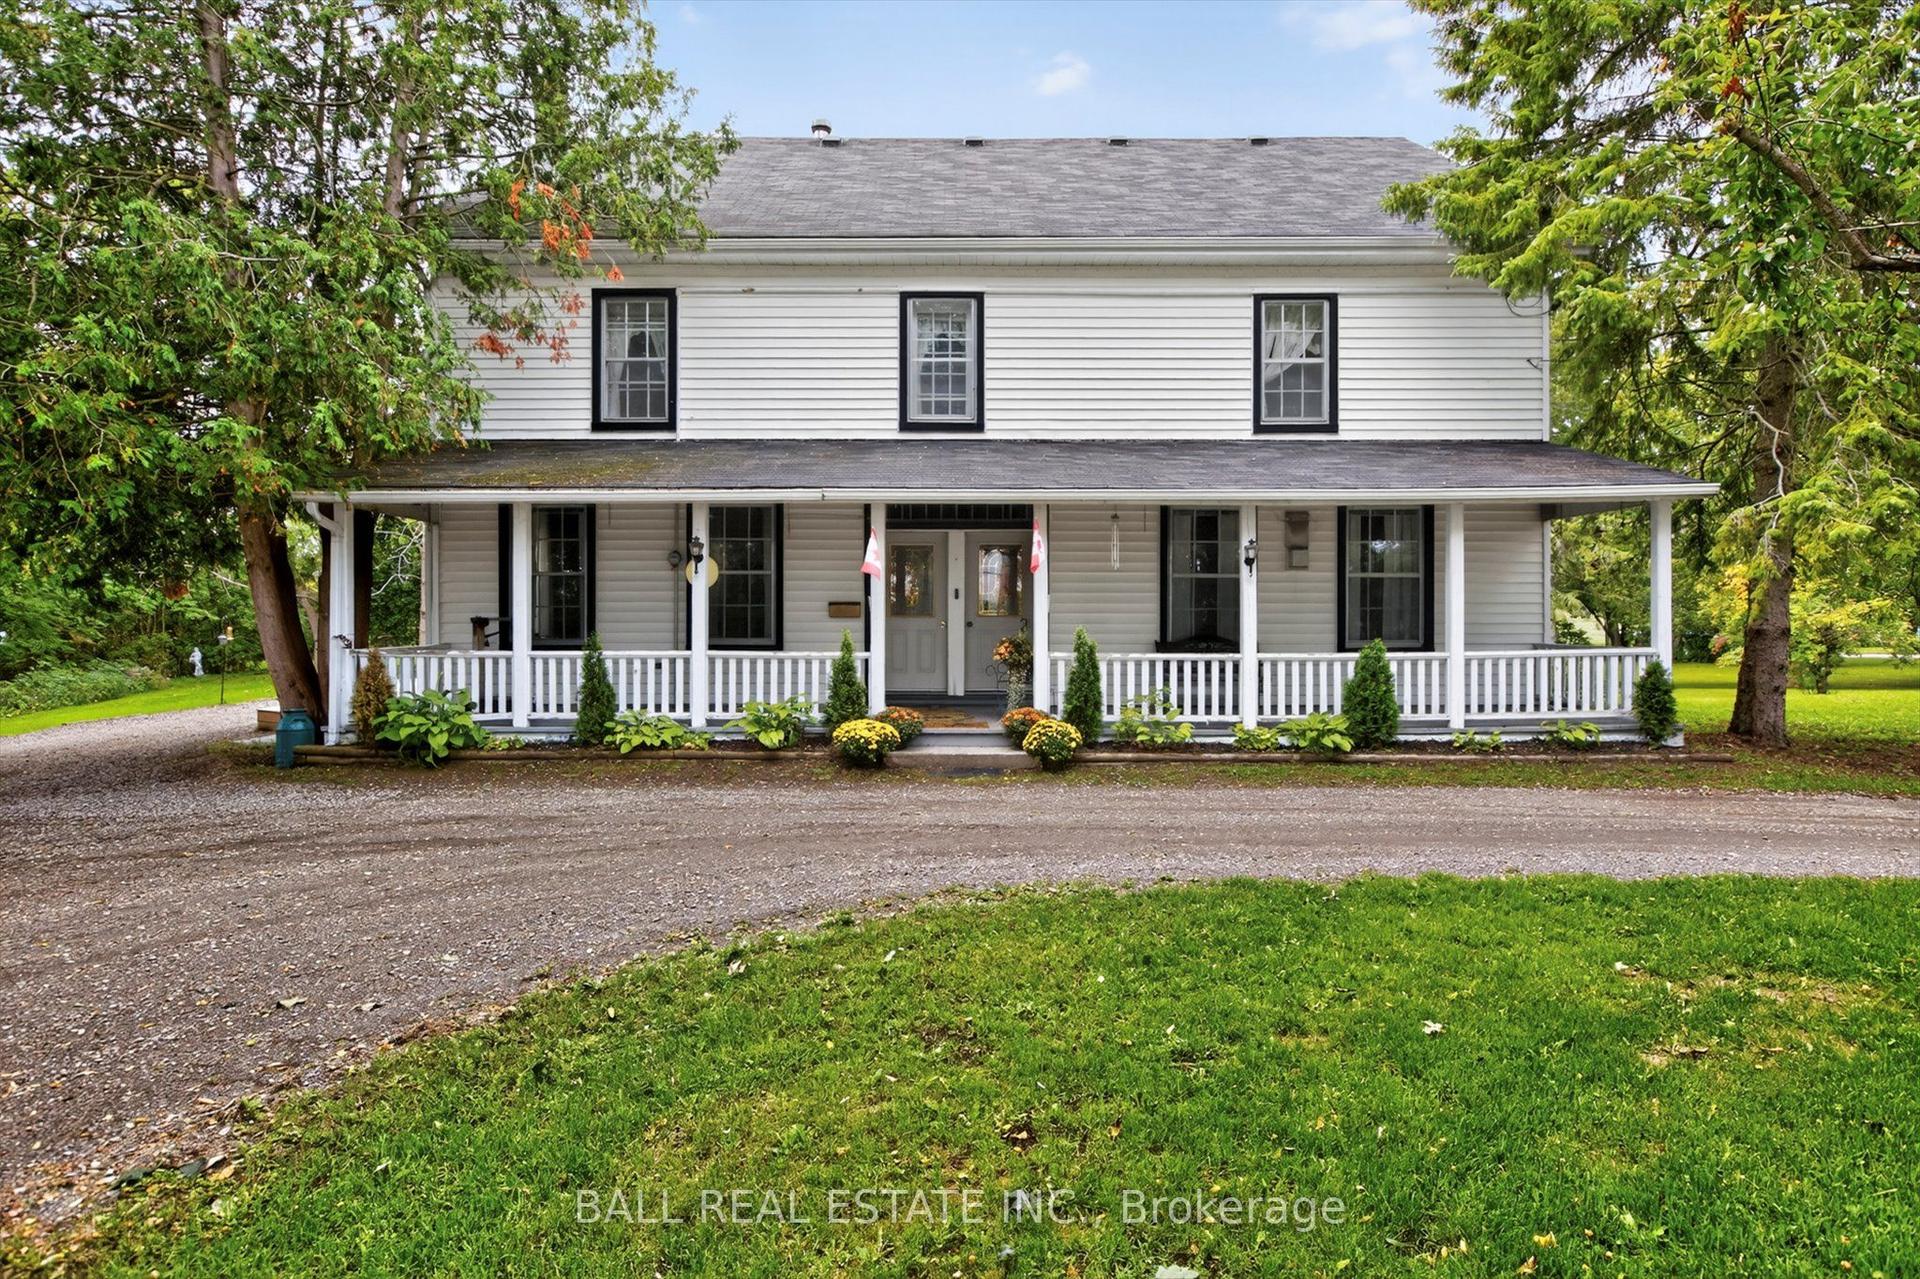
Set in the rolling hills of Northumberland Township, Burnbrae Stone Haven sits on nearly 2 private acres overlooking open fields. Built in 1855 and once home to the local post office and general store, this exceptional property has been professionally renovated top to bottom, blending 19th-century character with modern luxury. A dry-stone wall, lilac trees, and manicured English gardens frame the meticulously landscaped grounds. Despite its private, rural setting, groceries, restaurants, golf, and other amenities are all under a 10-minute drive away.The kitchen is a true showpiece, with two windows overlooking the fields, a full-length centre island, custom cabinetry, and top-of-the-line appliances. It opens into the great room, where high ceilings and a striking stone fireplace flanked by walls of windows create a dramatic focal point. Together, the great room and dining room offer an elegant setting for entertaining, while the main floor family room serves as a private library, and an entertainment centre perfect for movie nights.The primary suite is a showstopper: a sitting room with exposed beams and a fireplace, a sleeping area wrapped in windows framing views over the gardens and fields, and a spa-like bath centred around a soaker tub beneath large windows, with radiant heated floors underfoot.Upstairs, three additional large bedrooms share a fully updated bathroom. Every inch reflects an uncompromising renovation, with custom cabinetry and built-ins, new windows, and new floors throughout. Geothermal heating and cooling and a full-home standby generator round out the home's systems.Outside, a detached garage offers parking for two plus a workshop, completing this rare opportunity to own a piece of history on your own private acreage. Versatile enough for a family home, a peaceful getaway, a bed and breakfast, or multigenerational living, Burnbrae Stone Haven is ready for whatever chapter comes next.
GarageRenovatedFireplace
Rooms
Main Floor
| Office | 3.71 × 2.89 m | Hardwood Floor Window |
| Foyer | 3.41 × 2.89 m | Hardwood Floor |
| Living Room | 4.82 × 4.26 m | Hardwood Floor |
| Family Room | 5.37 × 4.04 m | Hardwood Floor Stone Fireplace |
| Dining Room | 5.36 × 2.40 m | Hardwood Floor Stone Fireplace |
| Kitchen | 6.53 × 3.44 m | Hardwood Floor Window |
| Bathroom | 1.26 × 1.53 m | Tile Floor 2 Pc Bath |
| Laundry | 1.79 × 1.53 m | |
| Sitting | 6.00 × 5.35 m | Hardwood Floor Fireplace |
| Primary Bedroom | 5.37 × 4.00 m | Broadloom Large Window |
| Bathroom | 4.23 × 4.32 m | Tile Floor Soaking Tub |
Second Floor
| Foyer | 2.52 × 6.15 m | Hardwood Floor Window |
| Bedroom 2 | 5.36 × 4.39 m | Hardwood Floor Walk-In Closet(s) |
| Bedroom 3 | 4.31 × 4.38 m | Hardwood Floor Window |
| Bedroom 4 | 4.31 × 4.37 m | Hardwood Floor Window |
| Bathroom | 3.57 × 3.18 m | Tile Floor 3 Pc Bath |
Features
- In-Law Capability
- Guest Accommodations
- Primary Bedroom - Main Floor
- Sump Pump
- Auto Garage Door Remote
- Built-In Oven
- Countertop Range
- Generator - Full
- Propane Tank
- Separate Heating Controls
- Upgraded Insulation
- Water Heater Owned
- Water Purifier
- Water Softener
- Water Treatment
- Workbench
- Landscaped
- Privacy
- Porch
- Year Round Living
- Unfinished
- Full
- Central Air
- 2-Storey
Financials
Annual Taxes
$6,405
Estimated Rental Income
Entire property$4,000 – $6,500/mo
Rental yield3.5% – 5.7%
*Estimates based on comparable rentals in the area. Actual income may vary.
Market Data — Trent Hills
Days on market7 days
Buyer's MarketSeller's Market
Based on active listings in Trent Hills. Data updates daily.
Getting around
How walkable, bikeable, and transit-friendly this neighbourhood is.
52
/ 100
Walk Score
Somewhat Walkable
41
/ 100
Transit Score
Some Transit
40
/ 100
Bike Score
Somewhat Bikeable
Scores are estimates based on neighbourhood data and are for informational purposes only.
MLS® data courtesy of the Toronto Regional Real Estate Board (TRREB).
The information provided herein must only be used by consumers that have a bona fide interest in the purchase, sale, or lease of real estate and may not be used for any commercial purpose or any other purpose. Listing information is deemed reliable but is not guaranteed accurate by the Toronto Regional Real Estate Board, the listing brokerage, or this website. The trademarks REALTOR®, REALTORS® and the REALTOR® logo are controlled by The Canadian Real Estate Association (CREA) and identify real estate professionals who are members of CREA. MLS®, Multiple Listing Service®, and the associated logos are owned by CREA. Not intended to solicit properties currently listed for sale or buyers under contract.
You may also like
More homes in Trent Hills
Hand-picked listings with a similar price range and style.
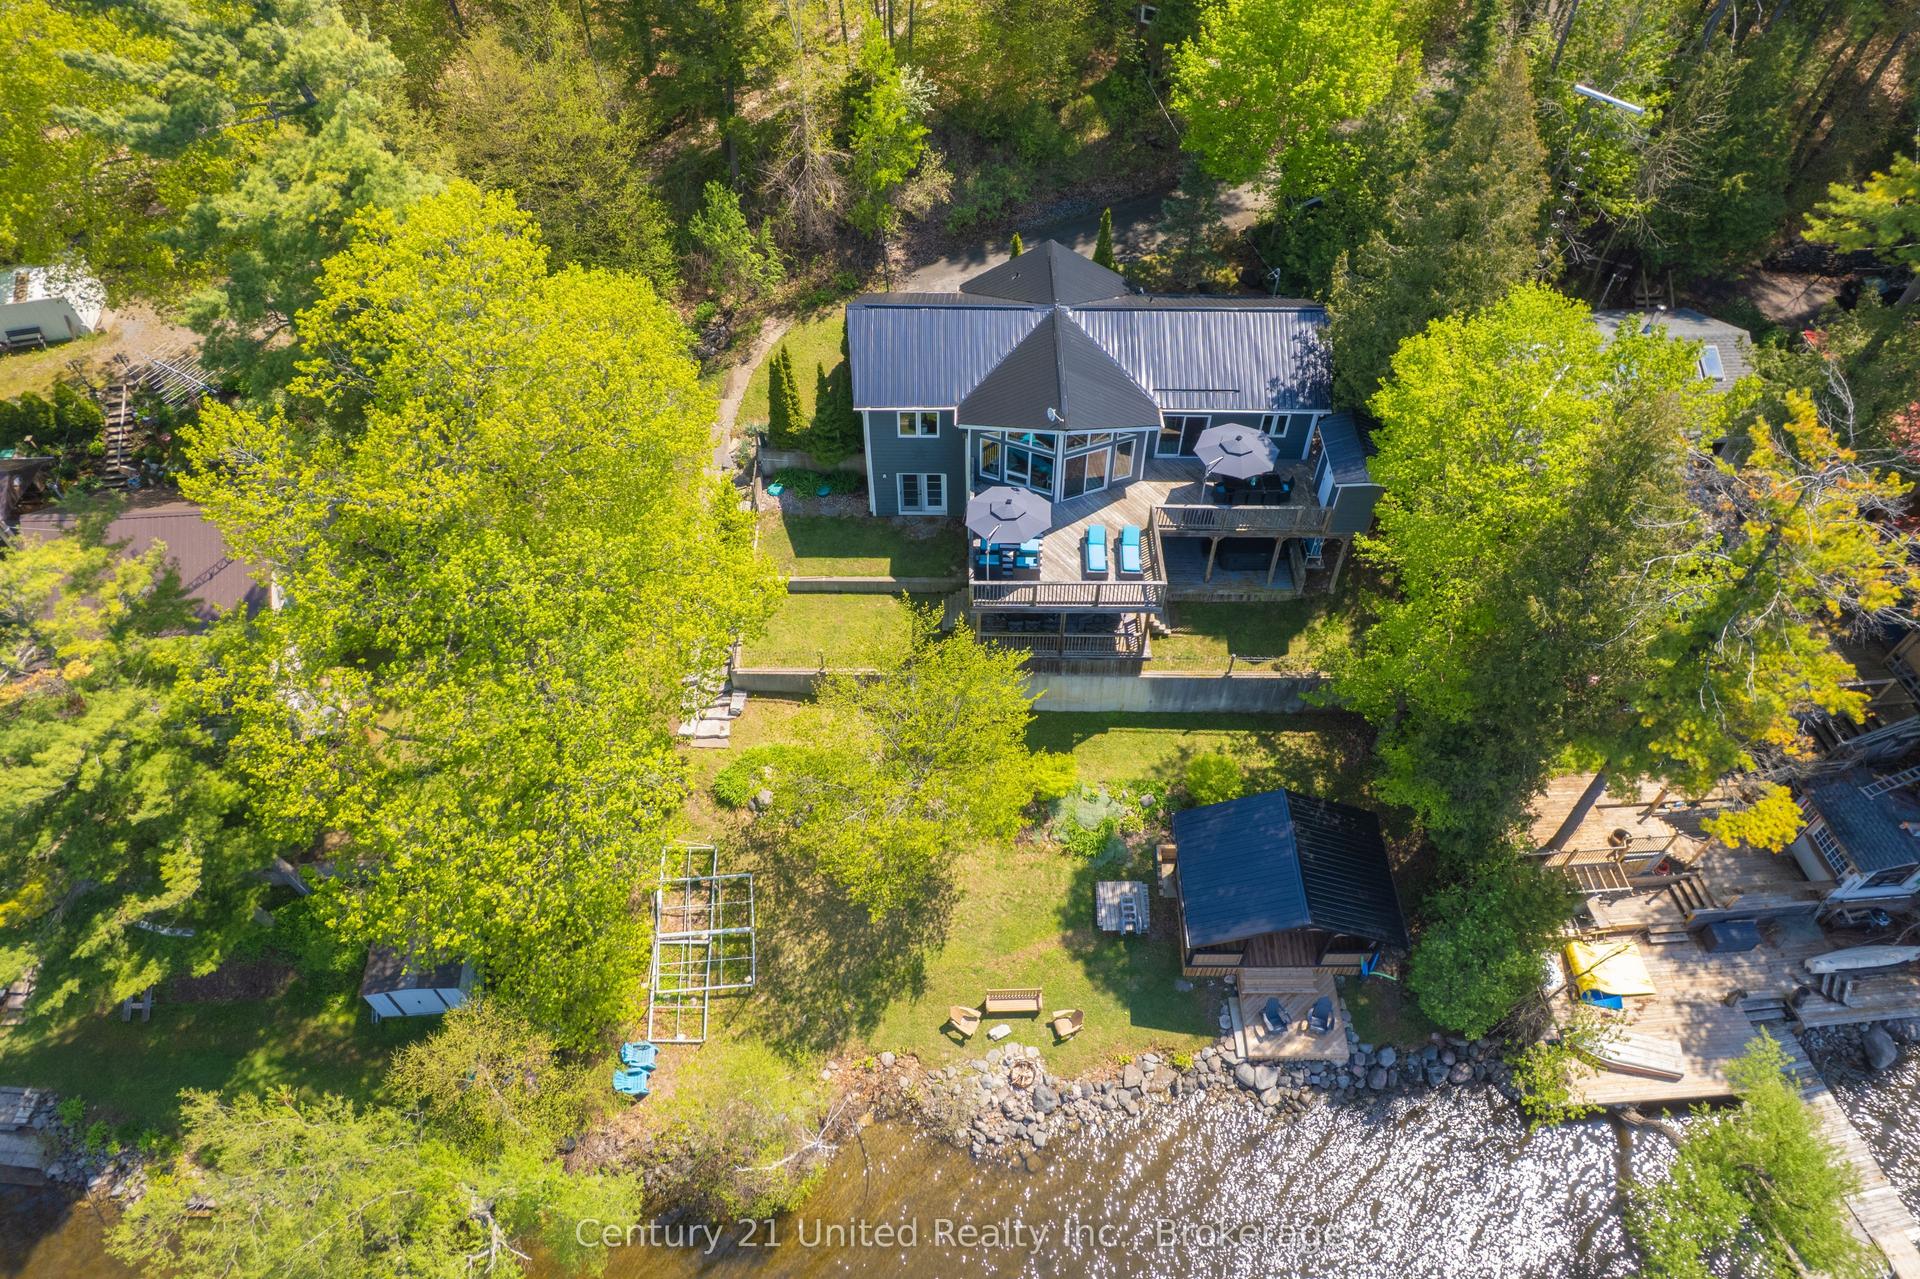
For Sale3 months ago
$1,189,000
Detached
est. $5,213/mo
64 Sunnybrae Lane, Rural Trent Hills
Trent Hills, ON
3+1 bd
3 ba
1,300
4
MLS# X13499966Century 21 United Realty Inc.
WhatsApp Aman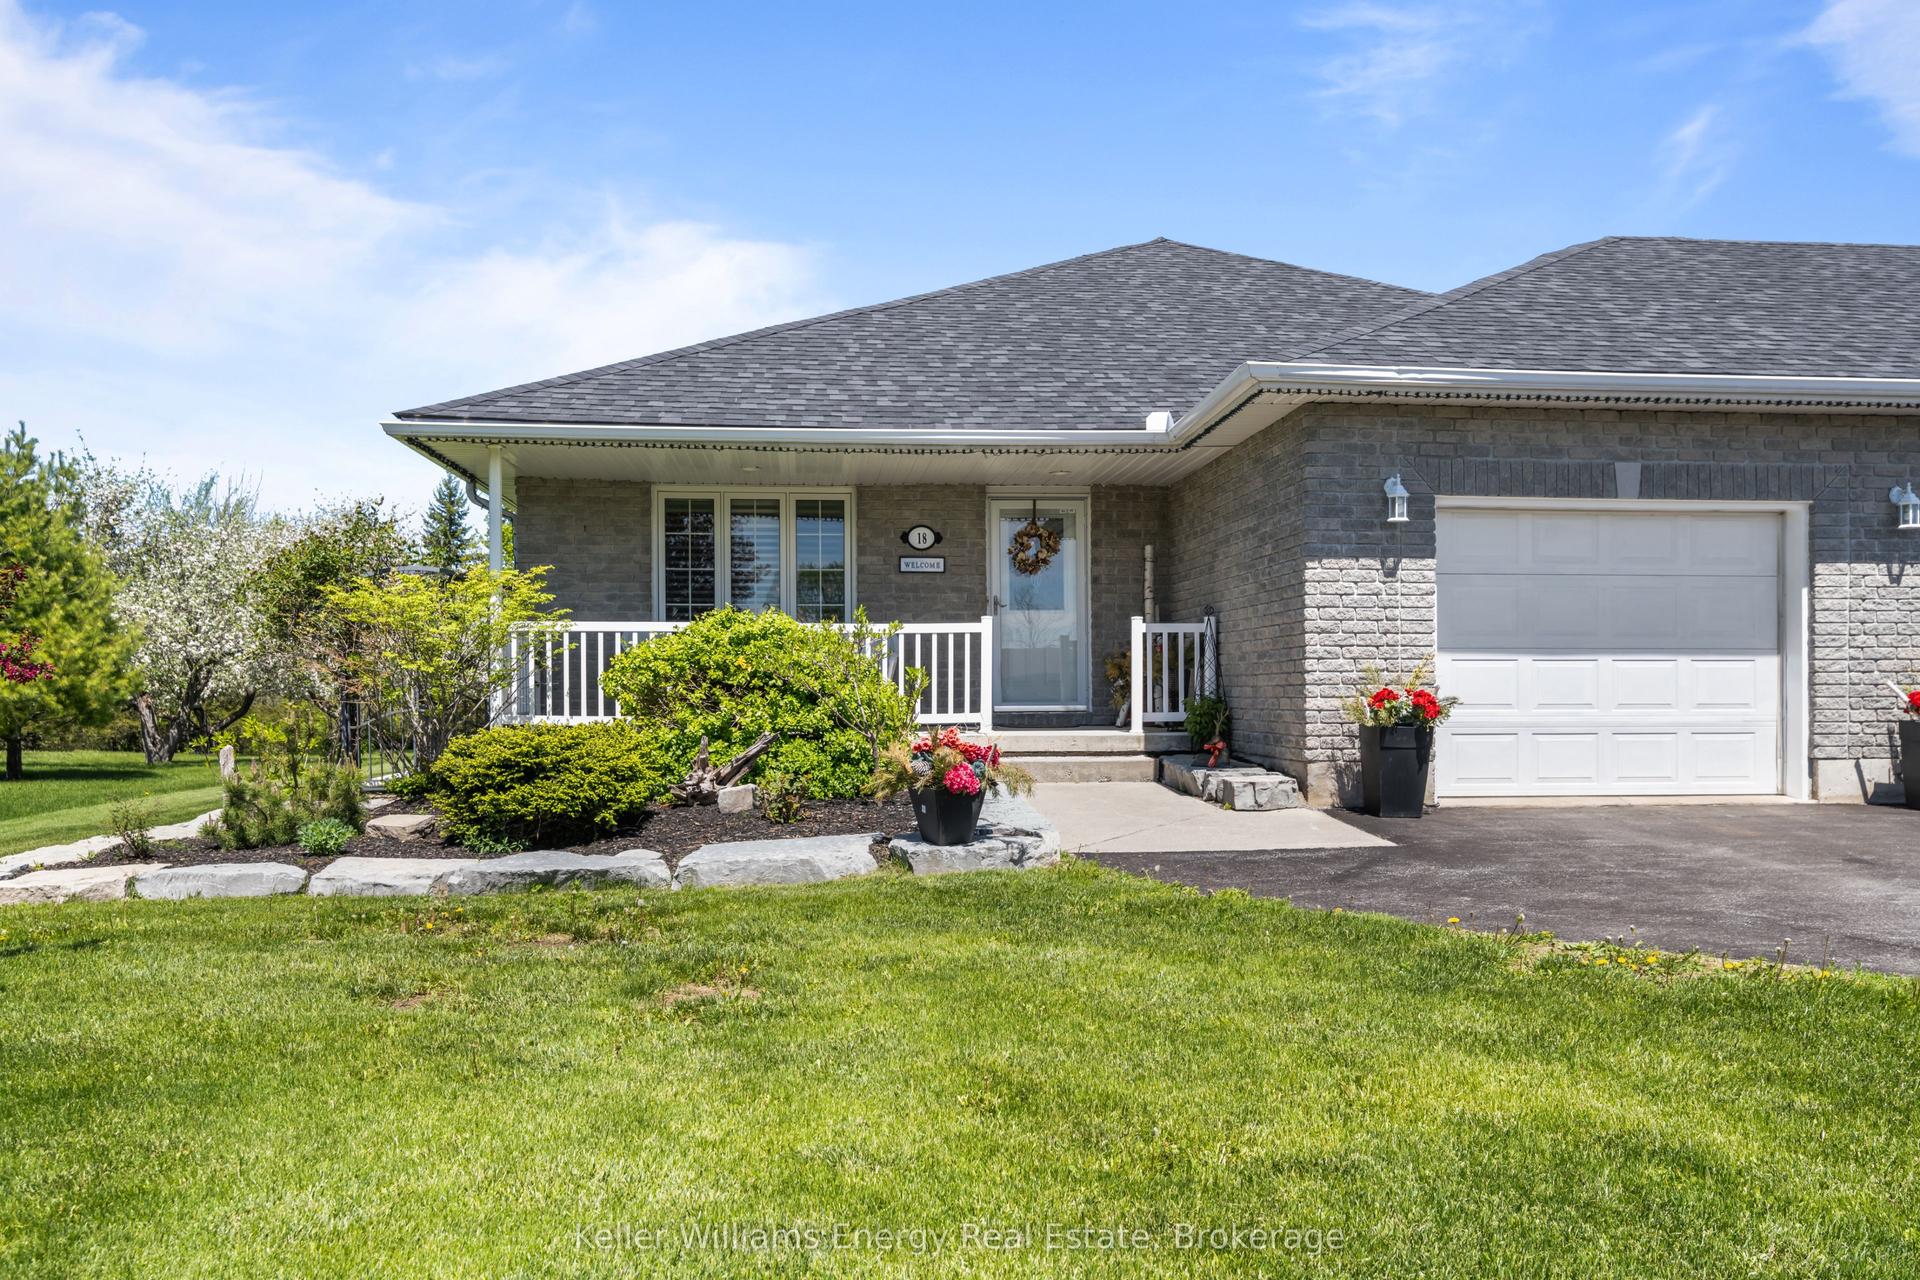
For Sale2 months ago
$1,045,000
Detached
est. $4,581/mo
18 Applewood Drive, Campbellford
Trent Hills, ON
3 bd
3 ba
1,750
18
MLS# X13529272Keller Williams Energy Real Estate
WhatsApp Aman