For Sale
Just Listed
31 Johnstone Boulevard
Brockton, Brockton, ON
$799,900
3Bd
3Ba
2,250+sqft
5Parking
136 x 191 ftlot
$356/sqft
DetachedMLS# X13759682Listed 2026-09-094 DOM
Basement
Finished
About this home
Welcome to 31 Johnstone BLVD. A beautifully maintained and extensively upgraded 3-bedroom bungalow in one of Walkerton's most desirable neighbourhoods. Set on a large, beautifully landscaped lot surrounded by mature trees, this spacious home offers comfortable one-floor living with plenty of additional space for family and entertaining. The main floor features three bedrooms, including a generous primary bedroom with a private ensuite and custom closet. A second 4-piece bathroom serves the remaining bedrooms. The spacious layout offers both a formal living room and a separate family room, along with a dedicated dining room and convenient main-floor laundry. The kitchen and bathrooms have been thoughtfully upgraded throughout, while the home's classic brick exterior and well-proportioned rooms retain the character and charm of its 1960s construction. The finished basement provides even more living space with a large recreation room, additional 2-piece bathroom and an abundance of storage, making this an ideal home for a growing family or those looking for plenty of room to spread out. Outside, the property really shines. The professionally landscaped grounds feature mature trees, established gardens and a large, private backyard. A substantial patio creates a wonderful space for summer entertaining and outdoor dining, while the deck off the primary bedroom offers a quiet spot to enjoy the beautifully landscaped surroundings. Complete with a double attached garage, generous driveway and exceptional curb appeal, this is a rare opportunity to own a spacious bungalow in a quiet, highly sought-after Walkerton neighbourhood.
Garage
Rooms
Main Floor
| Bathroom | 2.69 × 2.26 m | 4 Pc Bath |
| Bathroom | 3.32 × 2.76 m | 4 Pc Ensuite |
| Primary Bedroom | 4.86 × 4.38 m | |
| Bedroom | 3.34 × 3.31 m | |
| Bedroom | 3.04 × 4.85 m | |
| Dining Room | 3.74 × 3.92 m | |
| Family Room | 8.40 × 3.91 m | |
| Foyer | 2.19 × 5.17 m | |
| Kitchen | 3.98 × 4.41 m | |
| Laundry | 2.99 × 2.86 m | |
| Living Room | 5.62 × 4.86 m | |
| Office | 4.73 × 2.88 m | Closet |
Lower
| Bathroom | 2.16 × 1.54 m | 2 Pc Bath |
| Recreation | 8.15 × 11.07 m | |
| Utility Room | 8.90 × 7.51 m | |
| Cold Room/Cantina | 2.38 × 3.11 m |
Features
- Primary Bedroom - Main Floor
- Landscaped
- Patio
- Privacy
- Porch
- Year Round Living
- Finished
- None
- Bungalow
Financials
Annual Taxes
$5,678
Estimated Rental Income
Entire property$3,200 – $4,800/mo
Rental yield4.8% – 7.2%
*Estimates based on comparable rentals in the area. Actual income may vary.
Market Data — Brockton
Days on market4 days
Buyer's MarketSeller's Market
Based on active listings in Brockton. Data updates daily.
Getting around
How walkable, bikeable, and transit-friendly this neighbourhood is.
56
/ 100
Walk Score
Somewhat Walkable
43
/ 100
Transit Score
Some Transit
40
/ 100
Bike Score
Somewhat Bikeable
Scores are estimates based on neighbourhood data and are for informational purposes only.
MLS® data courtesy of the Toronto Regional Real Estate Board (TRREB).
The information provided herein must only be used by consumers that have a bona fide interest in the purchase, sale, or lease of real estate and may not be used for any commercial purpose or any other purpose. Listing information is deemed reliable but is not guaranteed accurate by the Toronto Regional Real Estate Board, the listing brokerage, or this website. The trademarks REALTOR®, REALTORS® and the REALTOR® logo are controlled by The Canadian Real Estate Association (CREA) and identify real estate professionals who are members of CREA. MLS®, Multiple Listing Service®, and the associated logos are owned by CREA. Not intended to solicit properties currently listed for sale or buyers under contract.
You may also like
More homes in Brockton
Hand-picked listings with a similar price range and style.
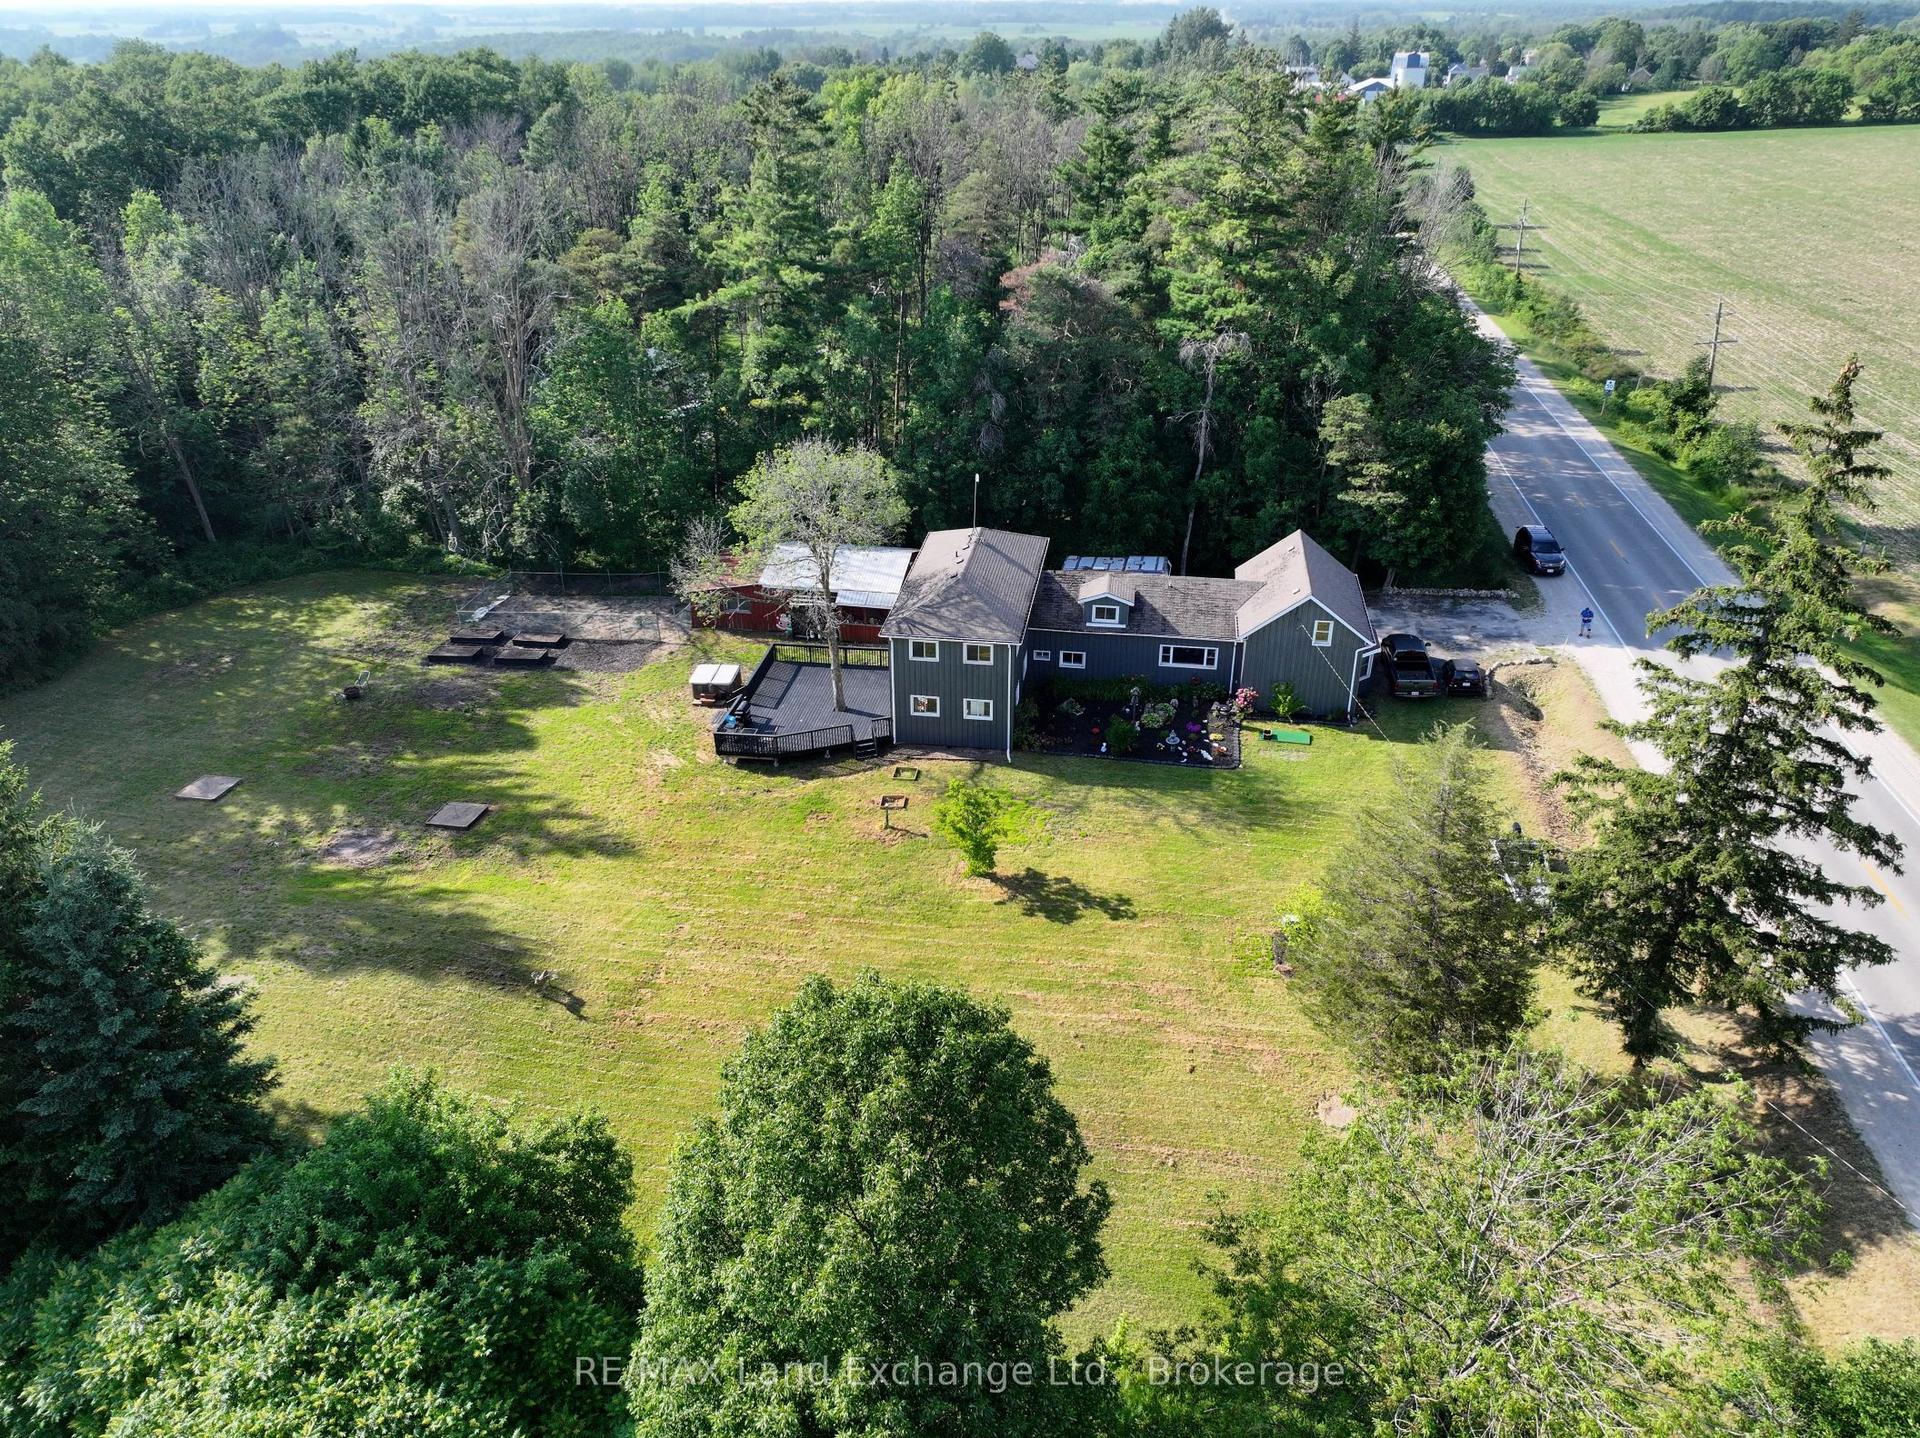
For Sale2 months ago
$679,000
Detached
est. $2,977/mo
14348 Bruce Road 10 Road, Brockton
Brockton, ON
2+4 bd
2 ba
3,250
8
MLS# X13572938RE/MAX Land Exchange Ltd.
WhatsApp Aman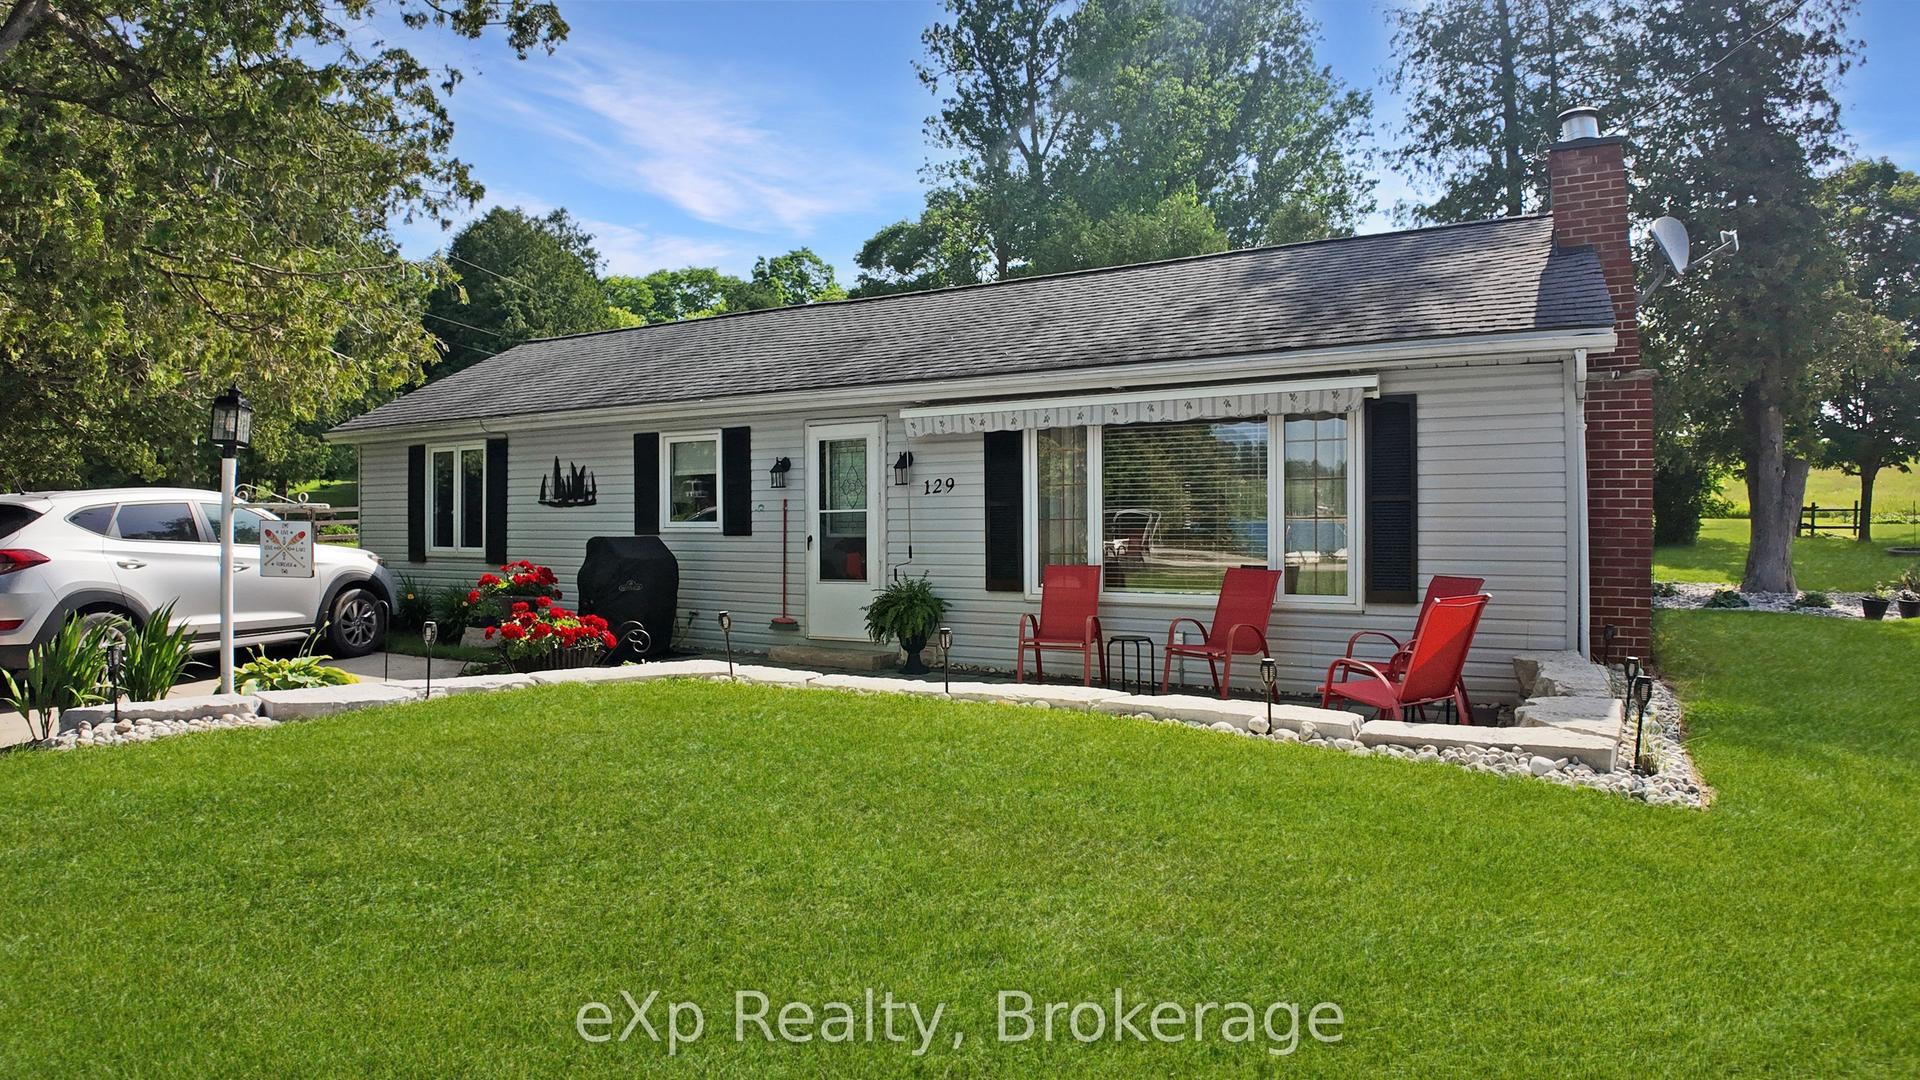
For Sale6 months ago
$619,000
Detached
est. $2,714/mo
129 Lake Rosalind Road 1, Brockton
Brockton, ON
2 bd
2 ba
900
4
MLS# X12872650eXp Realty
WhatsApp Aman
