For Sale
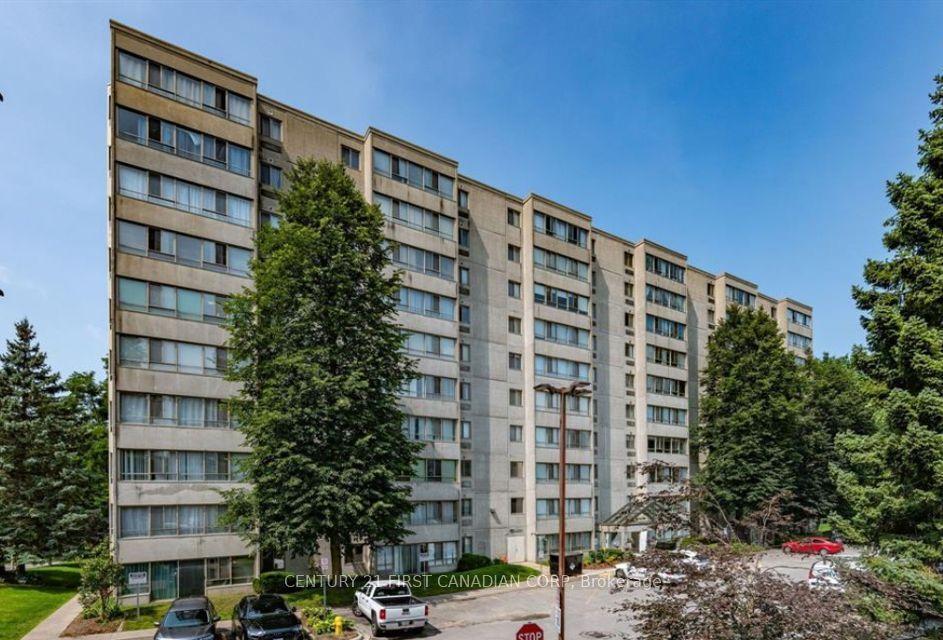
1030 Coronation Drive 812 #812
North L, London North, ON
$415,000
2Bd
2Ba
1,100+sqft
2Parking
$377/sqft
CondoMLS# X13760304Listed 2026-09-0913 DOM
Cooling
Central Air
About this home
Welcome to a completely refreshed and modernized 2 bedroom, two bathroom condo. With just under 1,200 sq ft of fully updated living space, this unit has been professionally repainted in a modern, neutral colour palette with a clean design that maximizes its layout. The welcoming living area and kitchen flow seamlessly together in a bright, open concept design. Relax by the cozy fireplace, or step through the sliding doors onto a big patio with great city views. The kitchen comes equipped with premium upgraded stainless steel appliances, granite countertops and a spacious breakfast bar. This unit also features a convenient in-suite laundry area. This premium layout stands apart with rare comforts, including an oversized primary bedroom, walk-in closet, and ensuite bathroom featuring a double-sink vanity and separate walk-in shower. This layout is only available in a handful of units. You also get the massive added convenience of highly coveted, side-by-side underground parking spaces and a premium storage locker which is also rare in this building. Residents enjoy access to exceptional building amenities: a well-equipped fitness room, library with lounge and fireplace, outdoor patio, games/theatre rooms, a party room and a separate guest suite for out of town guests. Monthly condo fees conveniently include heat, water, and parking. This is a rare opportunity to own in one of Northwest London's premier condo communities, ideally located near Western University, University Hospital, shopping, restaurants, top-tier schools, and golf courses. Sharply priced to offer incredible value, this is an unmatched opportunity to enjoy high-end, maintenance free condo living without compromising on quality and space.
Fireplace
Features
- Primary Bedroom - Main Floor
- Storage
- Storage Area Lockers
- Controlled Entry
- Landscaped
- Patio
- None
- Central Air
- 1 Storey/Apt
Financials
Annual Taxes
$4,006.58
Estimated Rental Income
Entire property$2,600 – $3,500/mo
Rental yield7.5% – 10.1%
*Estimates based on comparable rentals in the area. Actual income may vary.
Market Data — London North
Days on market13 days
Buyer's MarketSeller's Market
Based on active listings in London North. Data updates daily.
Getting around
How walkable, bikeable, and transit-friendly this neighbourhood is.
72
/ 100
Walk Score
Very Walkable
55
/ 100
Transit Score
Good Transit
49
/ 100
Bike Score
Somewhat Bikeable
Scores are estimates based on neighbourhood data and are for informational purposes only.
MLS® data courtesy of the Toronto Regional Real Estate Board (TRREB).
The information provided herein must only be used by consumers that have a bona fide interest in the purchase, sale, or lease of real estate and may not be used for any commercial purpose or any other purpose. Listing information is deemed reliable but is not guaranteed accurate by the Toronto Regional Real Estate Board, the listing brokerage, or this website. The trademarks REALTOR®, REALTORS® and the REALTOR® logo are controlled by The Canadian Real Estate Association (CREA) and identify real estate professionals who are members of CREA. MLS®, Multiple Listing Service®, and the associated logos are owned by CREA. Not intended to solicit properties currently listed for sale or buyers under contract.
You may also like
More homes in London North
Hand-picked listings with a similar price range and style.
For Sale1 day ago
$410,000
Condo
est. $1,797/mo
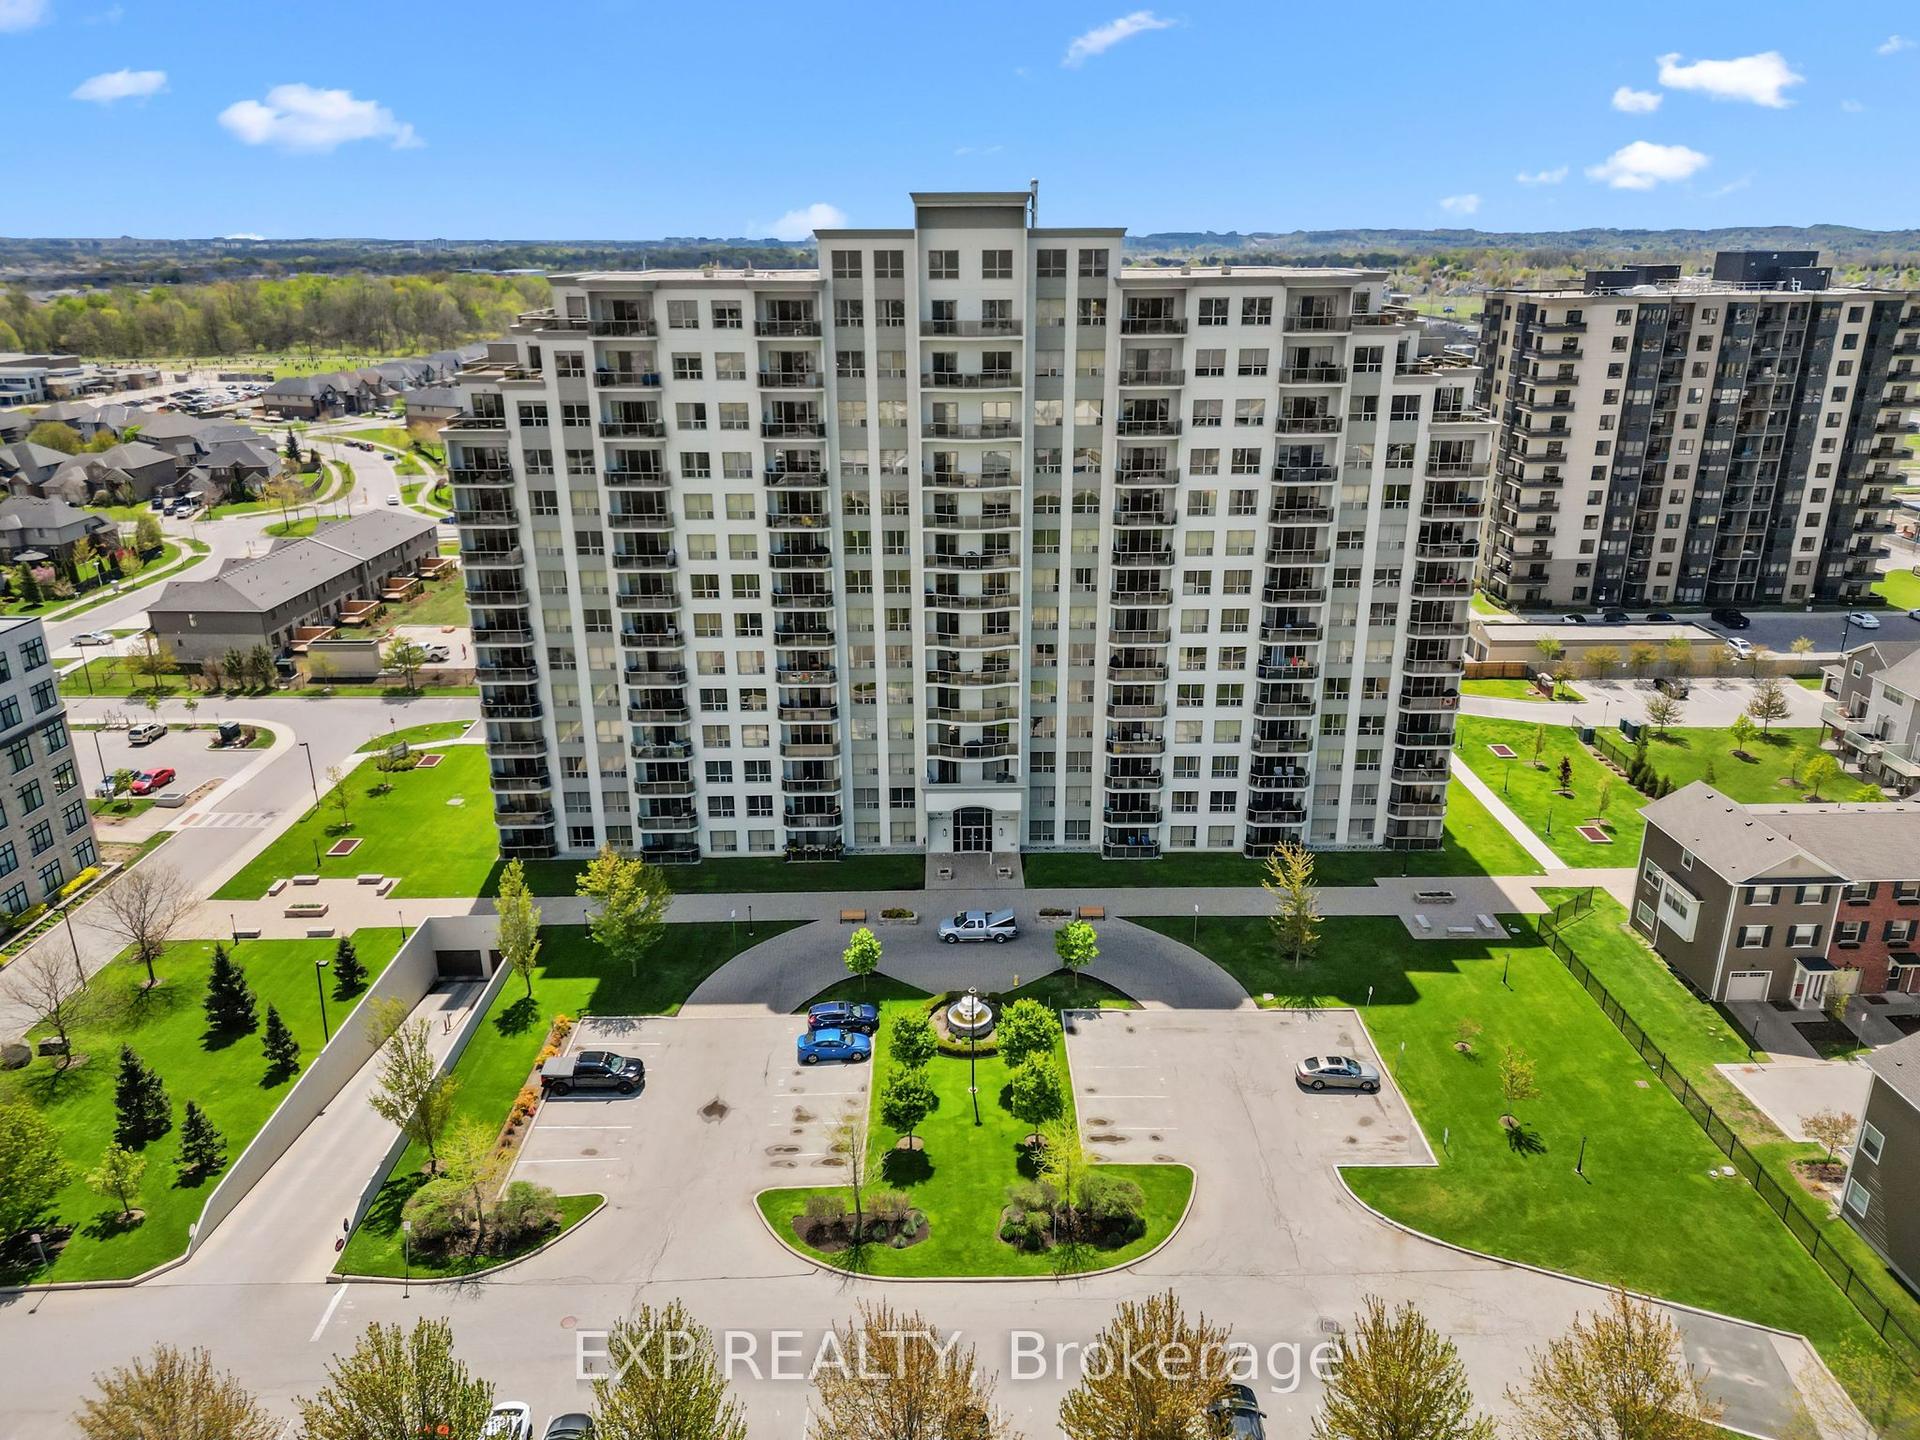
1030 Coronation Drive 109 #109, North I
London North, ON
2 bd
2 ba
1,300
2
MLS# X13810972Exp Realty
WhatsApp Aman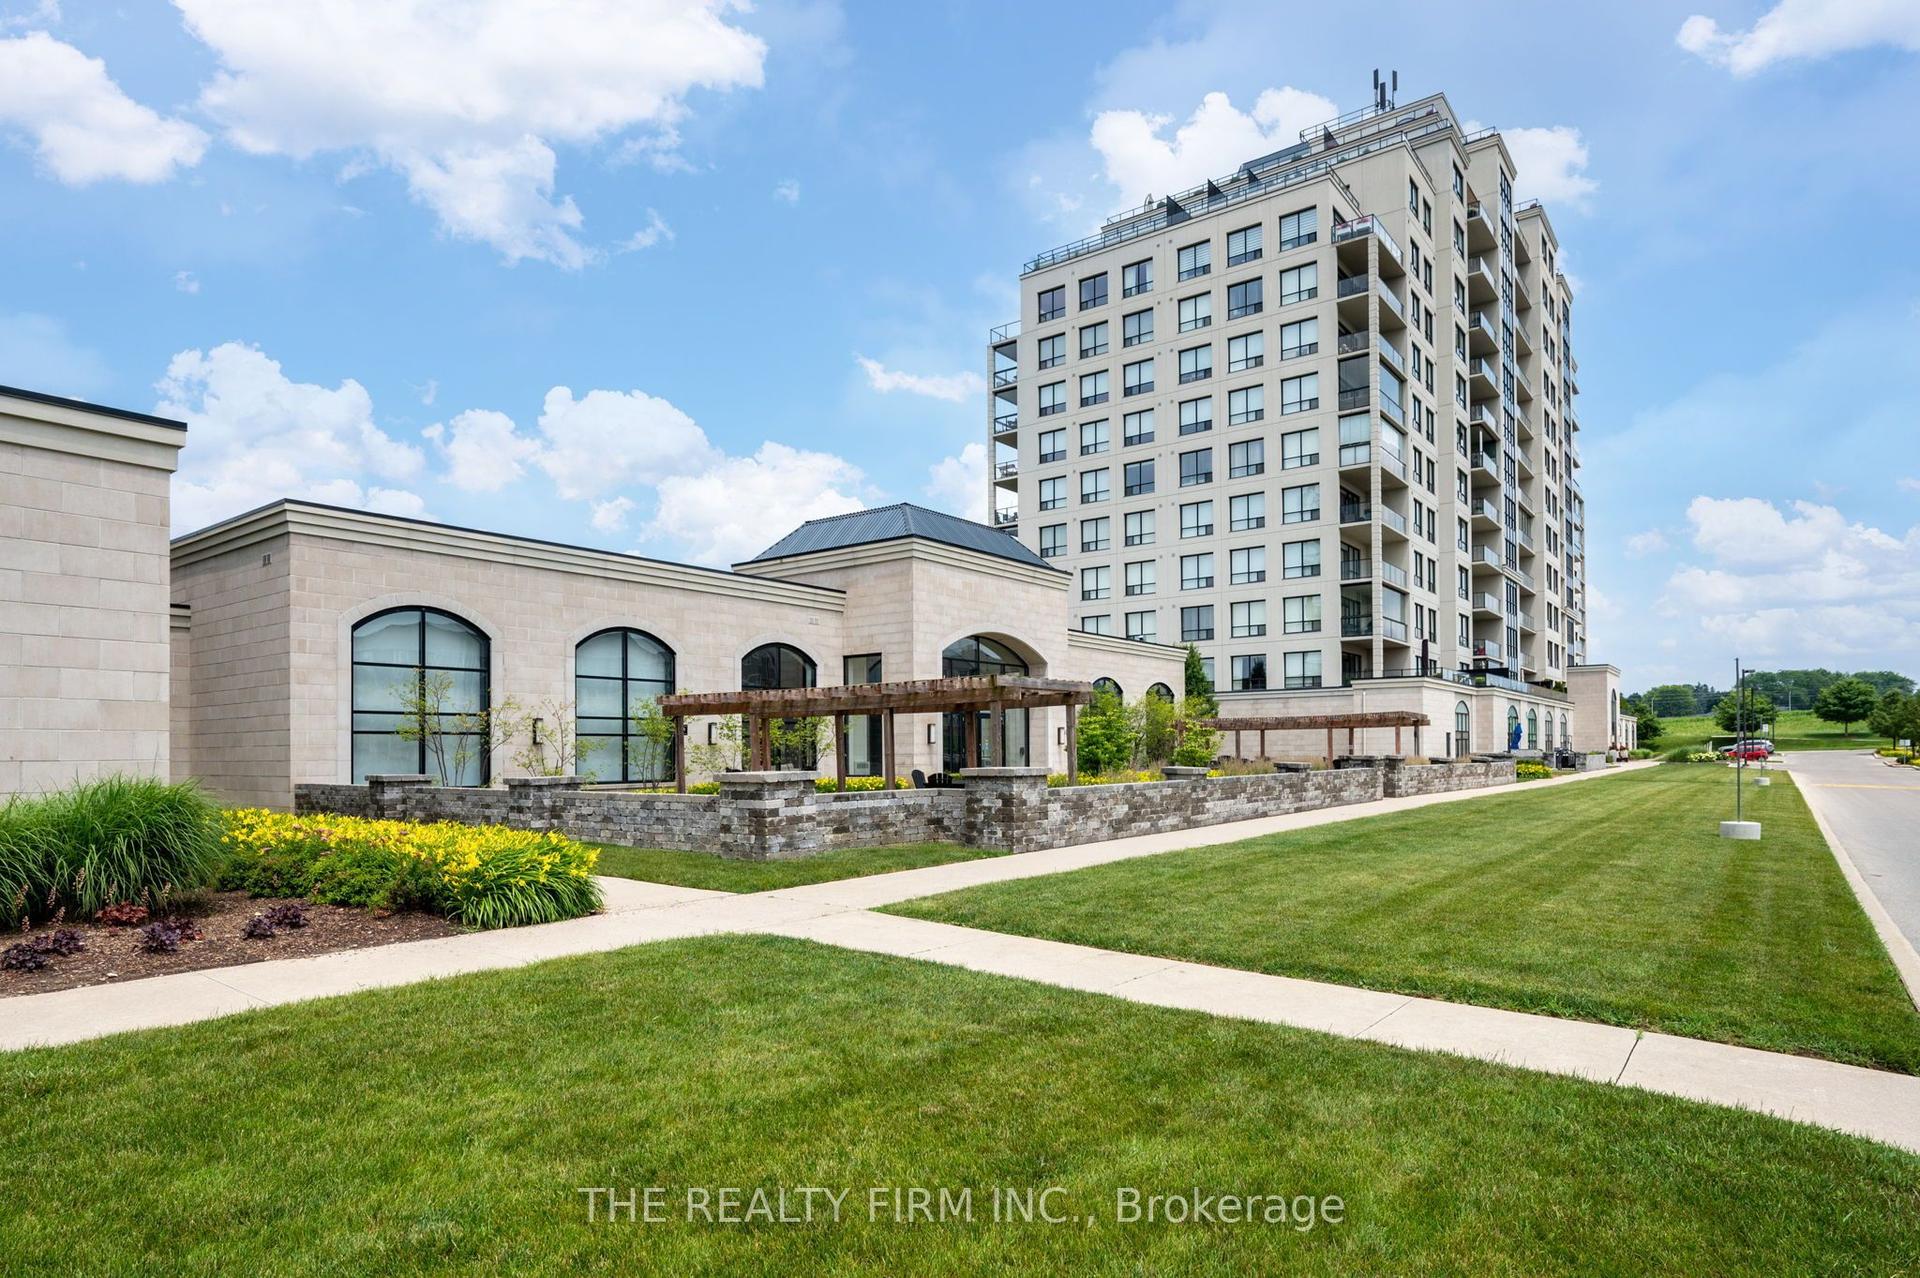
For Sale3 months ago
$484,900
Condo
est. $2,126/mo
240 Villagewalk Boulevard 1303 #1303, North R
London North, ON
1 bd
1 ba
950
2
MLS# X13429898The Realty Firm Inc.
WhatsApp Aman