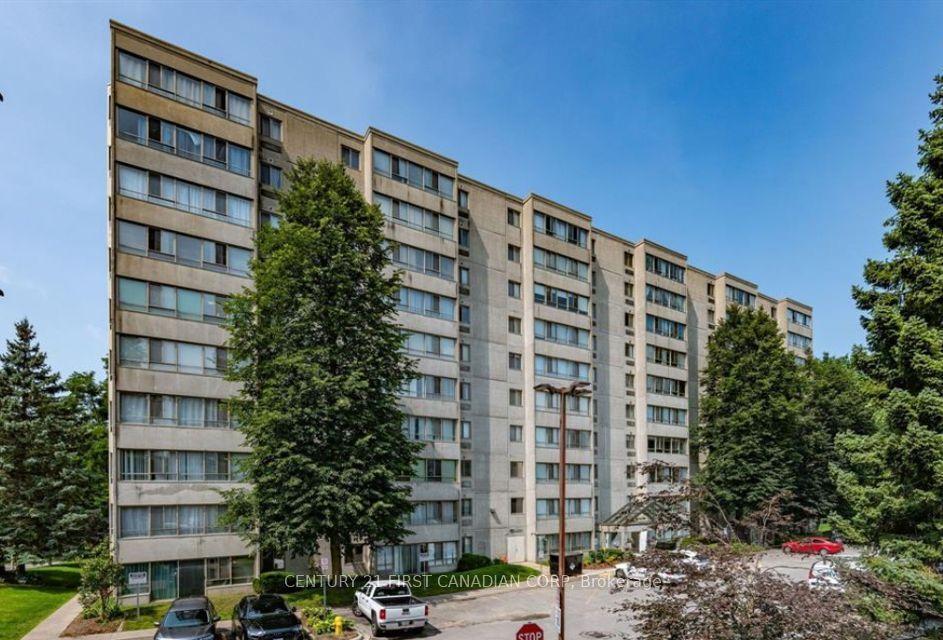
For Sale
Just Listed
30 Chapman Court 510 #510
North I, London North, ON
$338,000
2Bd
2Ba
950+sqft
1Parking
$356/sqft
CondoMLS# X13796244Listed 2026-09-175 DOM
Heating
Water Heater
Cooling
Central Air
About this home
Welcome to Unit 510 at 30 Chapman Court, a bright and spacious south-facing corner suite offering the kind of natural light and openness that immediately sets it apart. Large bay windows wrap the living space and frame impressive city views, while the additional corner exposure creates an airy, inviting atmosphere throughout the home. The well-designed layout features two generous bedrooms and two full bathrooms, giving you the flexibility to comfortably accommodate family, guests, roommates, or a dedicated work-from-home space. The open living and dining area provides plenty of room to relax or entertain, while in-suite laundry, individually controlled gas heating, and central air conditioning add the everyday conveniences buyers appreciate. Whether you are looking for a comfortable home, purchasing for a family member attending Western University, or adding a well-located property to your investment portfolio, this unit checks the right boxes. The location makes daily life remarkably easy. Western University and University Hospital are close by, with public transit at your doorstep and shopping, groceries, restaurants, Costco, T&T Supermarket, parks, and bike trails all nearby. Residents also enjoy access to building amenities including a fitness room, sauna, visitor parking, and both surface and underground parking options. Bright, spacious, well located, and positioned on one of the building's desirable corners, Unit 510 offers an exceptional combination of comfort, convenience, and long-term appeal. Book your private showing and see why this one stands out.
Rooms
Main Floor
| Living Room | 6.70 × 3.20 m | Large Window Laminate Balcony |
| Dining Room | 3.70 × 3.10 m | Large Window Laminate Separate Room |
| Kitchen | 2.60 × 2.50 m | Large Window Laminate Overlooks Dining |
| Primary Bedroom | 4.40 × 3.30 m | Large Window Laminate Ensuite Bath |
| Bedroom 2 | 3.70 × 2.70 m | Large Window Laminate Closet |
Features
- Water Heater
- None
- Central Air
- Apartment
Financials
Annual Taxes
$2,350.5
Estimated Rental Income
Entire property$2,600 – $3,500/mo
Rental yield9.2% – 12.4%
*Estimates based on comparable rentals in the area. Actual income may vary.
Market Data — London North
Days on market5 days
Buyer's MarketSeller's Market
Based on active listings in London North. Data updates daily.
Getting around
How walkable, bikeable, and transit-friendly this neighbourhood is.
70
/ 100
Walk Score
Very Walkable
53
/ 100
Transit Score
Good Transit
39
/ 100
Bike Score
Somewhat Bikeable
Scores are estimates based on neighbourhood data and are for informational purposes only.
MLS® data courtesy of the Toronto Regional Real Estate Board (TRREB).
The information provided herein must only be used by consumers that have a bona fide interest in the purchase, sale, or lease of real estate and may not be used for any commercial purpose or any other purpose. Listing information is deemed reliable but is not guaranteed accurate by the Toronto Regional Real Estate Board, the listing brokerage, or this website. The trademarks REALTOR®, REALTORS® and the REALTOR® logo are controlled by The Canadian Real Estate Association (CREA) and identify real estate professionals who are members of CREA. MLS®, Multiple Listing Service®, and the associated logos are owned by CREA. Not intended to solicit properties currently listed for sale or buyers under contract.
You may also like
More homes in London North
Hand-picked listings with a similar price range and style.
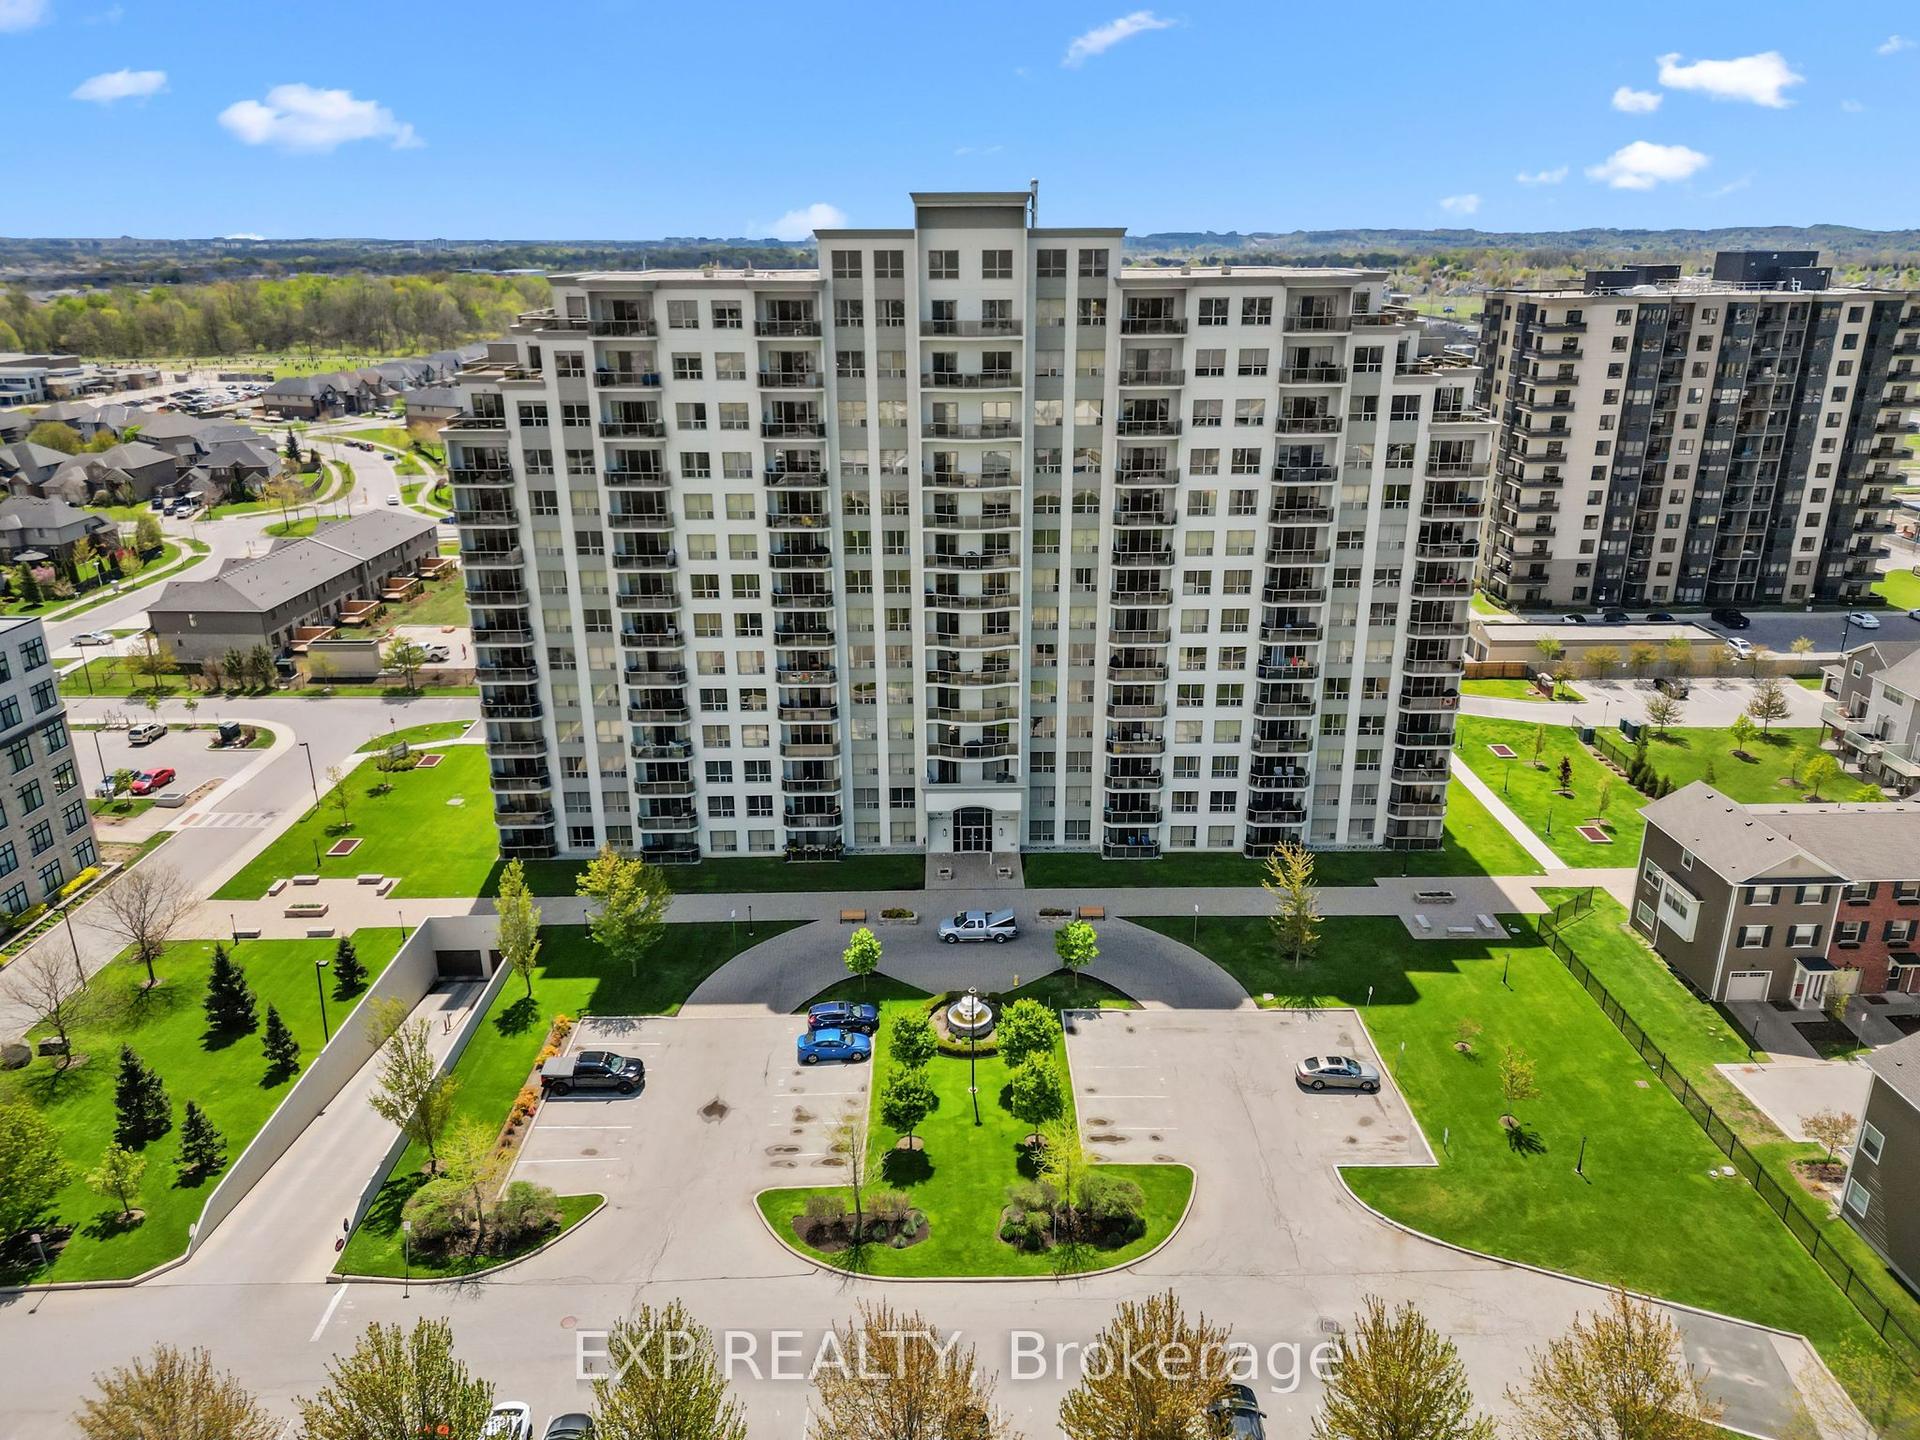
For Sale1 day ago
$410,000
Condo
est. $1,797/mo
1030 Coronation Drive 109 #109, North I
London North, ON
2 bd
2 ba
1,300
2
MLS# X13810972Exp Realty
WhatsApp Aman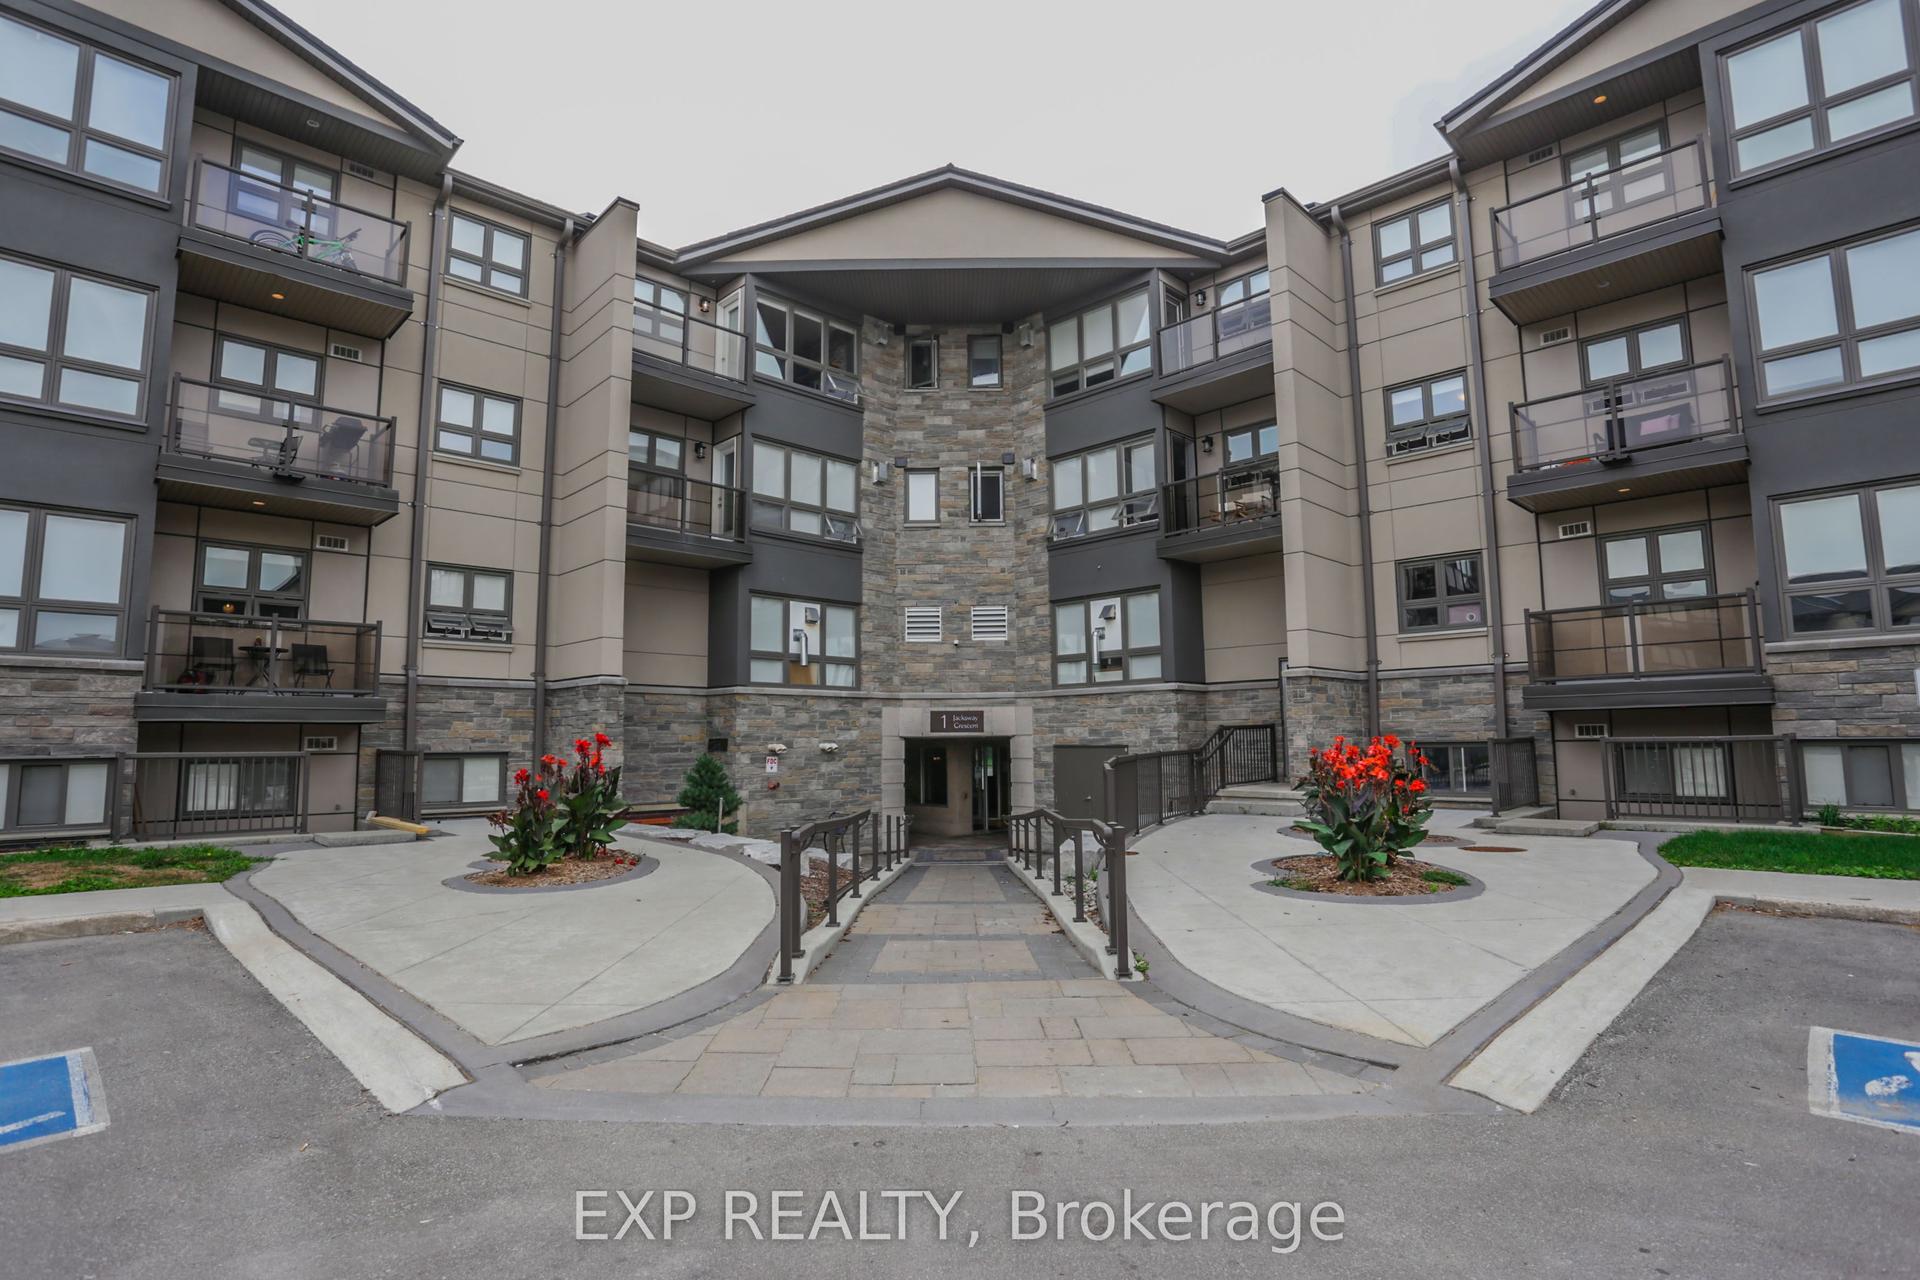
For Sale5 months ago
$276,800
Condo
est. $1,219/mo
1 Jacksway Crescent 108 #108, North G
London North, ON
2 bd
2 ba
950
0
MLS# X13097686Exp Realty
WhatsApp Aman