For Sale
Open House Sat 17–19
103 Mcdonald Road
Rural Alnwick/Haldimand, Alnwick/Haldimand, ON
$999,990
1+2Bd
2Ba
1,300+sqft
12Parking
64.21 x 211.52 ftlot
$769/sqft
DetachedMLS# X13761200Listed 2026-09-0934 DOM
Heating
Water Heater Owned
Cooling
Wheelchair Access
Basement
Finished
On the market for 34 days — longer than average. The seller may be open to negotiation.
About this home
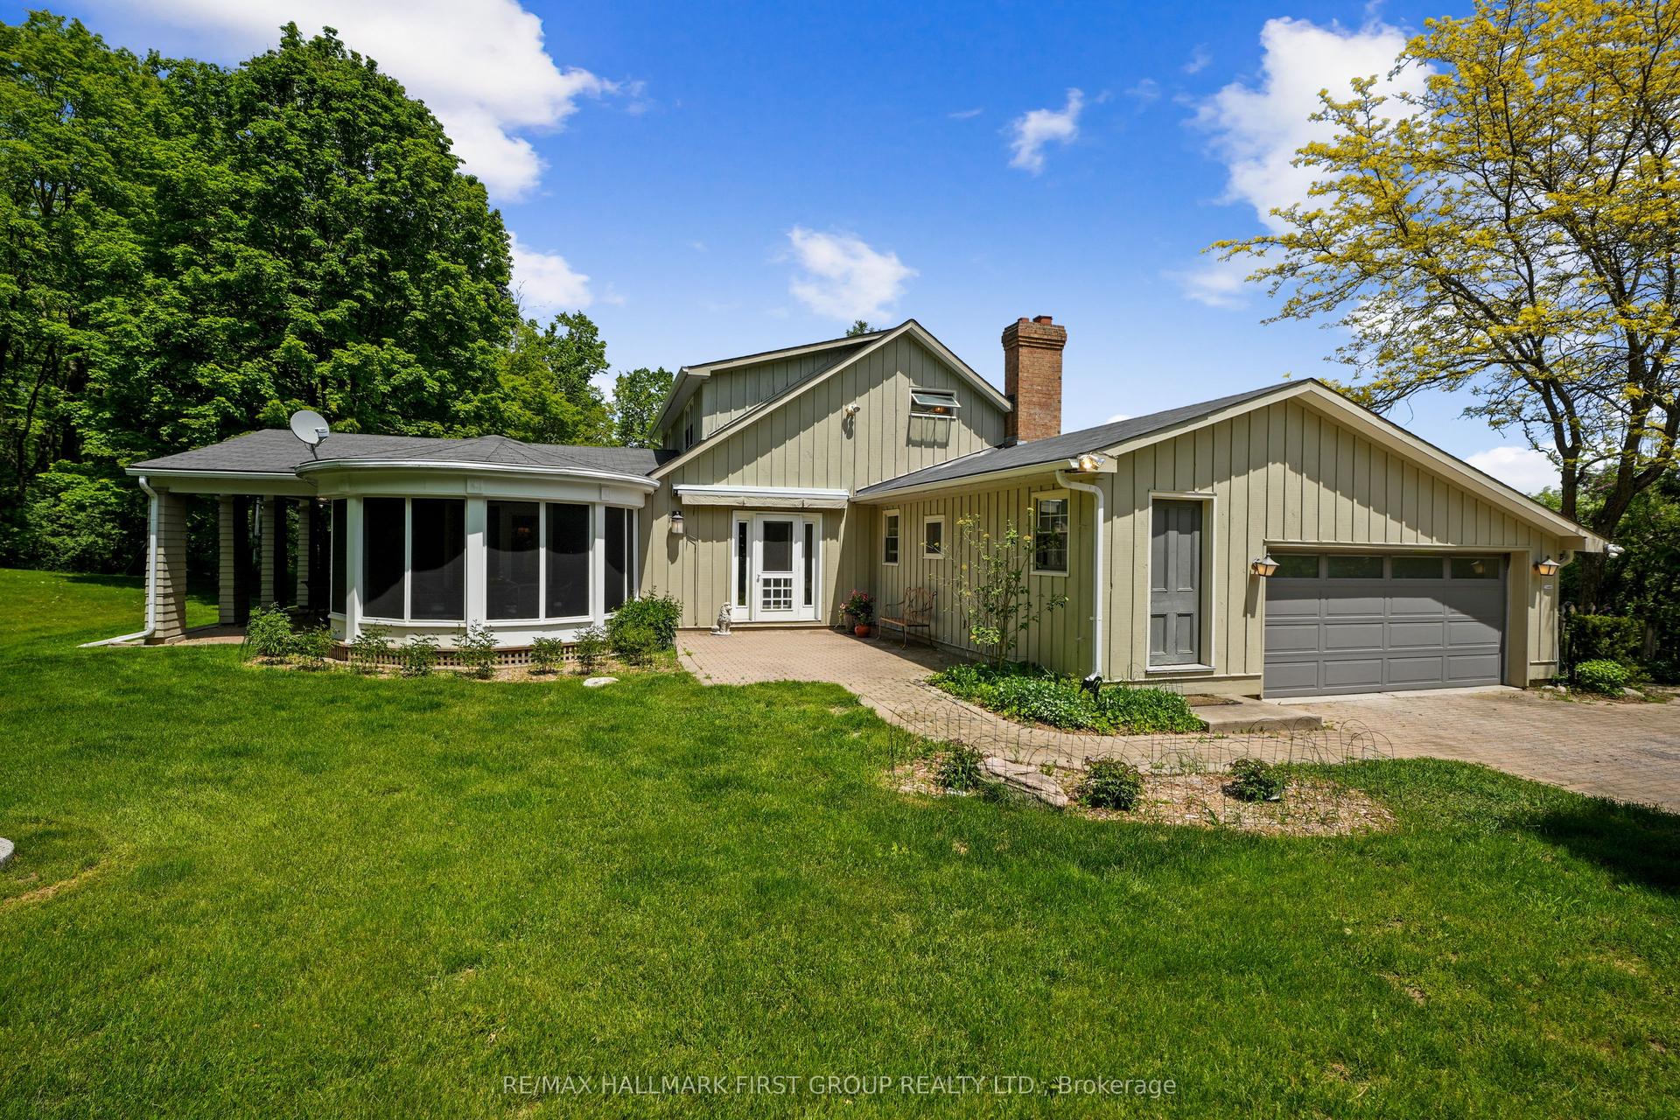
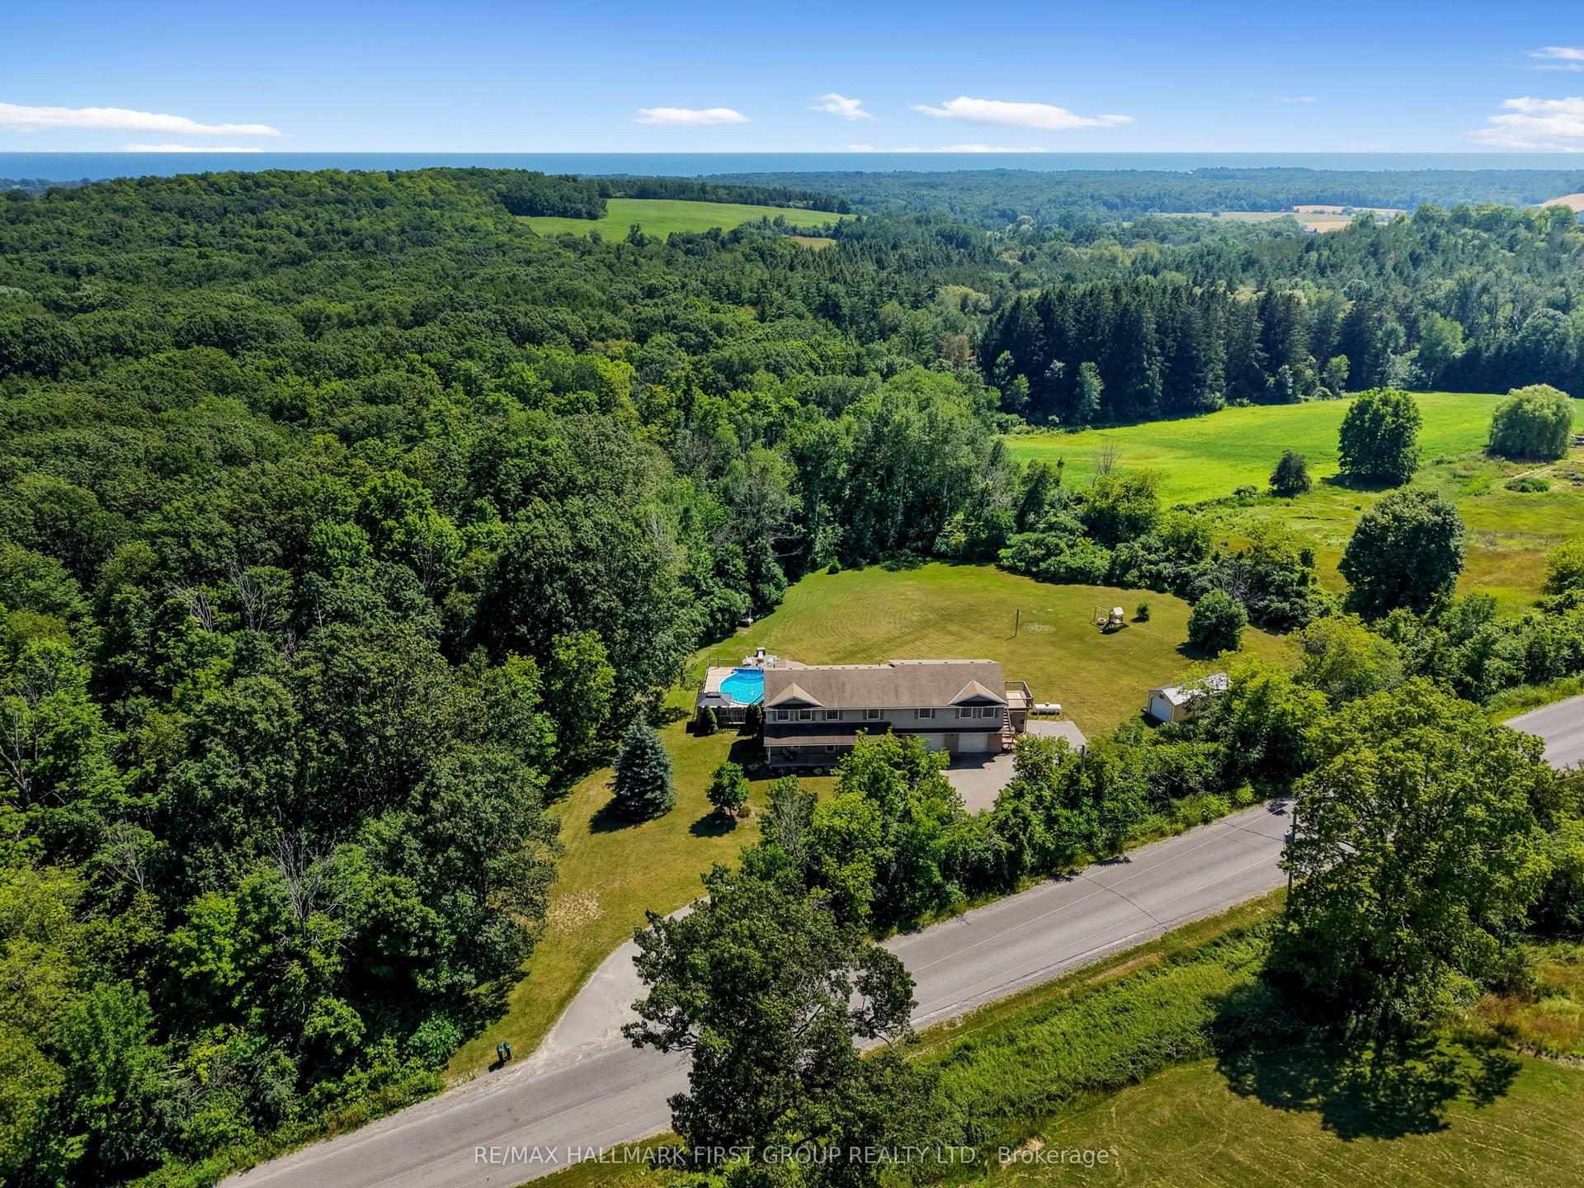
If you live for the outdoors, this place is built for you! Located in the heart of the community of Centreton, right down the road from the trail networks of the Northumberland County Forest. 103 McDonald Rd is the ultimate home base for mountain biking, ATVing, dirt biking, and hiking. The massive 30'x40' insulated workshop (built in 2023) gives you proper room for every toy, project, and piece of gear. It comes fully equipped with 100-amp power, gas heat, running water, loft storage, rough-in for a bath, and front and rear overhead doors for easy drive-in access.The main house strikes a great balance between its original 1870 character and high-end updates. The main floor features a spacious primary bedroom with high privacy windows and direct access to a spa semi-ensuite complete with heated floors, a freestanding massage tub, granite vanity, and illuminated mirror.The custom kitchen stands out with an 8 ft live-edge island, granite counters, copper farmhouse sink, and a full butler's pantry with quartz counters and a wet bar. The second main floor bathroom includes main floor laundry with an enamel cast-iron sink and butcher block counters.Out back, the fully fenced yard offers a heated saltwater inground pool (2023), cedar gazebo, raised vegetable beds, perennial gardens, and garden shed.Key upgrades include Cape Cod siding with rigid insulation, a metal roof on both the house and garage, natural gas furnace, wood stove, central air, 200-amp electrical, UV water filtration system, security cameras, and fibre internet.Great location just 20 minutes to Cobourg and Highway 401 and 45 minutes to Peterborough.
PoolGarage
Rooms
Main Floor
| Bedroom | 4.53 × 3.74 m | 3 Pc Ensuite Heated Floor Soaking Tub |
| Family Room | 6.97 × 3.73 m | Large Window Walk-Out |
| Bathroom | 2.34 × 1.90 m | Heated Floor B/I Vanity Granite Counters |
| Kitchen | 4.74 × 3.74 m | Centre Island Granite Counters Window |
| Pantry | 2.39 × 3.64 m | Wet Bar Quartz Counter Window |
| Bathroom | 2.13 × 3.34 m | Combined w/Laundry Enamel Sink 3 Pc Bath |
| Foyer | 4.74 × 3.34 m | Cathedral Ceiling(s) Window Ceiling Fan(s) |
Lower
| Furnace Room | 2.62 × 3.34 m | |
| Recreation | 6.97 × 7.09 m | Wood Stove Beamed Ceilings |
| Bedroom 2 | 3.35 × 3.93 m | Above Grade Window |
| Bedroom 3 | 3.51 × 3.93 m | Above Grade Window |
Features
- Carpet Free
- Primary Bedroom - Main Floor
- Water Treatment
- Water Heater Owned
- Upgraded Insulation
- Storage
- Sump Pump
- Wheelchair Access
- Finished
- Full
- Separate Entrance
- Central Air
- Bungalow-Raised
Financials
Annual Taxes
$4,602.63
Estimated Rental Income
Entire property$2,000 – $3,000/mo
Rental yield2.4% – 3.6%
*Estimates based on comparable rentals in the area. Actual income may vary.
Market Data — Alnwick/Haldimand
Days on market34 days
Buyer's MarketSeller's Market
Based on active listings in Alnwick/Haldimand. Data updates daily.
Getting around
How walkable, bikeable, and transit-friendly this neighbourhood is.
51
/ 100
Walk Score
Somewhat Walkable
42
/ 100
Transit Score
Some Transit
53
/ 100
Bike Score
Bikeable
Scores are estimates based on neighbourhood data and are for informational purposes only.
MLS® data courtesy of the Toronto Regional Real Estate Board (TRREB).
The information provided herein must only be used by consumers that have a bona fide interest in the purchase, sale, or lease of real estate and may not be used for any commercial purpose or any other purpose. Listing information is deemed reliable but is not guaranteed accurate by the Toronto Regional Real Estate Board, the listing brokerage, or this website. The trademarks REALTOR®, REALTORS® and the REALTOR® logo are controlled by The Canadian Real Estate Association (CREA) and identify real estate professionals who are members of CREA. MLS®, Multiple Listing Service®, and the associated logos are owned by CREA. Not intended to solicit properties currently listed for sale or buyers under contract.
You may also like
More homes in Alnwick/Haldimand
Hand-picked listings with a similar price range and style.
For Sale6 days ago
$979,000
Detached
est. $4,292/mo
Lot 31 Ridgeline Drive, Grafton
Alnwick/Haldimand, ON
3 bd
2 ba
1,750
6
MLS# X13870602Royal Lepage ProAlliance Realty
WhatsApp Aman
For Sale12 days ago
$840,000
Detached
est. $3,683/mo
150 Woodland Road, Rural Alnwick/Haldimand
Alnwick/Haldimand, ON
3+1 bd
3 ba
1,750
12
MLS# X13851024Strive Realty Ltd.
WhatsApp Aman