For Sale
Just Listed
480 Callaway Road 414 #414
North R, London North, ON
$749,900
2Bd
2Ba
1,700+sqft
1Parking
$441/sqft
CondoMLS# X13807810Listed 2026-09-211 DOM
Cooling
Air Exchanger
Just listed! New listings in London North often receive offers within the first week.
About this home
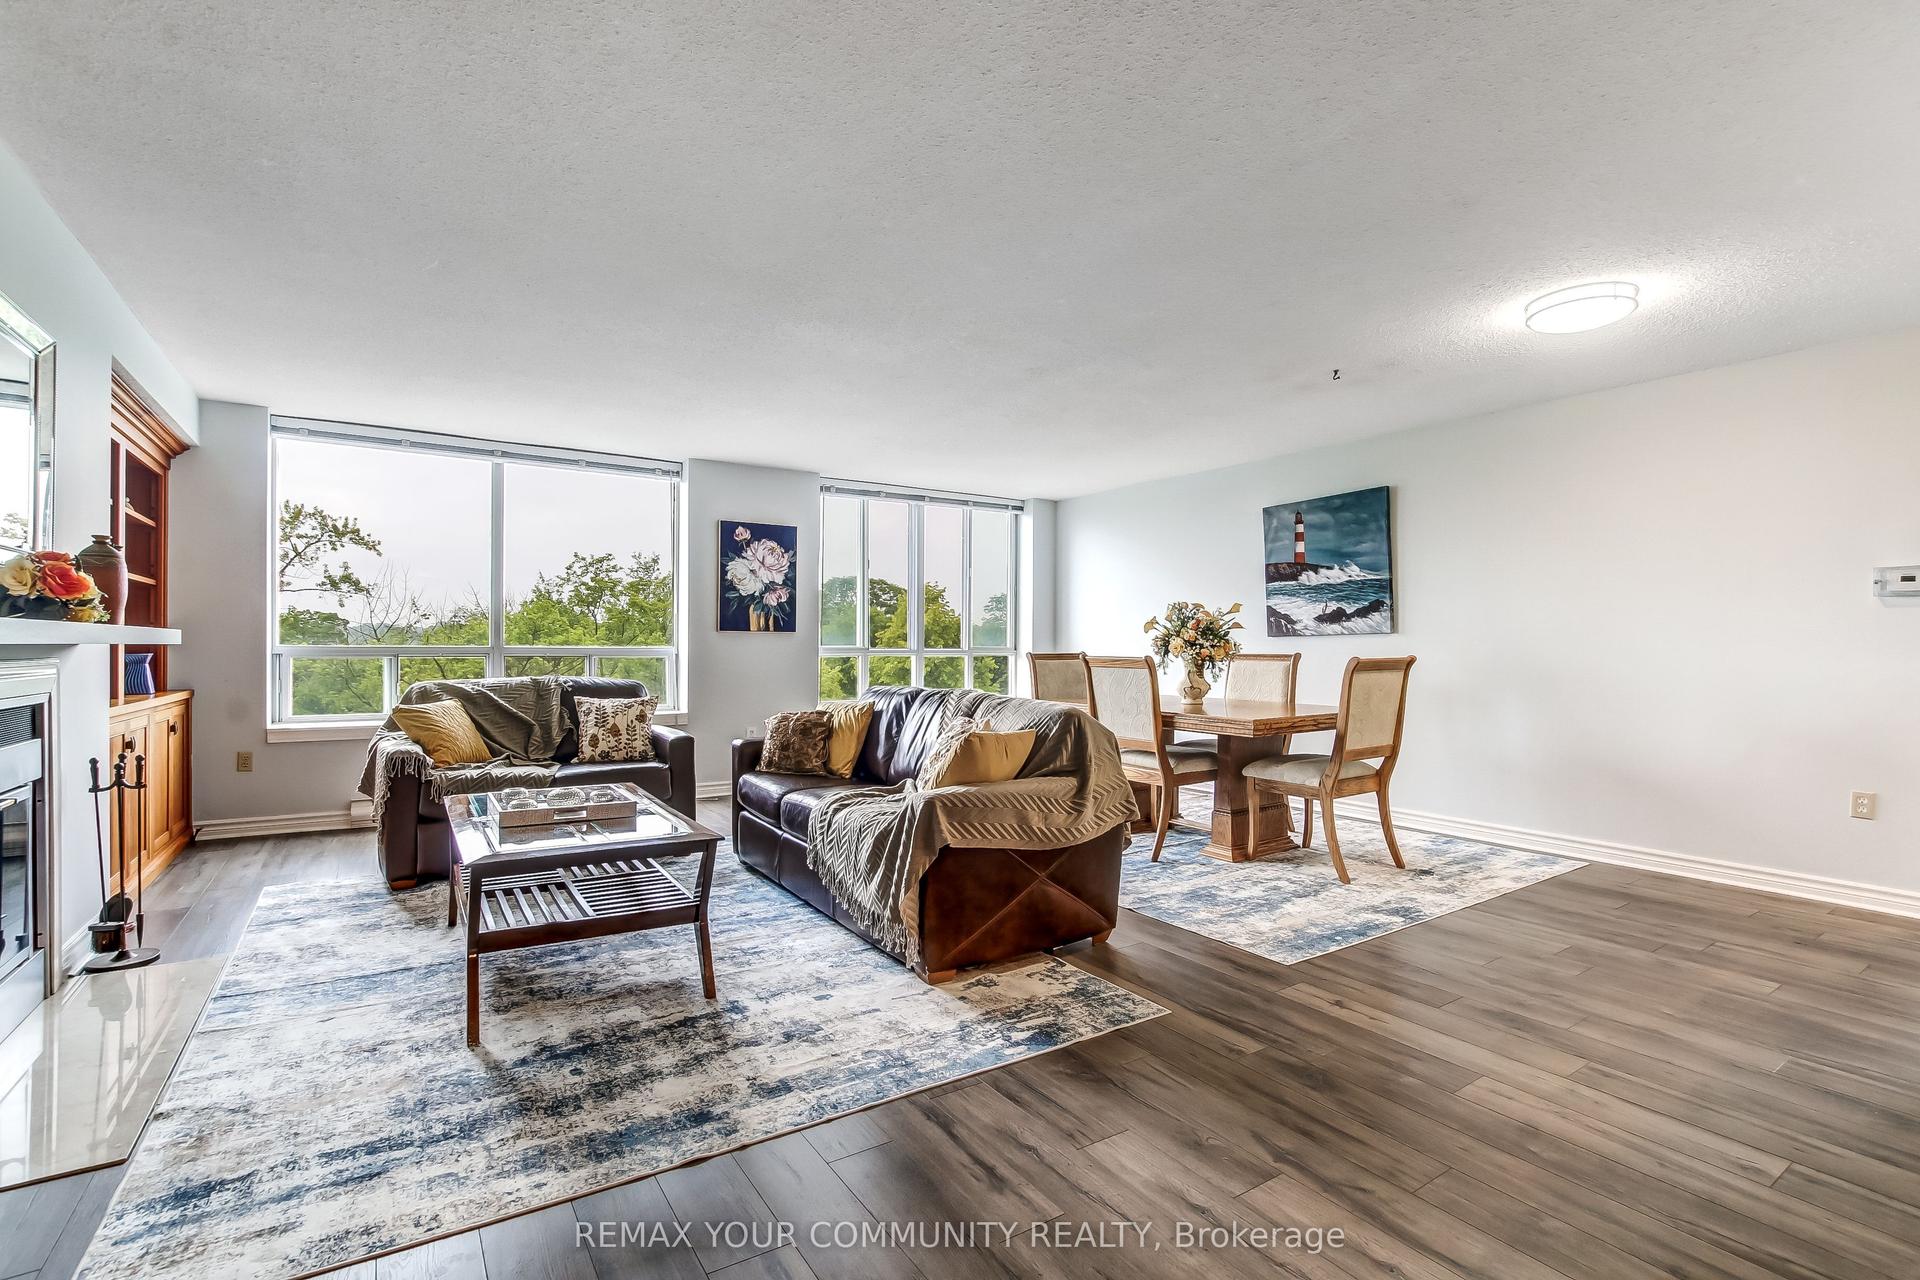
Welcome home to an exquisite corner-unit residence at Northlink 2, where sophisticated design, elevated finishes, and modern luxury come together seamlessly. Never lived in and extensively upgraded, this exceptional 2-bedroom + den, 2-full-bathroom condominium offers the rare opportunity to enjoy a brand-new lifestyle without the time, expense, or compromises of a typical new build. Positioned as a coveted corner suite, the residence is bathed in natural light and showcases a beautifully designed, open-concept layout with an effortless sense of space. The thoughtfully upgraded interior features refined finishes throughout and a stunning contemporary kitchen complete with brand-new appliances, creating a space that is equally impressive for everyday living and entertaining.The versatile den provides the perfect space for a private home office, reading lounge, or additional flex space, while the two full bathrooms add exceptional convenience and functionality. Beyond the residence, enjoy an impressive collection of resort-inspired amenities designed around modern, effortless living. From spaces to unwind and entertain to areas dedicated to wellness and recreation, Northlink 2 delivers an elevated condo lifestyle right at home.This exceptional offering includes one dedicated parking space and one private locker, adding valuable convenience and storage. A turnkey residence that combines the luxury of new construction with the value of thoughtful, completed upgrades. Simply move in, and enjoy!
Rooms
Main Floor
| Bathroom | 3.47 × 1.67 m | 4 Pc Bath |
| Bathroom | 2.27 × 2.79 m | 4 Pc Ensuite |
| Bedroom | 3.42 × 5.66 m | |
| Foyer | 3.71 × 3.11 m | |
| Kitchen | 4.57 × 3.57 m | |
| Laundry | 3.40 × 2.45 m | |
| Living Room | 6.07 × 5.58 m | |
| Office | 3.65 × 3.37 m | |
| Primary Bedroom | 3.89 × 3.37 m | |
| Primary Bedroom | 3.89 × 3.62 m | |
| Room | — |
Features
- Air Exchanger
- Auto Garage Door Remote
- Primary Bedroom - Main Floor
- Storage
- None
- Central Air
- Apartment
Financials
Annual Taxes
$5,595.84
Estimated Rental Income
Entire property$2,600 – $3,500/mo
Rental yield4.2% – 5.6%
*Estimates based on comparable rentals in the area. Actual income may vary.
Market Data — London North
Days on market1 days
Buyer's MarketSeller's Market
Based on active listings in London North. Data updates daily.
Getting around
How walkable, bikeable, and transit-friendly this neighbourhood is.
66
/ 100
Walk Score
Somewhat Walkable
57
/ 100
Transit Score
Good Transit
45
/ 100
Bike Score
Somewhat Bikeable
Scores are estimates based on neighbourhood data and are for informational purposes only.
MLS® data courtesy of the Toronto Regional Real Estate Board (TRREB).
The information provided herein must only be used by consumers that have a bona fide interest in the purchase, sale, or lease of real estate and may not be used for any commercial purpose or any other purpose. Listing information is deemed reliable but is not guaranteed accurate by the Toronto Regional Real Estate Board, the listing brokerage, or this website. The trademarks REALTOR®, REALTORS® and the REALTOR® logo are controlled by The Canadian Real Estate Association (CREA) and identify real estate professionals who are members of CREA. MLS®, Multiple Listing Service®, and the associated logos are owned by CREA. Not intended to solicit properties currently listed for sale or buyers under contract.
You may also like
More homes in London North
Hand-picked listings with a similar price range and style.
For Sale21 days ago
$759,900
Condo
est. $3,331/mo
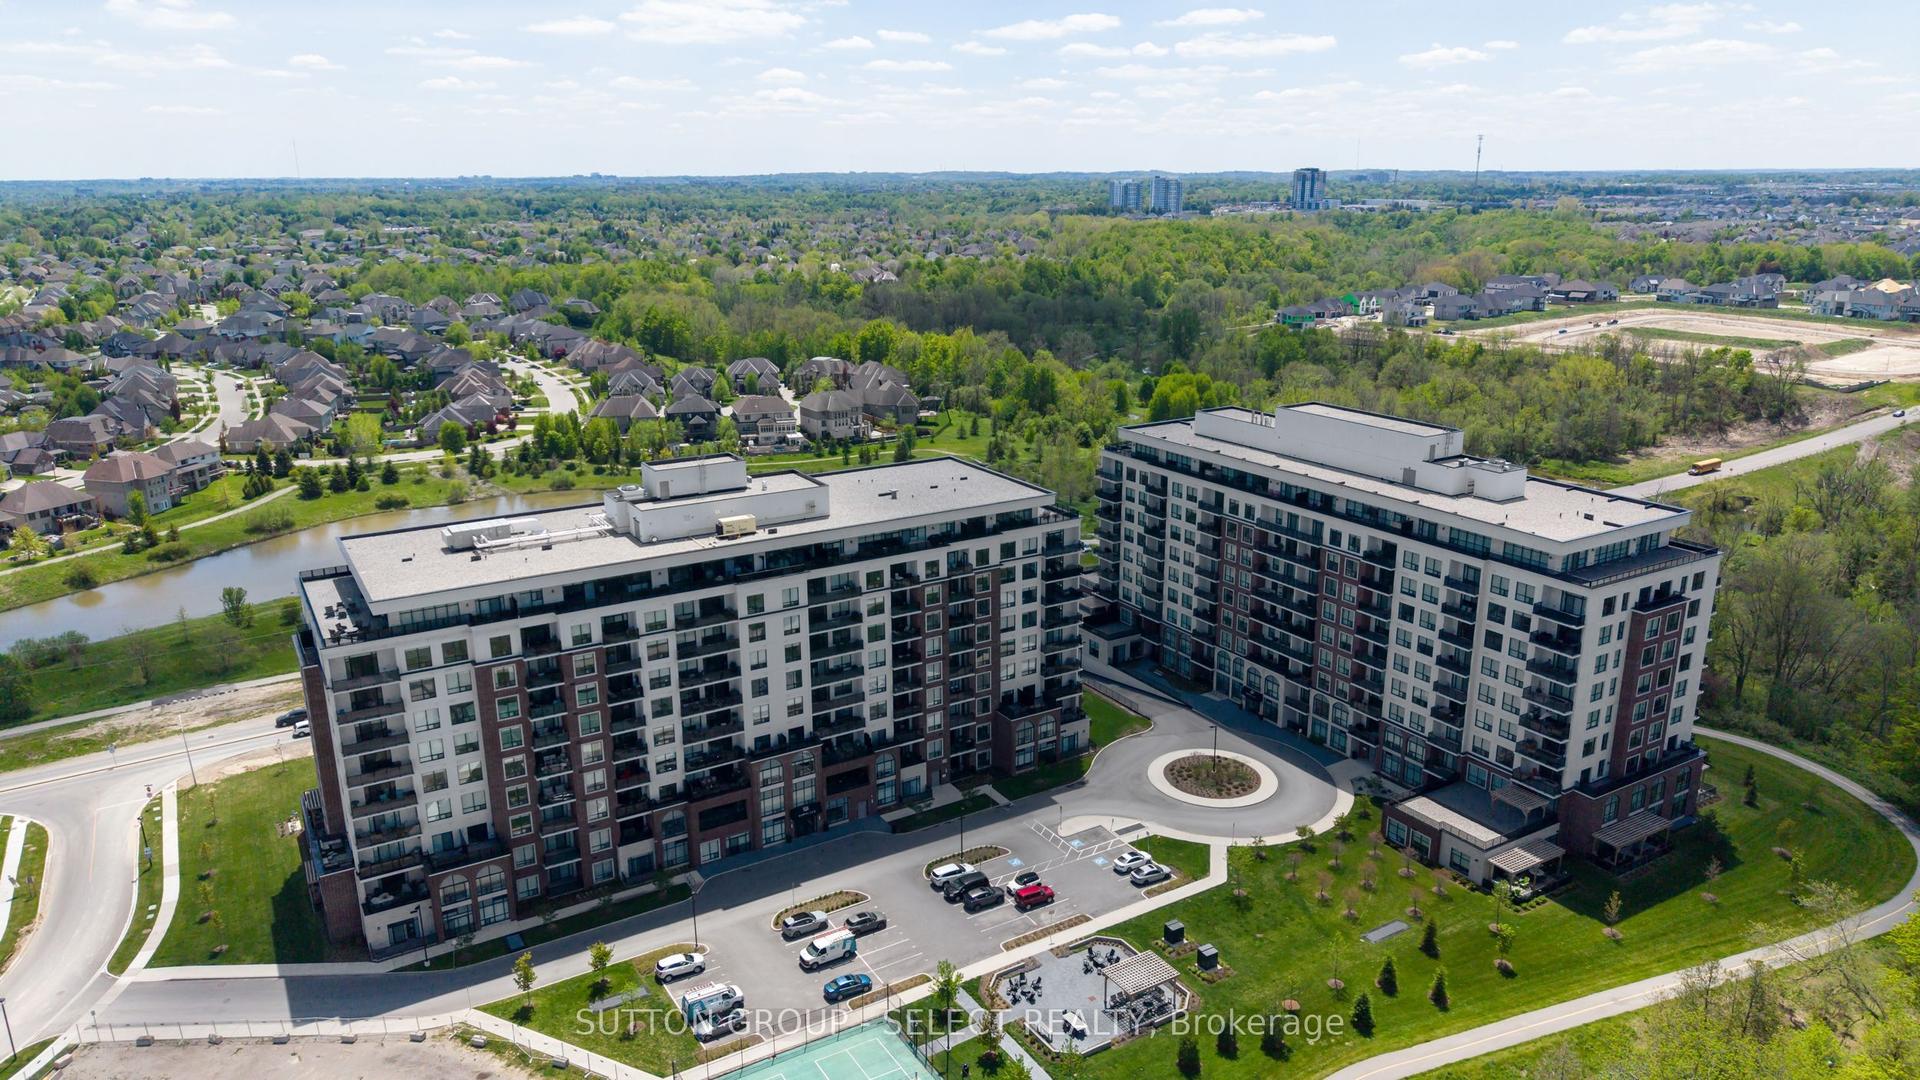
480 CALLAWAY Road 114 #114, North A
London North, ON
2+1 bd
2 ba
1,900
2
MLS# X13731806Sutton Group - Select Realty
WhatsApp Aman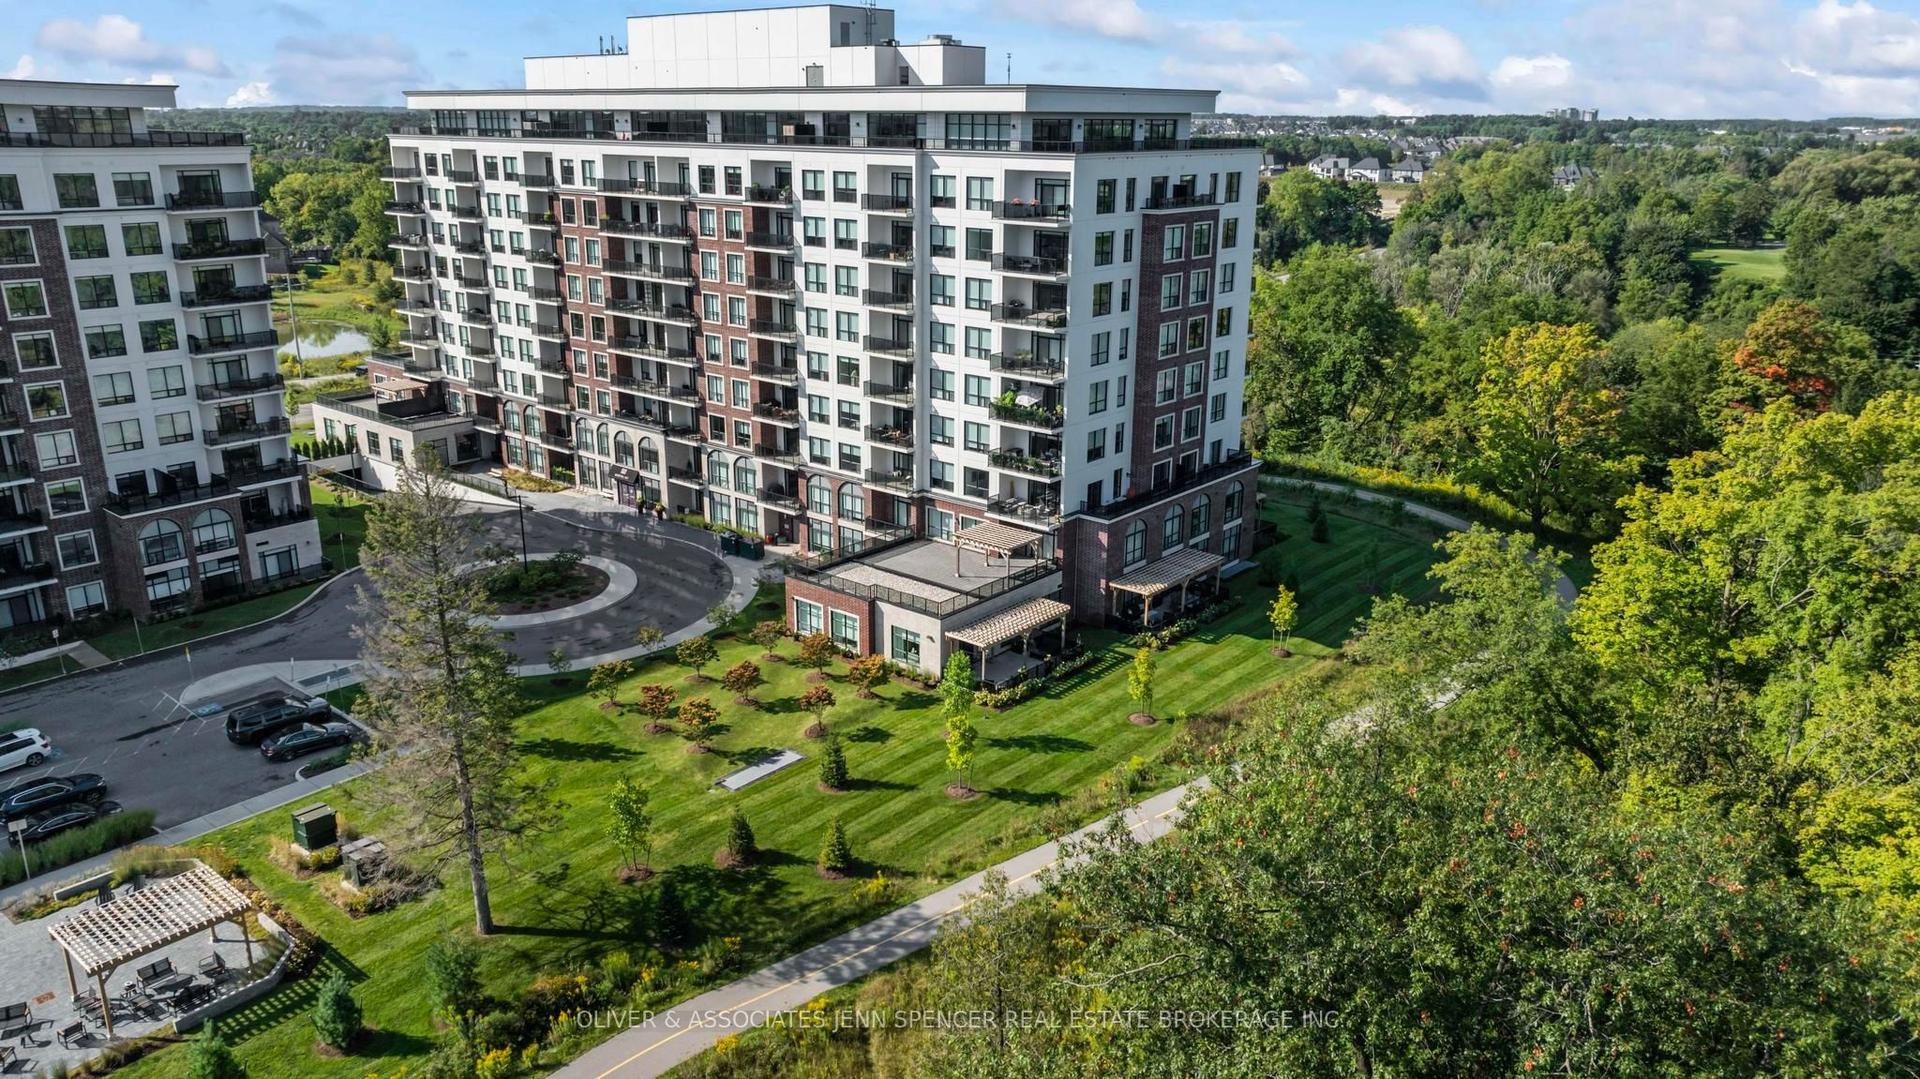
For Sale3 months ago
$620,000
Condo
est. $2,718/mo
460 Callaway Road 301 #301, North R
London North, ON
2 bd
2 ba
1,500
2
MLS# X13507740Oliver & Associates Jenn Spencer…
WhatsApp Aman