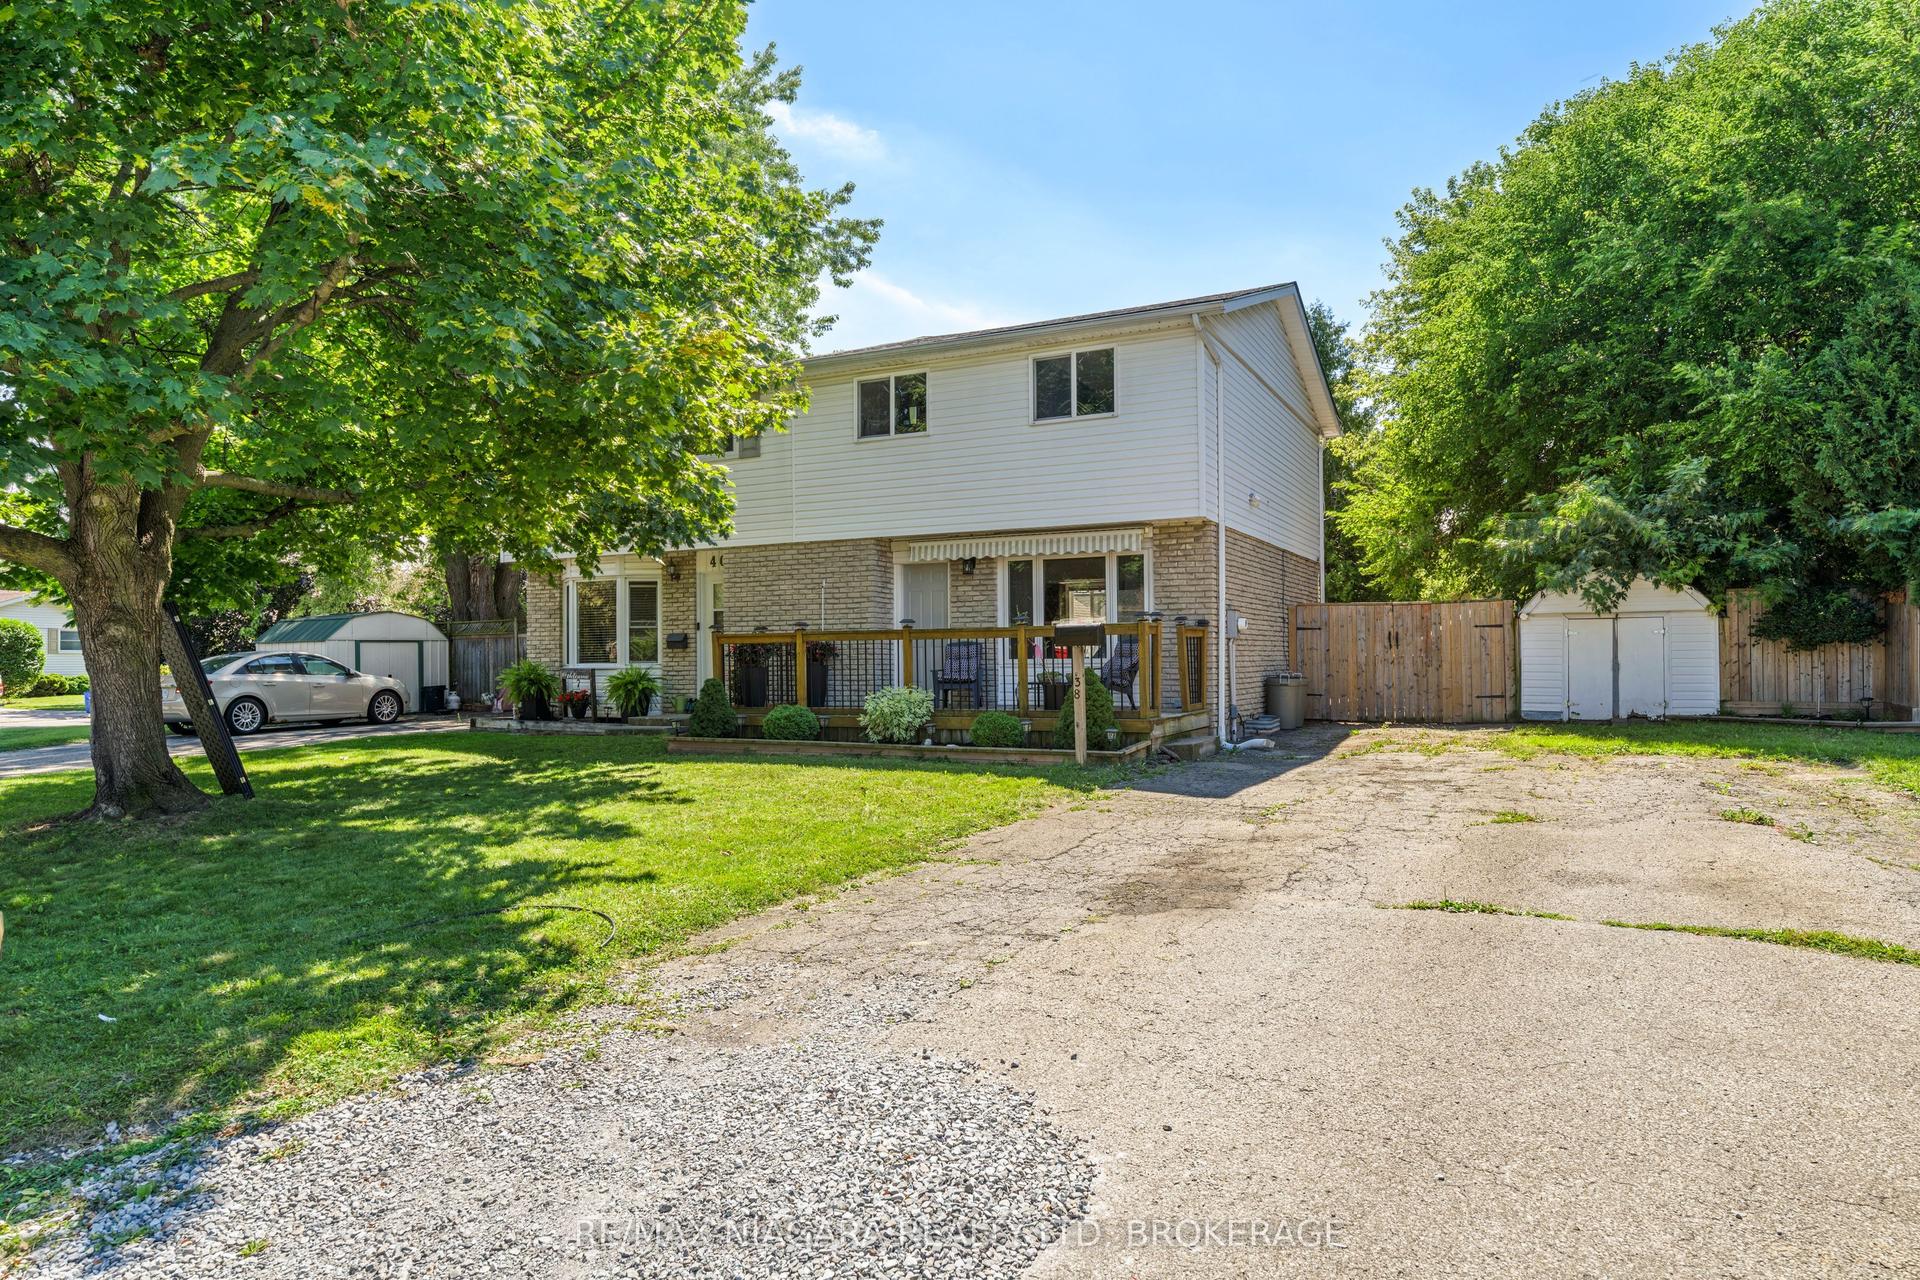
For Sale
11 WILLVER Drive
436 - Port Weller, St. Catharines, ON
$499,900
2+1Bd
2Ba
1,300+sqft
2Parking
26.98 x 144.34 ftlot
$385/sqft
Semi-DetachedMLS# X13762628Listed 2026-09-0926 DOM
Cooling
Central Air
Basement
Finished
About this home
Charming from the street and far more versatile than its façade first suggests, this 11/2-storey semi sits on a large pie-shaped lot, in a wonderfully walkable pocket of north St. Catharines. Sunset Beach, waterfront parks and trails, the Welland Canal and Port Weller community centre are all within easy reach on foot or by bike. Inside, the unusual layout offers two excellent primary-bedroom options: a main-floor bedroom with direct ensuite privilege, plus an upper level devoted entirely to a private bedroom and full bath. Bright living and dining spaces open to the rear deck and treed setting, while the high-and-dry finished basement adds an unexpectedly generous amount of living space, including a large recreation room with gas fireplace and additional finished space for guests, a home office, hobbies or whatever life requires next. Sit on your shady front porch, on this quiet cul de sac and enjoy a country feel, within easy reach of a city that offers world class amenities. Drive to wineries, golf, theater, outlets then come home and stroll down to the beach for year round sunset views. With 2+1 bedrooms, 2 full baths, flexible living on three levels and a remarkably private lot close to some of the city's best outdoor amenities, this is a home that offers much more than first meets the eye. Easy access to Niagara on the Lake and other Niagara destinations make this home feel like a permanent staycation. Watch the video for location highlights.
WaterfrontCul-de-sacFireplace
Rooms
Main Floor
| Kitchen | 3.05 × 2.06 m | |
| Living Room | 5.49 × 3.35 m | |
| Dining Room | 3.05 × 2.13 m | |
| Bedroom | 3.81 × 3.38 m | |
| Bathroom | — | |
| Bathroom | — |
Second Floor
| Bedroom | 3.81 × 3.38 m | |
| Bathroom | — |
Basement
| Recreation | 5.48 × 5.23 m | |
| Bedroom | 5.00 × 3.96 m |
Features
- None
- Deck
- Porch
- Finished
- Full
- Central Air
- 1 1/2 Storey
Financials
Annual Taxes
$4,108
Estimated Rental Income
Entire property$2,600 – $3,800/mo
Basement apartment$1,800 – $2,500/mo
Rental yield6.2% – 9.1%
*Estimates based on comparable rentals in the area. Actual income may vary.
Market Data — St. Catharines
Days on market26 days
Buyer's MarketSeller's Market
Based on active listings in St. Catharines. Data updates daily.
Getting around
How walkable, bikeable, and transit-friendly this neighbourhood is.
62
/ 100
Walk Score
Somewhat Walkable
37
/ 100
Transit Score
Some Transit
42
/ 100
Bike Score
Somewhat Bikeable
Scores are estimates based on neighbourhood data and are for informational purposes only.
MLS® data courtesy of the Toronto Regional Real Estate Board (TRREB).
The information provided herein must only be used by consumers that have a bona fide interest in the purchase, sale, or lease of real estate and may not be used for any commercial purpose or any other purpose. Listing information is deemed reliable but is not guaranteed accurate by the Toronto Regional Real Estate Board, the listing brokerage, or this website. The trademarks REALTOR®, REALTORS® and the REALTOR® logo are controlled by The Canadian Real Estate Association (CREA) and identify real estate professionals who are members of CREA. MLS®, Multiple Listing Service®, and the associated logos are owned by CREA. Not intended to solicit properties currently listed for sale or buyers under contract.
You may also like
More homes in St. Catharines
Hand-picked listings with a similar price range and style.
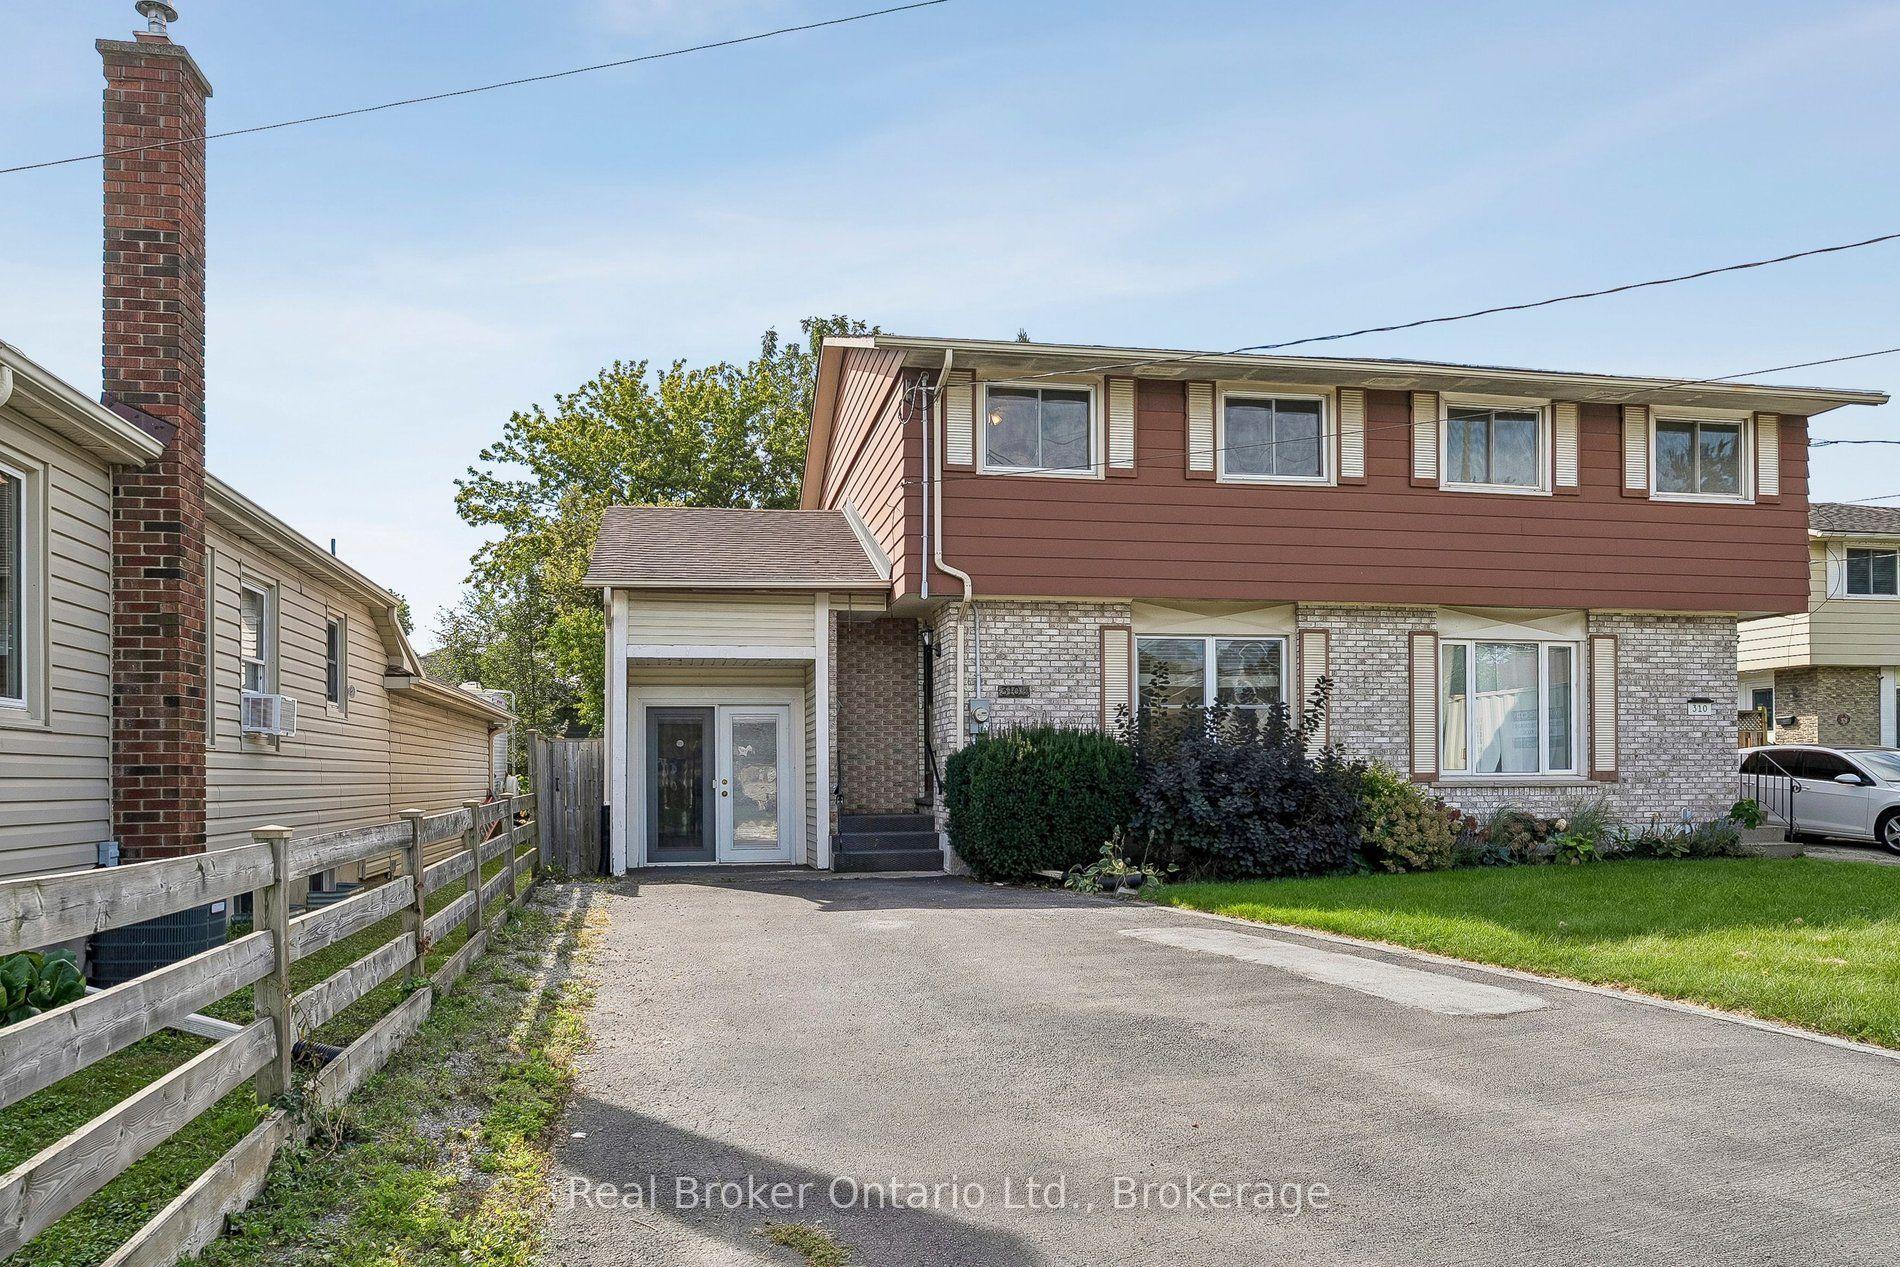
For Sale13 days ago
$469,900
Semi-Detached
est. $2,060/mo
310 Linwell Road 1/2 #1/2, 442 - Vine/Linwell
St. Catharines, ON
3 bd
2 ba
900
4
MLS# X13813120Real Broker Ontario Ltd.
WhatsApp Aman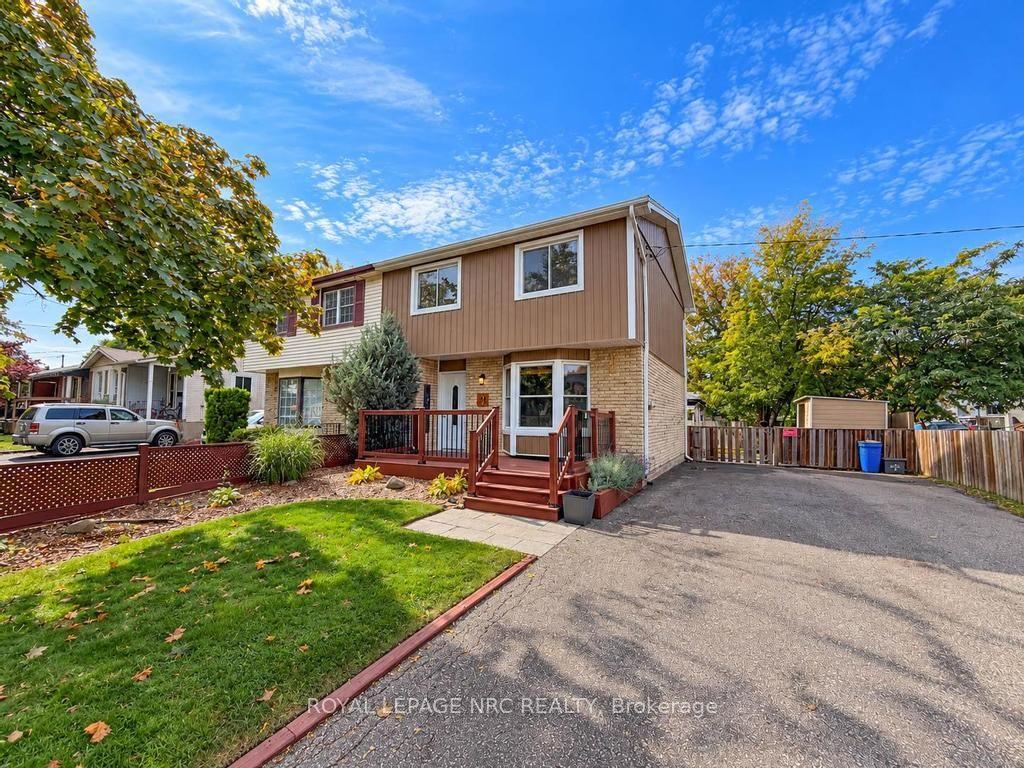
For Sale8 h ago
$434,900
Semi-Detached
est. $1,907/mo
51 Stanmary Drive, 446 - Fairview
St. Catharines, ON
3 bd
1 ba
1,300
3
MLS# X13861108Royal Lepage Nrc Realty
WhatsApp Aman