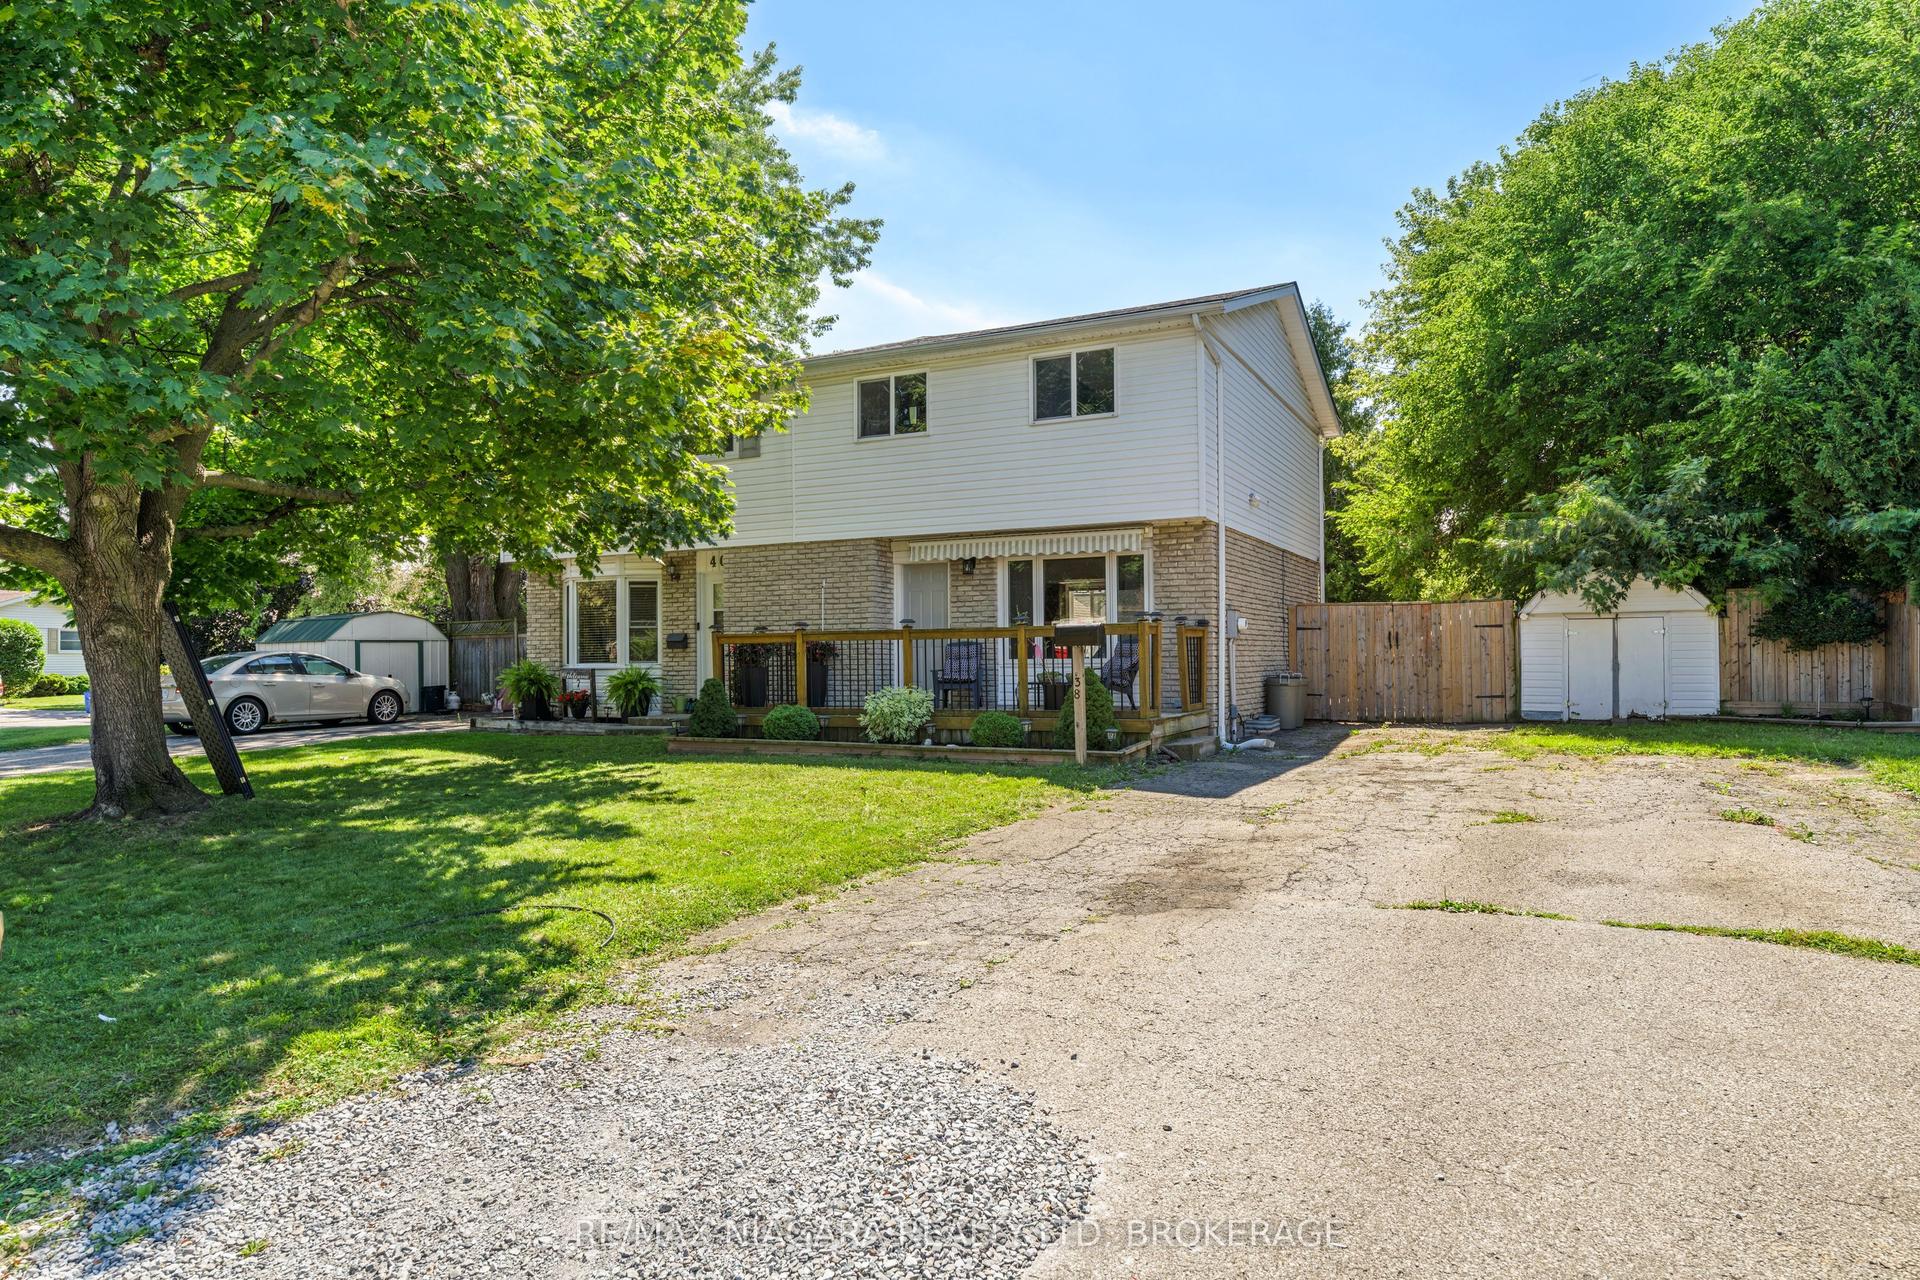
For Sale
41 Fox Trail Drive
462 - Rykert/Vansickle, St. Catharines, ON
$560,000
3Bd
2Ba
900+sqft
2Parking
29.99 x 131.04 ftlot
$622/sqft
Semi-DetachedMLS# X13783632Listed 2026-09-1520 DOM
Cooling
Central Air
Basement
Partially Finished
About this home
Whether you're raising a family, buying your first home or ready to downsize to the convenience of bungalow living, 41 Fox Trail Drive is a home that can work for many stages of life. Tucked into the established Vansickle neighbourhood, this 3 bedroom, 2 bathroom semi detached bungalow offers a sensible layout and comfortable living space designed for everyday life. The main floor keeps things simple, with a bright living room, separate dining area and eat in kitchen, while the primary bedroom and two additional bedrooms are all conveniently located on one level. A wood burning fireplace adds warmth for family movie nights, while downstairs you'll find additional living space, a second full bathroom and dedicated laundry. Outside, the fully fenced backyard with patio and storage shed gives kids and pets plenty of room to roam, entertain or simply enjoy the outdoors. From school runs and weekend sports to backyard barbecues and quieter days at home, this is a home that just makes sense. California shutters on select windows, quartz countertops and an updated basement add to the appeal. 41 Fox Trail Drive is ready for its next chapter. Book your showing or take the virtual tour and explore it from home.
Fireplace
Rooms
Main Floor
| Living Room | 4.22 × 3.30 m | |
| Dining Room | 3.45 × 3.30 m | |
| Kitchen | 4.60 × 2.44 m | |
| Primary Bedroom | 3.79 × 3.20 m | |
| Bedroom 2 | 3.45 × 2.56 m | |
| Bedroom 3 | 3.05 × 2.17 m | |
| Bathroom | 2.59 × 1.60 m | 4 Pc Bath |
Basement
| Recreation | 0.66 × 0.46 m | |
| Exercise Room | 5.97 × 2.69 m | |
| Laundry | 5.97 × 3.20 m | |
| Bathroom | 2.57 × 1.62 m | 3 Pc Bath |
Features
- Primary Bedroom - Main Floor
- Landscaped
- Patio
- Full
- Partially Finished
- Central Air
- Bungalow
Financials
Annual Taxes
$3,776.48
Estimated Rental Income
Entire property$3,200 – $4,800/mo
Basement apartment$1,800 – $2,500/mo
Rental yield6.9% – 10.3%
*Estimates based on comparable rentals in the area. Actual income may vary.
Market Data — St. Catharines
Days on market20 days
Buyer's MarketSeller's Market
Based on active listings in St. Catharines. Data updates daily.
Getting around
How walkable, bikeable, and transit-friendly this neighbourhood is.
52
/ 100
Walk Score
Somewhat Walkable
37
/ 100
Transit Score
Some Transit
44
/ 100
Bike Score
Somewhat Bikeable
Scores are estimates based on neighbourhood data and are for informational purposes only.
MLS® data courtesy of the Toronto Regional Real Estate Board (TRREB).
The information provided herein must only be used by consumers that have a bona fide interest in the purchase, sale, or lease of real estate and may not be used for any commercial purpose or any other purpose. Listing information is deemed reliable but is not guaranteed accurate by the Toronto Regional Real Estate Board, the listing brokerage, or this website. The trademarks REALTOR®, REALTORS® and the REALTOR® logo are controlled by The Canadian Real Estate Association (CREA) and identify real estate professionals who are members of CREA. MLS®, Multiple Listing Service®, and the associated logos are owned by CREA. Not intended to solicit properties currently listed for sale or buyers under contract.
You may also like
More homes in St. Catharines
Hand-picked listings with a similar price range and style.
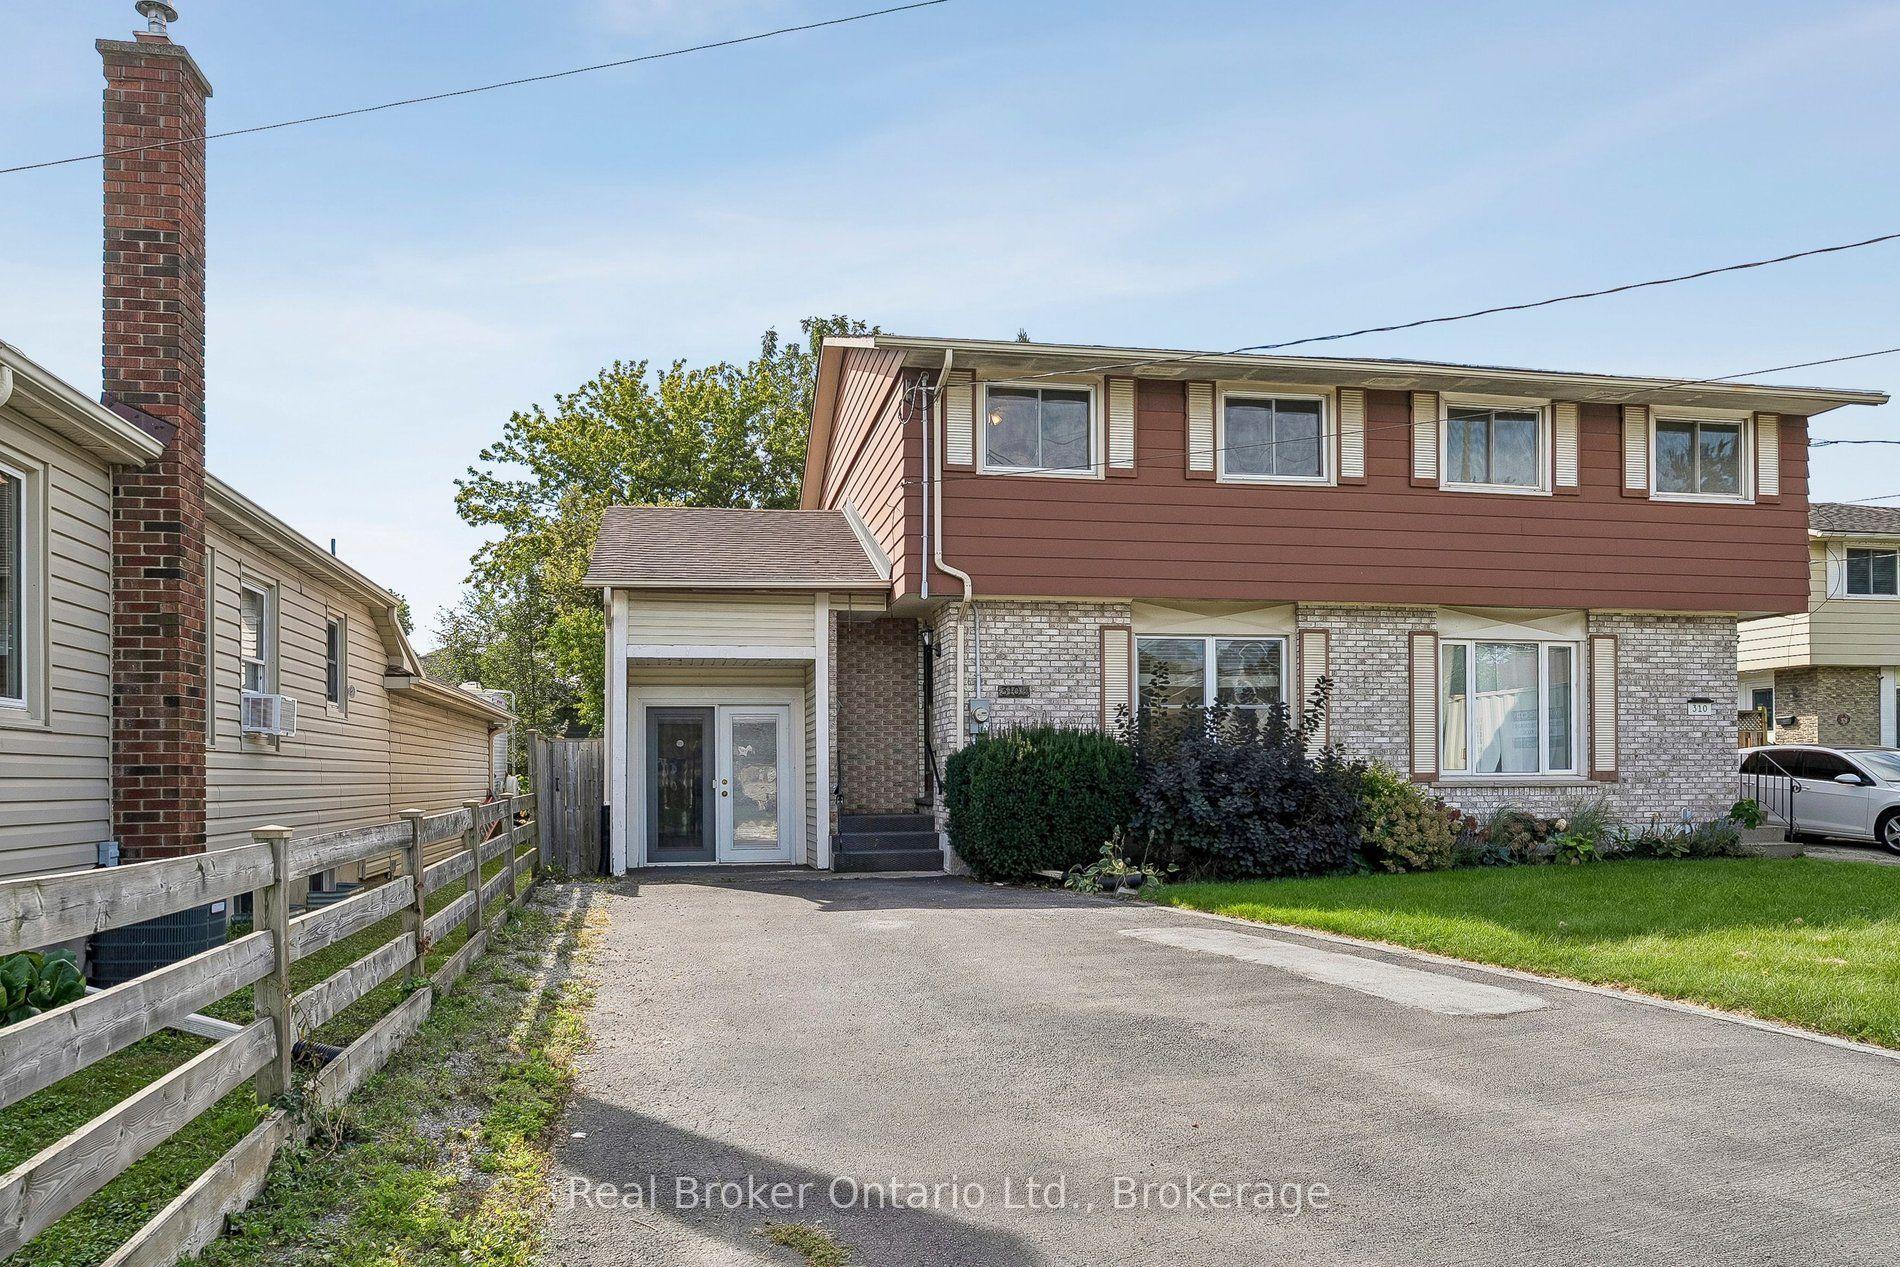
For Sale13 days ago
$469,900
Semi-Detached
est. $2,060/mo
310 Linwell Road 1/2 #1/2, 442 - Vine/Linwell
St. Catharines, ON
3 bd
2 ba
900
4
MLS# X13813120Real Broker Ontario Ltd.
WhatsApp Aman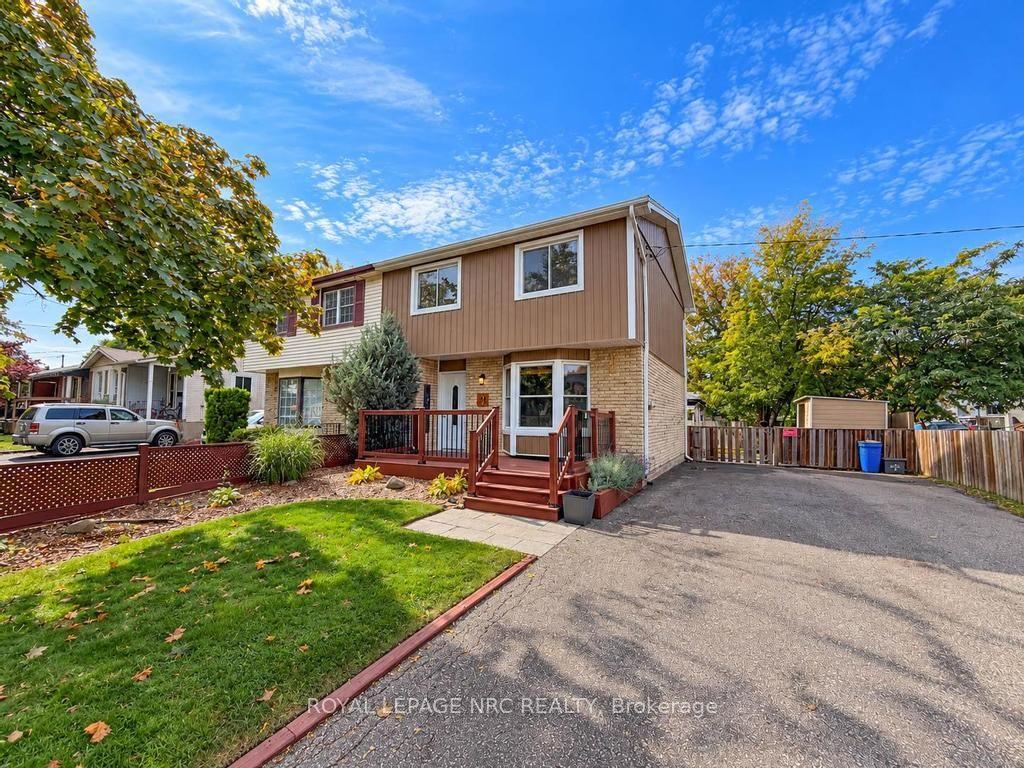
For Sale8 h ago
$434,900
Semi-Detached
est. $1,907/mo
51 Stanmary Drive, 446 - Fairview
St. Catharines, ON
3 bd
1 ba
1,300
3
MLS# X13861108Royal Lepage Nrc Realty
WhatsApp Aman