For Sale
Just Listed
9925 Holly Crescent
Windsor, ON
$499,000
3+1Bd
3Ba
1,300+sqft
5Parking
55.02 x 117.4 ftlot
$384/sqft
DetachedMLS# X13763680Listed 2026-09-106 DOM
Cooling
Central Air
Basement
Finished
About this home
Welcome home to this well-maintained 3+1 bedroom, 2.5 bathroom back-split, nestled in Windsor's Forest Glade neighbourhood. Thoughtfully laid out across its split levels. No carpet throughout. The lower level adds excellent flexibility, with in-law suite potential ideal for extended family or extra living space. Step outside to a huge, private backyard. Set in a warm, family-friendly community close to top schools, parks, and everyday amenities, this is a fantastic opportunity to own a spacious, versatile home in one of Windsor's most established neighbourhoods!
In-law Suite
Rooms
Main Floor
| Living Room | 4.55 × 4.07 m | Hardwood Floor W/O To Porch Bay Window |
| Dining Room | 3.73 × 2.87 m | Hardwood Floor W/O To Garden |
| Kitchen | 5.34 × 3.92 m | Laminate W/O To Yard |
Second Floor
| Primary Bedroom | 4.09 × 4.03 m | Hardwood Floor Above Grade Window 3 Pc Ensuite |
| Bedroom 2 | 3.82 × 3.30 m | Hardwood Floor Above Grade Window |
| Bedroom 3 | 3.14 × 3.08 m | Hardwood Floor Above Grade Window |
Lower
| Bedroom 4 | 3.63 × 2.42 m | Broadloom Above Grade Window |
| Bedroom | 3.63 × 1.99 m | Vinyl Floor W/O To Garden 3 Pc Bath |
| Recreation | 6.73 × 3.86 m | Broadloom Above Grade Window |
Features
- Auto Garage Door Remote
- Carpet Free
- Guest Accommodations
- Finished
- Central Air
- Backsplit 3
Financials
Annual Taxes
$4,085.82
Estimated Rental Income
Entire property$3,200 – $4,800/mo
Rental yield7.7% – 11.5%
*Estimates based on comparable rentals in the area. Actual income may vary.
Market Data — Windsor
Days on market6 days
Buyer's MarketSeller's Market
Based on active listings in Windsor. Data updates daily.
Getting around
How walkable, bikeable, and transit-friendly this neighbourhood is.
53
/ 100
Walk Score
Somewhat Walkable
36
/ 100
Transit Score
Some Transit
45
/ 100
Bike Score
Somewhat Bikeable
Scores are estimates based on neighbourhood data and are for informational purposes only.
MLS® data courtesy of the Toronto Regional Real Estate Board (TRREB).
The information provided herein must only be used by consumers that have a bona fide interest in the purchase, sale, or lease of real estate and may not be used for any commercial purpose or any other purpose. Listing information is deemed reliable but is not guaranteed accurate by the Toronto Regional Real Estate Board, the listing brokerage, or this website. The trademarks REALTOR®, REALTORS® and the REALTOR® logo are controlled by The Canadian Real Estate Association (CREA) and identify real estate professionals who are members of CREA. MLS®, Multiple Listing Service®, and the associated logos are owned by CREA. Not intended to solicit properties currently listed for sale or buyers under contract.
You may also like
More homes in Windsor
Hand-picked listings with a similar price range and style.
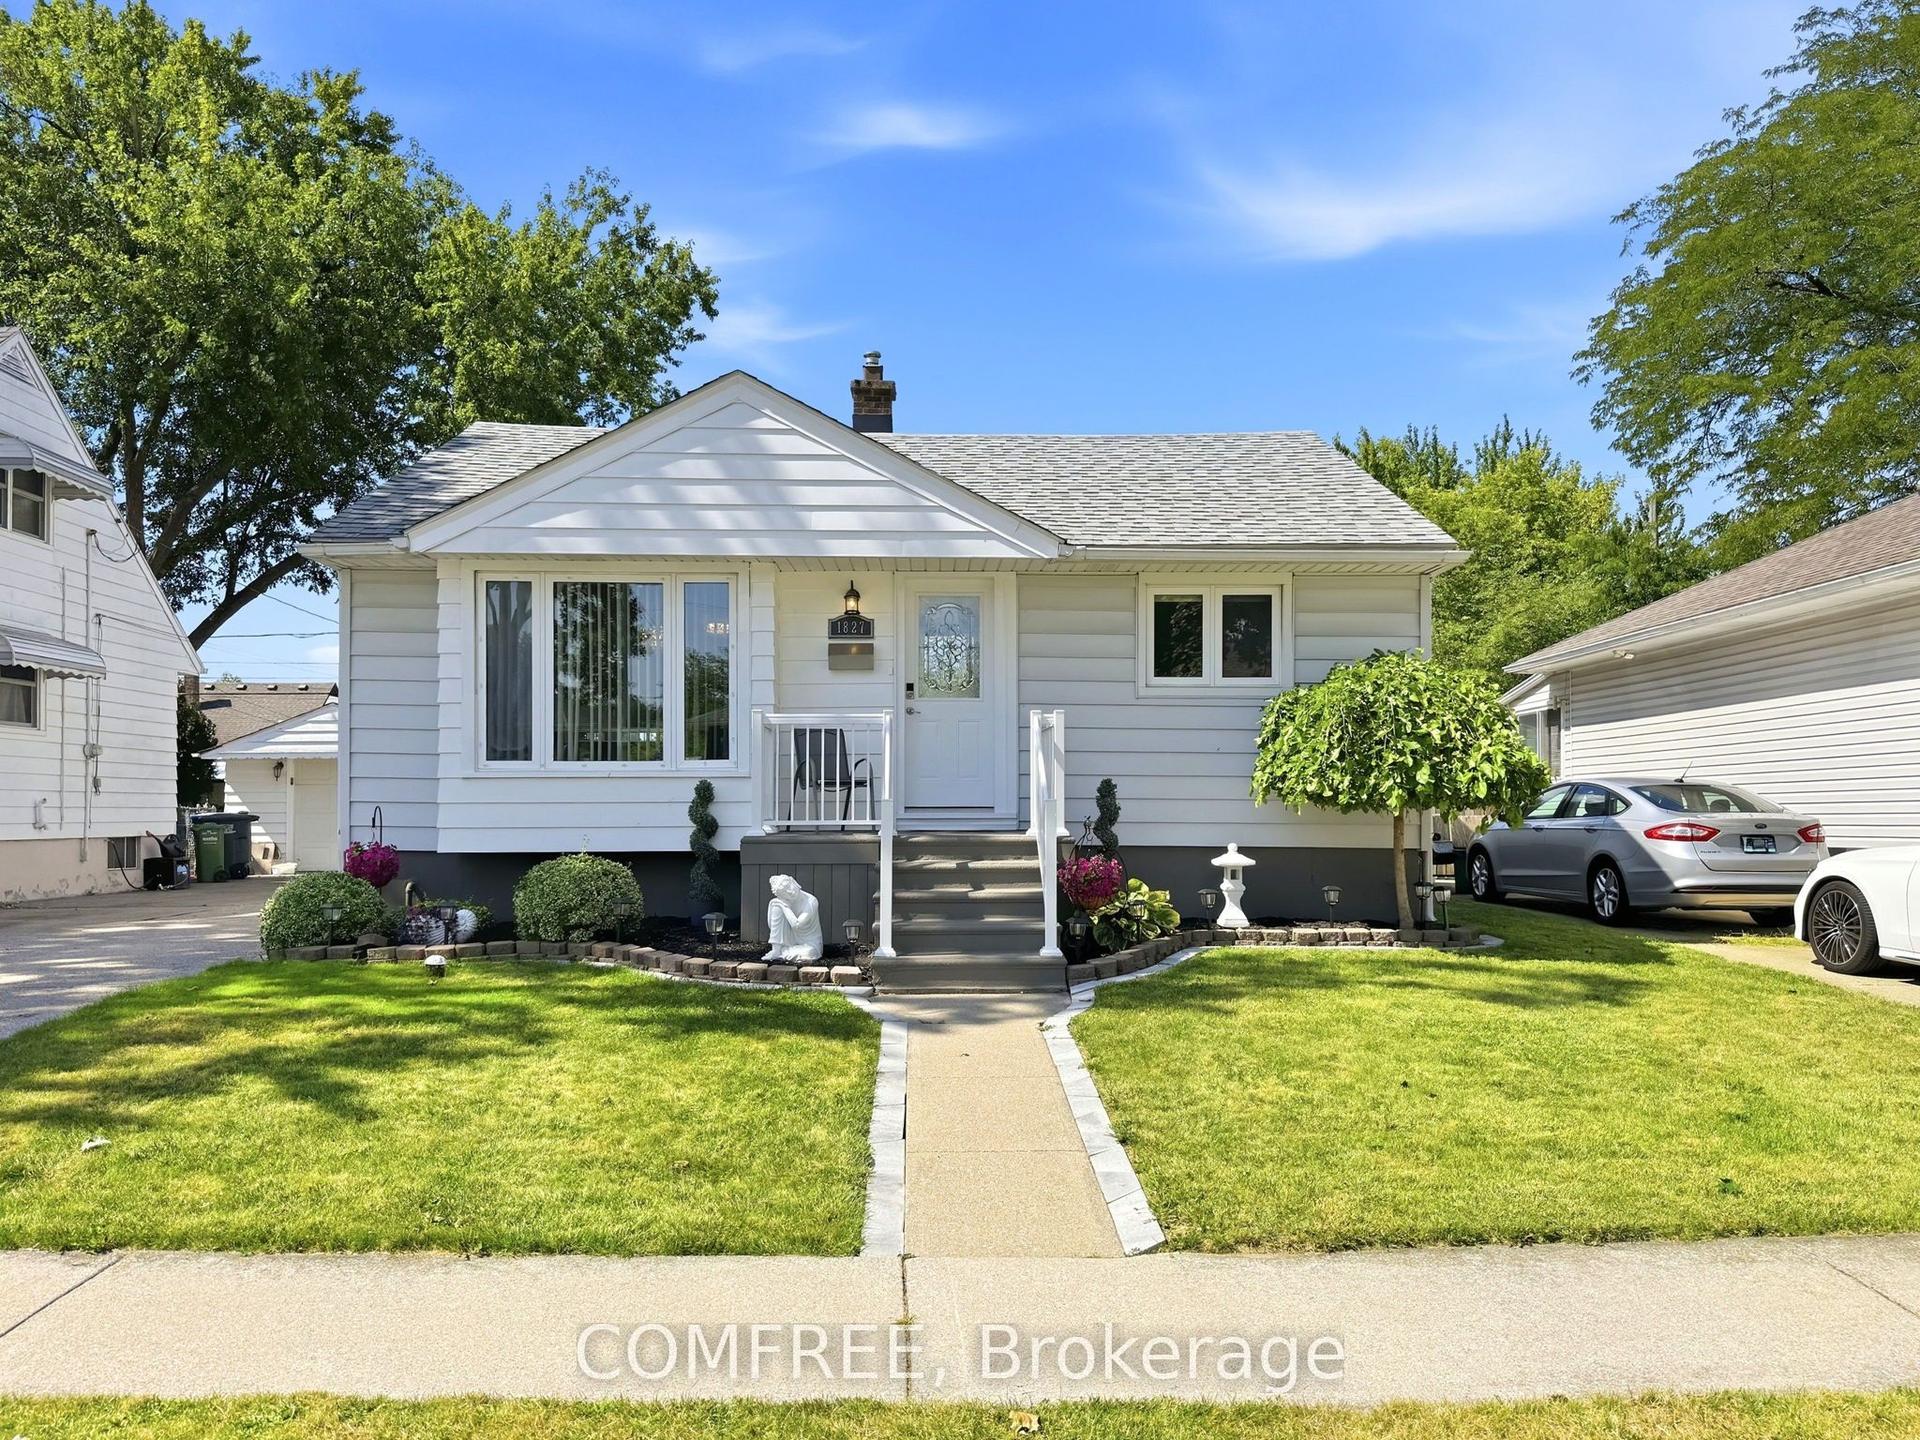
For Sale7 days ago
$519,990
Detached
est. $2,280/mo
1827 Norman Road, Windsor
Windsor, ON
4 bd
2 ba
1,300
3
MLS# X13767410Comfree
WhatsApp Aman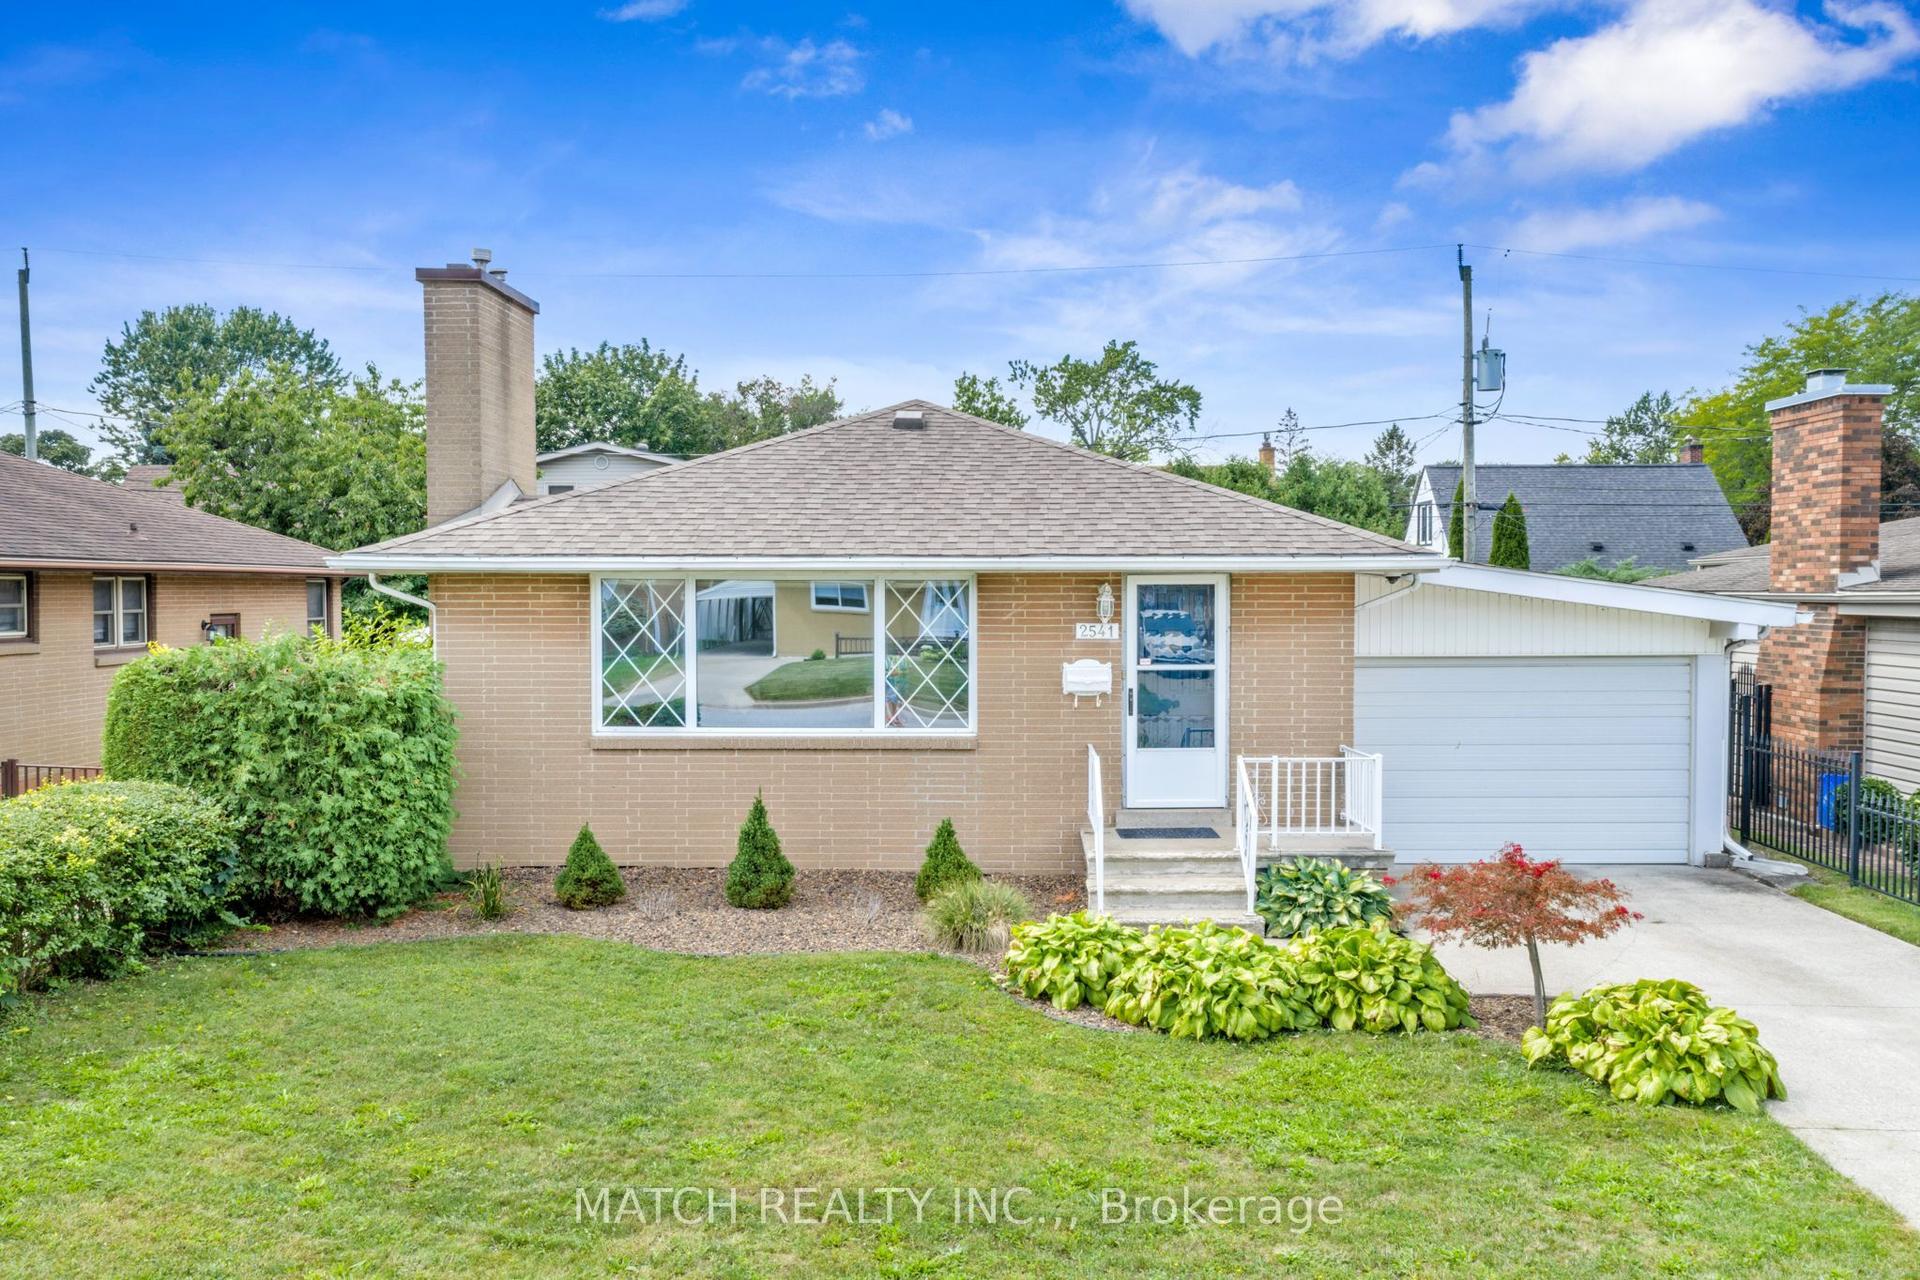
For Sale3 days ago
$474,900
Detached
est. $2,082/mo
2541 Gail Road
Windsor, ON
3 bd
1 ba
1,300
4
MLS# X13778508Match Realty Inc.,
WhatsApp Aman