For Sale
Just Listed
240 St Ann Avenue
Wilmot, ON
$995,000
3Bd
4Ba
2,250+sqft
4Parking
92.41 x 190 ftlot
$442/sqft
DetachedMLS# X13764364Listed 2026-09-107 DOM
Heating
Water Heater Owned
Cooling
Central Air
Basement
Finished
About this home
COUNTRY PRIVACY MINUTES FROM THE CITY! Welcome to this spacious 2-storey home nestled in the prestigious community of St. Agatha, set on a generous 1/3-acre lot offering peace, privacy, and plenty of room to enjoy the outdoors. Featuring 3 bedrooms, 4 bathrooms, and a fully finished basement with bonus room, this home offers exceptional space for family living and entertaining. Enjoy peace of mind with updated mechanical systems and an on-demand Generac generator. The insulated double-car garage features a convenient 220V plug, perfect for added functionality. If you're looking for the tranquility and privacy of country living without sacrificing the convenience of being just minutes from the city, this property checks all the boxes. Don't miss this rare opportunity to enjoy the best of both worlds in sought-after St. Agatha!
Garage
Rooms
Main Floor
| Bathroom | 1.49 × 1.50 m | 2 Pc Bath |
| Dining Room | 3.61 × 3.44 m | |
| Family Room | 3.32 × 3.66 m | |
| Kitchen | 3.61 × 2.78 m | |
| Laundry | 1.78 × 2.54 m | |
| Living Room | 3.67 × 8.69 m | |
| Office | 3.37 × 2.47 m |
Second Floor
| Bathroom | 3.16 × 2.69 m | 3 Pc Bath |
| Bathroom | 2.44 × 2.69 m | 3 Pc Ensuite |
| Bedroom | 4.12 × 3.92 m | |
| Bedroom 2 | 3.39 × 4.19 m | |
| Primary Bedroom | 3.71 × 6.05 m |
Basement
| Bathroom | 3.23 × 1.67 m | 3 Pc Bath |
| Recreation | 7.01 × 6.76 m | |
| Other | 3.52 × 4.18 m | |
| Utility Room | 3.52 × 4.22 m |
Features
- ERV/HRV
- Generator - Full
- Sump Pump
- Water Heater Owned
- Water Softener
- Finished
- Central Air
- 2-Storey
Financials
Annual Taxes
$5,859
Estimated Rental Income
Entire property$3,200 – $4,800/mo
Basement apartment$1,800 – $2,500/mo
Rental yield3.9% – 5.8%
*Estimates based on comparable rentals in the area. Actual income may vary.
Market Data — Wilmot
Days on market7 days
Buyer's MarketSeller's Market
Based on active listings in Wilmot. Data updates daily.
Getting around
How walkable, bikeable, and transit-friendly this neighbourhood is.
59
/ 100
Walk Score
Somewhat Walkable
36
/ 100
Transit Score
Some Transit
47
/ 100
Bike Score
Somewhat Bikeable
Scores are estimates based on neighbourhood data and are for informational purposes only.
MLS® data courtesy of the Toronto Regional Real Estate Board (TRREB).
The information provided herein must only be used by consumers that have a bona fide interest in the purchase, sale, or lease of real estate and may not be used for any commercial purpose or any other purpose. Listing information is deemed reliable but is not guaranteed accurate by the Toronto Regional Real Estate Board, the listing brokerage, or this website. The trademarks REALTOR®, REALTORS® and the REALTOR® logo are controlled by The Canadian Real Estate Association (CREA) and identify real estate professionals who are members of CREA. MLS®, Multiple Listing Service®, and the associated logos are owned by CREA. Not intended to solicit properties currently listed for sale or buyers under contract.
You may also like
More homes in Wilmot
Hand-picked listings with a similar price range and style.
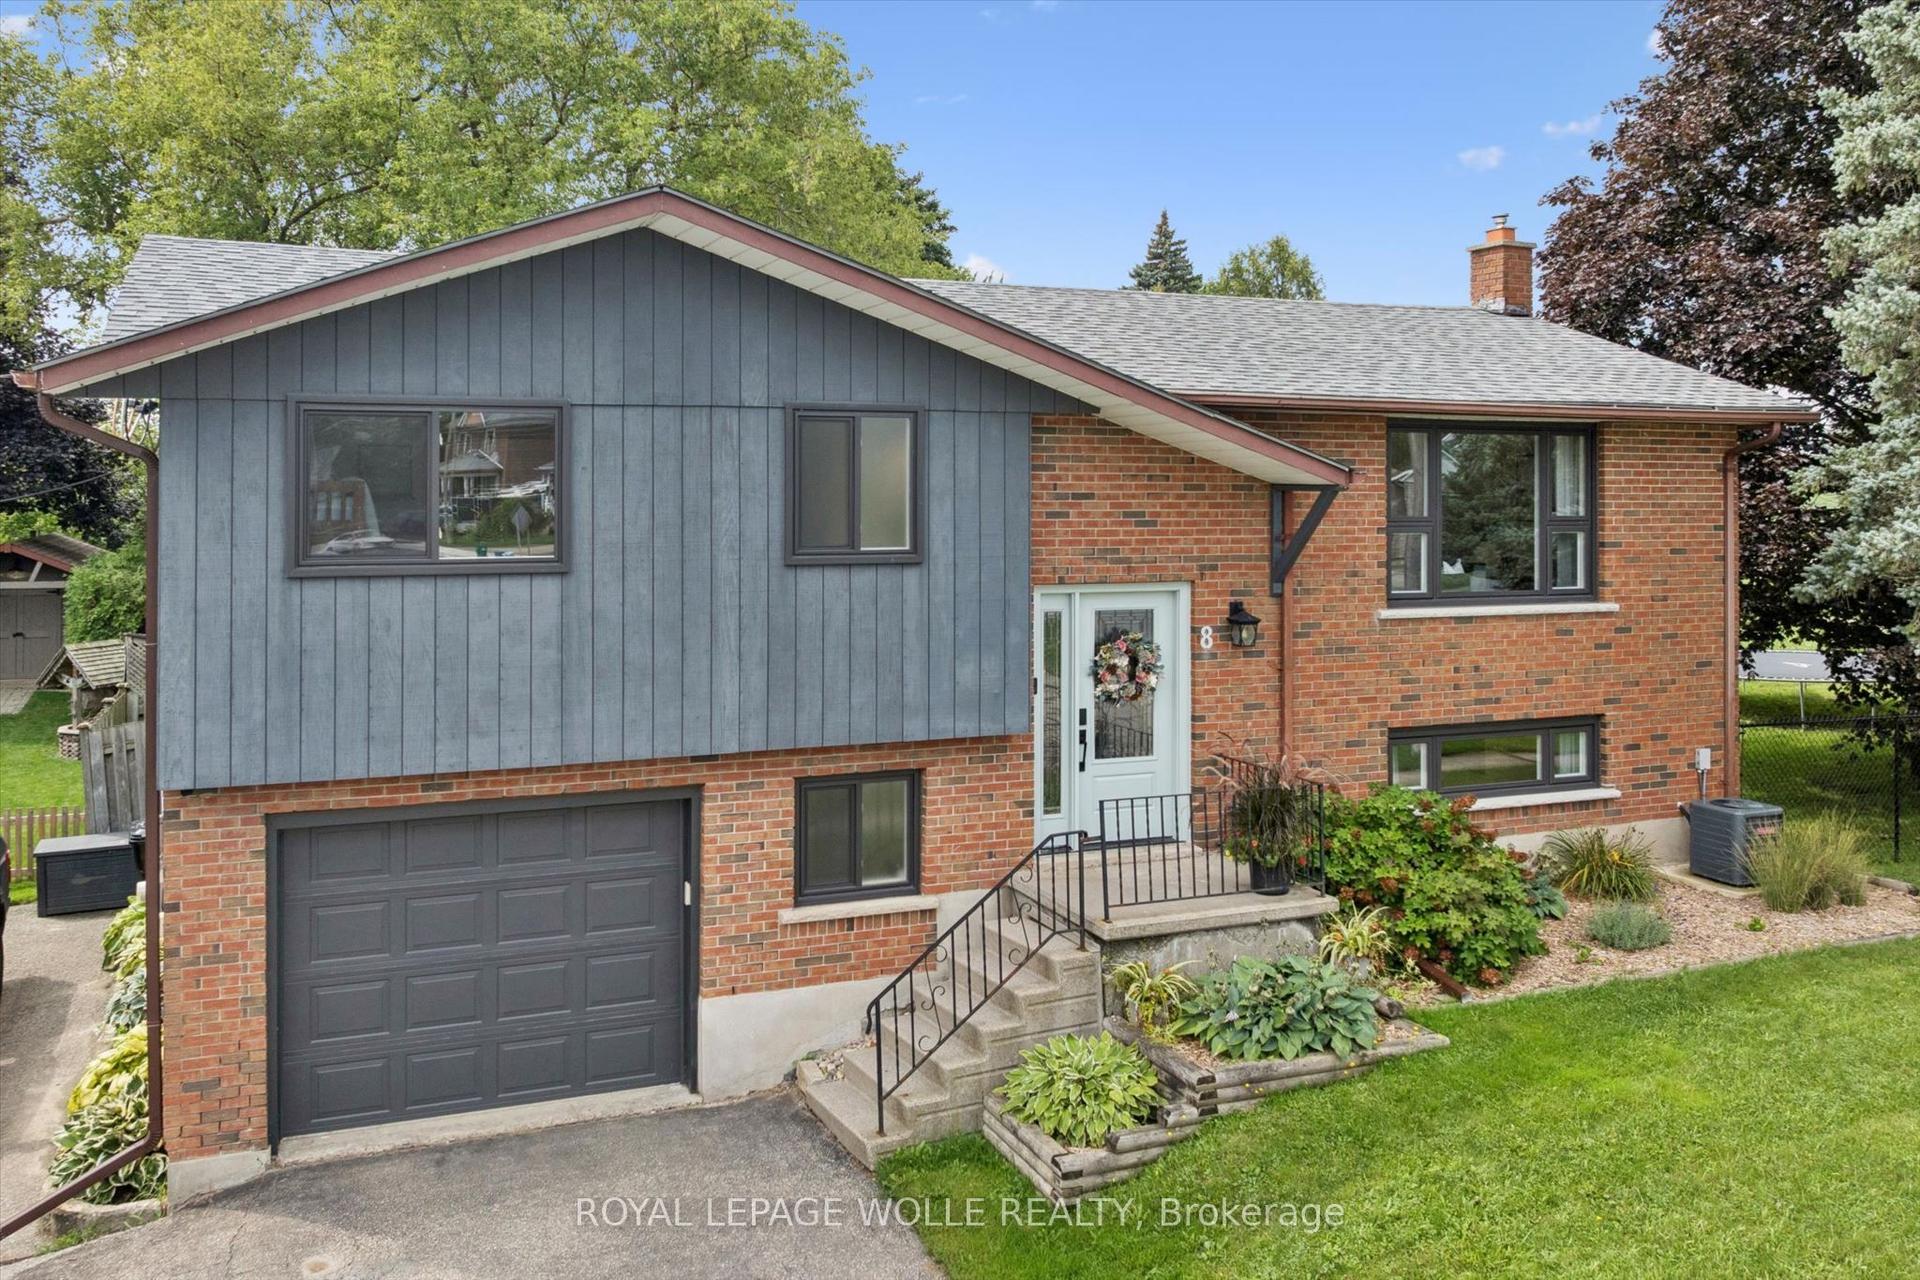
For Sale13 days ago
$774,900
Detached
est. $3,397/mo
8 Christian Street
Wilmot, ON
3 bd
2 ba
1,300
2
MLS# X13743710Royal Lepage Wolle Realty
WhatsApp Aman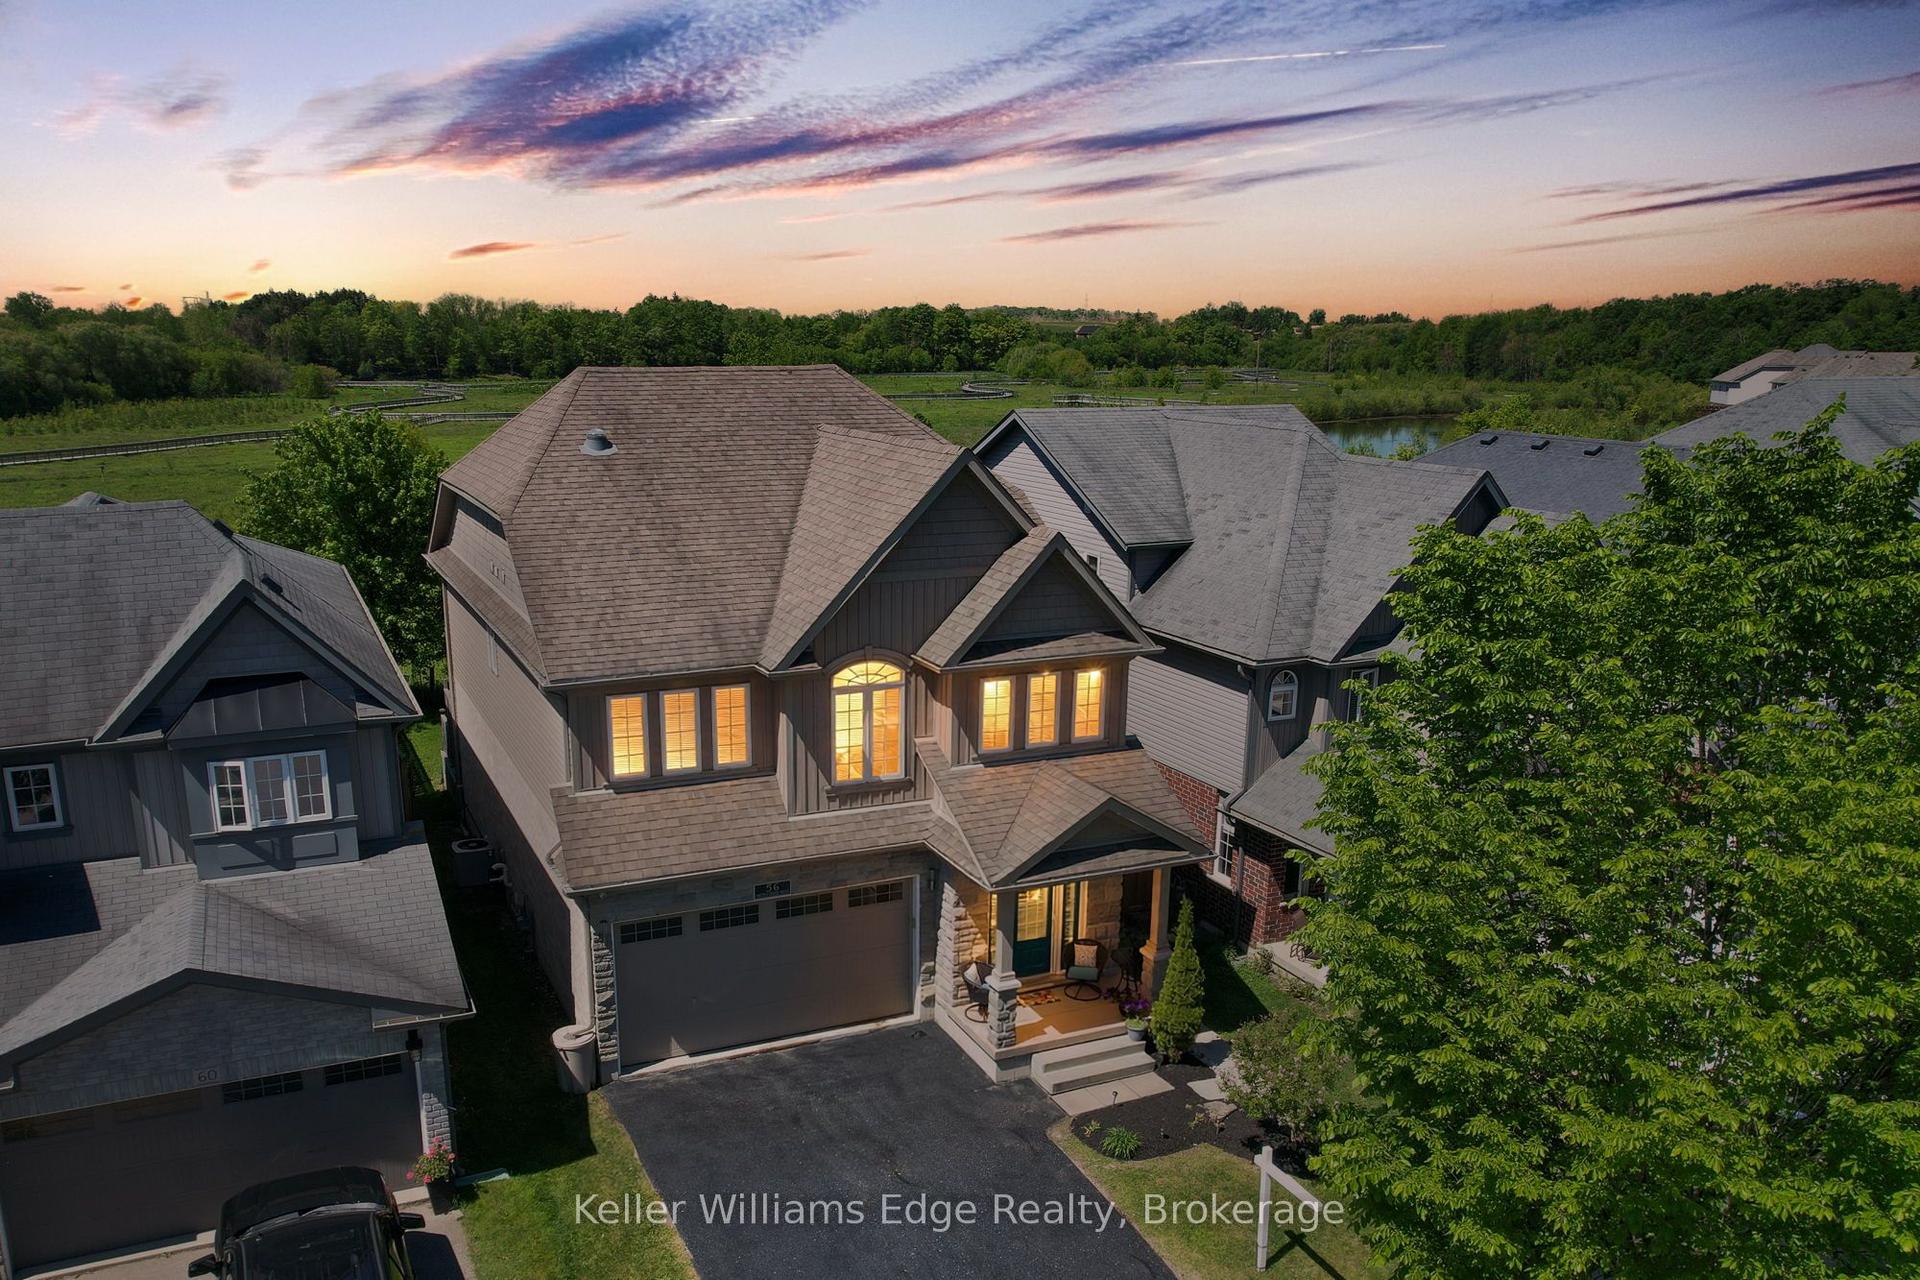
For Sale9 days ago
$899,800
Detached
est. $3,945/mo
56 Smith's Creek Drive
Wilmot, ON
3+2 bd
4 ba
2,250
4
MLS# X13755632Keller Williams Edge Realty
WhatsApp Aman