For Sale
581 Queen Mary Street
3502 - Overbrook/Castle Heights, Overbrook - Castleheights and Area, ON
$925,000
3Bd
4Ba
1,750+sqft
3Parking
30 x 91.78 ftlot
$529/sqft
Semi-DetachedMLS# X13814516Listed 2026-09-2220 DOM
Heating
Water Heater
Cooling
Central Vacuum
Basement
Finished
About this home
Built in 2021, this striking 3-bedroom, 3.5-bath freehold semi-detached home brings contemporary design and exceptional functionality to a convenient central location. Step inside and the wow factor is immediate. Natural light fills the open-concept main level, where hardwood floors, a gas fireplace and crisp modern finishes create a space that feels both sophisticated and comfortable. The kitchen anchors the home with quartz counters, stainless steel appliances and plenty of room to cook, gather and entertain. Upstairs, the spacious primary suite is a true retreat, with a walk-in closet and beautifully finished ensuite featuring a freestanding tub and glass shower. Two additional bedrooms, a full bath and second-floor laundry make everyday living easy. Downstairs, the finished lower level offers even more versatility for movie nights, a home office, gym or guest space, complete with another full bathroom and heated floors throughout the finished area. Outside, thoughtful landscaping makes the private patio and garden into an inviting extension of the living space, while a second-floor balcony offers another spot to step outside and unwind. An attached garage and the additional windows and natural light of a semi-detached home complete the package. And when it's time to head out, you're well connected: St-Laurent's shopping and major transit hub are nearby, with O-Train access and the Queensway providing easy connections across the city. Modern. Freehold. Totally move-in ready. 581 Queen Mary is proof that you don't have to choose between style, space and convenience.
GarageHardwoodFireplace
Rooms
Main Floor
| Dining Room | 6.00 × 2.08 m | |
| Foyer | 3.53 × 2.56 m | |
| Kitchen | 5.56 × 3.96 m | |
| Living Room | 5.30 × 3.14 m | |
| Bathroom | 1.75 × 1.17 m | 2 Pc Bath |
Second Floor
| Bedroom 2 | 3.88 × 3.04 m | |
| Bedroom 3 | 4.14 × 3.30 m | |
| Laundry | 3.30 × 2.43 m | |
| Primary Bedroom | 5.23 × 4.69 m | |
| Other | 3.65 × 2.10 m | |
| Bathroom | 2.54 × 2.39 m | 5 Pc Bath |
| Bathroom | 3.99 × 2.95 m |
Basement
| Recreation | 6.98 × 6.50 m | |
| Bathroom | 2.41 × 1.50 m | 4 Pc Bath |
| Utility Room | 3.45 × 2.82 m |
Features
- Auto Garage Door Remote
- Central Vacuum
- Water Heater
- Water Heater Owned
- Deck
- Landscaped
- Finished
- Full
- Central Air
- 2-Storey
Financials
Annual Taxes
$6,725
Estimated Rental Income
Entire property$3,200 – $4,800/mo
Basement apartment$1,800 – $2,500/mo
Rental yield4.2% – 6.2%
*Estimates based on comparable rentals in the area. Actual income may vary.
Market Data — Overbrook - Castleheights and Area
Days on market20 days
Buyer's MarketSeller's Market
Based on active listings in Overbrook - Castleheights and Area. Data updates daily.
Getting around
How walkable, bikeable, and transit-friendly this neighbourhood is.
58
/ 100
Walk Score
Somewhat Walkable
43
/ 100
Transit Score
Some Transit
46
/ 100
Bike Score
Somewhat Bikeable
Scores are estimates based on neighbourhood data and are for informational purposes only.
MLS® data courtesy of the Toronto Regional Real Estate Board (TRREB).
The information provided herein must only be used by consumers that have a bona fide interest in the purchase, sale, or lease of real estate and may not be used for any commercial purpose or any other purpose. Listing information is deemed reliable but is not guaranteed accurate by the Toronto Regional Real Estate Board, the listing brokerage, or this website. The trademarks REALTOR®, REALTORS® and the REALTOR® logo are controlled by The Canadian Real Estate Association (CREA) and identify real estate professionals who are members of CREA. MLS®, Multiple Listing Service®, and the associated logos are owned by CREA. Not intended to solicit properties currently listed for sale or buyers under contract.
You may also like
More homes in Overbrook - Castleheights and Area
Hand-picked listings with a similar price range and style.
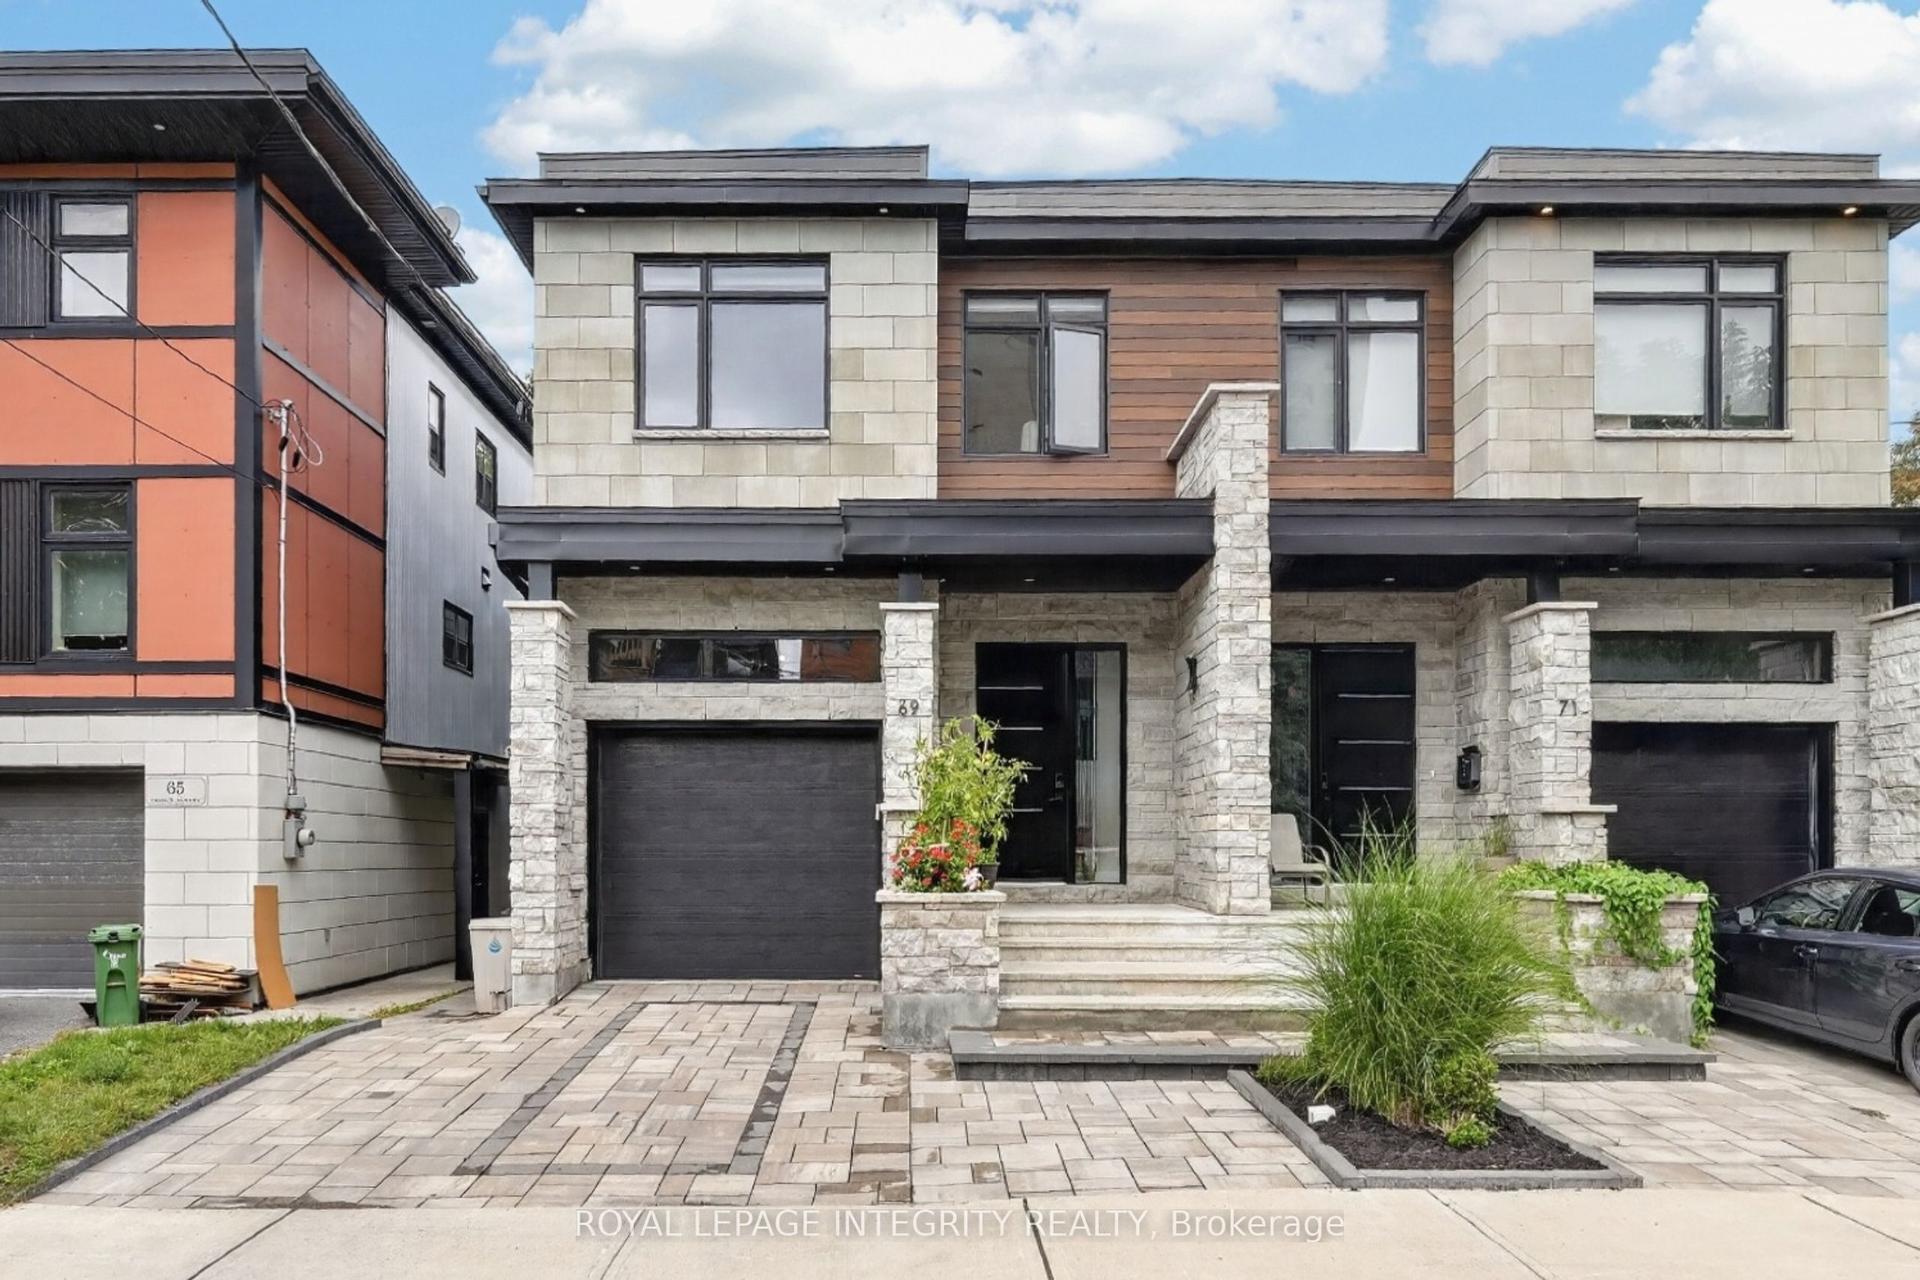
For Sale1 month ago
$849,000
Semi-Detached
est. $3,722/mo
69 Prince Albert Street, 3502 - Overbrook/Castle Heights
Overbrook - Castleheights and Area, ON
3+1 bd
4 ba
1,750
2
MLS# X13765104Royal Lepage Integrity Realty
WhatsApp Aman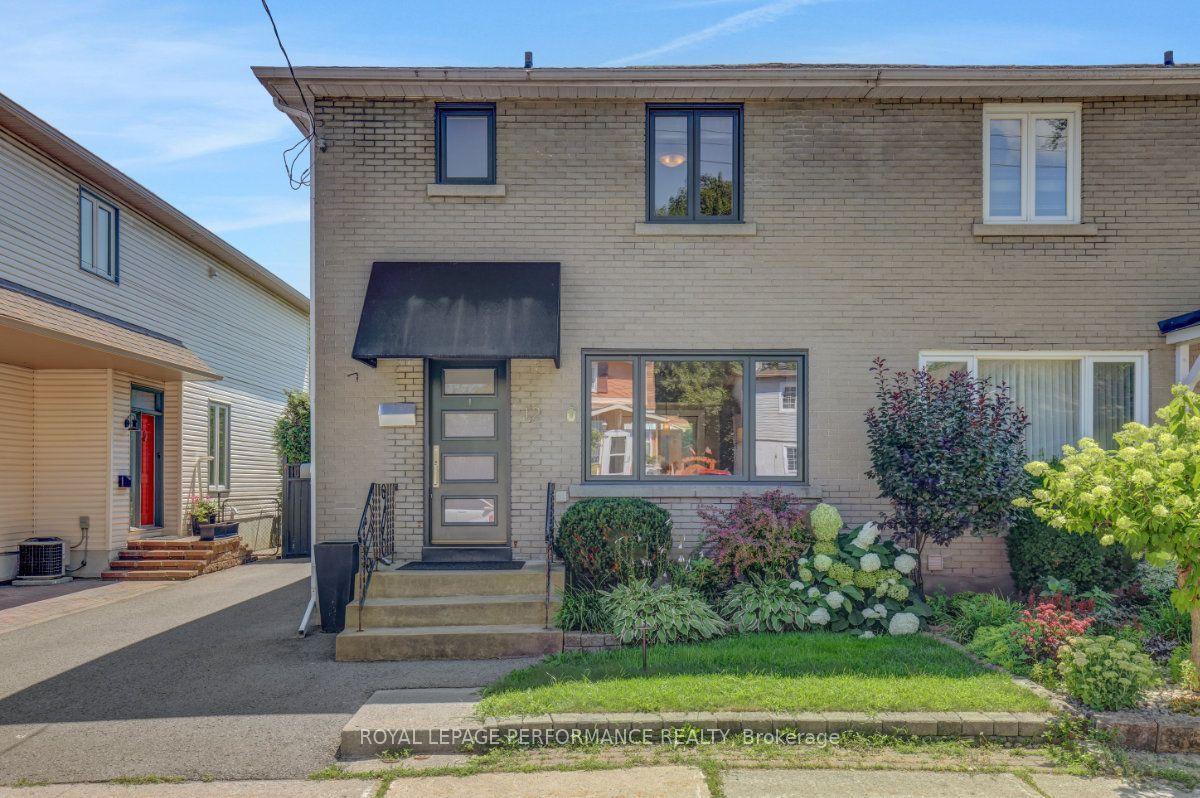
For Sale6 days ago
$749,000
Semi-Detached
est. $3,284/mo
12 Prince Albert Street, 3501 - Overbrook
Overbrook - Castleheights and Area, ON
3 bd
2 ba
1,300
2
MLS# X13866132Royal Lepage Performance Realty
WhatsApp Aman
