For Lease
214 Stoneleigh Drive
Blue Mountains, Blue Mountains, ON
$3,300
3Bd
3Ba
1,750+sqft
3Parking
34.04 x 111.54 ftlot
$2/sqft
Semi-DetachedMLS# X13765480Listed 2026-09-1027 DOM
Heating
On Demand Water Heater
Cooling
Central Air
Basement
Unfinished
About this home
Annual lease opportunity in the heart of Georgian Bay living. This elegant semi-detached home is ideally located between Scandinave Spa, Monterra Golf, Blue Mountain Village and the ski hills yet minutes to everything Collingwood has to offer. Set in a stylish new development with the escarpment as a beautiful backdrop, this home offers a fresh, comfortable layout suited to a variety of lifestyles, from families to retirees. Inside, the 1,738-square-foot floor plan feels bright and open, with soaring 22-foot ceilings over the entrance and great room, a dramatic wall of glass, and a wide open staircase with upgraded iron pickets. The great room features a cozy gas fireplace, creating a warm and inviting space to relax after a day on the trails, slopes or golf course. The main floor primary suite offers room for a king-sized bed, along with a walk-in closet and ensuite with upgraded black accents. Upstairs, the spacious landing provides flexible space for a home office, reading area or kids' games zone. Two additional bedrooms, a four-piece bathroom, and a private balcony off one of the bedrooms complete the upper level. Enjoy a low-maintenance annual rental just a short distance to Blue Mountain Village, skiing, golf, trails, shops, restaurants and year-round recreation. Rental Application, credit check, employment letter(s) & references required. No pets, no smoking. Property also for sale and will be removed from for sale status once lease signed.
Fireplace
Rooms
Main Floor
| Kitchen | 3.21 × 3.46 m | Tile Floor Double Sink Cathedral Ceiling(s) |
| Living Room | 5.51 × 4.41 m | Hardwood Floor Gas Fireplace Cathedral Ceiling(s) |
| Dining Room | 3.74 × 2.09 m | Hardwood Floor Cathedral Ceiling(s) |
| Primary Bedroom | 3.62 × 5.69 m | Hardwood Floor Walk-In Closet(s) 3 Pc Ensuite |
| Bathroom | 2.60 × 1.54 m | 3 Pc Ensuite Tile Floor |
| Bathroom | 0.88 × 1.94 m | 2 Pc Bath Tile Floor |
Second Floor
| Bedroom | 2.98 × 4.06 m | Hardwood Floor W/O To Terrace Closet |
| Bedroom | 3.61 × 3.75 m | Hardwood Floor Closet |
| Bathroom | 2.41 × 1.50 m | 4 Pc Bath Tile Floor |
Features
- ERV/HRV
- On Demand Water Heater
- Primary Bedroom - Main Floor
- Sump Pump
- Water Heater
- Auto Garage Door Remote
- Porch
- Recreational Area
- Year Round Living
- Full
- Unfinished
- Central Air
- 2-Storey
Financials
Estimated Rental Income
Entire property$3,200 – $4,800/mo
Rental yield1163.6% – 1745.5%
*Estimates based on comparable rentals in the area. Actual income may vary.
Market Data — Blue Mountains
Days on market27 days
Buyer's MarketSeller's Market
Based on active listings in Blue Mountains. Data updates daily.
Other rentals like this
Similar rentals in Blue Mountains
Same property type, similar price, similar size — currently for rent.
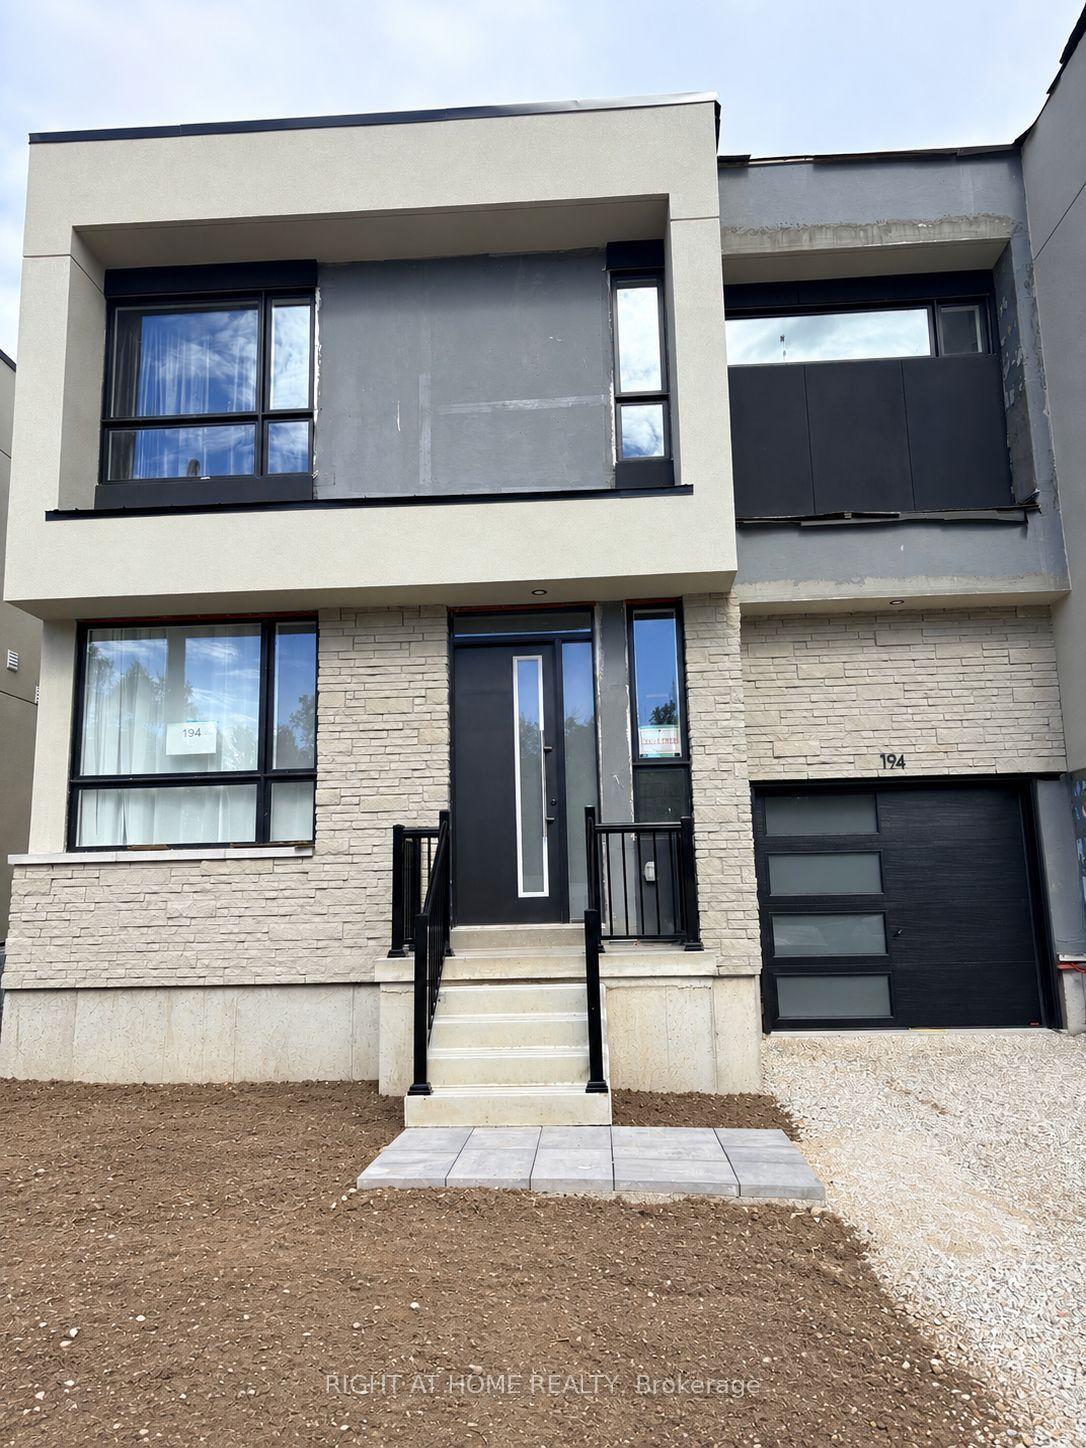
For Lease13 h ago
$2,980
Semi-Detached
194 Stoneleigh Drive, Blue Mountains
Blue Mountains, ON
3 bd
3 ba
1,750
2
MLS# X13874196Right At Home Realty
WhatsApp Aman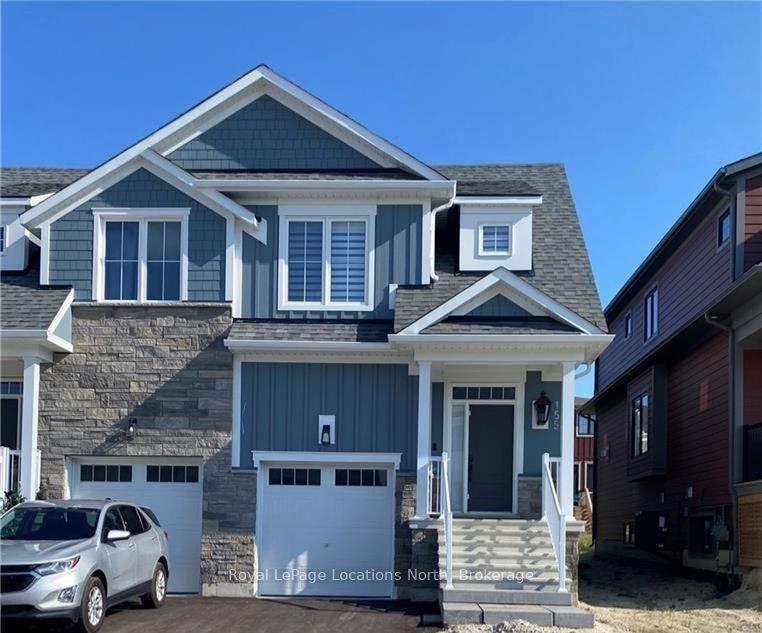
For Lease13 h ago
$3,100
Semi-Detached
155 Courtland Street, Blue Mountains
Blue Mountains, ON
3 bd
3 ba
1,750
2
MLS# X13870214Royal LePage Locations North
WhatsApp Aman
Getting around
How walkable, bikeable, and transit-friendly this neighbourhood is.
59
/ 100
Walk Score
Somewhat Walkable
38
/ 100
Transit Score
Some Transit
45
/ 100
Bike Score
Somewhat Bikeable
Scores are estimates based on neighbourhood data and are for informational purposes only.
MLS® data courtesy of the Toronto Regional Real Estate Board (TRREB).
The information provided herein must only be used by consumers that have a bona fide interest in the purchase, sale, or lease of real estate and may not be used for any commercial purpose or any other purpose. Listing information is deemed reliable but is not guaranteed accurate by the Toronto Regional Real Estate Board, the listing brokerage, or this website. The trademarks REALTOR®, REALTORS® and the REALTOR® logo are controlled by The Canadian Real Estate Association (CREA) and identify real estate professionals who are members of CREA. MLS®, Multiple Listing Service®, and the associated logos are owned by CREA. Not intended to solicit properties currently listed for sale or buyers under contract.