For Lease
Just Listed
194 Stoneleigh Drive
Blue Mountains, Blue Mountains, ON
$2,980
3Bd
3Ba
1,750+sqft
2Parking
34.04 x 109.4 ftlot
$2/sqft
Semi-DetachedMLS# X13874196Listed 2026-10-070 DOM
Basement
Unfinished
Just listed! New listings in Blue Mountains often receive offers within the first week.
About this home
Brand new semi-detached home, available for lease for the first time which is located just minutes from Blue Mountain Village, ski clubs, golf, trails. Featuring an impressive 20-ft ceiling foyer and living room, the bright and spacious home offers an open-concept layout with a three-sided fireplace. Modern kitchen features upgraded double-stacked upper cabinets which provides much more storage space, center island, quartz countertop and S/S appliances. The main-floor bedroom with a full bathroom provides convenient one level living options for family members or guests. The second floor features two well-sized bedrooms and two bathrooms. The primary bedroom offers 4-piece ensuite, huge walk-in closet and direct walkout to the balcony-perfect for sitting down and enjoying your morning coffee or fresh air. The large second-floor open space offers exceptional flexibility and is ideal as a home office, family room, study or additional lounge area. Large windows throughout create a bright and airy atmosphere, while smooth ceilings, hardwood flooring and upgraded light fixtures enhance the home's modern and sophisticated finish. Upgraded 200-amp electrical service and EV charging outlet in the garage for added convenience.
GarageWalkoutHardwoodFireplaceEV Charger
Rooms
Main Floor
| Family Room | 4.60 × 4.19 m | Hardwood Floor Fireplace Open Concept |
| Dining Room | 3.40 × 4.00 m | Hardwood Floor Fireplace Overlooks Backyard |
| Kitchen | 3.28 × 2.59 m | Centre Island Quartz Counter Pot Lights |
| Laundry | 3.05 × 1.52 m | Tile Floor |
| Bedroom 3 | 3.15 × 2.90 m | Hardwood Floor Large Window Large Closet |
Second Floor
| Primary Bedroom | 4.01 × 3.73 m | Hardwood Floor Walk-In Closet(s) W/O To Balcony |
| Bedroom 2 | 3.15 × 2.90 m | Hardwood Floor Large Window |
| Den | 3.00 × 3.38 m | Hardwood Floor |
Features
- Carpet Free
- Unfinished
- None
- 2-Storey
Financials
Estimated Rental Income
Entire property$3,200 – $4,800/mo
Rental yield1288.6% – 1932.9%
*Estimates based on comparable rentals in the area. Actual income may vary.
Market Data — Blue Mountains
Days on market0 days
Buyer's MarketSeller's Market
Based on active listings in Blue Mountains. Data updates daily.
Other rentals like this
Similar rentals in Blue Mountains
Same property type, similar price, similar size — currently for rent.
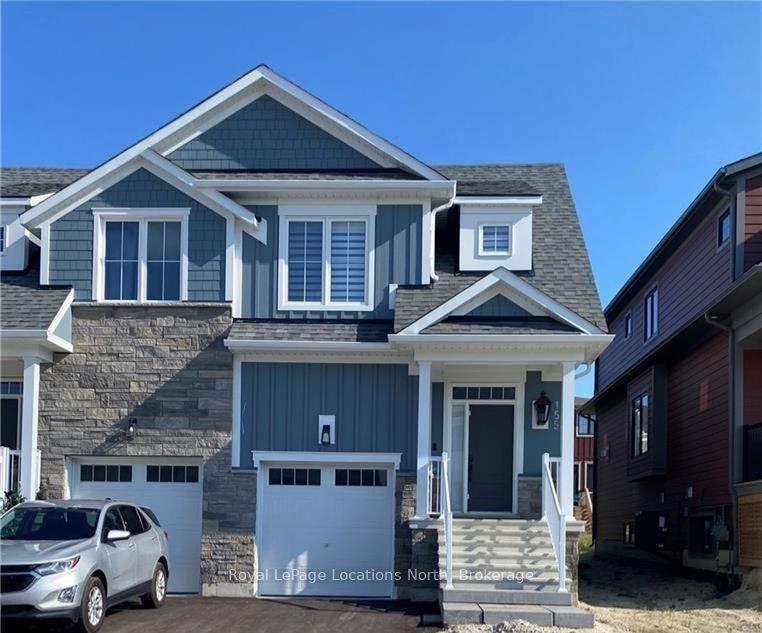
For Lease12 h ago
$3,100
Semi-Detached
155 Courtland Street, Blue Mountains
Blue Mountains, ON
3 bd
3 ba
1,750
2
MLS# X13870214Royal LePage Locations North
WhatsApp Aman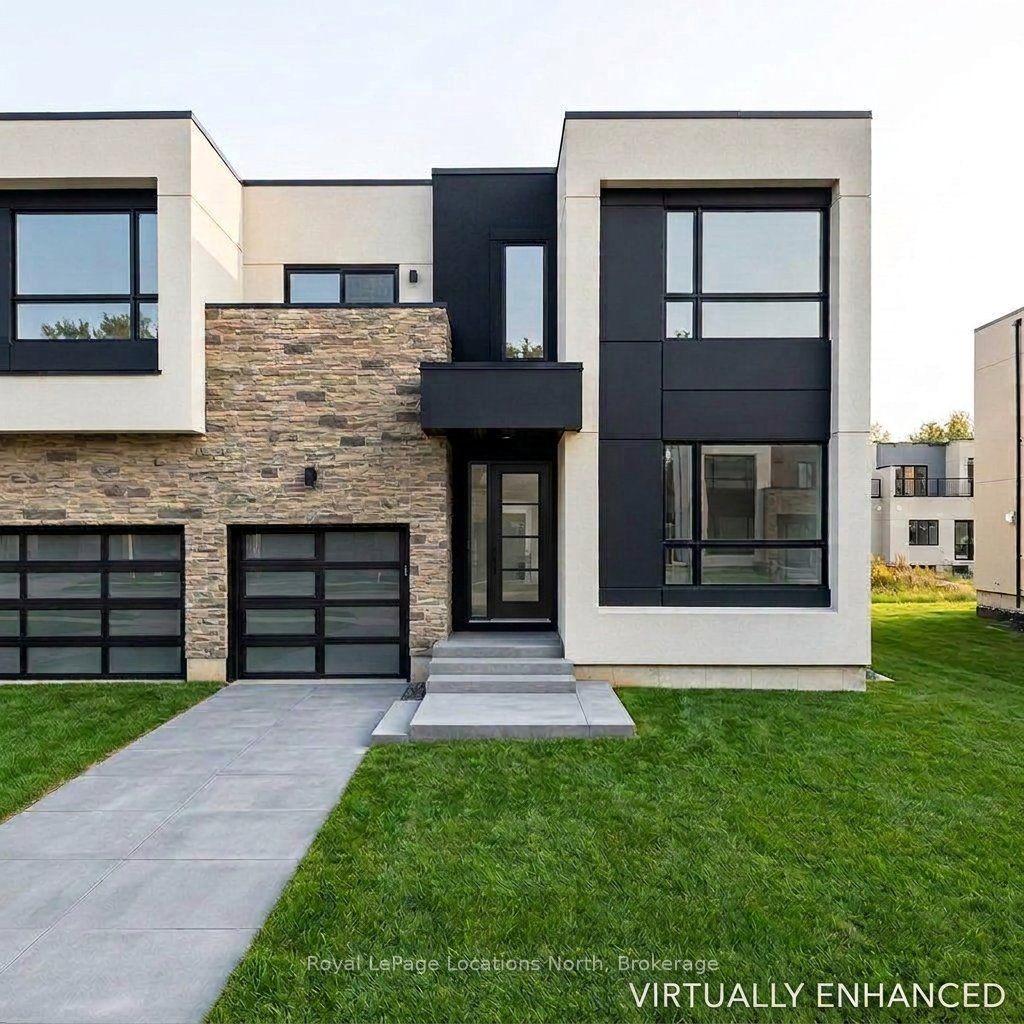
For Lease2 days ago
$3,000
Semi-Detached
127 Yvonne Crescent, Blue Mountains
Blue Mountains, ON
3 bd
3 ba
1,750
2
MLS# X13867718Royal LePage Locations North
WhatsApp Aman
Getting around
How walkable, bikeable, and transit-friendly this neighbourhood is.
54
/ 100
Walk Score
Somewhat Walkable
45
/ 100
Transit Score
Some Transit
56
/ 100
Bike Score
Bikeable
Scores are estimates based on neighbourhood data and are for informational purposes only.
MLS® data courtesy of the Toronto Regional Real Estate Board (TRREB).
The information provided herein must only be used by consumers that have a bona fide interest in the purchase, sale, or lease of real estate and may not be used for any commercial purpose or any other purpose. Listing information is deemed reliable but is not guaranteed accurate by the Toronto Regional Real Estate Board, the listing brokerage, or this website. The trademarks REALTOR®, REALTORS® and the REALTOR® logo are controlled by The Canadian Real Estate Association (CREA) and identify real estate professionals who are members of CREA. MLS®, Multiple Listing Service®, and the associated logos are owned by CREA. Not intended to solicit properties currently listed for sale or buyers under contract.