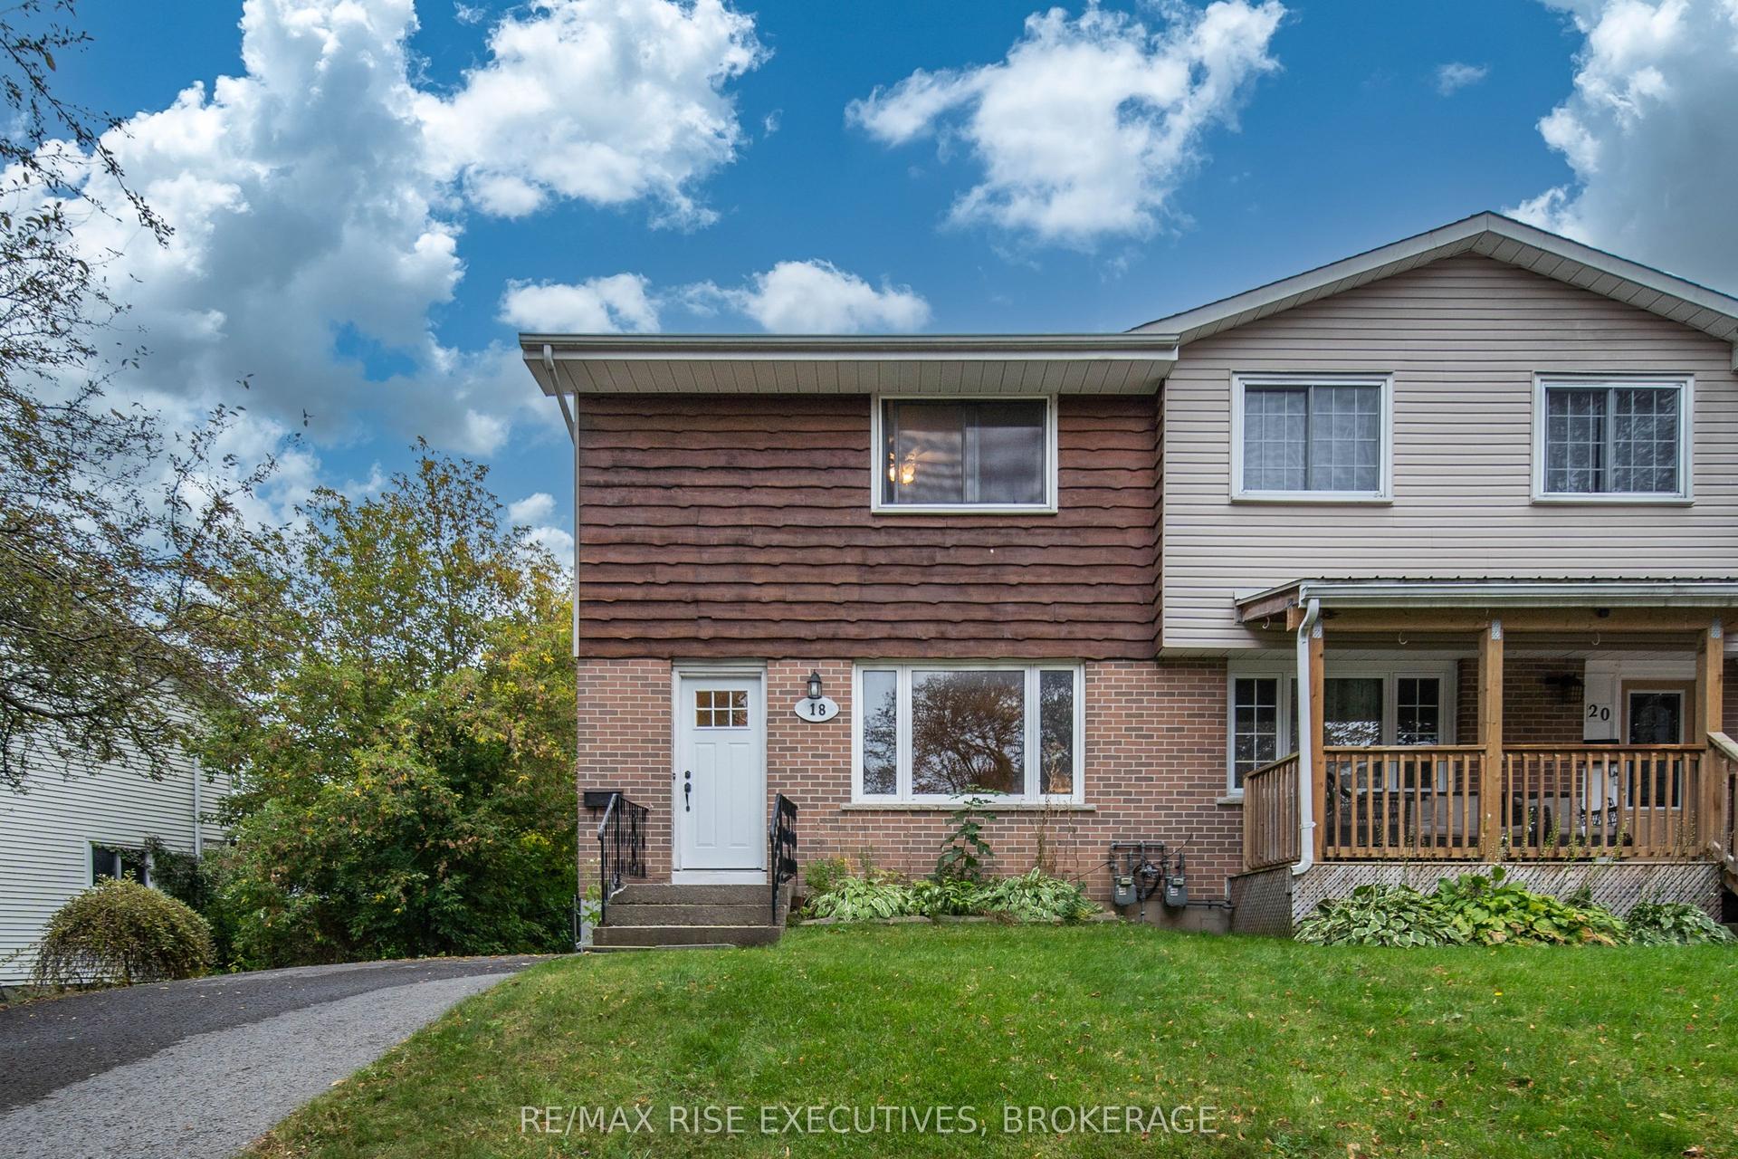
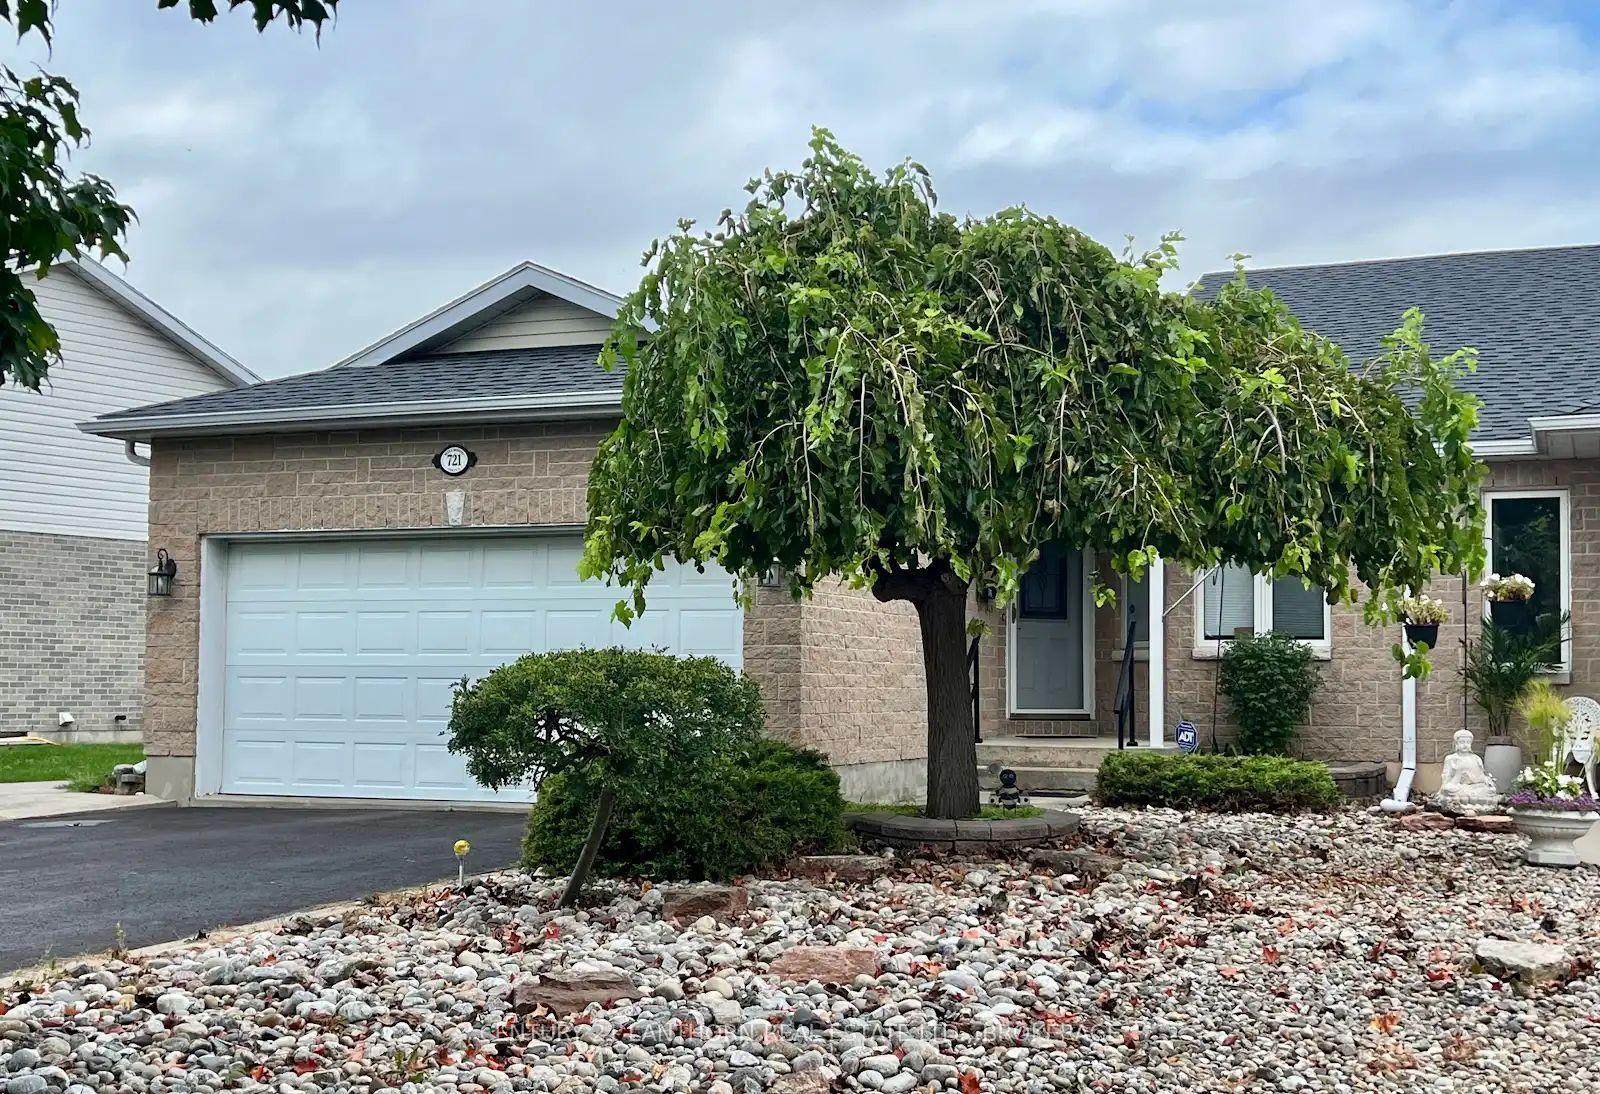
For Sale
915 Warburton Crescent
35 - East Gardiners Rd, Kingston, ON
$539,900
3+1Bd
3Ba
900+sqft
2Parking
27.85 x 129.6 ftlot
$600/sqft
Semi-DetachedMLS# X13767440Listed 2026-09-1032 DOM
Cooling
Central Air
Basement
Partially Finished
On the market for 32 days — longer than average. The seller may be open to negotiation.
About this home
Truly MOVE-IN condition! This sparkling clean, bright elevated bungalow semi is deceiving. So much home and value - it features 3 bedrooms and 2 baths up, including a 3pc ensuite with its own storage closet and 1 bedroom and 2pc bath down, with rough-in for another bath and a huge rec-room with a cozy gas fireplace, as well as separate basement walkup. Nestled in a quiet residential neighbourhood, all of the conveniences including shopping, groceries, parks and schools are nearby. Some of the improvements and upgrades done in 2026 are the furnace, central air, roof, plumbing, fencing, vanities, toilet, all carpeting, all light fixtures, paint (including ceiling), washer, dryer, fridge, range hood, all window coverings and hardware, all trim, outside lighting. A super central location and just around the corner from St. Marguerite Bourgeoys School, this spacious home ticks a lot of the boxes! You could be settled in for Christmas.
Fireplace
Rooms
Main Floor
| Living Room | 3.58 × 3.35 m | Hardwood Floor Bay Window |
| Dining Room | 3.66 × 2.74 m | Hardwood Floor |
| Kitchen | 3.05 × 2.74 m | |
| Primary Bedroom | 5.79 × 3.96 m | Double Closet |
| Bedroom 2 | 3.35 × 2.74 m | |
| Bedroom 3 | 3.35 × 2.74 m | |
| Bathroom | 2.40 × 1.52 m | 4 Pc Bath |
| Bathroom | 2.13 × 1.52 m | 3 Pc Ensuite Closet |
Lower
| Bedroom 4 | 3.35 × 3.80 m | |
| Recreation | 6.40 × 5.40 m | Gas Fireplace |
| Utility Room | 5.38 × 3.50 m | |
| Bathroom | 1.62 × 0.90 m | 2 Pc Bath |
Features
- In-Law Capability
- Water Meter
- Primary Bedroom - Main Floor
- Storage
- Workbench
- Separate Entrance
- Walk-Up
- Partially Finished
- Central Air
- Bungalow-Raised
Financials
Annual Taxes
$3,419.15
Estimated Rental Income
Entire property$3,200 – $4,800/mo
Rental yield7.1% – 10.7%
*Estimates based on comparable rentals in the area. Actual income may vary.
Market Data — Kingston
Days on market32 days
Buyer's MarketSeller's Market
Based on active listings in Kingston. Data updates daily.
Getting around
How walkable, bikeable, and transit-friendly this neighbourhood is.
61
/ 100
Walk Score
Somewhat Walkable
38
/ 100
Transit Score
Some Transit
45
/ 100
Bike Score
Somewhat Bikeable
Scores are estimates based on neighbourhood data and are for informational purposes only.
MLS® data courtesy of the Toronto Regional Real Estate Board (TRREB).
The information provided herein must only be used by consumers that have a bona fide interest in the purchase, sale, or lease of real estate and may not be used for any commercial purpose or any other purpose. Listing information is deemed reliable but is not guaranteed accurate by the Toronto Regional Real Estate Board, the listing brokerage, or this website. The trademarks REALTOR®, REALTORS® and the REALTOR® logo are controlled by The Canadian Real Estate Association (CREA) and identify real estate professionals who are members of CREA. MLS®, Multiple Listing Service®, and the associated logos are owned by CREA. Not intended to solicit properties currently listed for sale or buyers under contract.
You may also like
More homes in Kingston
Hand-picked listings with a similar price range and style.
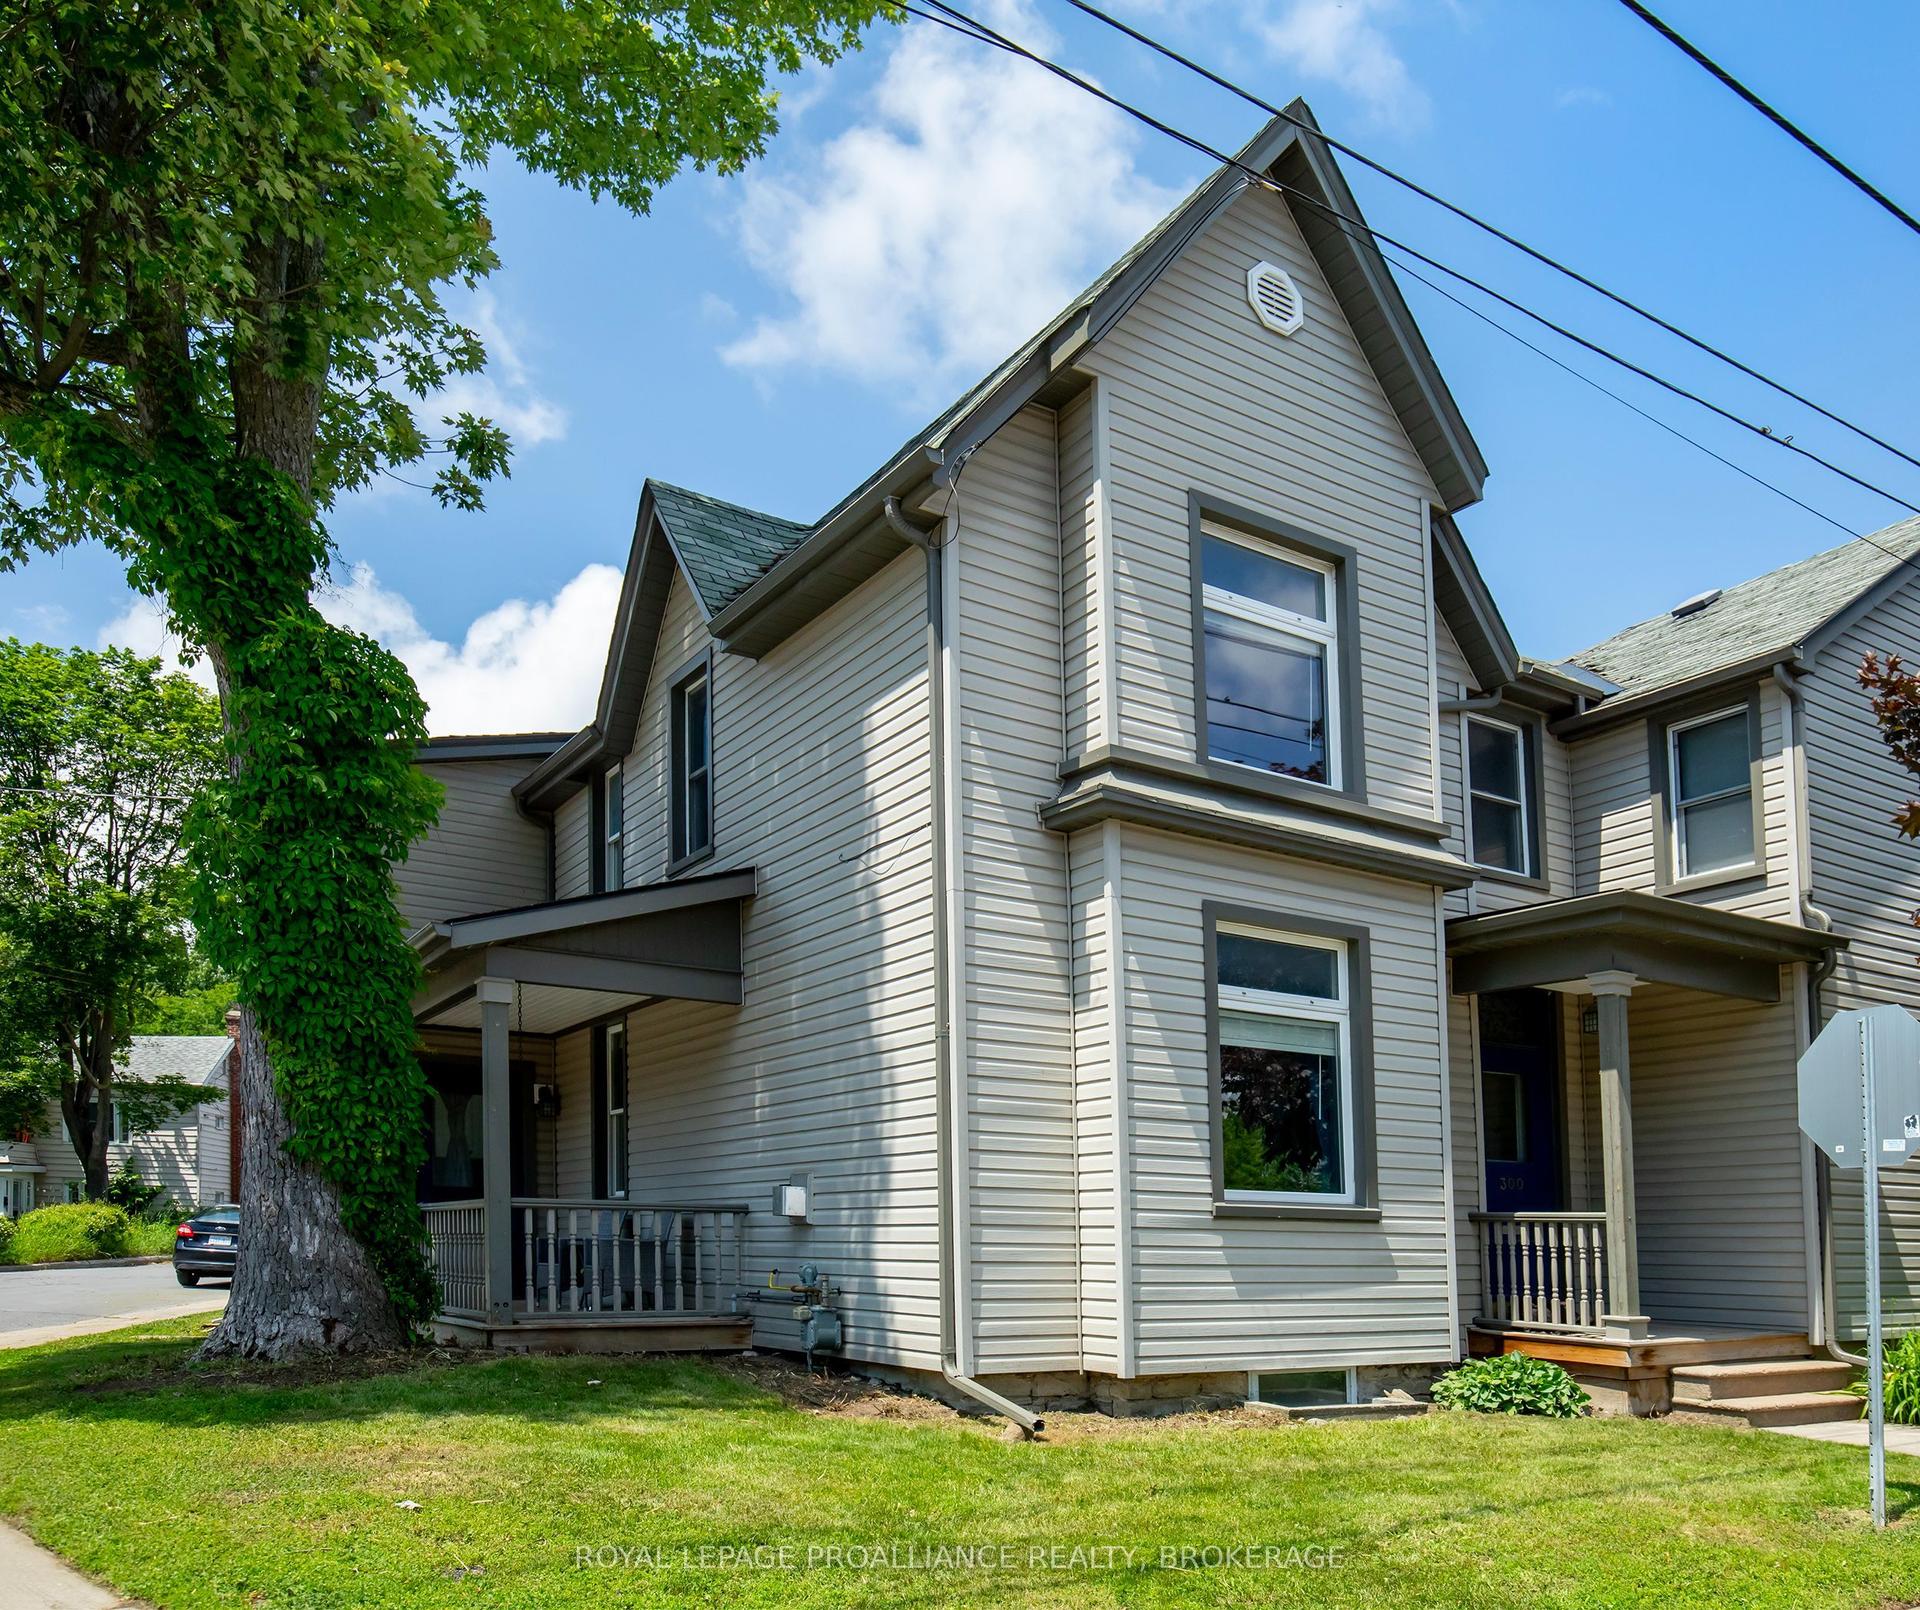
For Sale1 month ago
$629,900
Semi-Detached
est. $2,761/mo
300 Sydenham Street, 22 - East of Sir John A. Blvd
Kingston, ON
3 bd
2 ba
1,300
2
MLS# X13731892Royal Lepage Proalliance Realty,…
WhatsApp Aman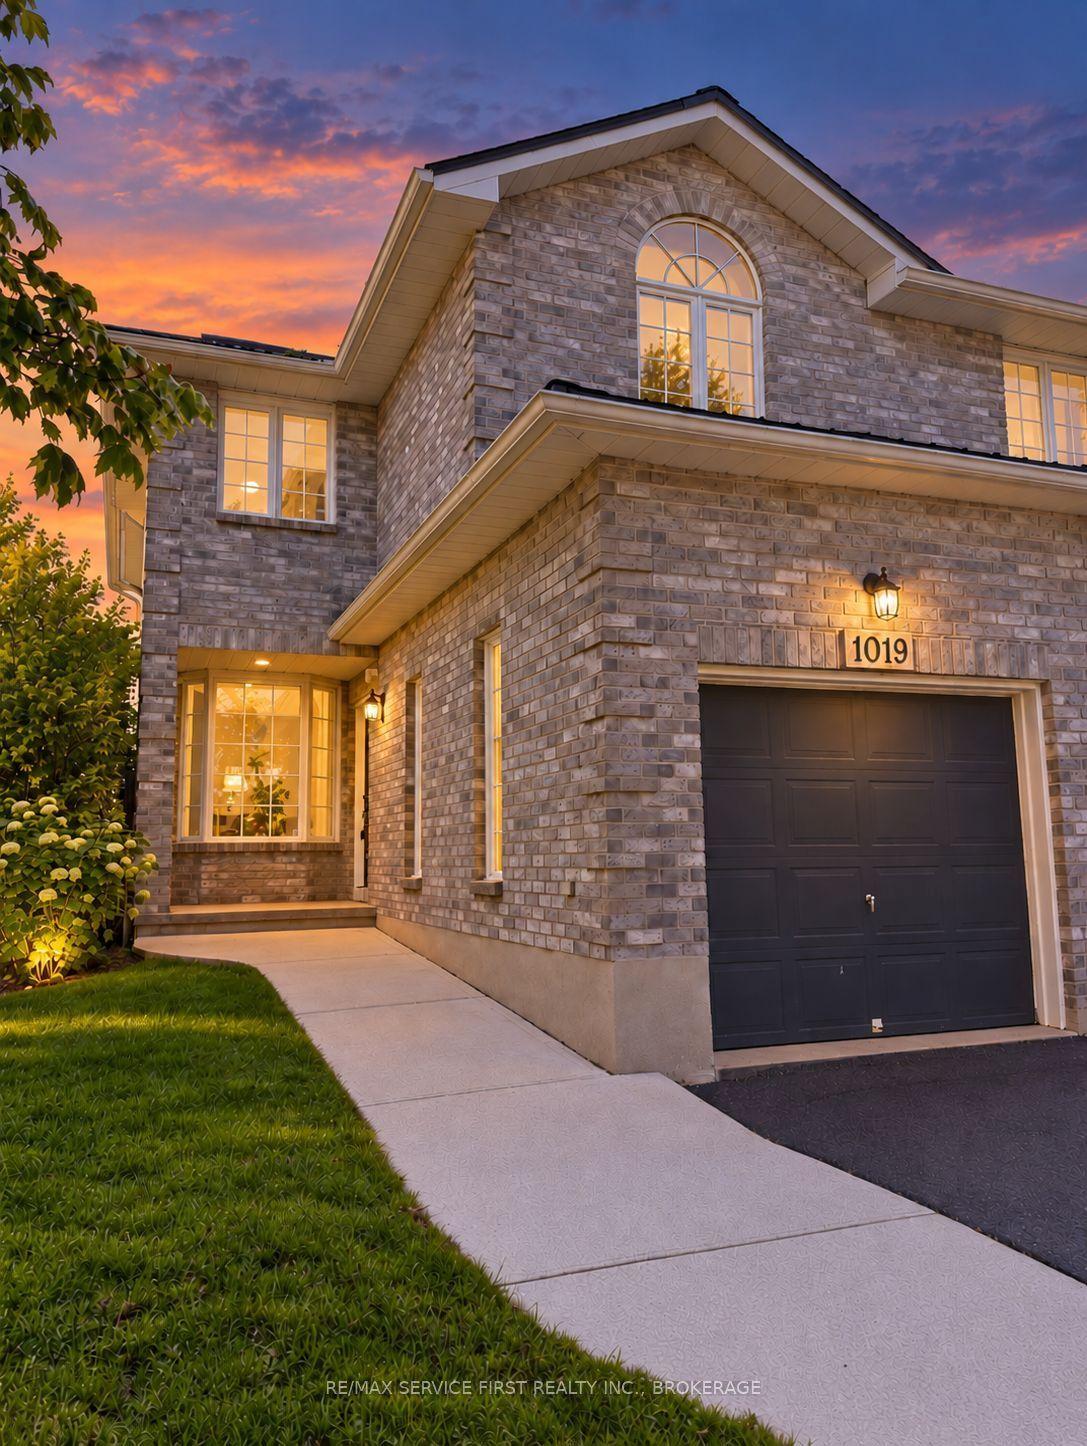
For Sale28 days ago
$529,900
Semi-Detached
est. $2,323/mo
1019 Springfield Drive, 28 - City SouthWest
Kingston, ON
3 bd
3 ba
1,300
3
MLS# X13782176Re/Max Service First Realty Inc.,…
WhatsApp Aman