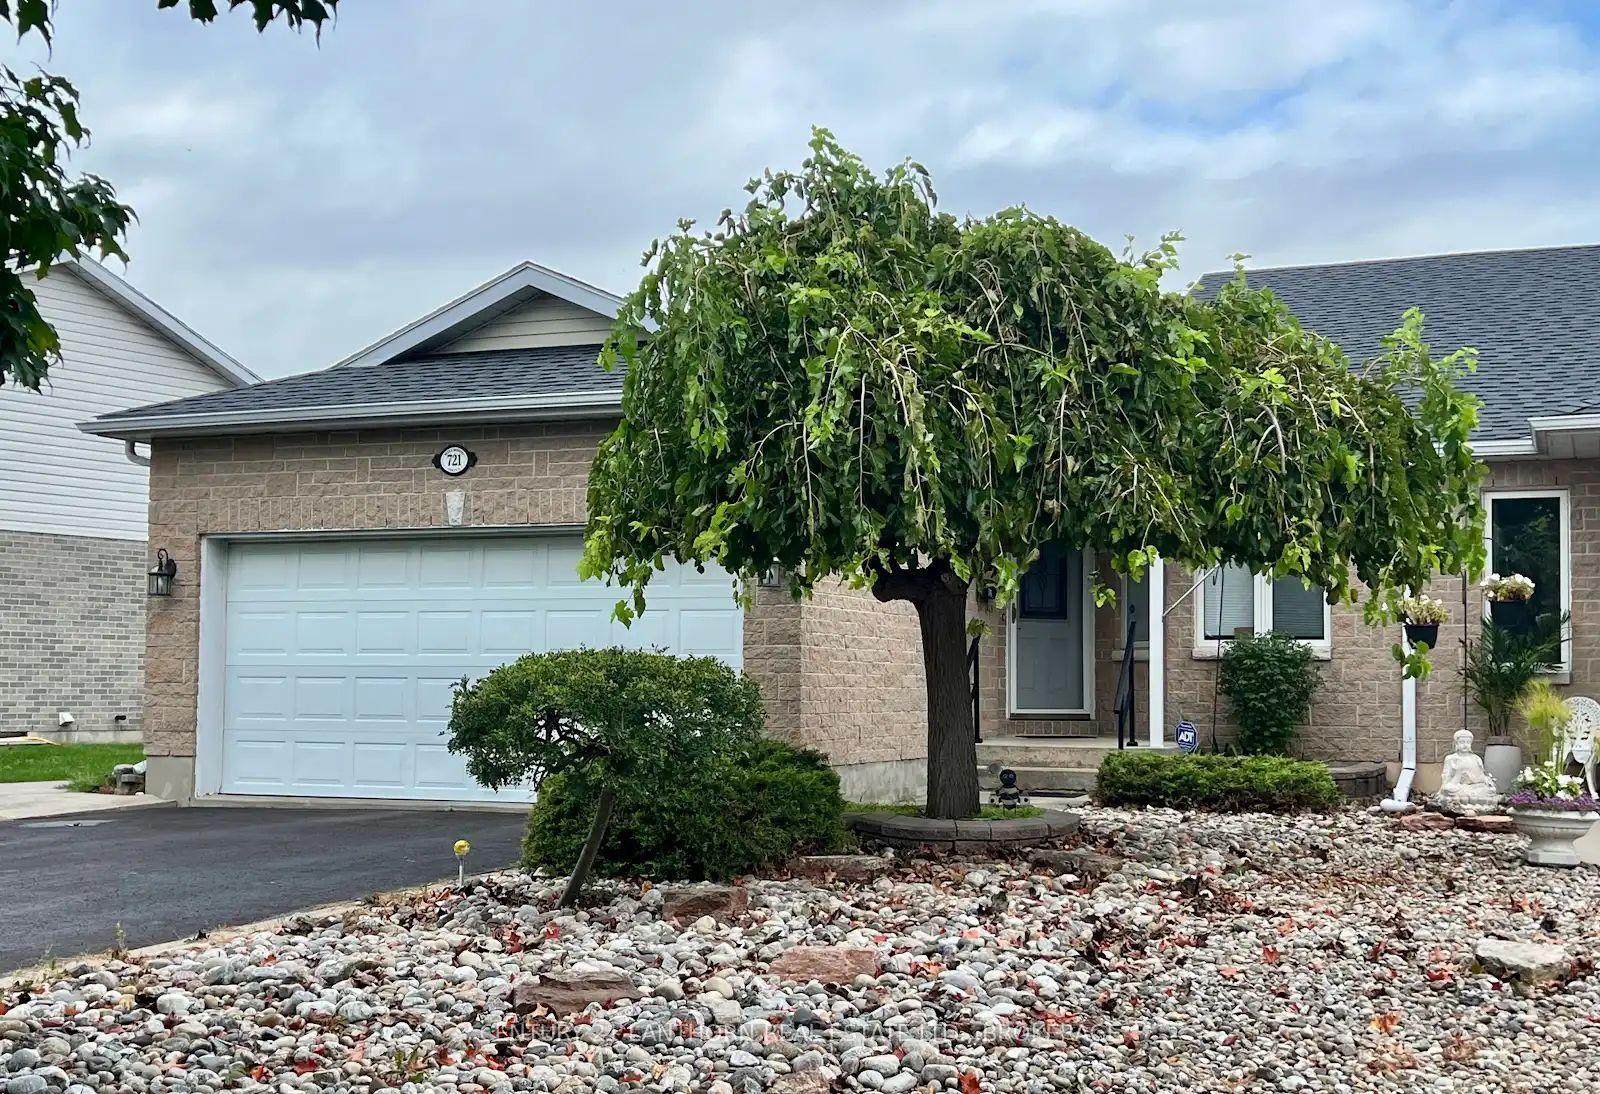
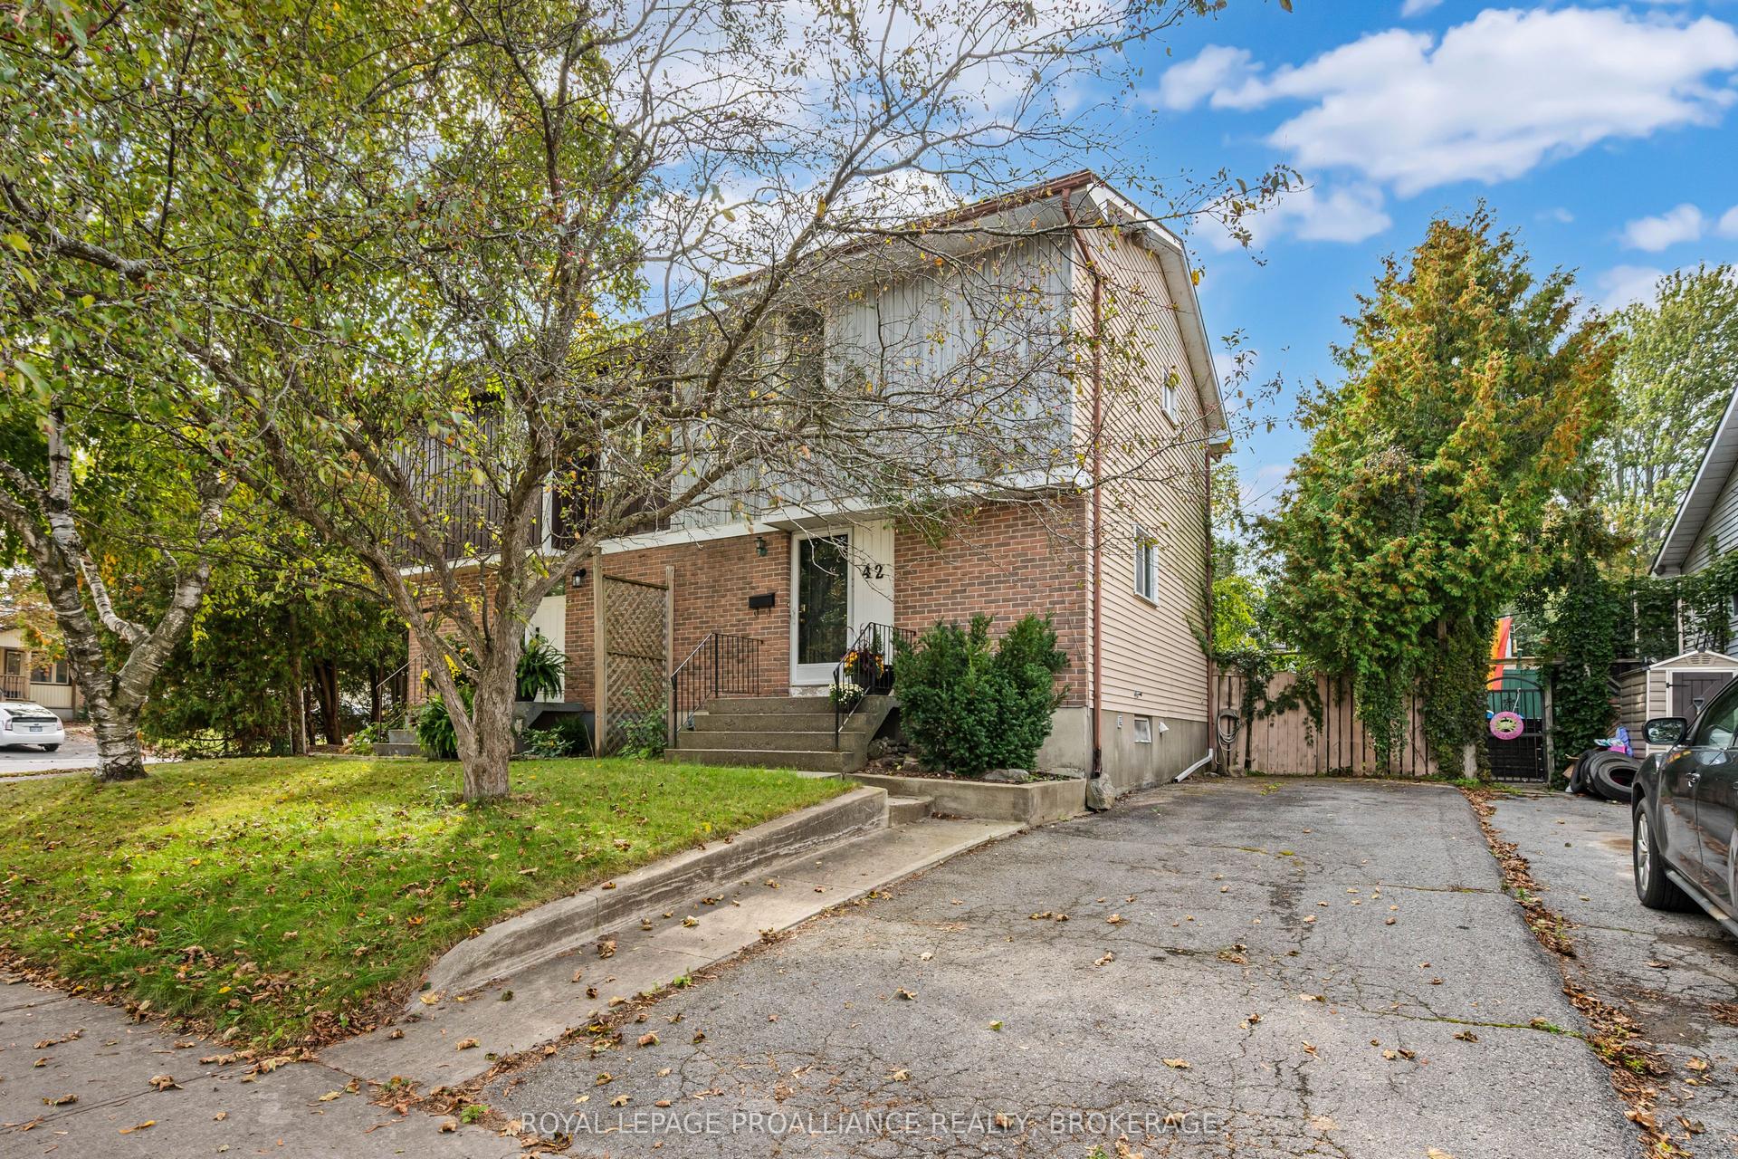
For Sale
1019 Springfield Drive
28 - City SouthWest, Kingston, ON
$529,900
3Bd
3Ba
1,300+sqft
3Parking
29.6 x 149.8 ftlot
$408/sqft
Semi-DetachedMLS# X13782176Listed 2026-09-1428 DOM
Cooling
Central Air
Basement
Finished
About this home
Built in 1996 by SDB Contracting in a Popular West end Kingston subdivision, this home has undergone many upgrades over the last several years, including a metal roof (2023), a completely renovated kitchen (2024) with quartz counters and tile back plash plus a spacious island which doubles as a dining table and work table for this family as it is very open to all the main rooms of the home. A sunken family room with vaulted ceilings has a bright southern exposure and leads to a newer deck and gazebo area of the backyard. Being currently installed is a new privacy fence which completes the full fencing. Also newer to this home is a furnace (2021). This well maintained semi is well situated near Lemoines Point conservation area, schools, a community pool, nearby shopping and a short drive to Downtown Kingston, beaches, marinas, golf, hospitals and more. Being so centrally located and close to all these amenities, it is considered an excellent family neighbourhood. A very cozy finished basement has space for further hobbies, a gym area and a place to relax. Great neighbours too.
PoolRenovated
Rooms
Main Floor
| Living Room | 4.16 × 4.11 m | Bamboo |
| Family Room | 5.18 × 3.35 m | Sunken Room Laminate |
| Kitchen | 3.35 × 2.43 m | Quartz Counter Laminate |
| Dining Room | 3.35 × 2.43 m | Centre Island Bamboo |
| Room | 1.52 × 1.52 m | 2 Pc Bath |
Second Floor
| Primary Bedroom | 5.79 × 4.39 m | Double Closet Broadloom |
| Bedroom 2 | 3.05 × 3.05 m | Broadloom |
| Bedroom 3 | 2.74 × 3.05 m | Broadloom |
| Bathroom | 2.01 × 2.38 m | 4 Pc Bath Vinyl Floor |
| Bathroom | 1.83 × 1.83 m | 4 Pc Ensuite Vinyl Floor |
Basement
| Recreation | 6.71 × 7.10 m |
Features
- Auto Garage Door Remote
- ERV/HRV
- Storage
- Workbench
- Deck
- Porch
- Year Round Living
- Finished
- Full
- Central Air
- 2-Storey
Financials
Annual Taxes
$4,170.45
Estimated Rental Income
Entire property$3,200 – $4,800/mo
Basement apartment$1,800 – $2,500/mo
Rental yield7.2% – 10.9%
*Estimates based on comparable rentals in the area. Actual income may vary.
Market Data — Kingston
Days on market28 days
Buyer's MarketSeller's Market
Based on active listings in Kingston. Data updates daily.
Getting around
How walkable, bikeable, and transit-friendly this neighbourhood is.
54
/ 100
Walk Score
Somewhat Walkable
43
/ 100
Transit Score
Some Transit
42
/ 100
Bike Score
Somewhat Bikeable
Scores are estimates based on neighbourhood data and are for informational purposes only.
MLS® data courtesy of the Toronto Regional Real Estate Board (TRREB).
The information provided herein must only be used by consumers that have a bona fide interest in the purchase, sale, or lease of real estate and may not be used for any commercial purpose or any other purpose. Listing information is deemed reliable but is not guaranteed accurate by the Toronto Regional Real Estate Board, the listing brokerage, or this website. The trademarks REALTOR®, REALTORS® and the REALTOR® logo are controlled by The Canadian Real Estate Association (CREA) and identify real estate professionals who are members of CREA. MLS®, Multiple Listing Service®, and the associated logos are owned by CREA. Not intended to solicit properties currently listed for sale or buyers under contract.
You may also like
More homes in Kingston
Hand-picked listings with a similar price range and style.
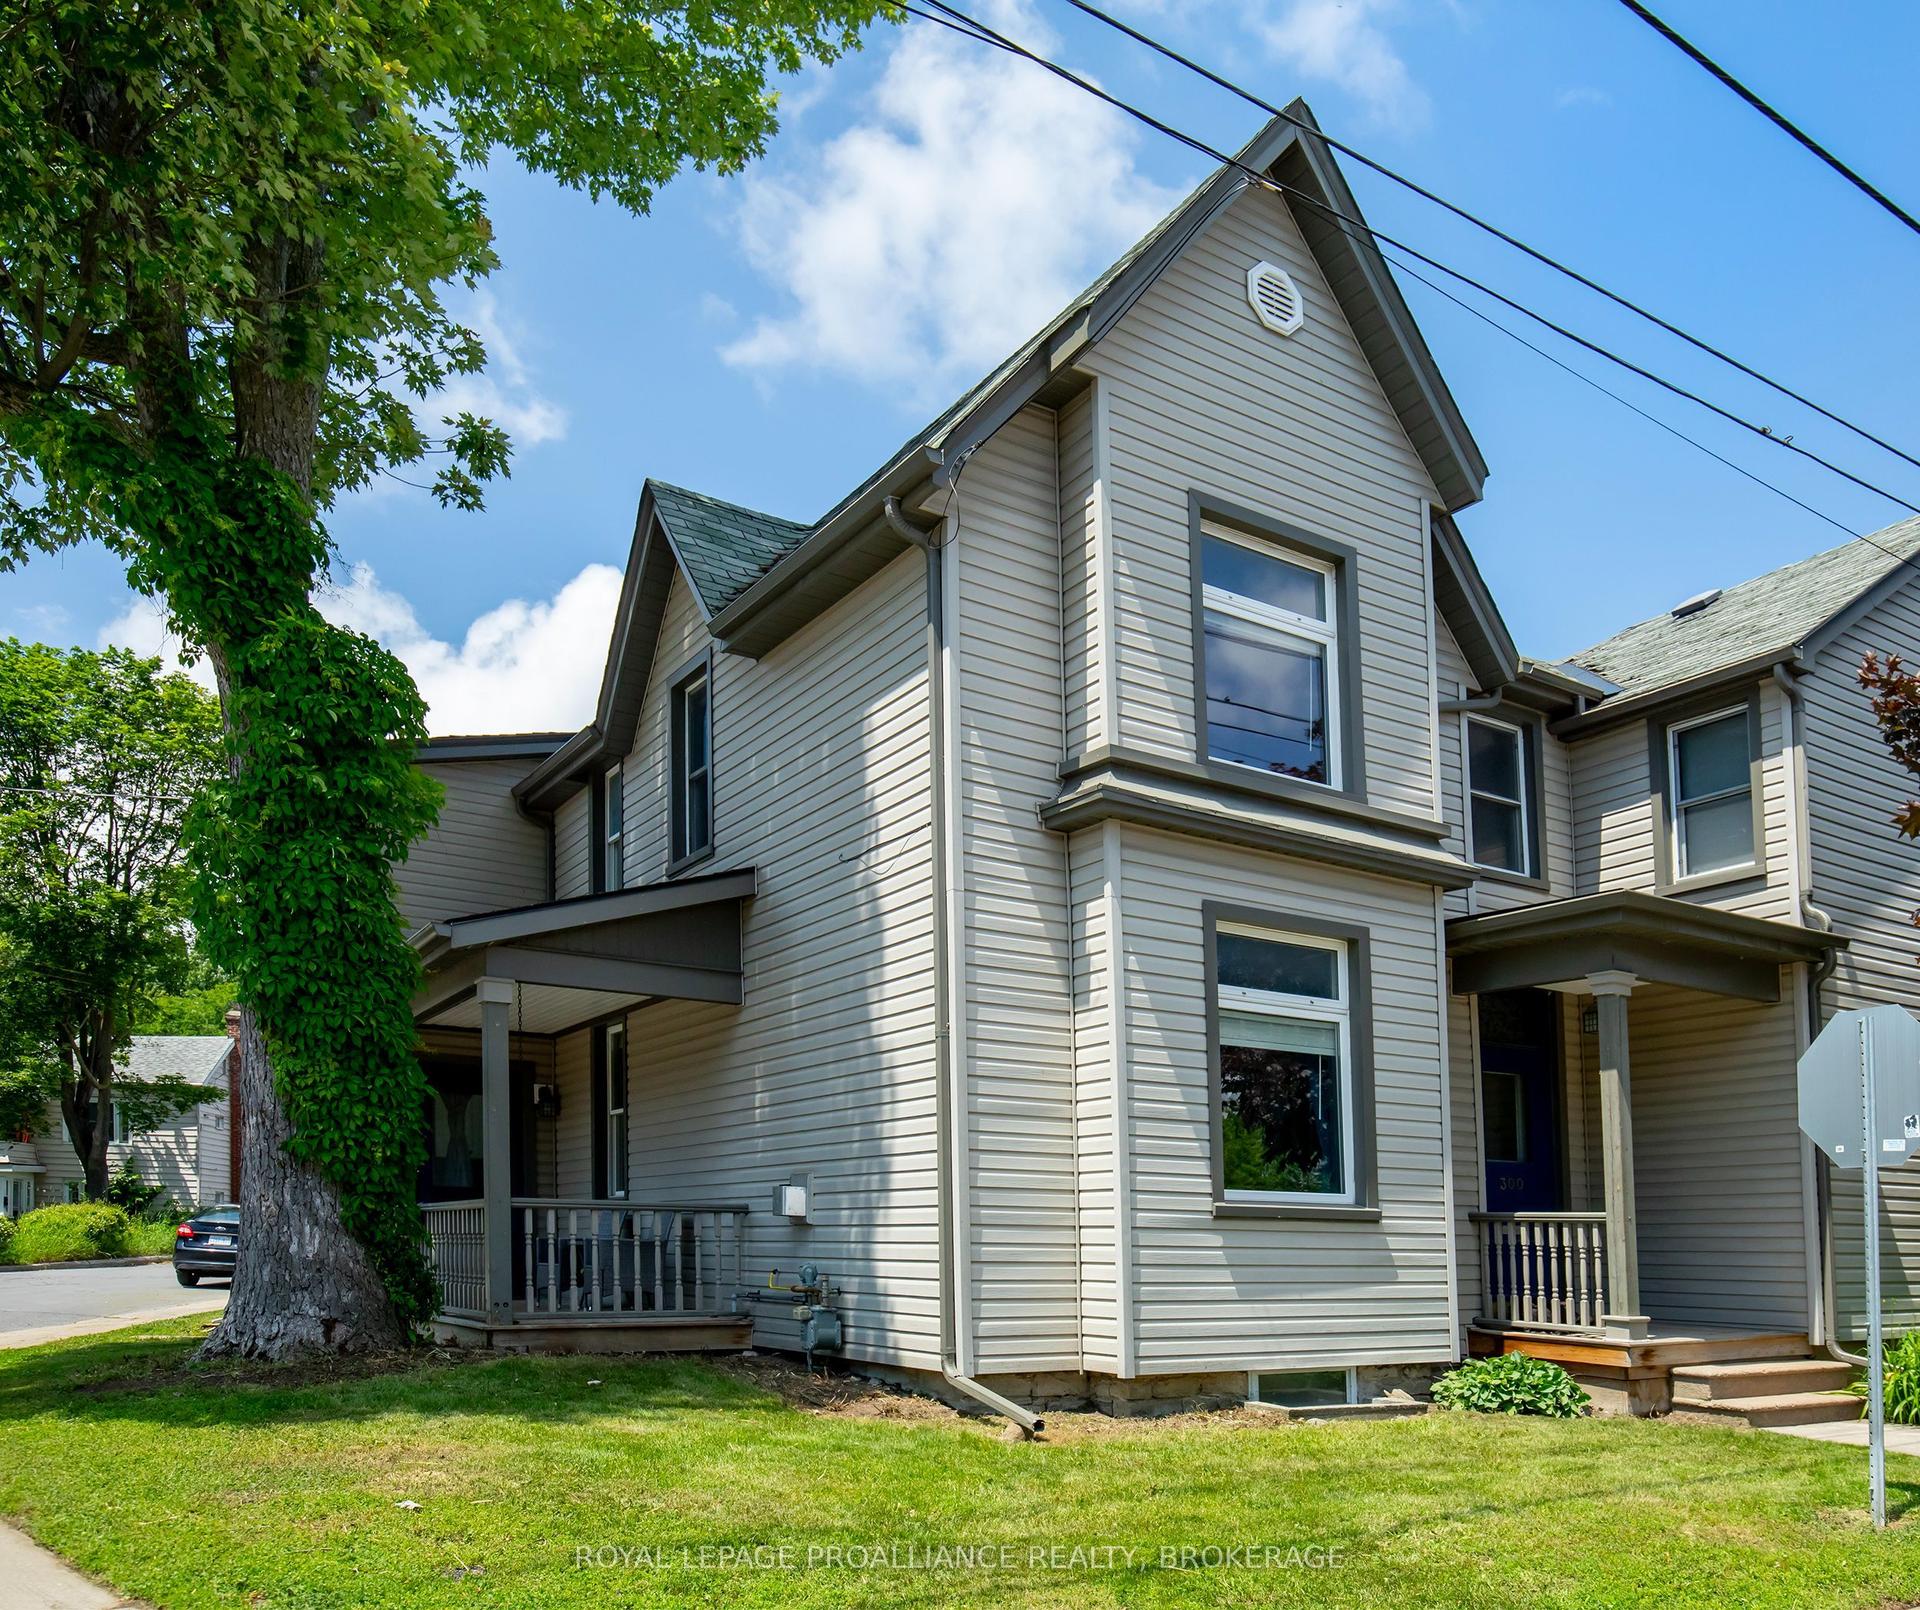
For Sale1 month ago
$629,900
Semi-Detached
est. $2,761/mo
300 Sydenham Street, 22 - East of Sir John A. Blvd
Kingston, ON
3 bd
2 ba
1,300
2
MLS# X13731892Royal Lepage Proalliance Realty,…
WhatsApp Aman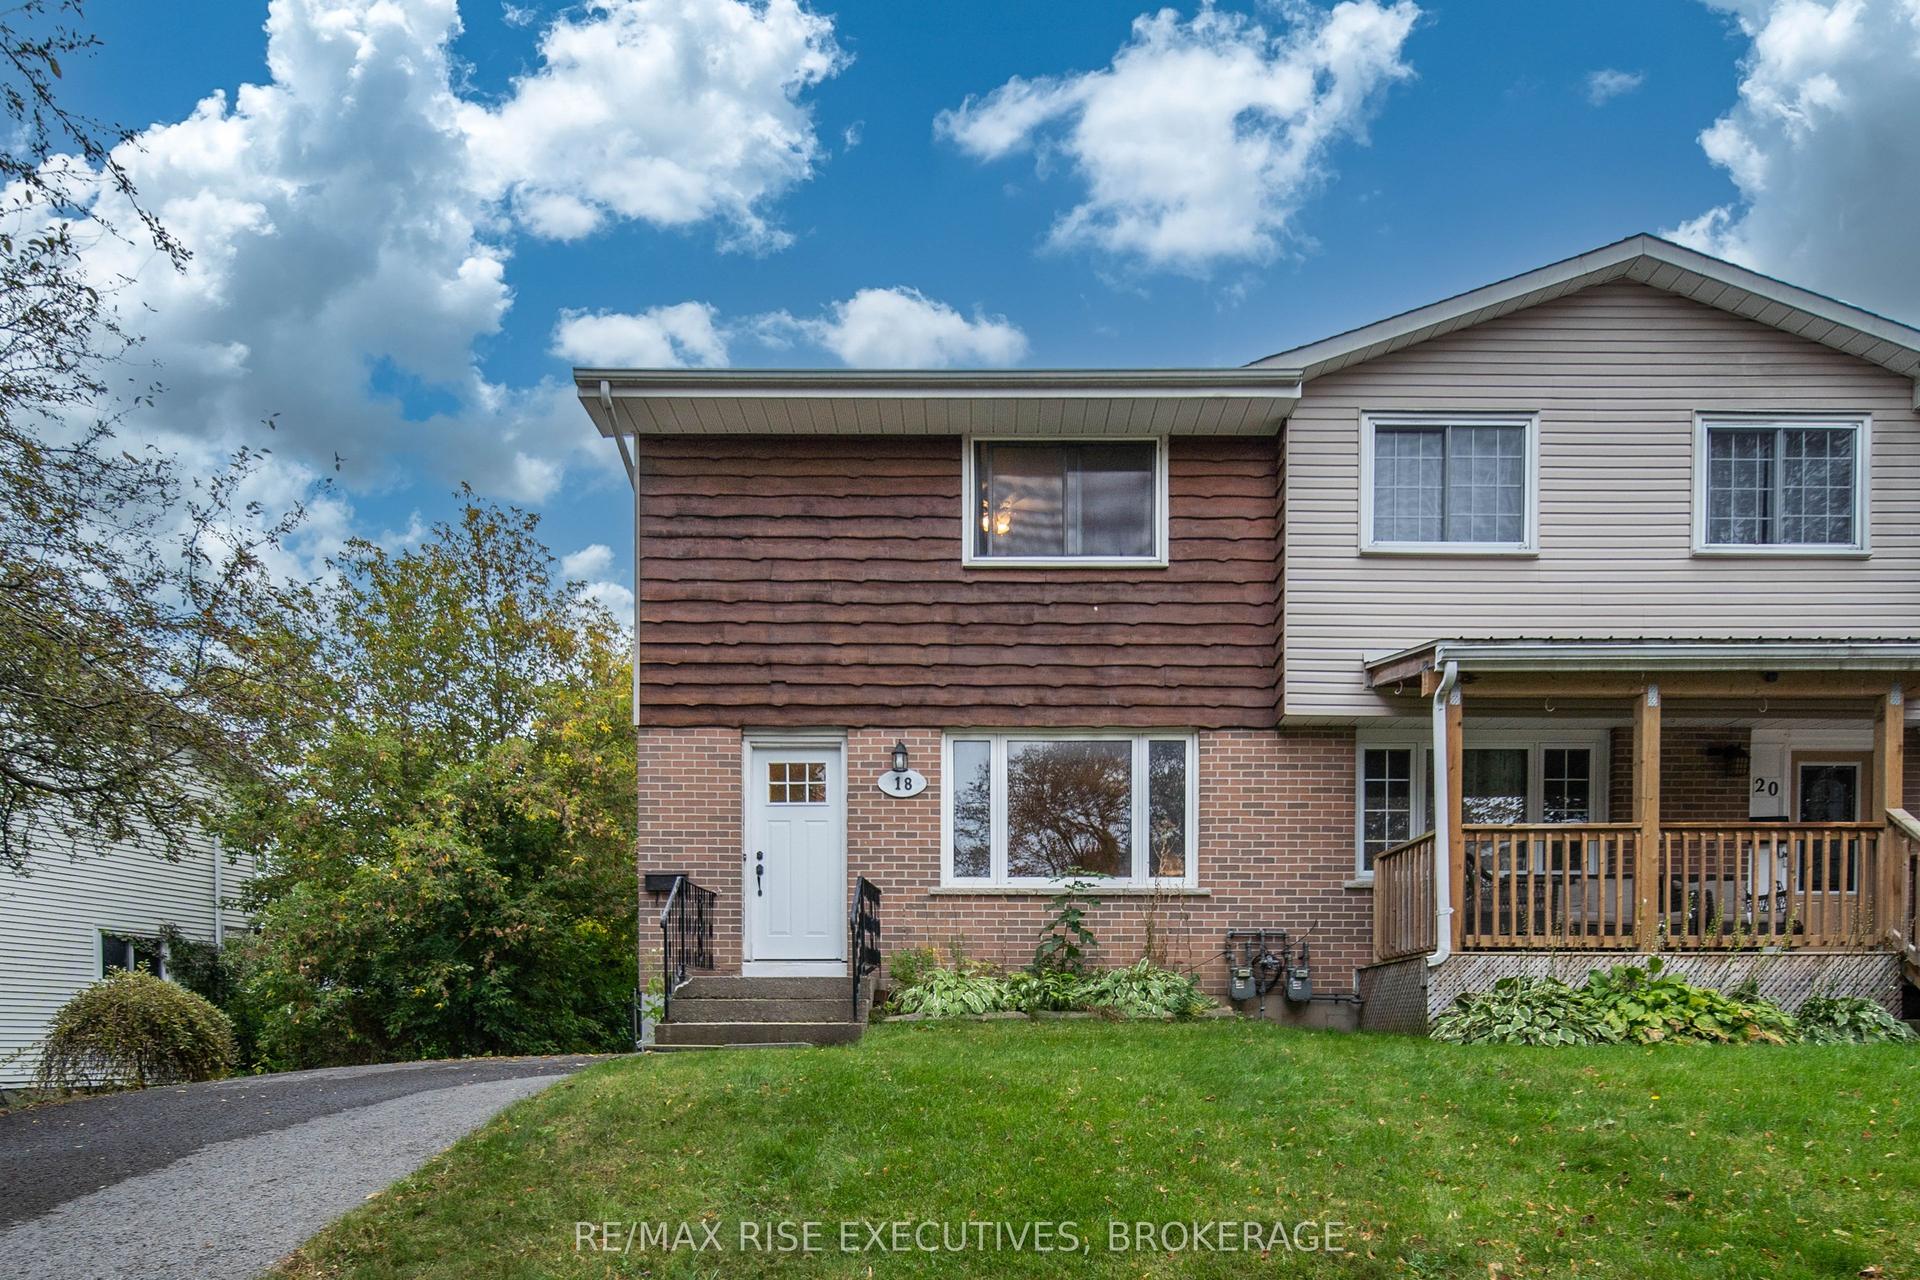
For Sale5 days ago
$449,900
Semi-Detached
est. $1,972/mo
18 Carriage Court Avenue, 23 - Rideau
Kingston, ON
3 bd
2 ba
1,300
3
MLS# X13870360Re/Max Rise Executives, Brokerage
WhatsApp Aman