For Sale
Just Listed
1021 Blue Jay Lane
53 - Frontenac North, Frontenac, ON
$589,000
4Bd
1Ba
900+sqft
4Parking
197 x 272.84 ftlot
$654/sqft
DetachedMLS# X13767606Listed 2026-09-106 DOM
Heating
Water Heater Owned
About this home
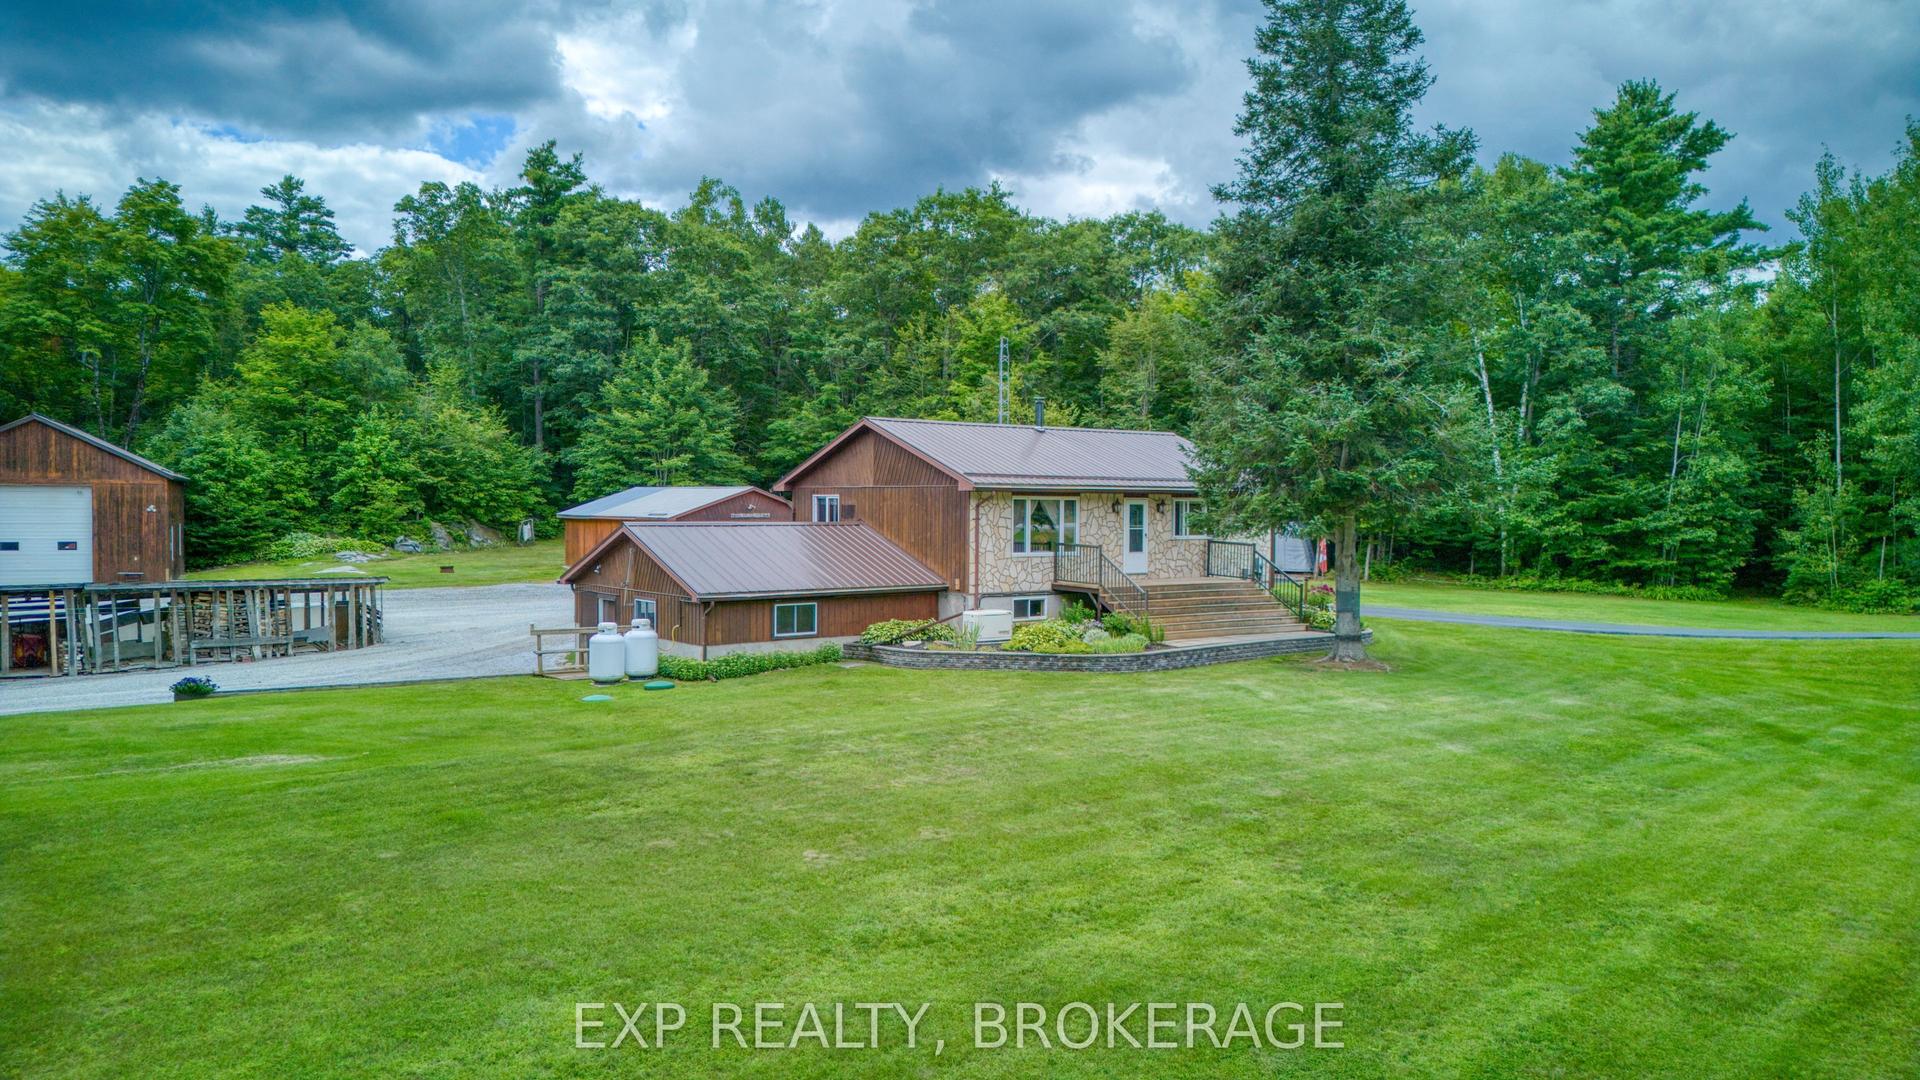
KASHWAKAMAK LAKE WATERFRONT - TURNKEY 4-BEDROOM COTTAGE WITH CROWN LAND VIEWS! Discover the warmth and charm of this lovingly maintained three-season bungalow offering spectacular waterfront views, excellent privacy, and the quintessential cottage experience.Enjoy sweeping views from the spacious deck or dock, with Crown Land directly across the lake providing a natural, undeveloped backdrop, exceptional privacy, and spectacular sunsets. The clean, deep waterfront is ideal for swimming, boating, paddling, and fishing, with islands, inlets, and shoreline coves waiting to be explored.Anglers will appreciate Kashwakamak Lake's quality fishing and variety of species, while paddlers can explore the lake or connect with the Mississippi River Paddle Route for longer adventures. Nearby Crown Land and trails offer year-round opportunities for hiking, ATVing, snowmobiling, and exploring the Land O' Lakes region.Inside, vaulted ceilings, warm pine and cedar accents, and generous windows create a welcoming cottage atmosphere. The comfortable family room is perfect for relaxing, reading, or gathering with family and friends, while four bedrooms provide plenty of space for guests.Recent improvements include a new septic system, updated bathroom, plumbing upgrades, and other ongoing maintenance, allowing you to spend more time enjoying the lake and less time on projects. The generous outdoor space provides room to relax, entertain, and enjoy the peaceful natural setting.An excellent opportunity to own quality waterfront on a sought-after lake with turnkey appeal. Perfect as a family cottage, fishing retreat, recreational getaway, or place to create lasting memories.Approximately 3 hours from the GTA, 2 hours from Ottawa, and 1.5 hours from Kingston.Welcome to Kashwakamak Lake and the Land O' Lakes and all that we have to offer.
Waterfront
Rooms
Main Floor
| Living Room | 3.51 × 4.83 m | |
| Family Room | 3.05 × 5.95 m | |
| Kitchen | 3.52 × 2.83 m | |
| Primary Bedroom | 2.22 × 3.16 m | |
| Bedroom 2 | 2.30 × 2.92 m | |
| Bedroom 3 | 2.30 × 2.91 m | |
| Bedroom 4 | 2.22 × 2.77 m | |
| Bathroom | 2.22 × 1.51 m |
Features
- Carpet Free
- Primary Bedroom - Main Floor
- Water Heater Owned
- Deck
- Privacy
- Recreational Area
- Seasonal Living
- None
- Bungalow
Financials
Annual Taxes
$2,844
Estimated Rental Income
Entire property$4,000 – $6,500/mo
Rental yield8.1% – 13.2%
*Estimates based on comparable rentals in the area. Actual income may vary.
Market Data — Frontenac
Days on market6 days
Buyer's MarketSeller's Market
Based on active listings in Frontenac. Data updates daily.
Getting around
How walkable, bikeable, and transit-friendly this neighbourhood is.
61
/ 100
Walk Score
Somewhat Walkable
38
/ 100
Transit Score
Some Transit
47
/ 100
Bike Score
Somewhat Bikeable
Scores are estimates based on neighbourhood data and are for informational purposes only.
MLS® data courtesy of the Toronto Regional Real Estate Board (TRREB).
The information provided herein must only be used by consumers that have a bona fide interest in the purchase, sale, or lease of real estate and may not be used for any commercial purpose or any other purpose. Listing information is deemed reliable but is not guaranteed accurate by the Toronto Regional Real Estate Board, the listing brokerage, or this website. The trademarks REALTOR®, REALTORS® and the REALTOR® logo are controlled by The Canadian Real Estate Association (CREA) and identify real estate professionals who are members of CREA. MLS®, Multiple Listing Service®, and the associated logos are owned by CREA. Not intended to solicit properties currently listed for sale or buyers under contract.
You may also like
More homes in Frontenac
Hand-picked listings with a similar price range and style.
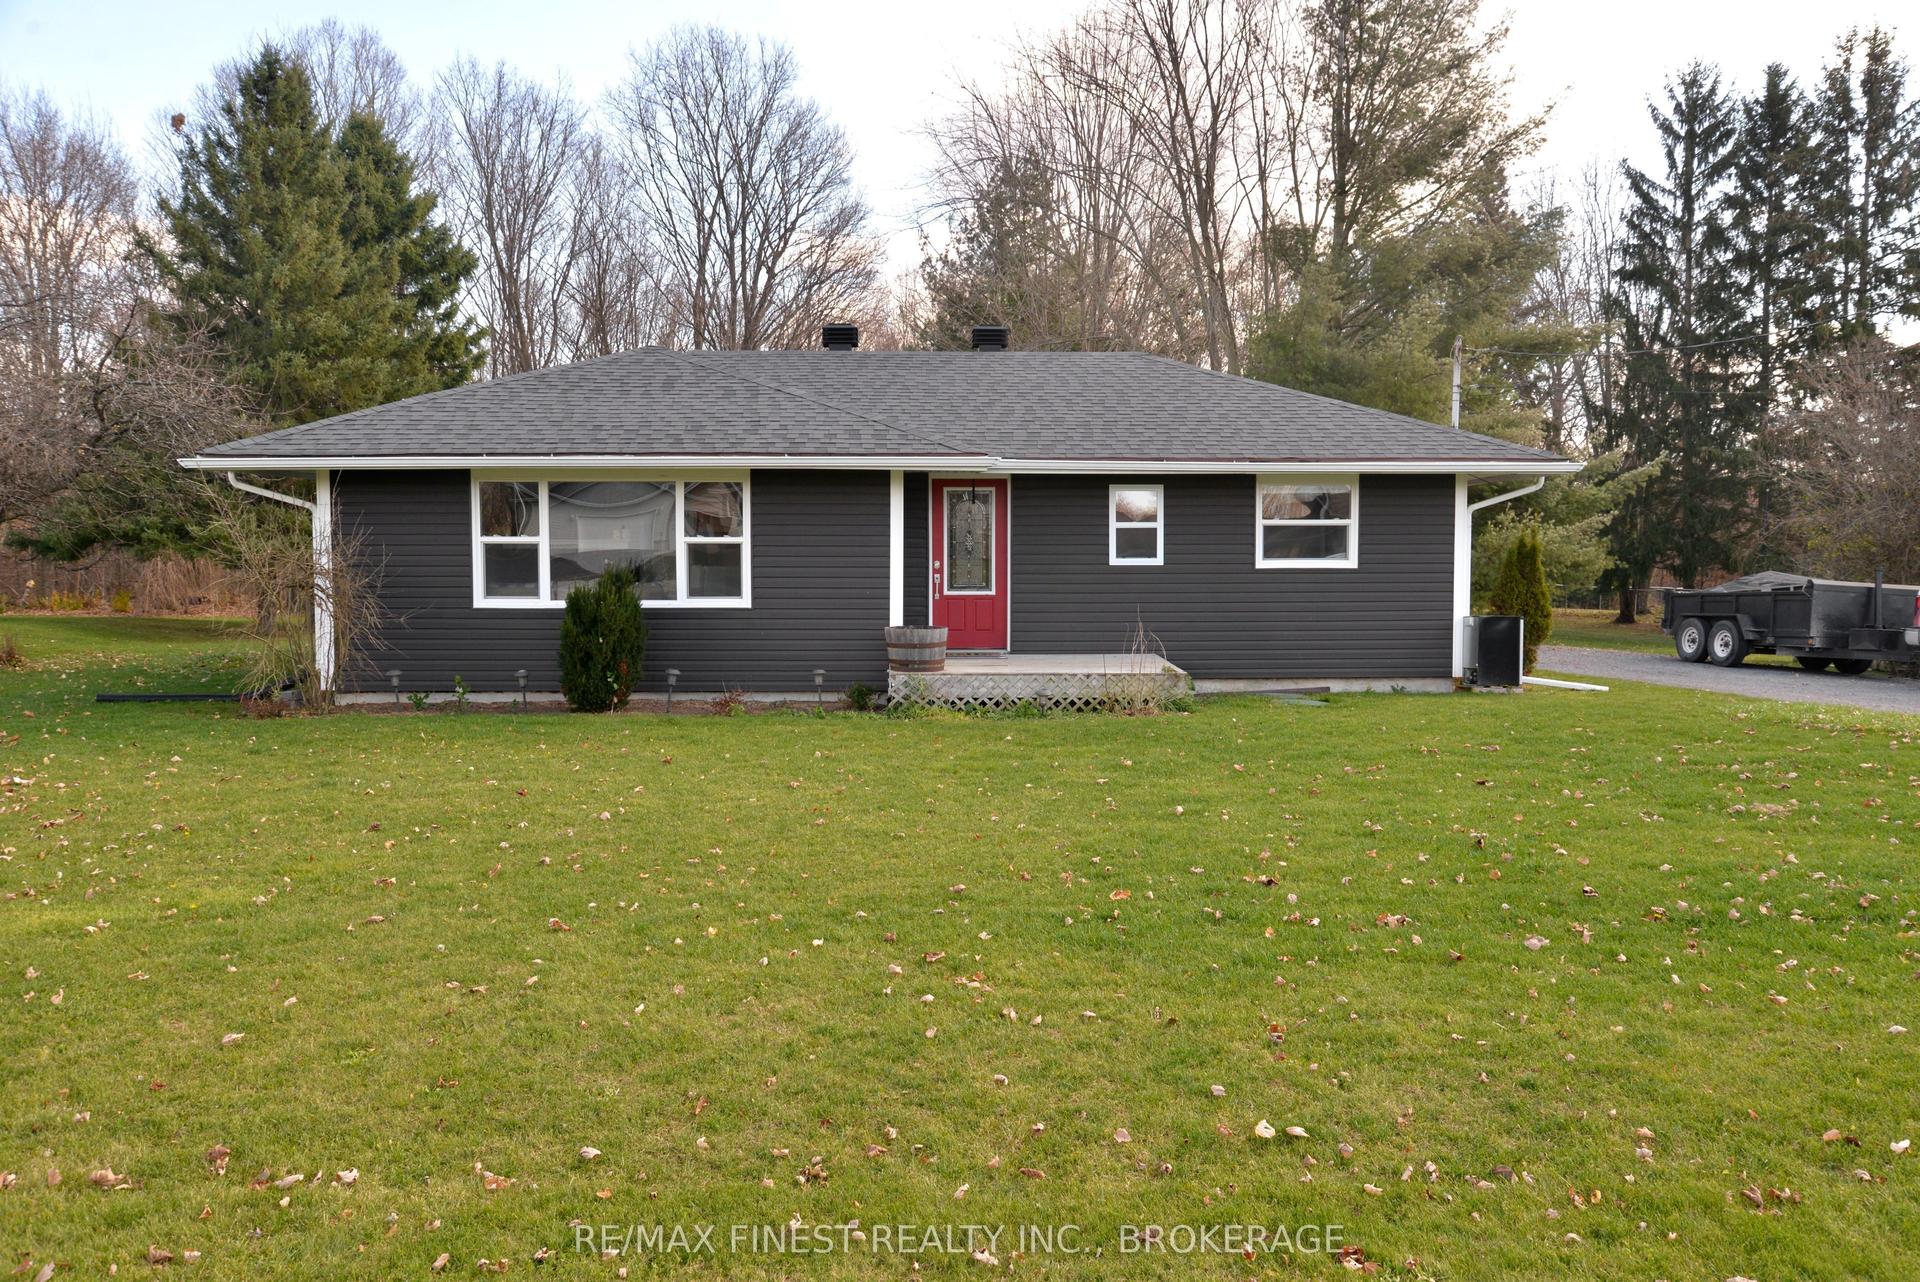
For Sale24 days ago
$549,900
Detached
est. $2,411/mo
3616 Perth Road, 47 - Frontenac South
Frontenac, ON
3 bd
2 ba
900
5
MLS# X13705546Re/Max Finest Realty Inc., Broker…
WhatsApp Aman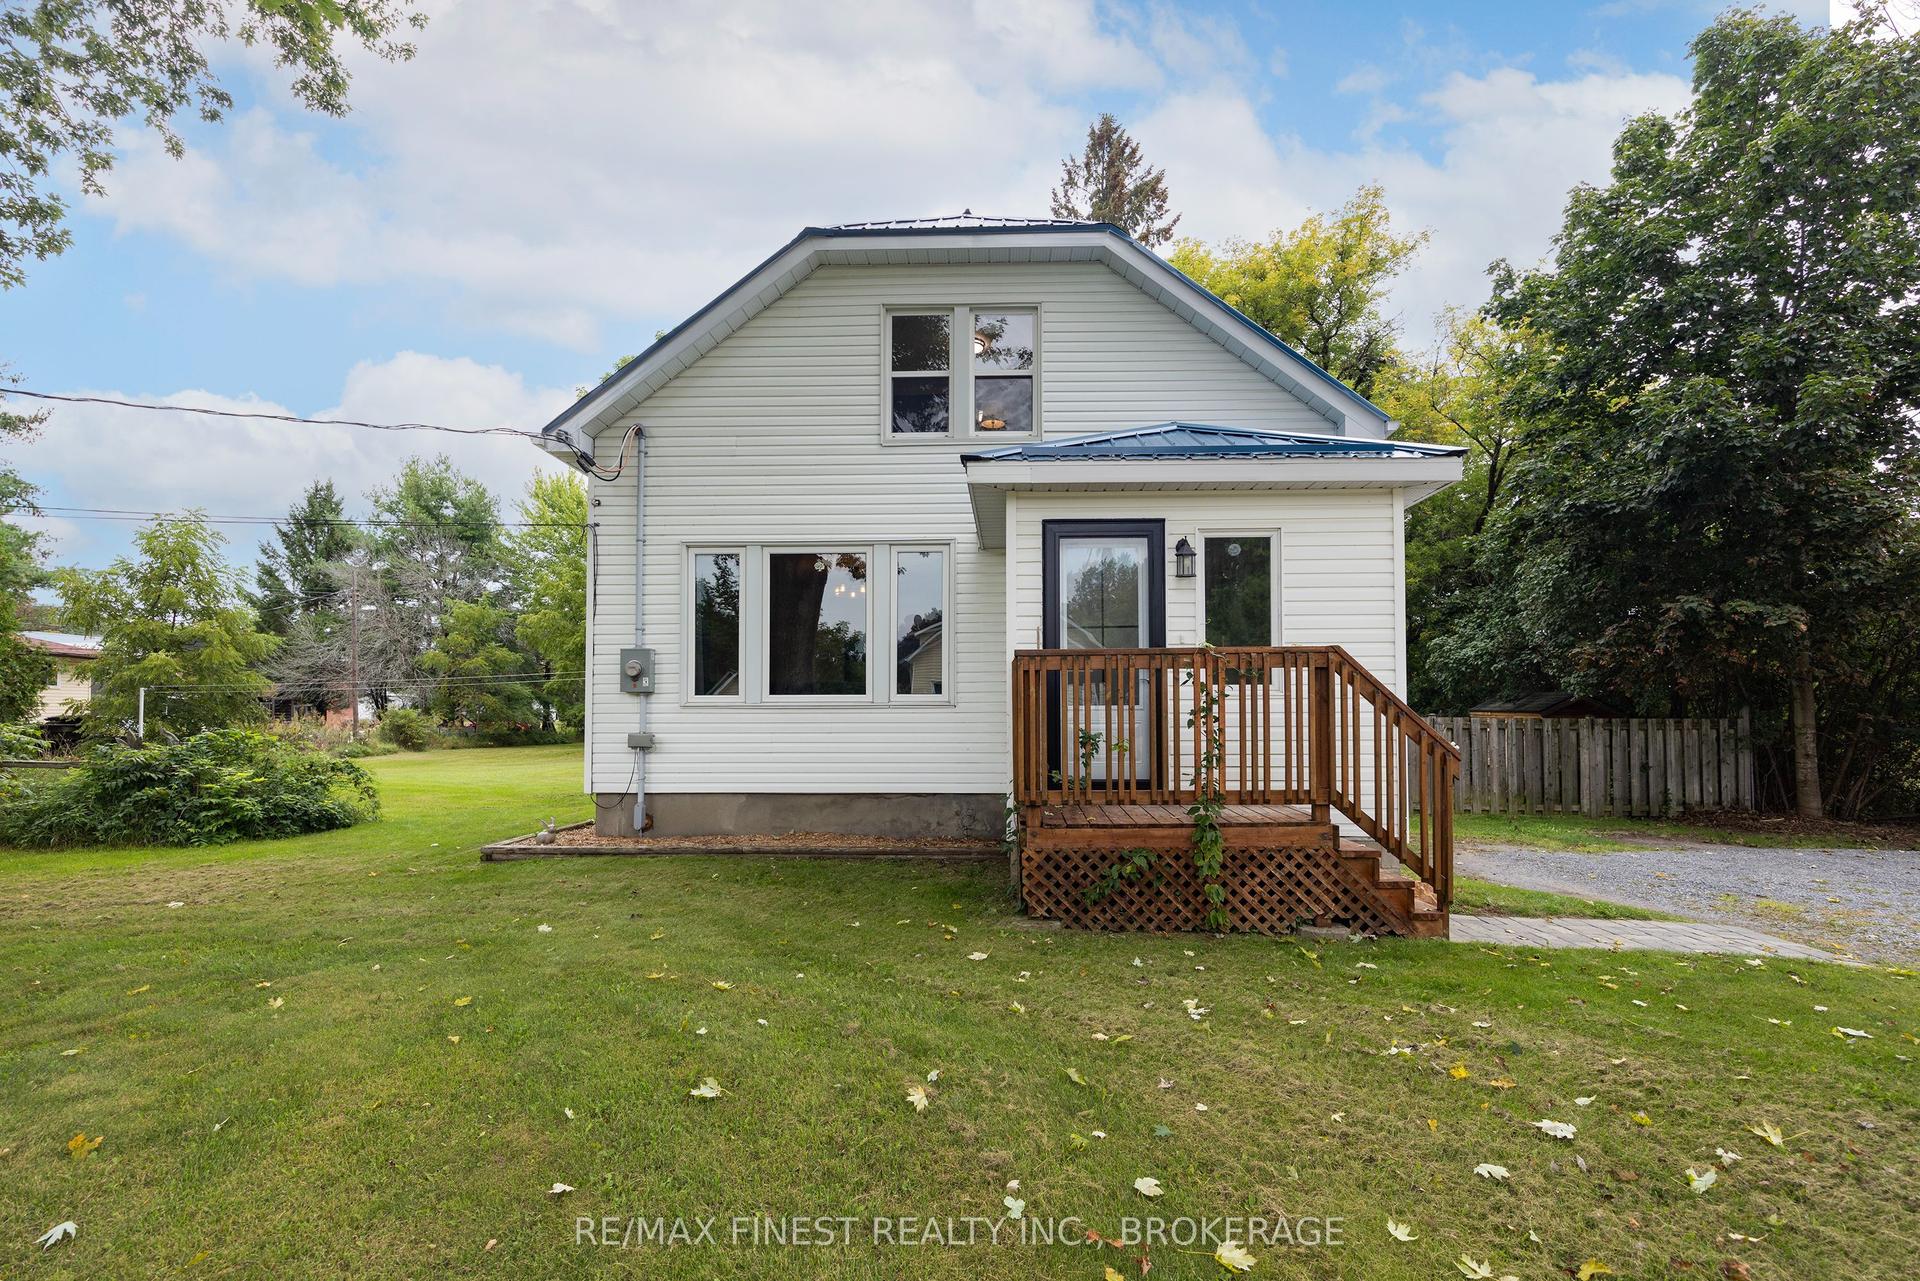
For Sale7 days ago
$499,900
Detached
est. $2,192/mo
6074 Bank Street, 47 - Frontenac South
Frontenac, ON
3 bd
2 ba
1,300
6
MLS# X13766266Re/Max Finest Realty Inc., Broker…
WhatsApp Aman