For Sale
1964 Main Street W 802 #802
Ainslie Wood, Hamilton, ON
$269,900
3Bd
2Ba
1,100+sqft
1Parking
$245/sqft
CondoMLS# X13767756Listed 2026-09-1069 DOM
On the market for 69 days — longer than average. The seller may be open to negotiation.
About this home
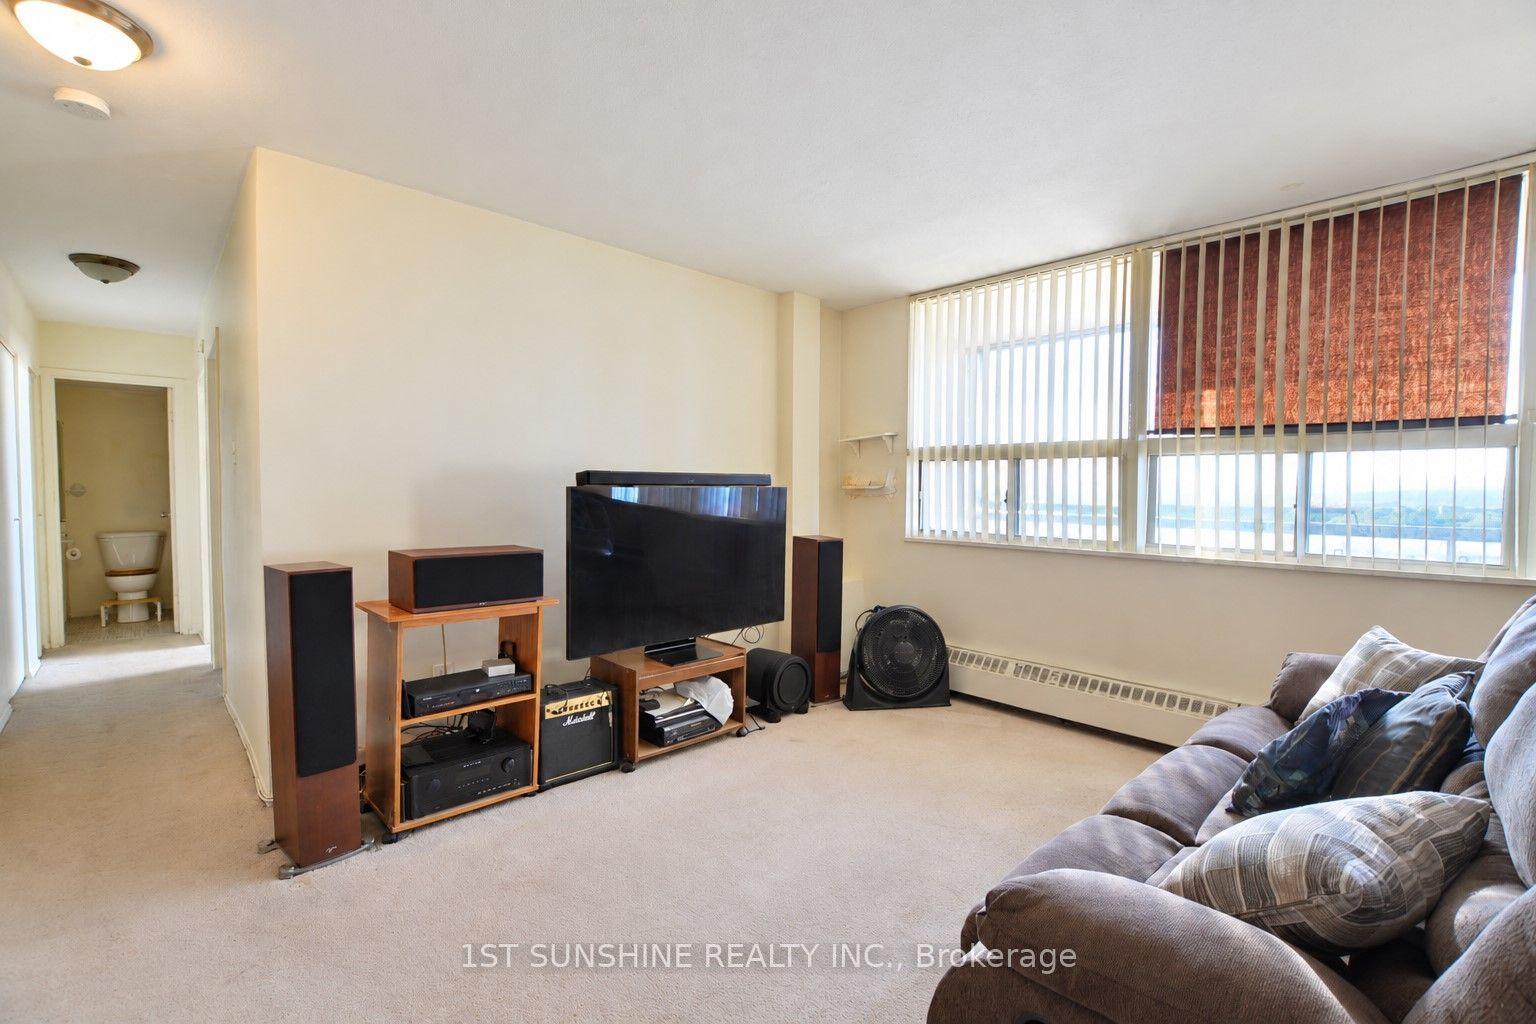
Welcome to this lovely unit at Forest Glen in West Hamilton. This affordable 3-Bedrm unit is a great opportunity for first-time buyers, downsizers, parents looking for a student housing alternative, or investors wanting to get into a well-known condominium complex in a convenient location. Forest Glen is known for amenities that include visitor parking, recreation facilities, sauna, indoor pool, tennis court, and security features. This bright south-facing unit offers a practical layout with large principal rooms, a generous living and dining area, a functional galley kitchen, and a large balcony. It is vacant and shows well. For buyers with vision, this is a chance to purchase at an attractive price point and update to suit your personal taste. The location is a major draw. The building is close to McMaster University, McMaster-area amenities, public transit, shopping, parks, and hiking trails, with bus service right outside and convenient access to Highway 403. This unit also includes one generous underground parking space and a locker. This is a strong opportunity for buyers looking for space, convenience, and value in West Hamilton.
Pool
Rooms
Main Floor
| Living Room | 6.25 × 3.35 m | |
| Kitchen | 3.84 × 2.31 m | |
| Dining Room | 3.02 × 2.36 m | |
| Primary Bedroom | 5.05 × 3.17 m | |
| Bedroom | 3.48 × 2.84 m | |
| Room | 3.48 × 2.74 m | |
| Utility Room | 2.97 × 1.78 m |
Features
- Auto Garage Door Remote
- Primary Bedroom - Main Floor
- Storage
- Storage Area Lockers
- Controlled Entry
- None
- Window Unit(s)
- 1 Storey/Apt
Financials
Annual Taxes
$2,841
Estimated Rental Income
Entire property$3,200 – $4,200/mo
Rental yield14.2% – 18.7%
*Estimates based on comparable rentals in the area. Actual income may vary.
Market Data — Hamilton
Days on market69 days
Buyer's MarketSeller's Market
Based on active listings in Hamilton. Data updates daily.
Demographics — Hamilton
Population
569,353
Avg Household Income
$90,000
Age Distribution
0-19
20%
20-34
21%
35-49
19%
50-64
20%
65+
20%
Ownership65% own · 35% rent
EnglishFrenchArabicItalianTagalog
Getting around
How walkable, bikeable, and transit-friendly this neighbourhood is.
90
/ 100
Walk Score
Walker's Paradise
78
/ 100
Transit Score
Excellent Transit
59
/ 100
Bike Score
Bikeable
Scores are estimates based on neighbourhood data and are for informational purposes only.
MLS® data courtesy of the Toronto Regional Real Estate Board (TRREB).
The information provided herein must only be used by consumers that have a bona fide interest in the purchase, sale, or lease of real estate and may not be used for any commercial purpose or any other purpose. Listing information is deemed reliable but is not guaranteed accurate by the Toronto Regional Real Estate Board, the listing brokerage, or this website. The trademarks REALTOR®, REALTORS® and the REALTOR® logo are controlled by The Canadian Real Estate Association (CREA) and identify real estate professionals who are members of CREA. MLS®, Multiple Listing Service®, and the associated logos are owned by CREA. Not intended to solicit properties currently listed for sale or buyers under contract.
You may also like
More homes in Hamilton
Hand-picked listings with a similar price range and style.
For Sale2 months ago
$219,900
Condo
est. $977/mo
15 Nicklaus Drive 804 #804, Vincent
Hamilton, ON
2 bd
1 ba
750
1
MLS# X138561621st Sunshine Realty Inc.
WhatsApp Aman
For Sale2 months ago
$269,900
Condo
est. $1,190/mo
1950 Main Street W 705 #705, Ainslie Wood
Hamilton, ON
2 bd
1 ba
750
1
MLS# X13848086Keller Williams Complete Realty
WhatsApp Aman
