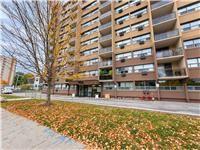
For Sale
Just Listed
1964 Main Street W 1506 #1506
Ainslie Wood, Hamilton, ON
$289,000
3Bd
2Ba
1,100+sqft
1Parking
$263/sqft
CondoMLS# X14171556Listed 2026-11-117 DOM
About this home
Spectacular Ravine Views in Hamilton's West End. Enjoy peaceful treetop views from this spacious 15th-floor condo in the Forest Glen community. Expansive ravine views, mature trees and frequent deer sightings create a beautiful natural setting, with no neighboring condo buildings interrupting the scenery. Offering 1,092 sq. ft., this three-bedroom, two-bathroom suite features generous living and dining areas, underground parking and a basement storage locker. Large living room windows welcome natural light and showcase the views, while a spacious, private covered balcony offers an inviting place for morning coffee or a quiet evening overlooking the changing seasons. Three well-sized bedrooms provide flexibility for family living, guests or a home office. Bring your decorating and renovation ideas to make the interior your own-the setting is already something special. Residents enjoy access to shared amenities within the complex, including an indoor pool, sauna, exercise room, games room and party room. Conveniently located near McMaster University and Hospital, public transit, shopping, restaurants and scenic walking trails, with easy access to Highway 403, Dundas, Ancaster and Westdale. An appealing opportunity to enjoy space, convenience and a beautiful natural outlook in an established community. Make it your own, with a view you can't recreate. (Some photos have been virtually staged using AI)
PoolRavine
Rooms
Main Floor
| Living Room | 6.25 × 3.35 m | |
| Kitchen | 3.91 × 2.31 m | |
| Dining Room | 2.97 × 2.39 m | |
| Primary Bedroom | 5.05 × 3.15 m | |
| Bedroom 2 | 4.09 × 2.69 m | |
| Bedroom 3 | 4.09 × 2.69 m | |
| Room | 1.75 × 1.37 m | 2 Pc Bath |
| Room | 1.50 × 2.39 m | 4 Pc Bath |
Features
- Auto Garage Door Remote
- Primary Bedroom - Main Floor
- Storage
- None
- Window Unit(s)
- Apartment
Financials
Annual Taxes
$3,024.24
Estimated Rental Income
Entire property$3,200 – $4,200/mo
Rental yield13.3% – 17.4%
*Estimates based on comparable rentals in the area. Actual income may vary.
Market Data — Hamilton
Days on market7 days
Buyer's MarketSeller's Market
Based on active listings in Hamilton. Data updates daily.
Demographics — Hamilton
Population
569,353
Avg Household Income
$90,000
Age Distribution
0-19
20%
20-34
21%
35-49
19%
50-64
20%
65+
20%
Ownership65% own · 35% rent
EnglishFrenchArabicItalianTagalog
Getting around
How walkable, bikeable, and transit-friendly this neighbourhood is.
88
/ 100
Walk Score
Very Walkable
80
/ 100
Transit Score
Excellent Transit
69
/ 100
Bike Score
Bikeable
Scores are estimates based on neighbourhood data and are for informational purposes only.
MLS® data courtesy of the Toronto Regional Real Estate Board (TRREB).
The information provided herein must only be used by consumers that have a bona fide interest in the purchase, sale, or lease of real estate and may not be used for any commercial purpose or any other purpose. Listing information is deemed reliable but is not guaranteed accurate by the Toronto Regional Real Estate Board, the listing brokerage, or this website. The trademarks REALTOR®, REALTORS® and the REALTOR® logo are controlled by The Canadian Real Estate Association (CREA) and identify real estate professionals who are members of CREA. MLS®, Multiple Listing Service®, and the associated logos are owned by CREA. Not intended to solicit properties currently listed for sale or buyers under contract.
You may also like
More homes in Hamilton
Hand-picked listings with a similar price range and style.
For Sale2 months ago
$269,900
Condo
est. $1,190/mo
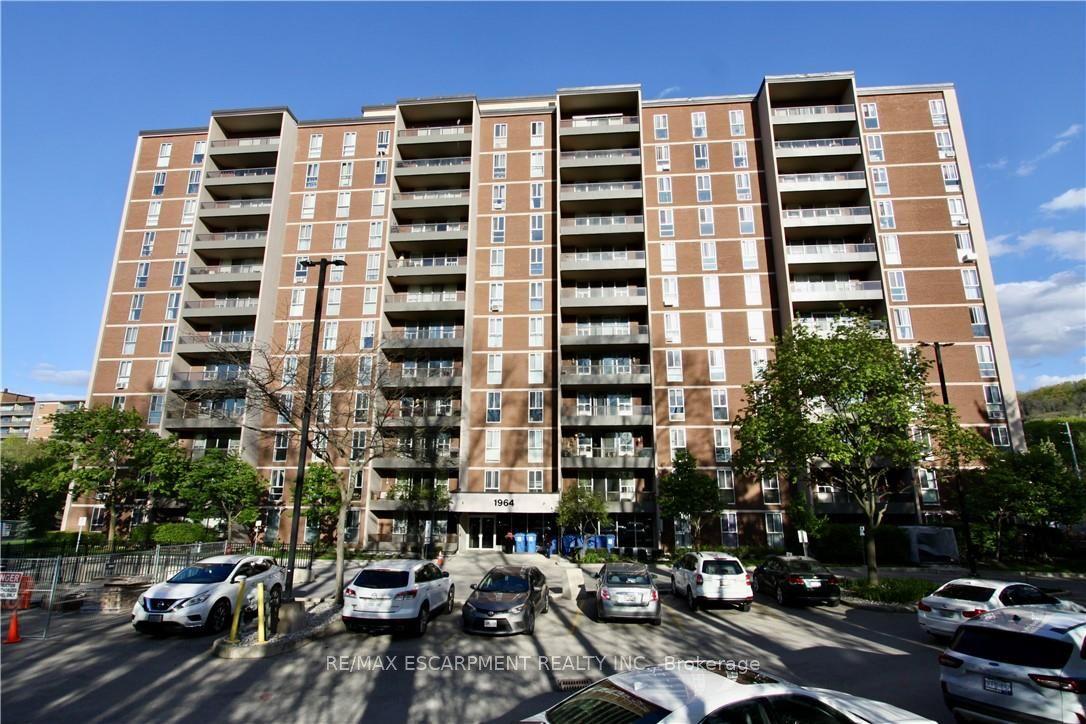
1964 Main Street W 802 #802, Ainslie Wood
Hamilton, ON
3 bd
2 ba
1,100
1
MLS# X13767756Re/Max Escarpment Realty Inc.
WhatsApp Aman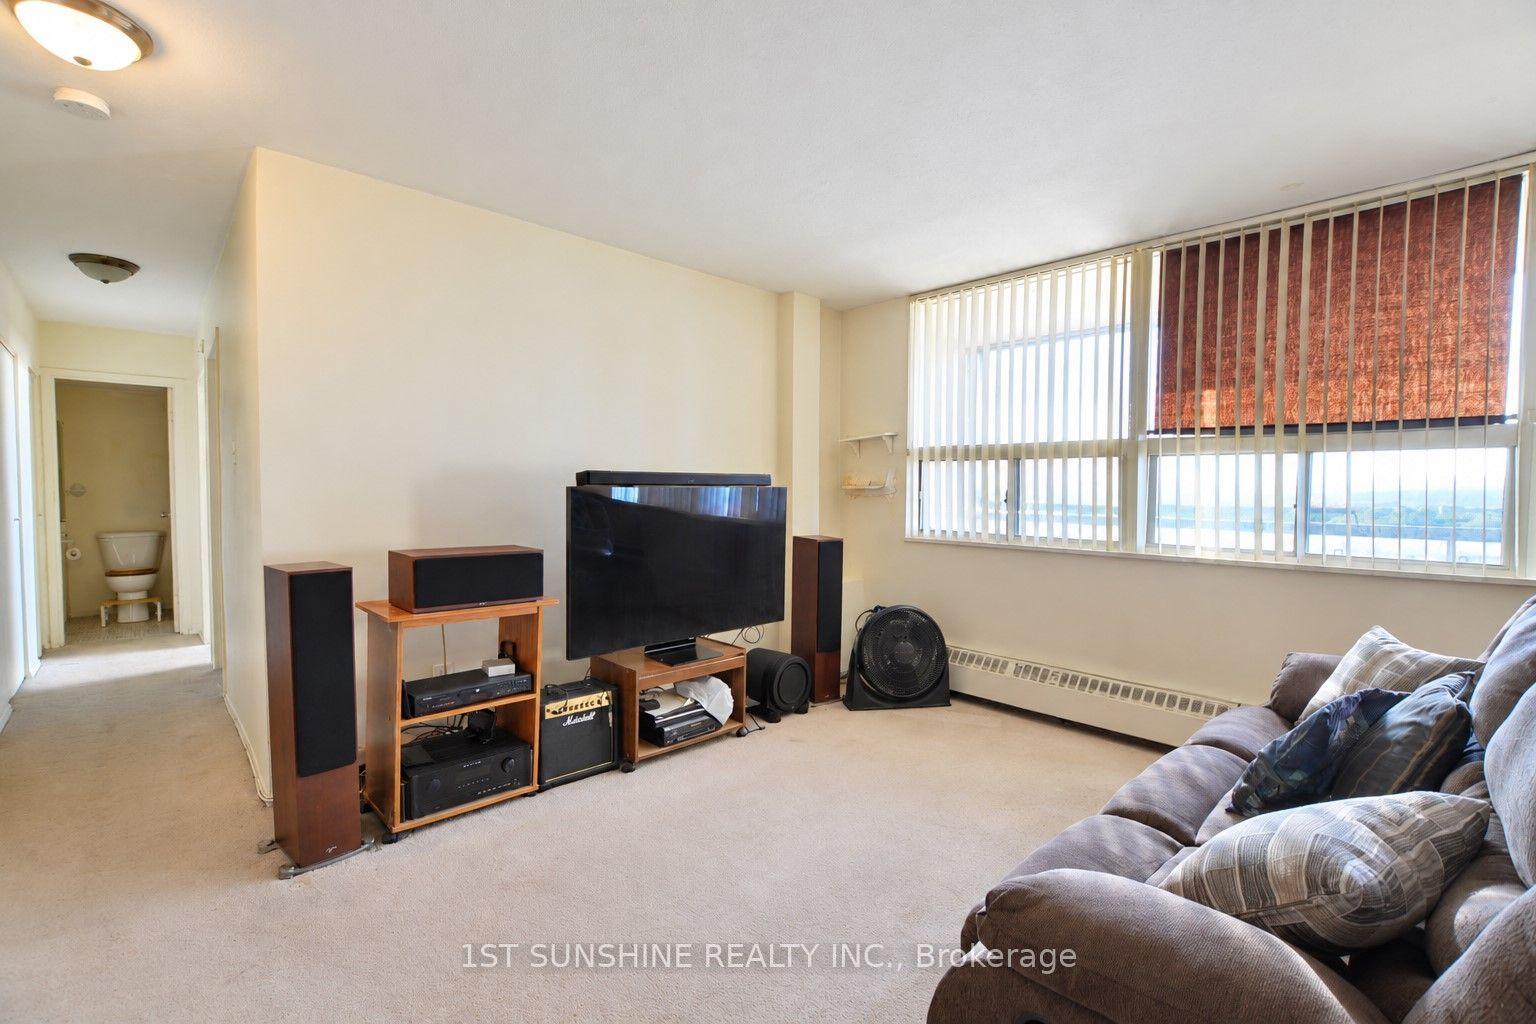
For Sale2 months ago
$219,900
Condo
est. $977/mo
15 Nicklaus Drive 804 #804, Vincent
Hamilton, ON
2 bd
1 ba
750
1
MLS# X138561621st Sunshine Realty Inc.
WhatsApp Aman