For Sale
Just Listed
Open House Sun 16–18
6374 County Road 50
Rural Trent Hills, Trent Hills, ON
$399,000
3Bd
1Ba
900+sqft
5Parking
66.01 x 257.03 ftlot
$443/sqft
DetachedMLS# X13768000Listed 2026-09-106 DOM
Heating
Water Heater Owned
Basement
Unfinished
About this home
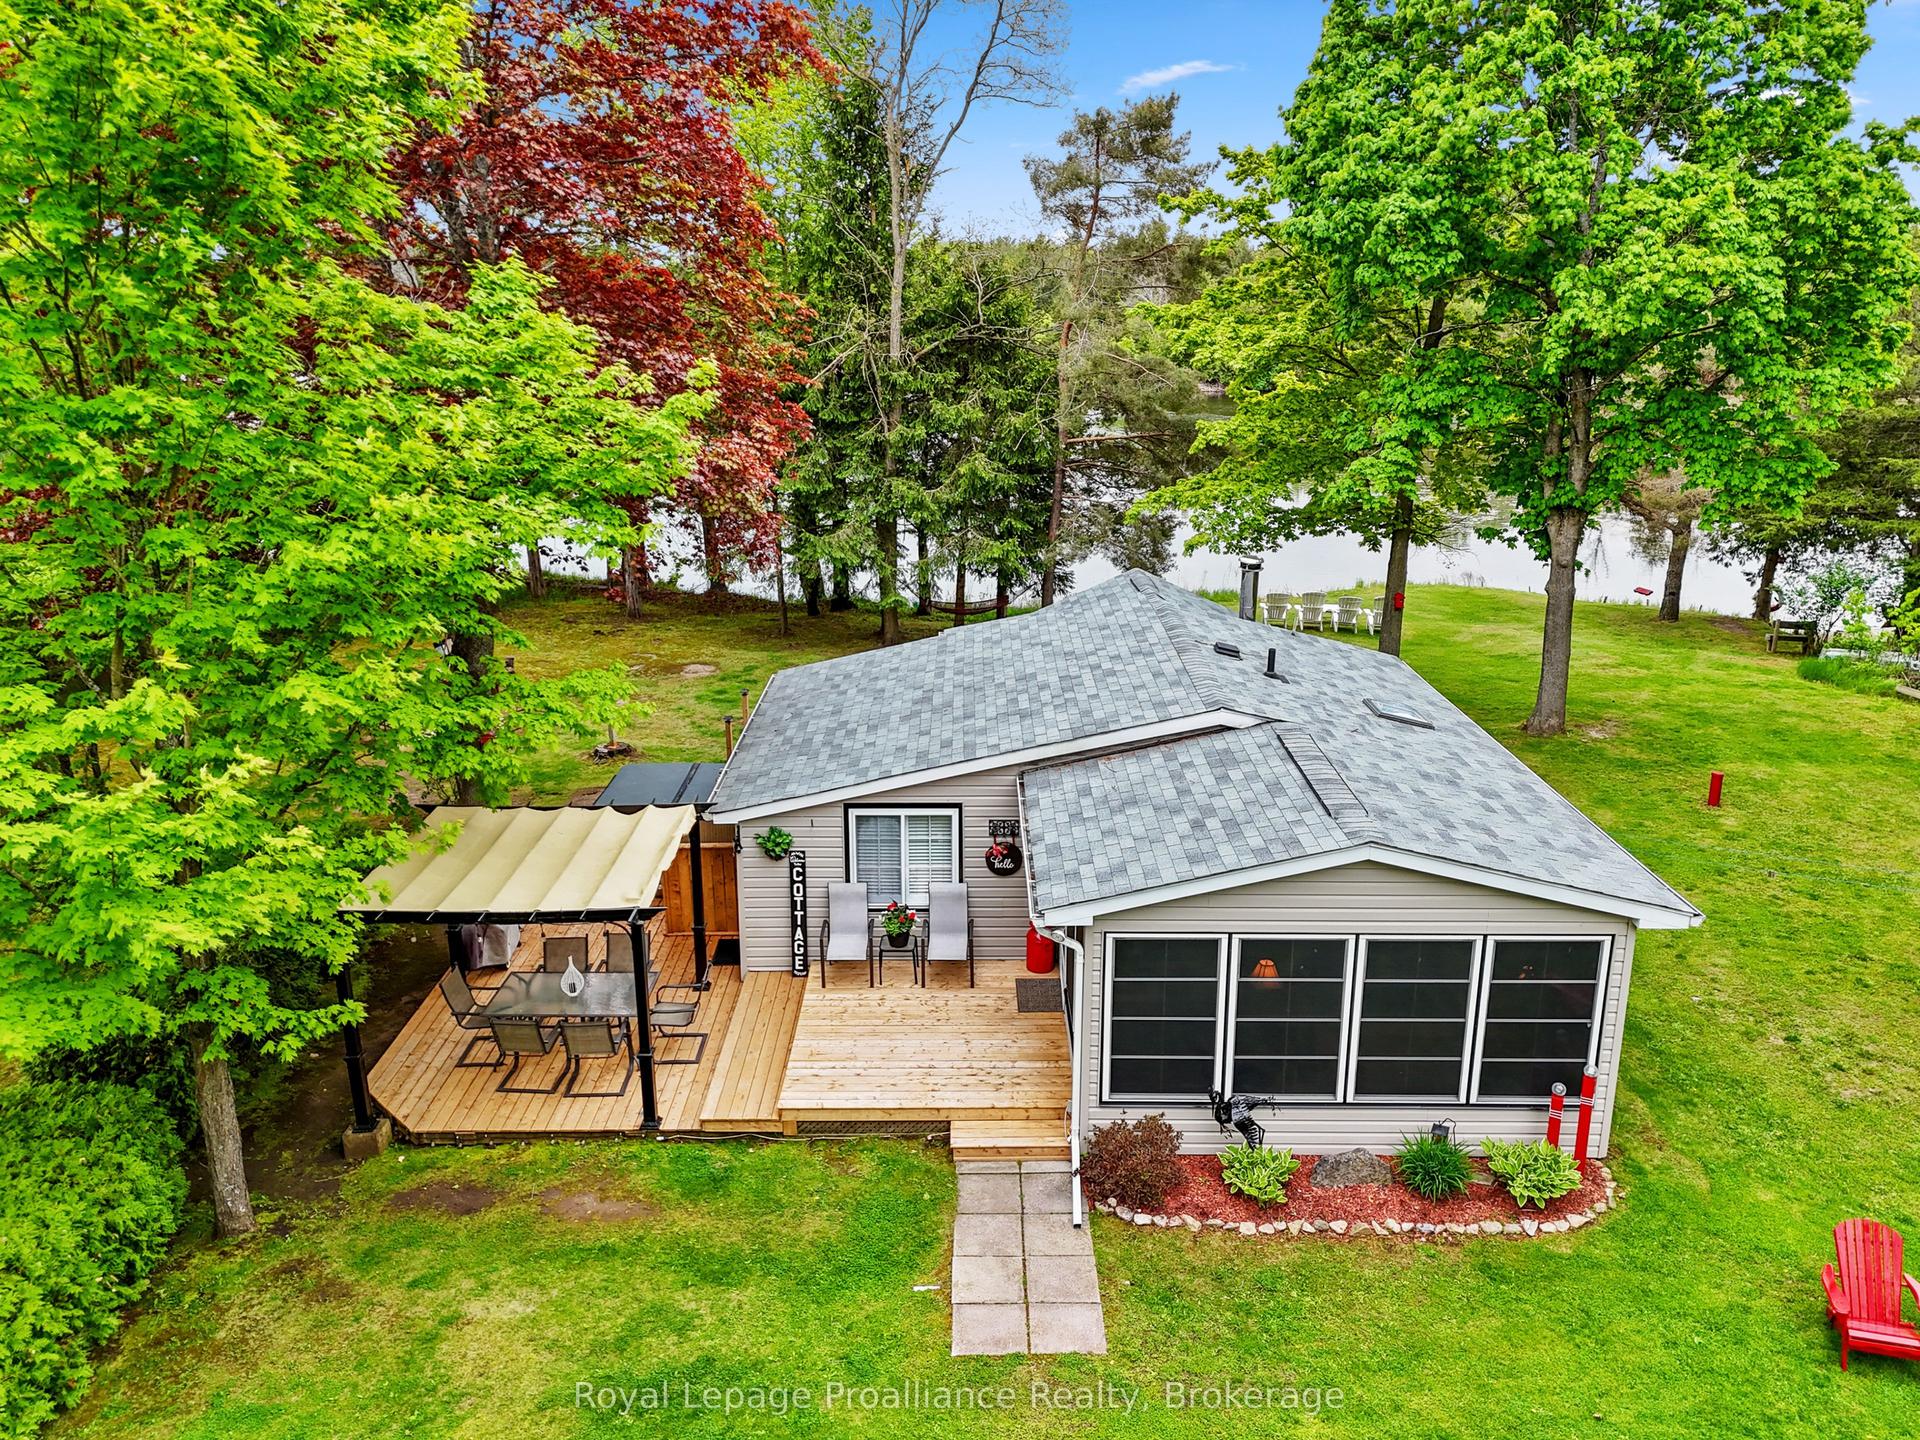
This 1930's bungalow sits above County Road 50 and overlooks the Trent River. A wonderful spot to relax on the deck or in the three season sunroom enjoying the everchanging river views, or just cross the road and swim, fish, or boat off your own 12' x 10' dock. There is an eat-in kitchen, 3 bedrooms, and 1 bath with the laundry conveniently located here. This home has vinyl siding and a metal roof. There is municipal water service and a septic system installed in 2012. There is a large private back yard with a wood storage shed, many perennial gardens and a paved driveway. Being sold in "as is" condition.
Rooms
Main Floor
| Living Room | 4.88 × 2.74 m | |
| Kitchen | 2.82 × 2.74 m | |
| Primary Bedroom | 2.74 × 2.68 m | |
| Bedroom 2 | 2.74 × 2.68 m | |
| Bedroom 3 | 2.38 × 2.96 m | |
| Bathroom | 2.44 × 3.03 m | 4 Pc Bath Combined w/Laundry |
| Sunroom | 2.95 × 4.45 m |
Features
- Primary Bedroom - Main Floor
- Water Heater Owned
- Recreational Area
- Crawl Space
- Half
- Unfinished
- None
- Bungalow
Financials
Annual Taxes
$1,930.55
Estimated Rental Income
Entire property$3,200 – $4,800/mo
Rental yield9.6% – 14.4%
*Estimates based on comparable rentals in the area. Actual income may vary.
Market Data — Trent Hills
Days on market6 days
Buyer's MarketSeller's Market
Based on active listings in Trent Hills. Data updates daily.
Getting around
How walkable, bikeable, and transit-friendly this neighbourhood is.
58
/ 100
Walk Score
Somewhat Walkable
35
/ 100
Transit Score
Some Transit
44
/ 100
Bike Score
Somewhat Bikeable
Scores are estimates based on neighbourhood data and are for informational purposes only.
MLS® data courtesy of the Toronto Regional Real Estate Board (TRREB).
The information provided herein must only be used by consumers that have a bona fide interest in the purchase, sale, or lease of real estate and may not be used for any commercial purpose or any other purpose. Listing information is deemed reliable but is not guaranteed accurate by the Toronto Regional Real Estate Board, the listing brokerage, or this website. The trademarks REALTOR®, REALTORS® and the REALTOR® logo are controlled by The Canadian Real Estate Association (CREA) and identify real estate professionals who are members of CREA. MLS®, Multiple Listing Service®, and the associated logos are owned by CREA. Not intended to solicit properties currently listed for sale or buyers under contract.
You may also like
More homes in Trent Hills
Hand-picked listings with a similar price range and style.
For Sale15 days ago
$365,000
Detached
est. $1,600/mo
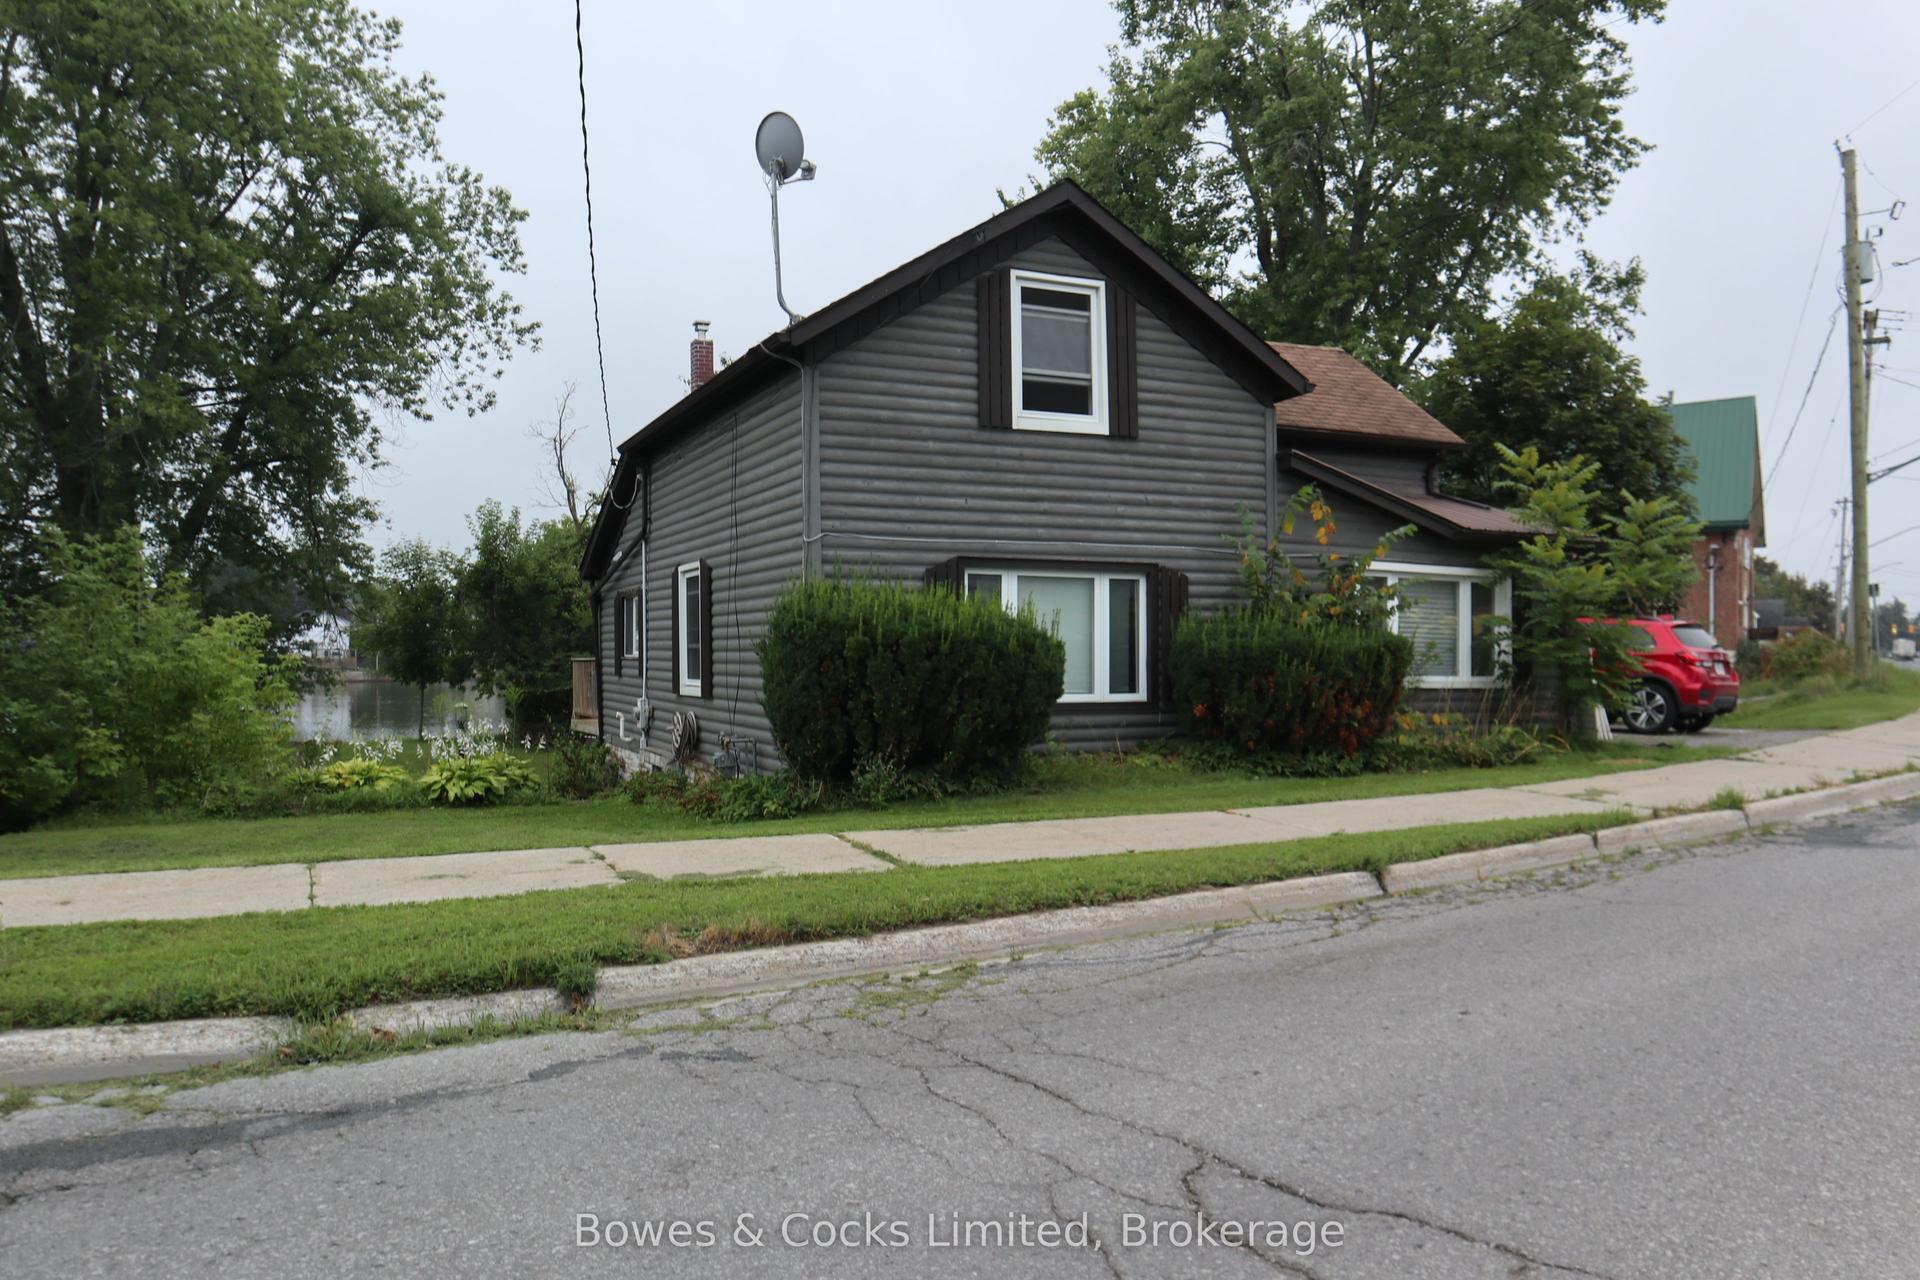
103 QUEEN Street, Campbellford
Trent Hills, ON
1+2 bd
2 ba
1,750
2
MLS# X13737948Bowes & Cocks Limited
WhatsApp Aman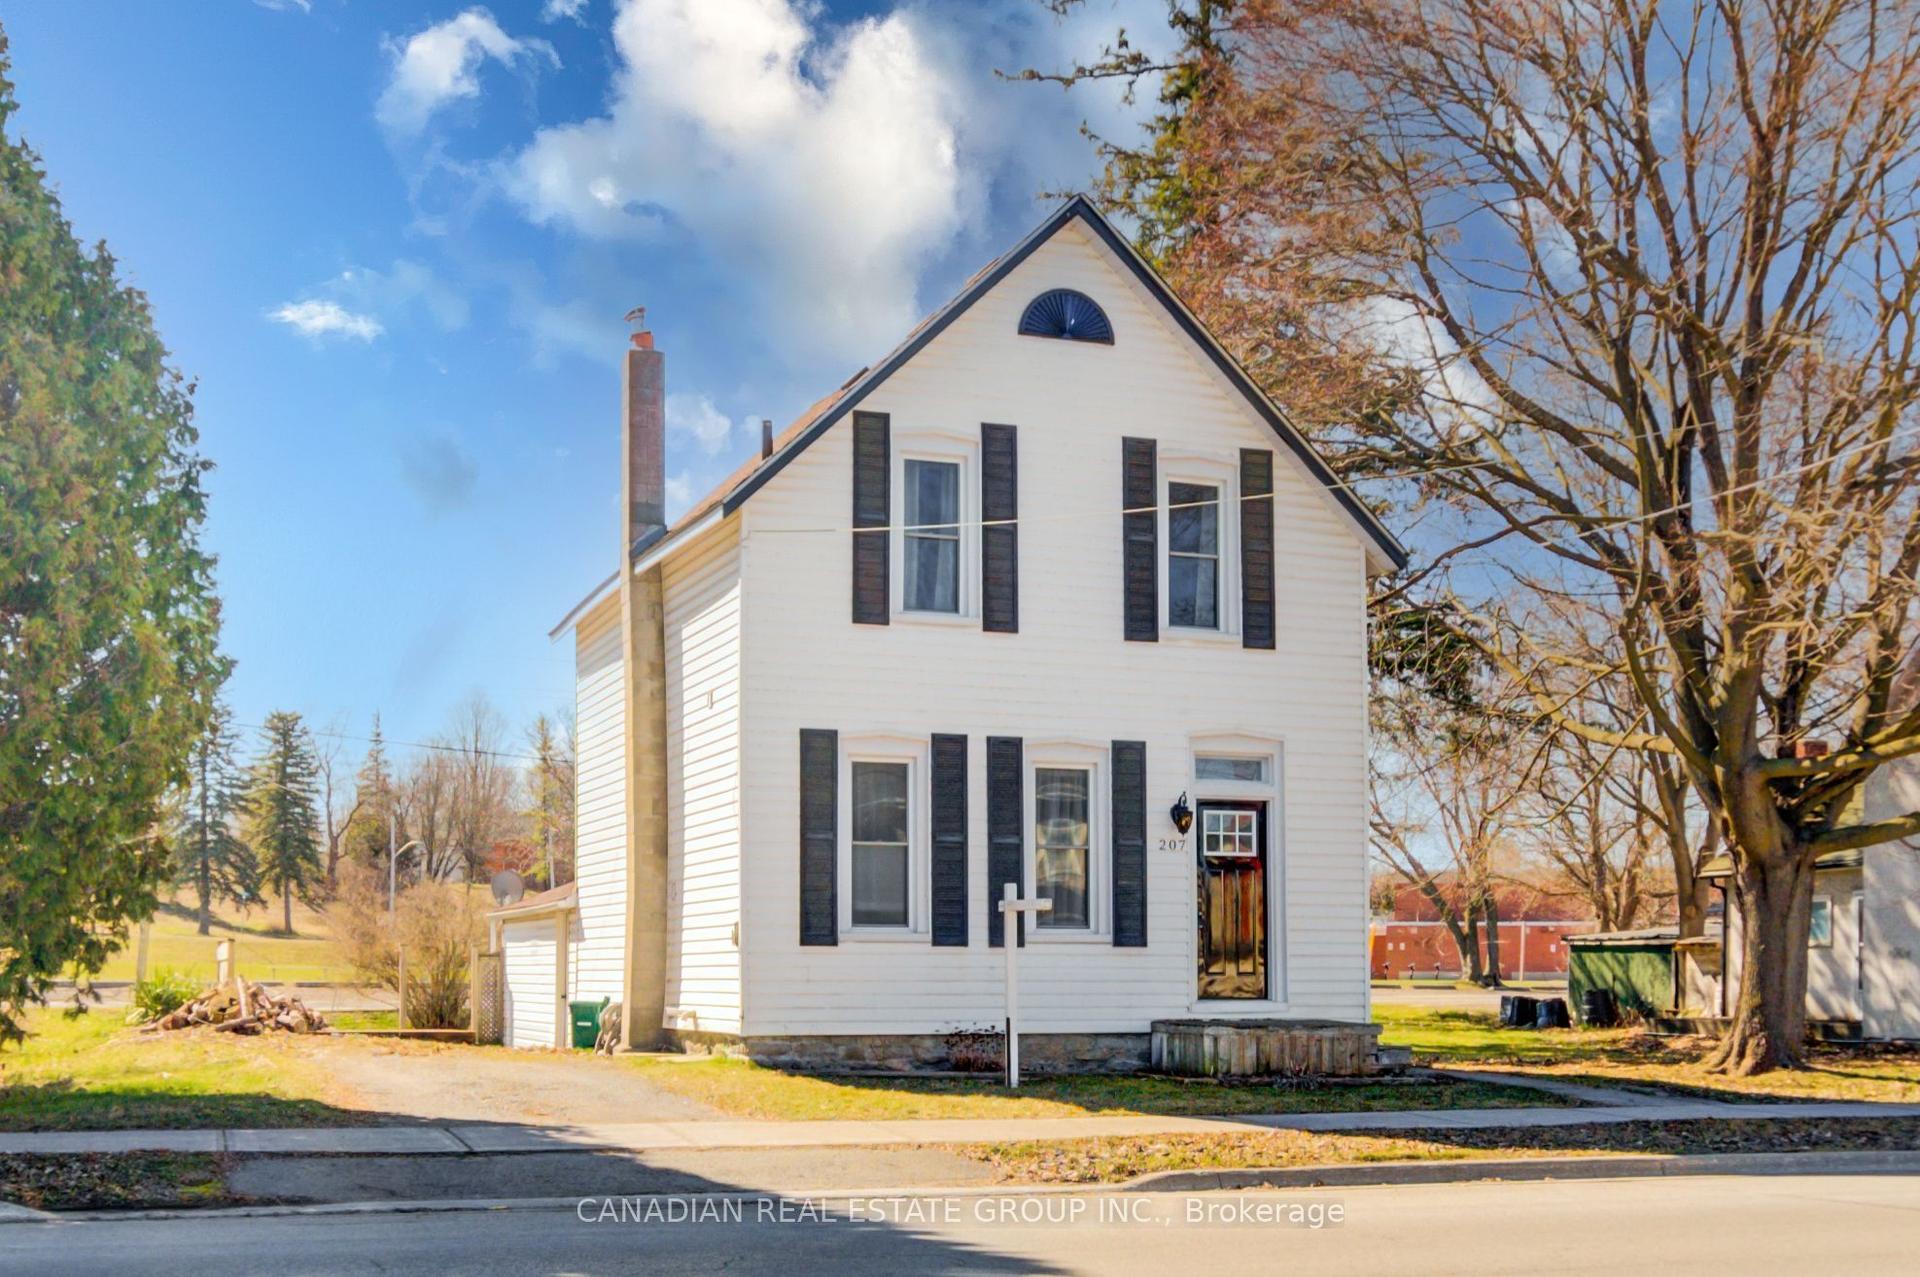
For Sale2 days ago
$494,900
Detached
est. $2,170/mo
207 Front Street N, Campbellford
Trent Hills, ON
4 bd
2 ba
1,300
2
MLS# X13786880Canadian Real Estate Group Inc.
WhatsApp Aman