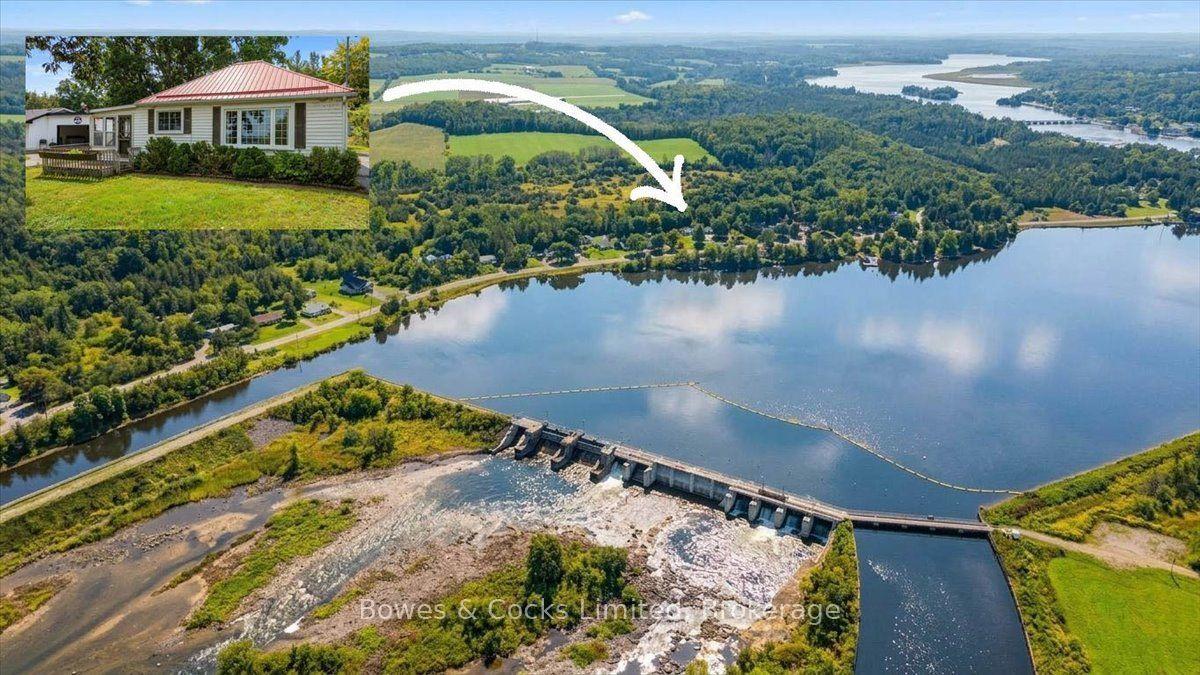
For Sale
Just Listed
12 William Street
Rural Trent Hills, Trent Hills, ON
$318,000
4Bd
2Ba
1,750+sqft
10Parking
132.08 x 197.27 ftlot
$182/sqft
DetachedMLS# X14158156Listed 2026-11-060 DOM
Basement
Partial Basement
Just listed! New listings in Trent Hills often receive offers within the first week.
About this home
Bring your vision, roll up your sleeves and explore the potential at 12 William Street! Set on approximately 0.60 acre in Meyersburg, just minutes from Campbellford, this circa-1830 farmhouse offers generous living space, a sizeable yard and an opportunity to build equity through thoughtful renovations and hands-on improvements. This is a fixer-upper with work to be done, ready for buyers eager to make it their own. Approximately 1,824 sq. ft. includes four bedrooms, with one conveniently located on the main floor, a main-floor powder room with laundry, and a full bathroom upstairs. Wood beams add character, while the spacious kitchen and dining area offer room to gather. The extra-large living room features sliding doors to the backyard, and two woodstoves complement the home's country setting. Outside, mature landscaping, a welcoming front porch and an expansive yard provide space for gardening, outdoor entertaining and evenings around the fire pit. The detached garage offers workshop space and a loft for additional storage, with ample driveway parking for vehicles and visitors. Located on a school bus route with year-round municipal road maintenance, this property combines rural surroundings with nearby town conveniences. Bring your ideas, tools and ambition, and start shaping its next chapter!
Garage
Rooms
Second Floor
| Primary Bedroom | 5.14 × 3.42 m | |
| Bedroom | 3.90 × 4.04 m | |
| Bedroom | 2.97 × 3.43 m | |
| Bathroom | 1.71 × 2.76 m | 4 Pc Bath |
Other
| Foyer | 2.41 × 1.83 m | |
| Living Room | 5.15 × 8.41 m | Wood Stove Sliding Doors |
| Kitchen | 7.02 × 3.44 m | Wood Stove |
| Dining Room | 5.03 × 3.68 m | |
| Bedroom | 4.39 × 2.37 m | |
| Bathroom | 2.50 × 2.34 m | 2 Pc Bath |
Features
- Carpet Free
- Water Softener
- Privacy
- Porch
- Year Round Living
- Partial Basement
- Unfinished
- Window Unit(s)
- 2-Storey
Financials
Annual Taxes
$3,200
Estimated Rental Income
Entire property$4,000 – $6,500/mo
Basement apartment$1,800 – $2,500/mo
Rental yield15.1% – 24.5%
*Estimates based on comparable rentals in the area. Actual income may vary.
Market Data — Trent Hills
Days on market0 days
Buyer's MarketSeller's Market
Based on active listings in Trent Hills. Data updates daily.
Getting around
How walkable, bikeable, and transit-friendly this neighbourhood is.
64
/ 100
Walk Score
Somewhat Walkable
39
/ 100
Transit Score
Some Transit
42
/ 100
Bike Score
Somewhat Bikeable
Scores are estimates based on neighbourhood data and are for informational purposes only.
MLS® data courtesy of the Toronto Regional Real Estate Board (TRREB).
The information provided herein must only be used by consumers that have a bona fide interest in the purchase, sale, or lease of real estate and may not be used for any commercial purpose or any other purpose. Listing information is deemed reliable but is not guaranteed accurate by the Toronto Regional Real Estate Board, the listing brokerage, or this website. The trademarks REALTOR®, REALTORS® and the REALTOR® logo are controlled by The Canadian Real Estate Association (CREA) and identify real estate professionals who are members of CREA. MLS®, Multiple Listing Service®, and the associated logos are owned by CREA. Not intended to solicit properties currently listed for sale or buyers under contract.
You may also like
More homes in Trent Hills
Hand-picked listings with a similar price range and style.
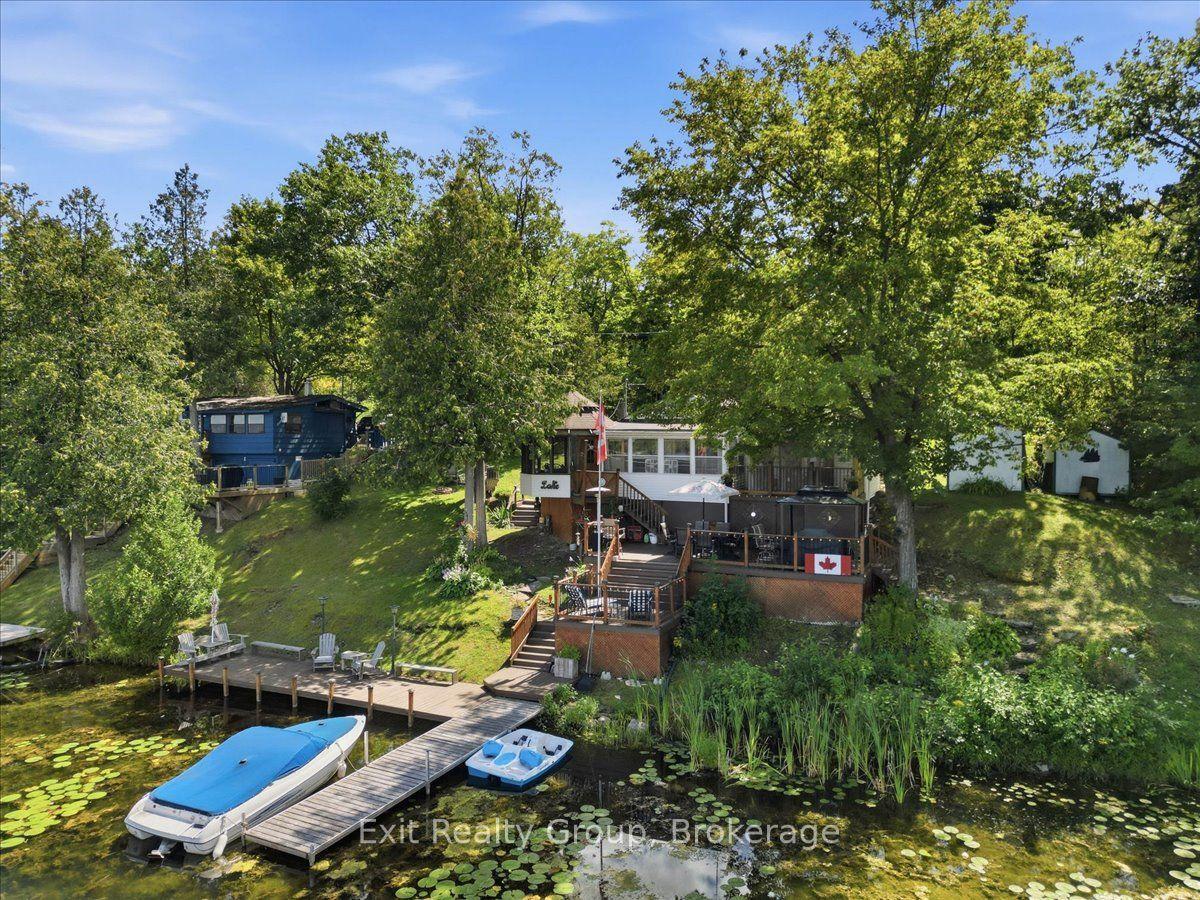
For Sale3 months ago
$309,000
Detached
est. $1,356/mo
82 Canal Road, Rural Trent Hills
Trent Hills, ON
3 bd
1 ba
900
3
MLS# X13701274Exit Realty Group
WhatsApp Aman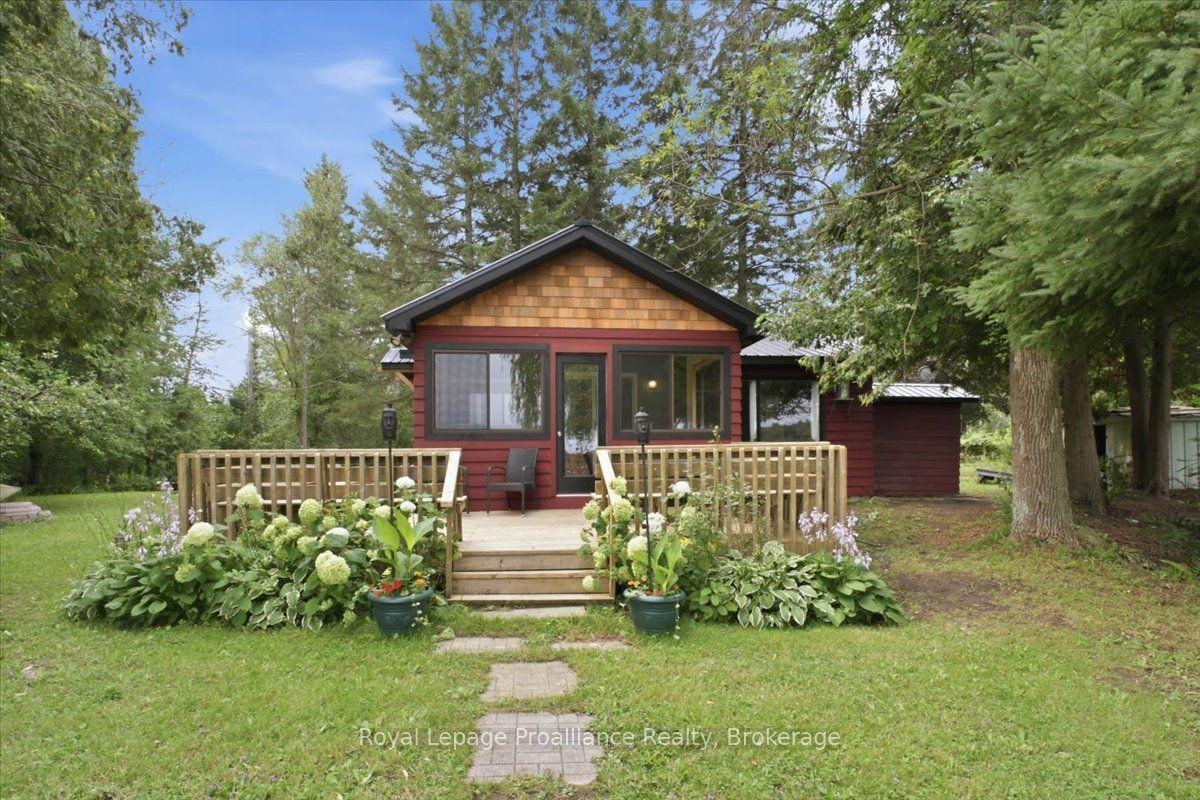
For Sale3 months ago
$379,000
Detached
est. $1,662/mo
732A 13th Line W, Rural Trent Hills
Trent Hills, ON
3 bd
1 ba
—
4
MLS# X13662354Royal LePage ProAlliance Realty
WhatsApp Aman