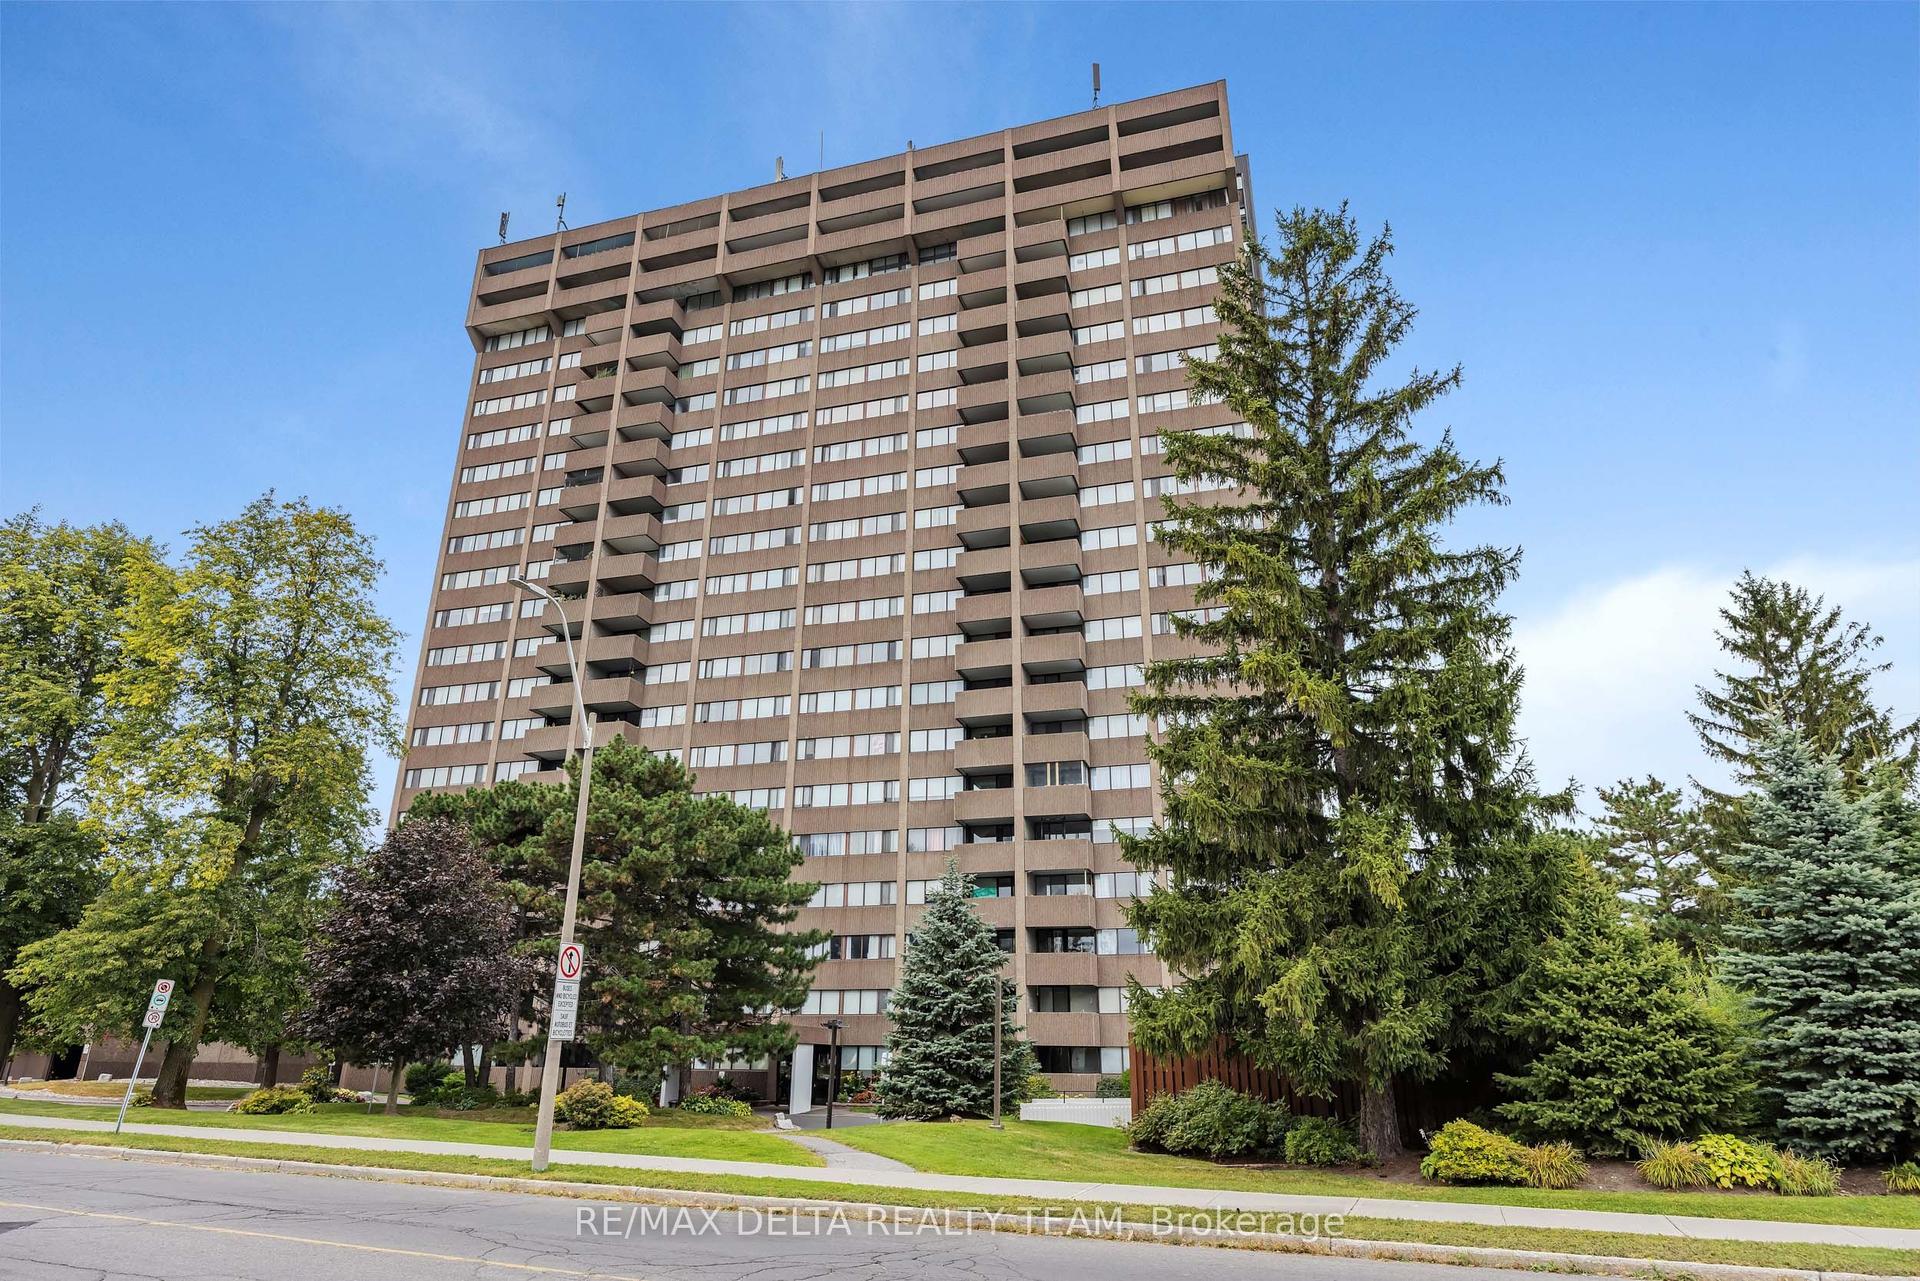
For Sale
1440 Heron Road 403 #403
3802 - Heron Gate, Hunt Club - South Keys and Area, ON
$189,900
1Bd
1Ba
550+sqft
1Parking
$345/sqft
CondoMLS# X13768004Listed 2026-09-1049 DOM
Heating
Water Heater
On the market for 49 days — longer than average. The seller may be open to negotiation.
About this home
Beautiful Turn key Condo. Very well maintained with several upgrades. Enjoy the functional kitchen with dark wood & glass cabinet doors, modern backsplash, Ceiling pot lights, Stylish black appliances, kitchen island open to the living room. Cozy living room with hardwood floor and walk out balcony. Patio doors offer beautiful sunset views. Spacious bedroom with hardwood floors, 4 piece updated bathroom and In-Suite laundry complete this lovely condo. The building offers an indoor salt water pool and hot tub to enjoy year round. A secure entry system provides peace of mind. The building is located close to several amenities. Heron gate Square is a short distance away. Easy access to public transportation. Steps to bike and hiking trails, parks and close to NCC. Do not miss this opportunity. Additional photos will be posted Sept.11. Book your showing today.
PoolHardwood
Rooms
Other
| Bedroom | 4.27 × 2.74 m | Hardwood Floor |
| Kitchen | 2.44 × 2.44 m | Combined w/Living Glass Doors B/I Dishwasher |
| Living Room | 5.79 × 3.05 m | Balcony Hardwood Floor |
| Bathroom | 2.13 × 1.52 m | |
| Laundry | 2.44 × 0.91 m |
Features
- Water Heater
- None
- Other
- Apartment
Financials
Annual Taxes
$1,736
Estimated Rental Income
Entire property$2,100 – $2,800/mo
Rental yield13.3% – 17.7%
*Estimates based on comparable rentals in the area. Actual income may vary.
Market Data — Hunt Club - South Keys and Area
Days on market49 days
Buyer's MarketSeller's Market
Based on active listings in Hunt Club - South Keys and Area. Data updates daily.
Getting around
How walkable, bikeable, and transit-friendly this neighbourhood is.
71
/ 100
Walk Score
Very Walkable
62
/ 100
Transit Score
Good Transit
48
/ 100
Bike Score
Somewhat Bikeable
Scores are estimates based on neighbourhood data and are for informational purposes only.
MLS® data courtesy of the Toronto Regional Real Estate Board (TRREB).
The information provided herein must only be used by consumers that have a bona fide interest in the purchase, sale, or lease of real estate and may not be used for any commercial purpose or any other purpose. Listing information is deemed reliable but is not guaranteed accurate by the Toronto Regional Real Estate Board, the listing brokerage, or this website. The trademarks REALTOR®, REALTORS® and the REALTOR® logo are controlled by The Canadian Real Estate Association (CREA) and identify real estate professionals who are members of CREA. MLS®, Multiple Listing Service®, and the associated logos are owned by CREA. Not intended to solicit properties currently listed for sale or buyers under contract.
You may also like
More homes in Hunt Club - South Keys and Area
Hand-picked listings with a similar price range and style.
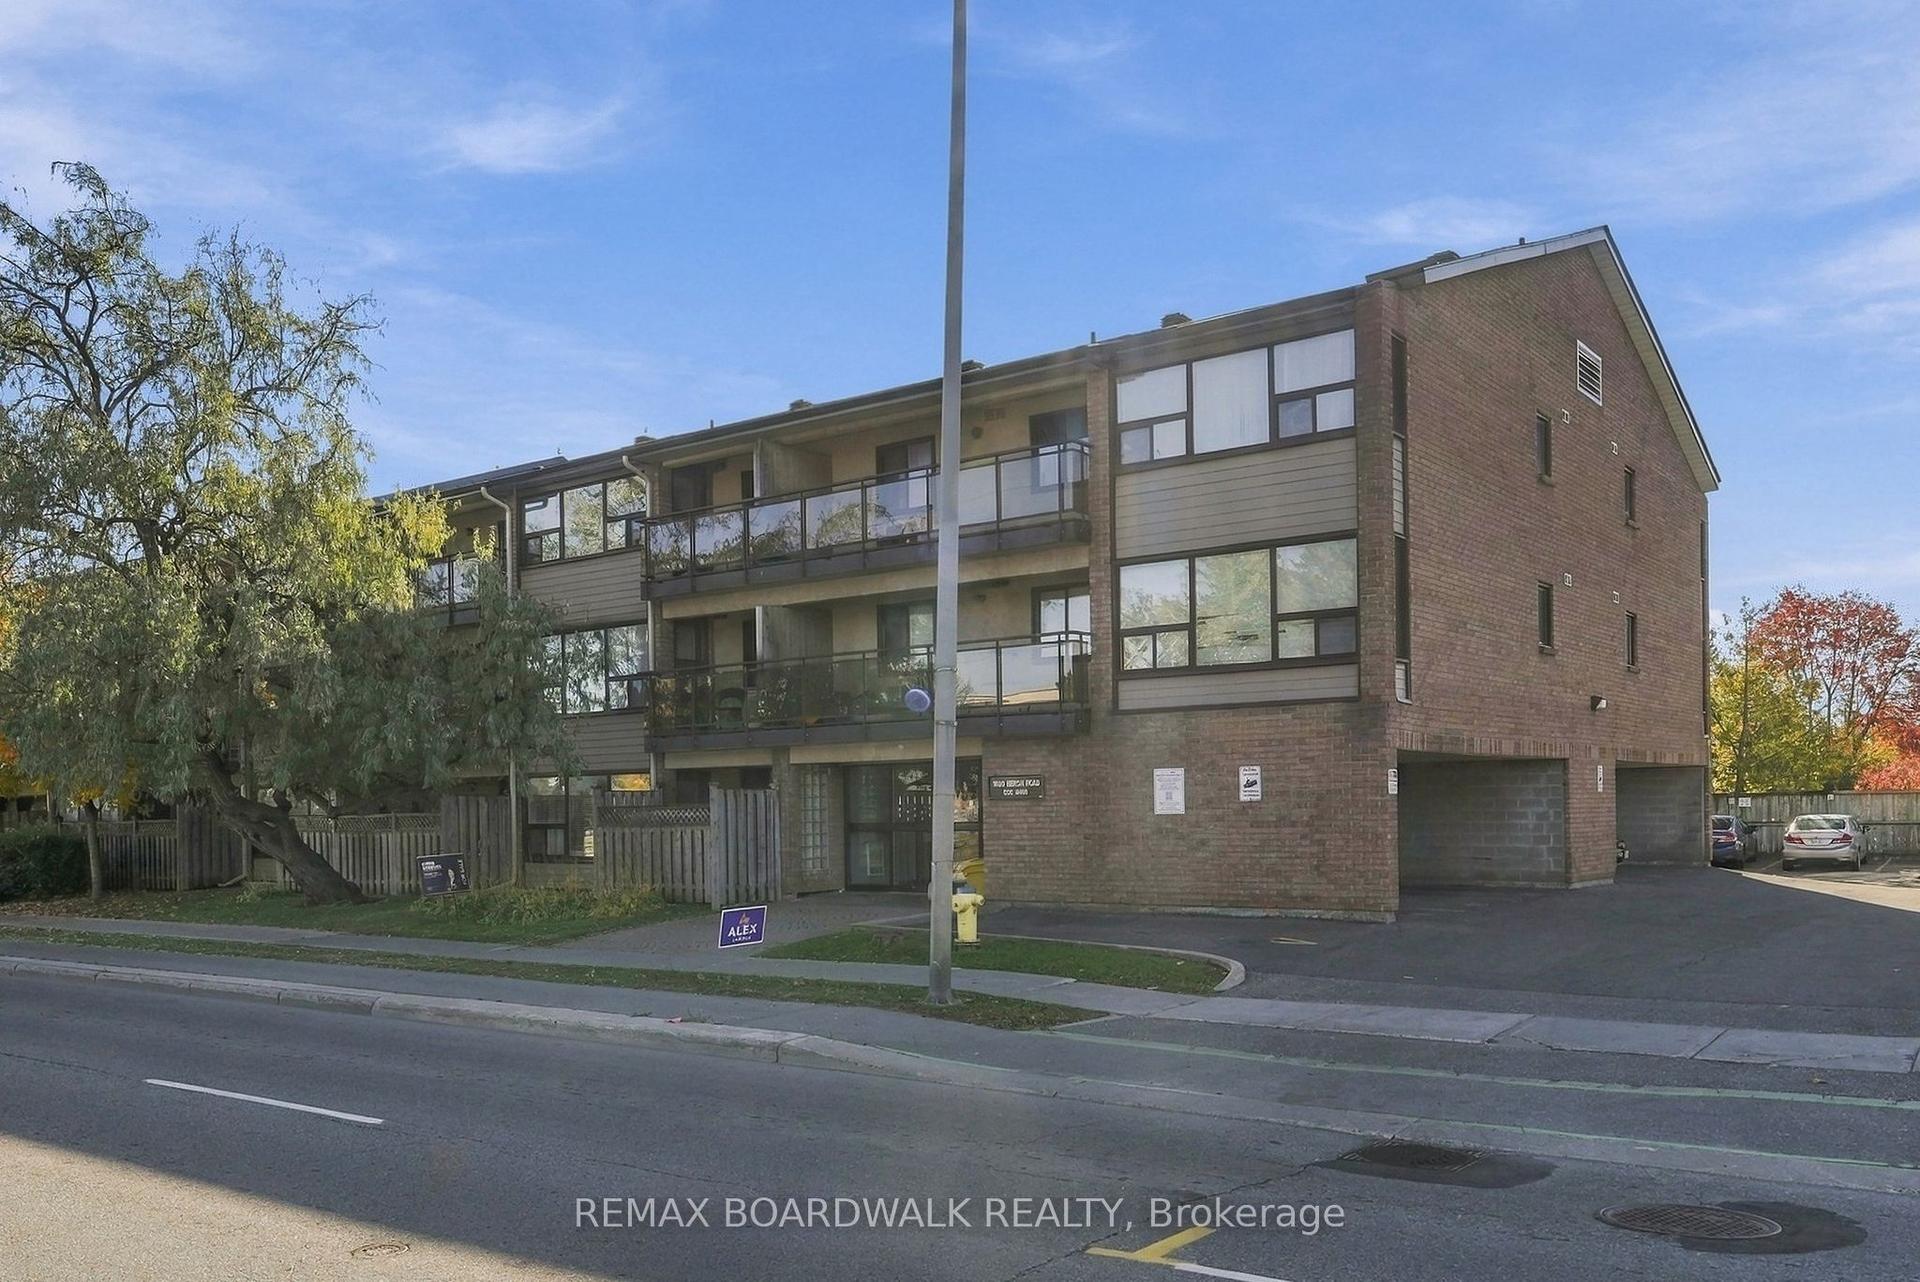
For Sale3 days ago
$175,000
Condo
est. $785/mo
1490 Heron Road 204 #204, 3802 - Heron Gate
Hunt Club - South Keys and Area, ON
1 bd
1 ba
750
1
MLS# X14117708Remax Boardwalk Realty
WhatsApp Aman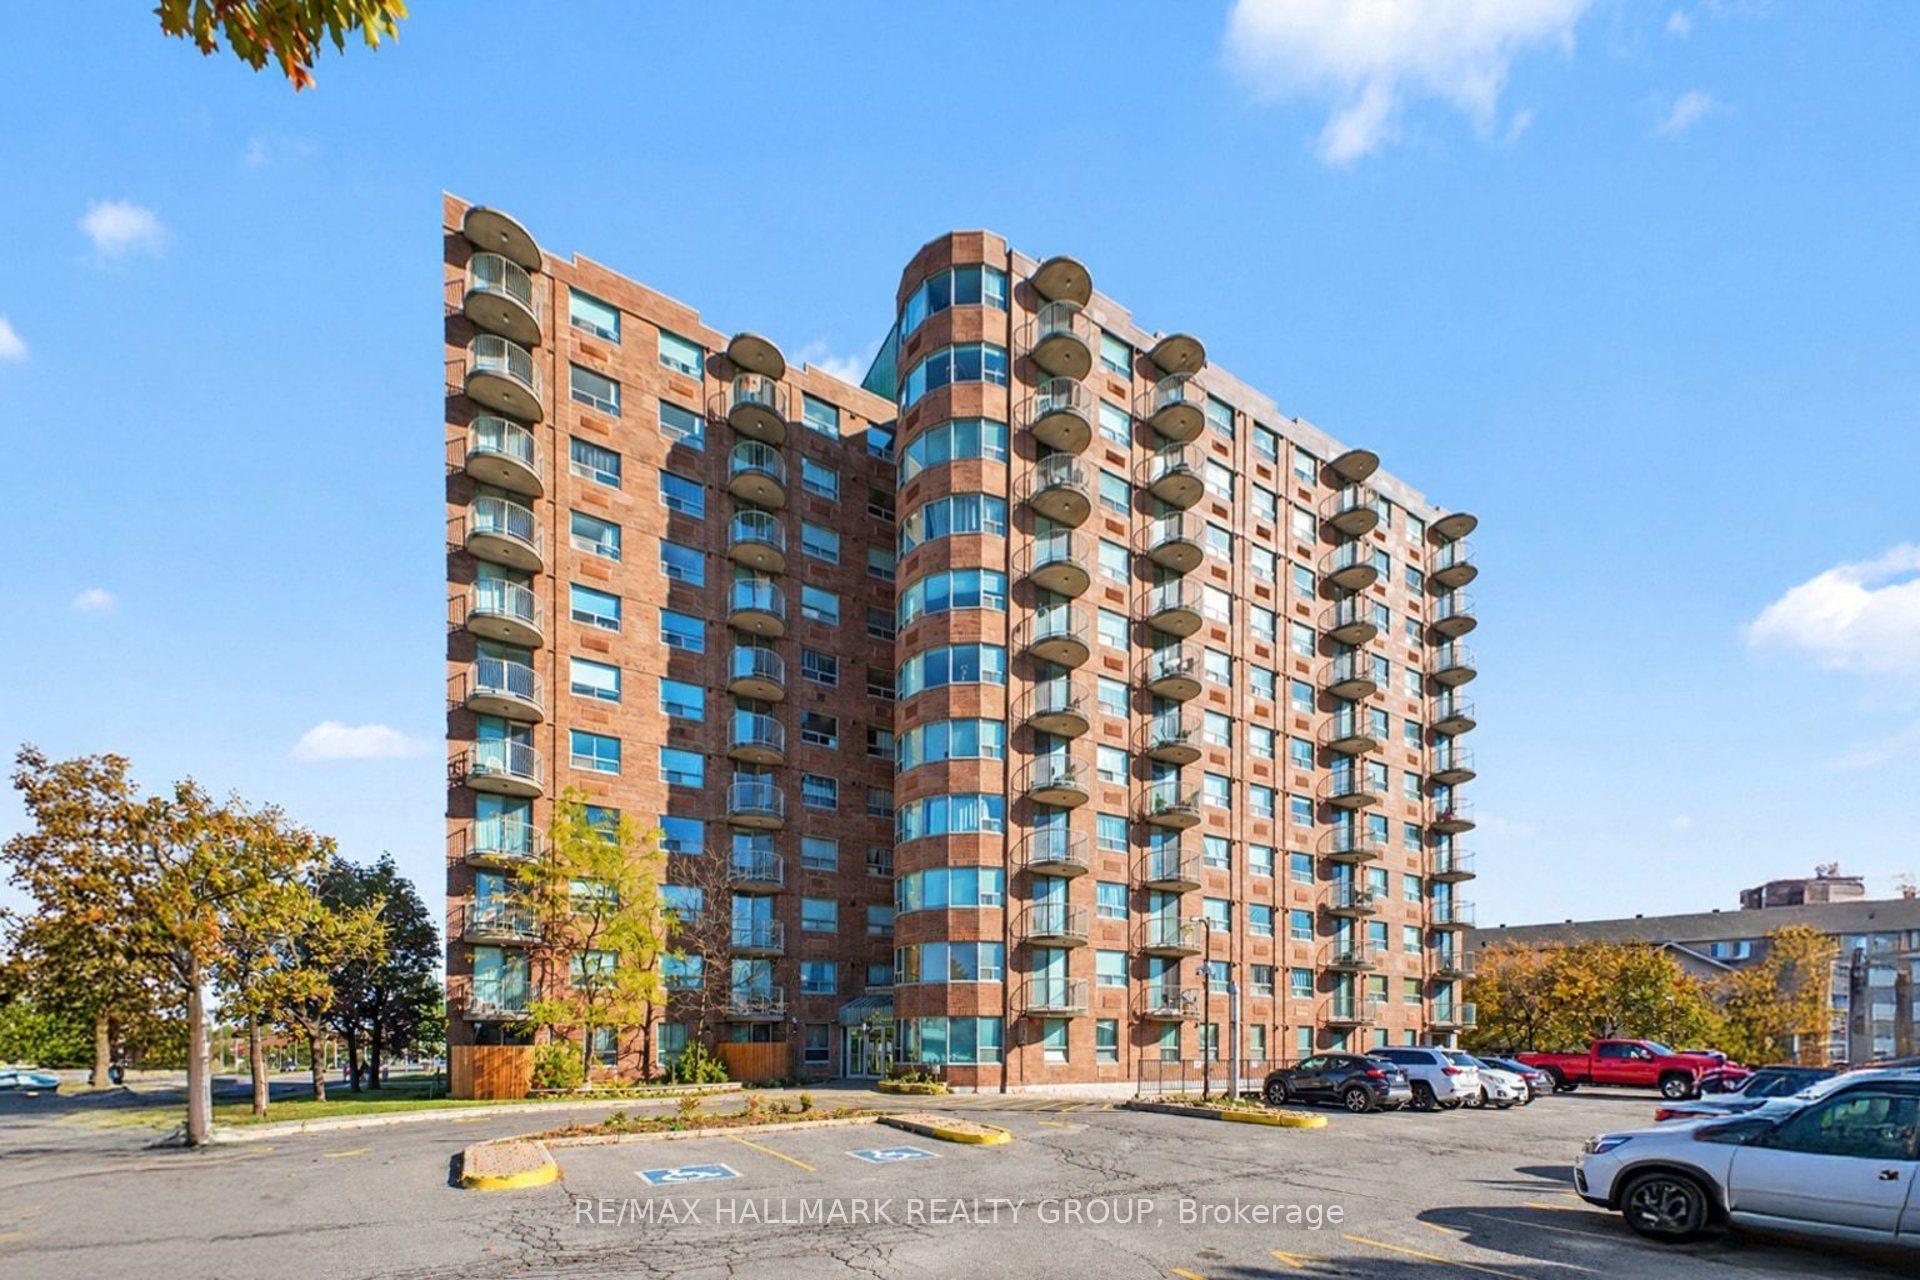
For Sale8 days ago
$199,000
Condo
est. $888/mo
1440 Heron Road 309 #309, 3802 - Heron Gate
Hunt Club - South Keys and Area, ON
2 bd
2 ba
850
1
MLS# X14102938Re/Max Hallmark Realty Group
WhatsApp Aman