For Sale
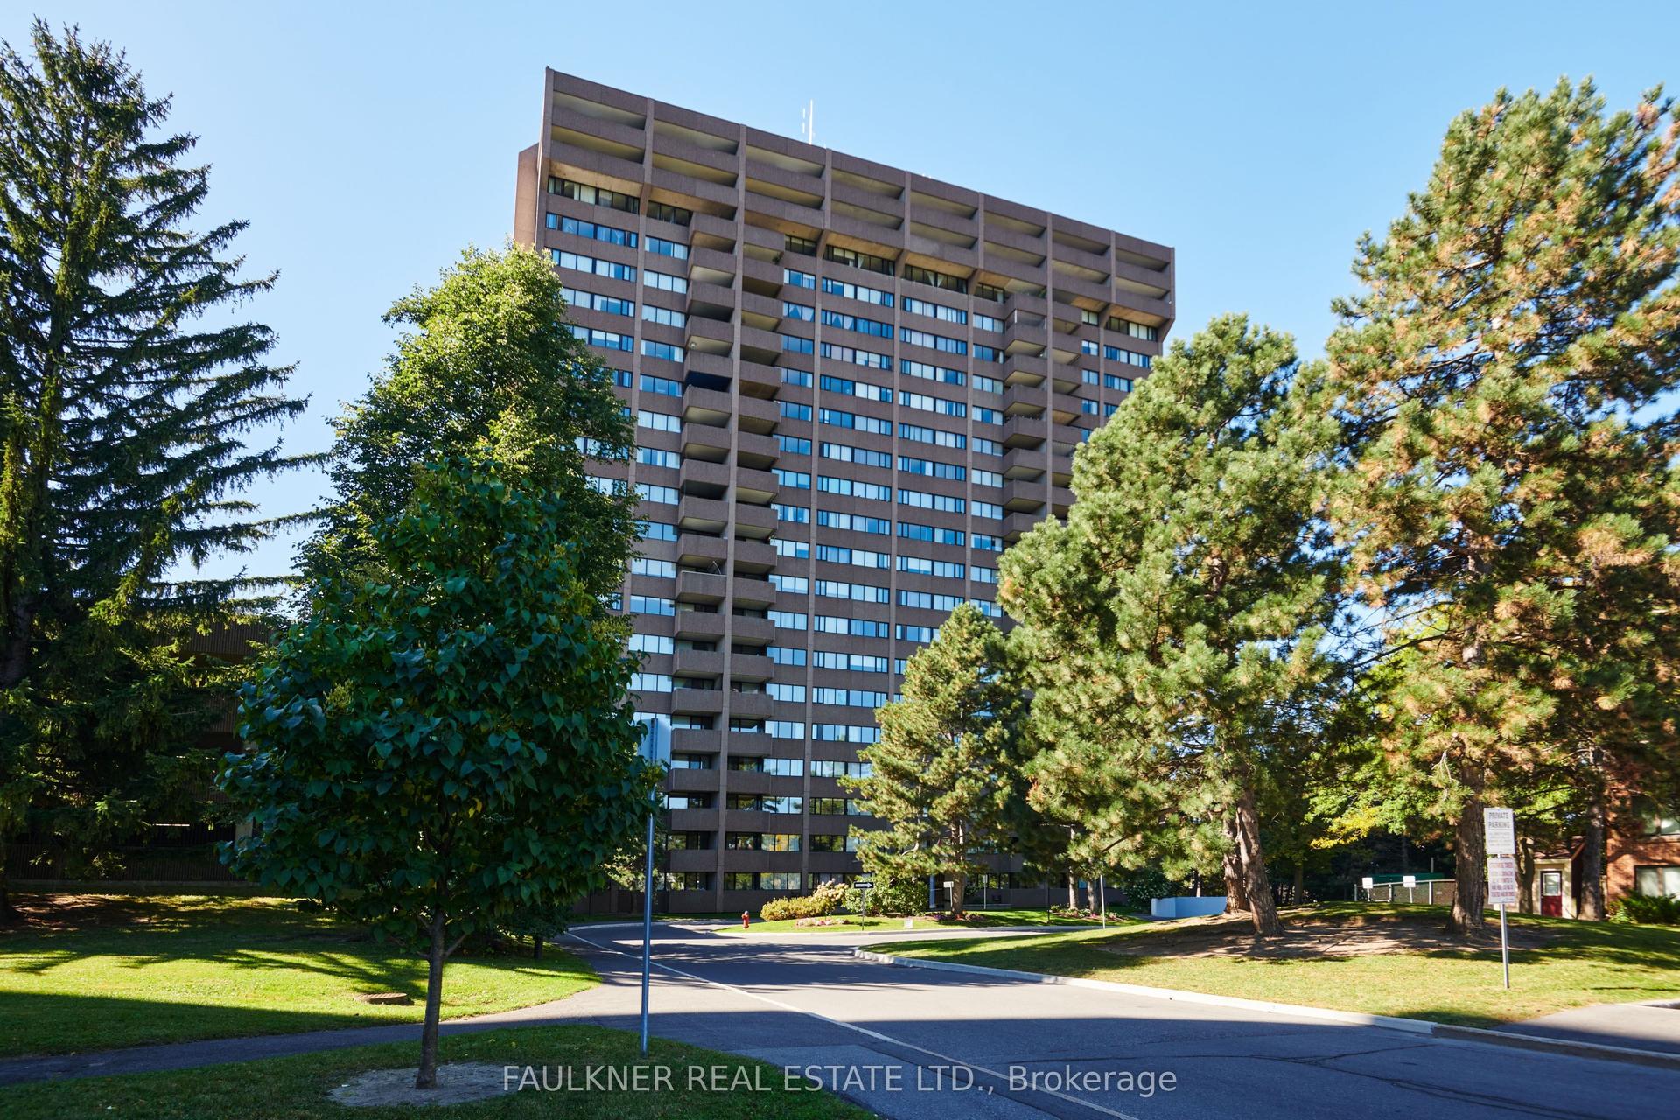
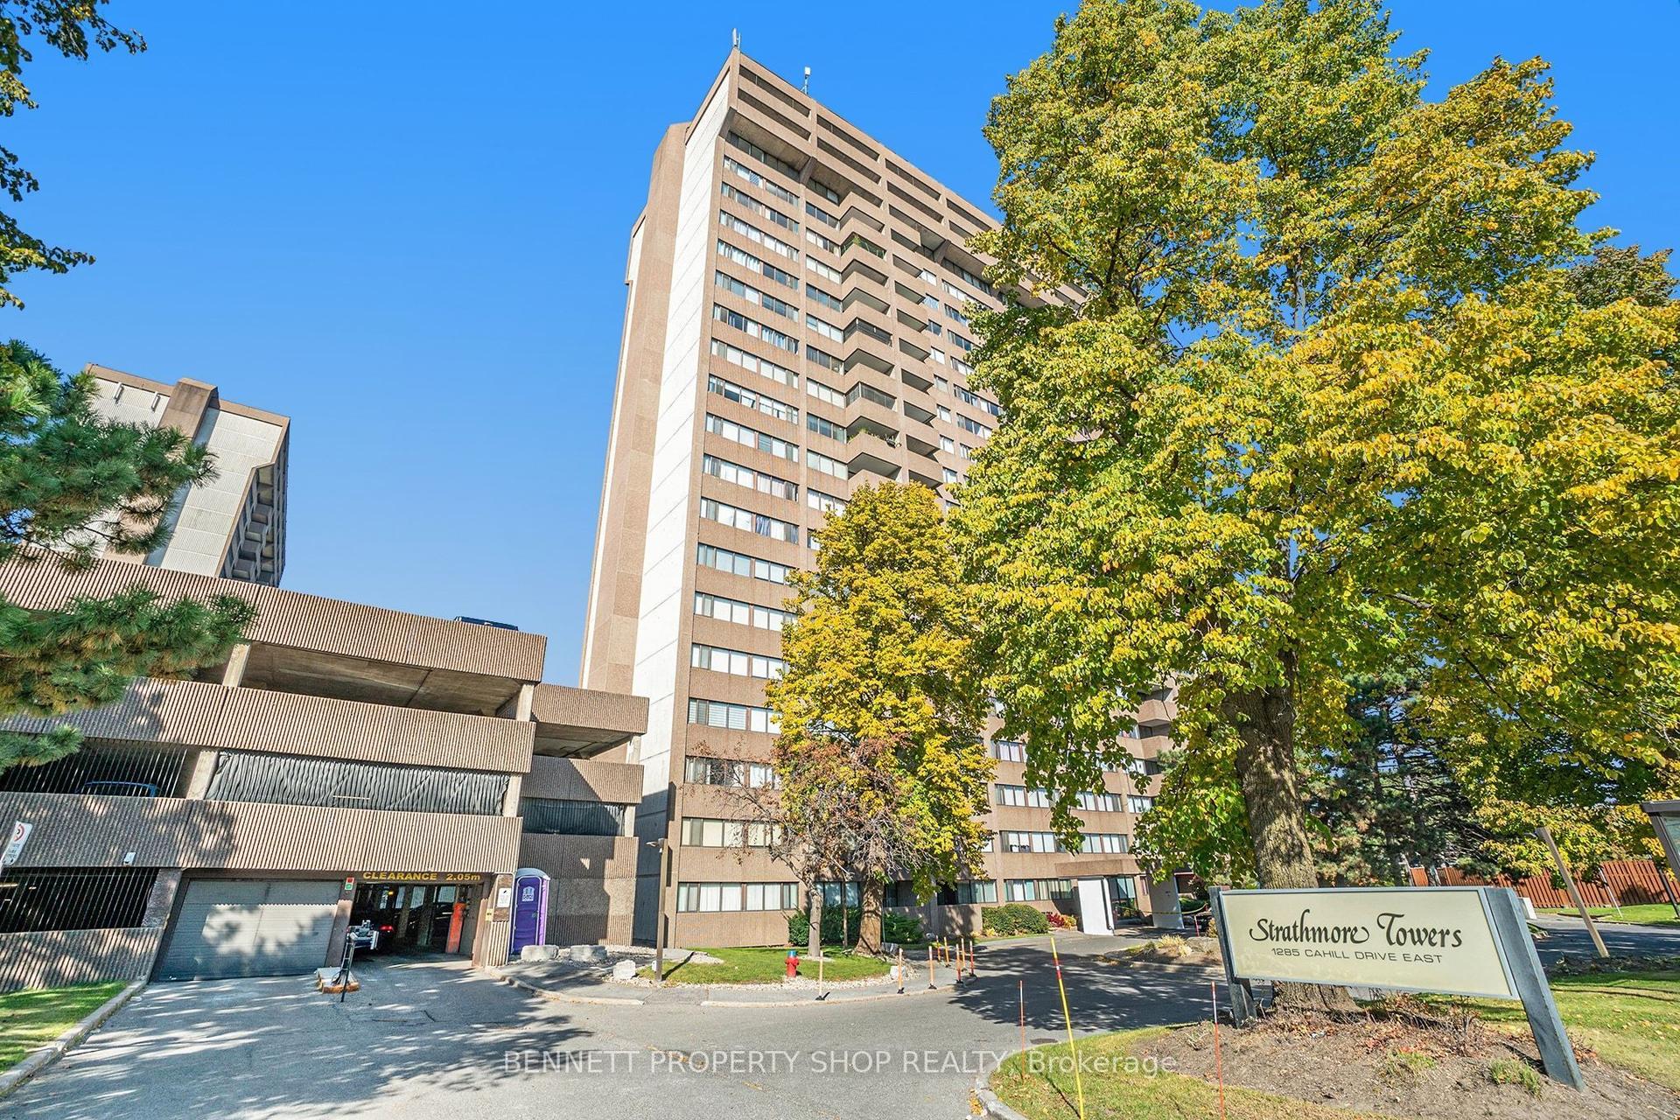
1285 CAHILL Drive 702 #702
3805 - South Keys, Hunt Club - South Keys and Area, ON
$229,900
2Bd
1Ba
850+sqft
1Parking
$270/sqft
CondoMLS# X13841248Listed 2026-09-2930 DOM
Basement
Finished
About this home
Welcome to 1285 Cahill Drive #702, a spacious two-bedroom condominium in the heart of South Keys, featuring lovely views of the Gatineau Hills and a courtyard-facing exposure.This well-designed suite offers a generous, functional layout with a large living room, separate dining area, well-sized kitchen, two spacious bedrooms and one full four-piece bathroom. The impressive primary bedroom provides plenty of room to unwind, while the Gatineau Hills offer a beautiful backdrop, especially during the fall colours. Recently painted in 2026, the unit also benefits from recent maintenance, including servicing of the air conditioning and dryer in 2026, resealed windows and additional work completed to major A/C components. Baseboard heating, a heat pump providing heating and cooling, and convenient in-suite laundry add everyday comfort. Includes one above-ground parking space and a private storage locker. Building amenities include an outdoor pool, party/meeting room, guest suite, sauna, library and visitor parking. Conveniently located close to South Keys Shopping Centre, public transit, restaurants, parks and major commuter routes. An excellent opportunity for buyers seeking generous living space, scenic views and convenient access to everyday amenities. Includes above-ground parking space #505 on the 3rd floor and storage locker #702
Pool
Rooms
Main Floor
| Bedroom | 3.20 × 2.89 m | |
| Kitchen | 2.36 × 2.33 m | |
| Dining Room | 3.12 × 2.56 m | |
| Laundry | 0.31 × 0.31 m | |
| Primary Bedroom | 5.56 × 3.14 m | |
| Living Room | 4.57 × 2.94 m | |
| Foyer | 2.43 × 1.52 m | |
| Bathroom | 2.29 × 1.25 m |
Features
- Other
- Finished
- Apartment
Financials
Annual Taxes
$2,435
Estimated Rental Income
Entire property$2,600 – $3,500/mo
Rental yield13.6% – 18.3%
*Estimates based on comparable rentals in the area. Actual income may vary.
Market Data — Hunt Club - South Keys and Area
Days on market30 days
Buyer's MarketSeller's Market
Based on active listings in Hunt Club - South Keys and Area. Data updates daily.
Getting around
How walkable, bikeable, and transit-friendly this neighbourhood is.
71
/ 100
Walk Score
Very Walkable
56
/ 100
Transit Score
Good Transit
48
/ 100
Bike Score
Somewhat Bikeable
Scores are estimates based on neighbourhood data and are for informational purposes only.
MLS® data courtesy of the Toronto Regional Real Estate Board (TRREB).
The information provided herein must only be used by consumers that have a bona fide interest in the purchase, sale, or lease of real estate and may not be used for any commercial purpose or any other purpose. Listing information is deemed reliable but is not guaranteed accurate by the Toronto Regional Real Estate Board, the listing brokerage, or this website. The trademarks REALTOR®, REALTORS® and the REALTOR® logo are controlled by The Canadian Real Estate Association (CREA) and identify real estate professionals who are members of CREA. MLS®, Multiple Listing Service®, and the associated logos are owned by CREA. Not intended to solicit properties currently listed for sale or buyers under contract.
You may also like
More homes in Hunt Club - South Keys and Area
Hand-picked listings with a similar price range and style.
For Sale3 days ago
$175,000
Condo
est. $785/mo
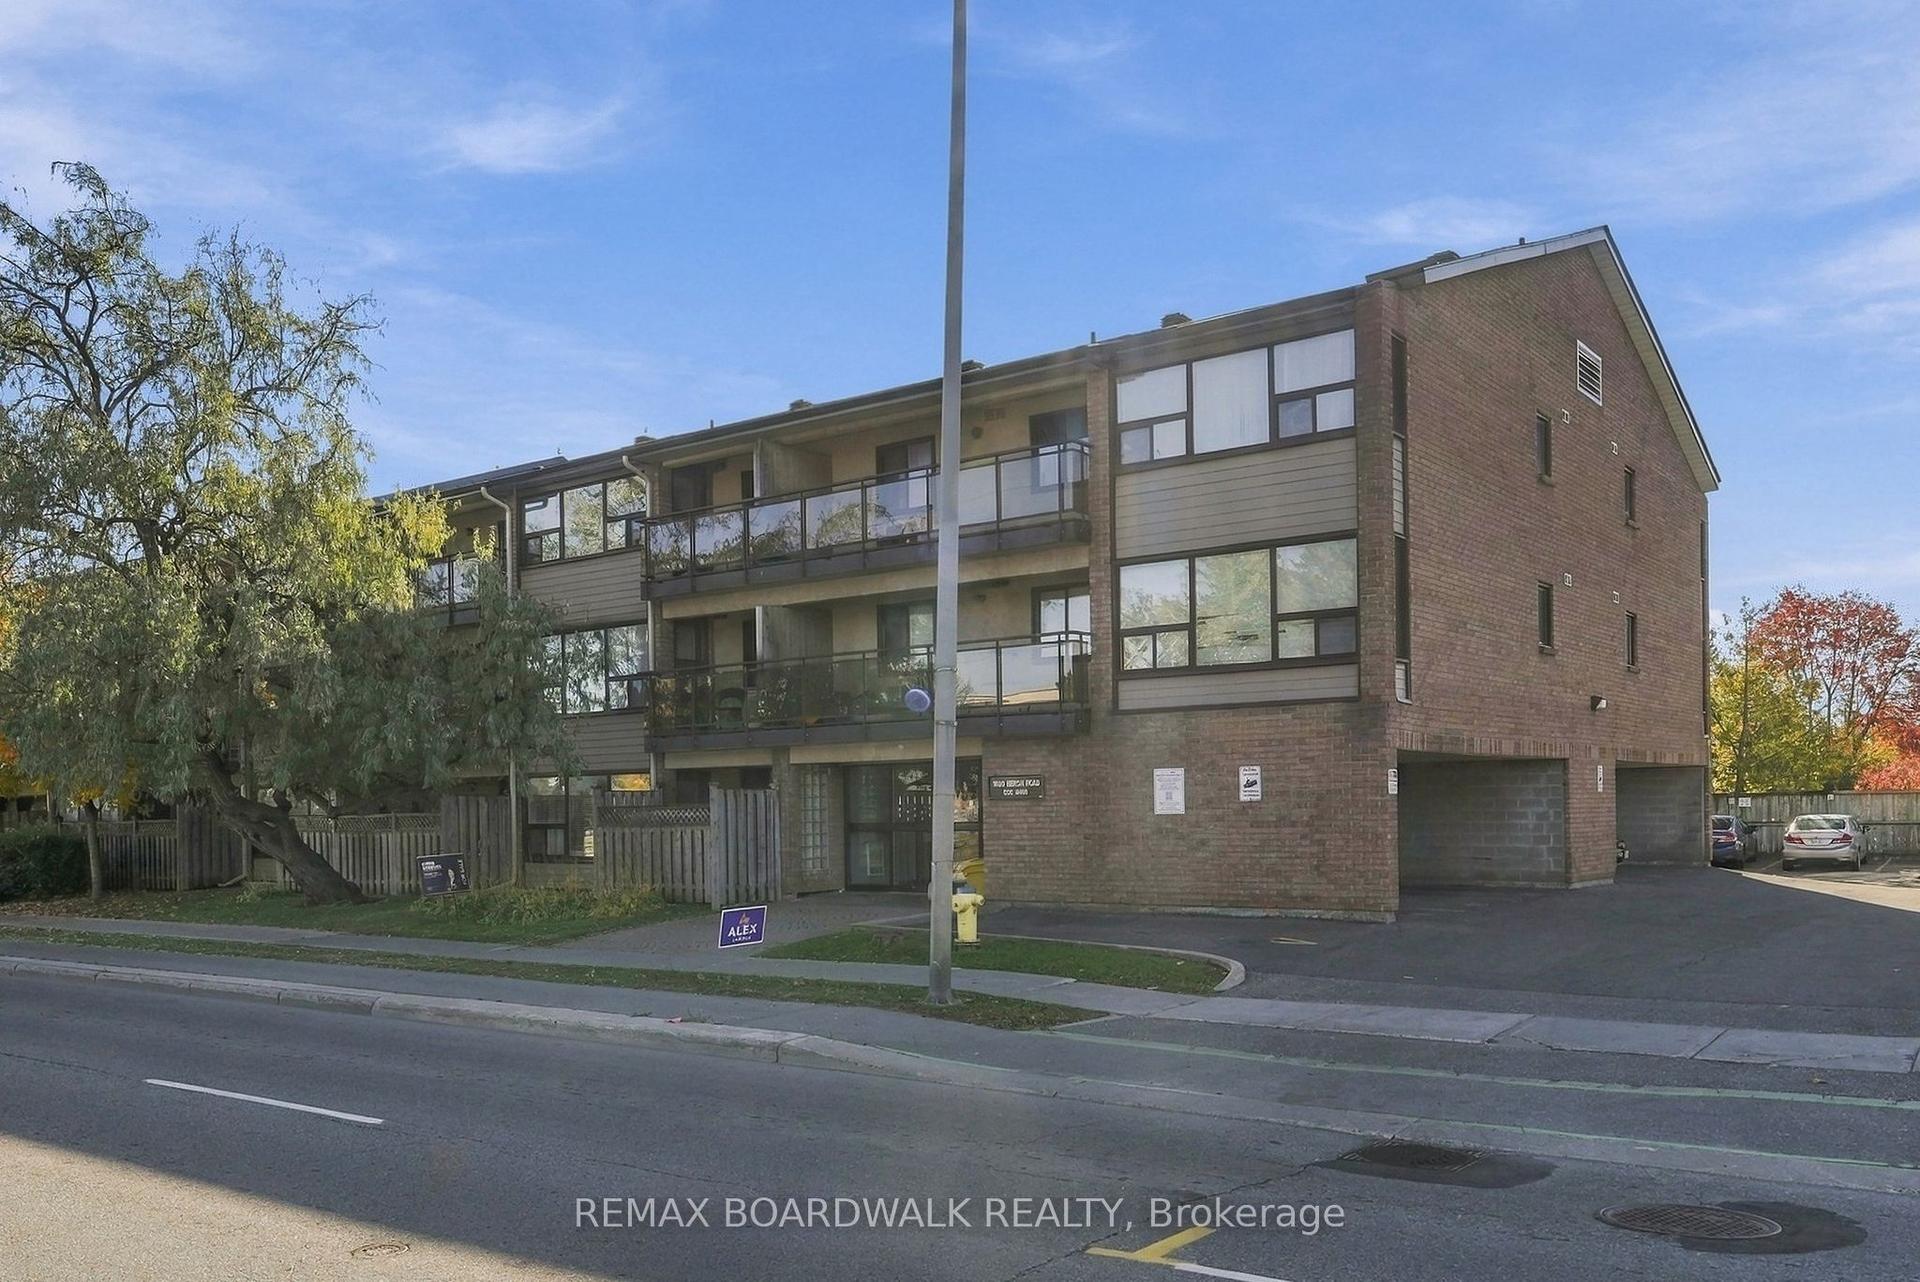
1490 Heron Road 204 #204, 3802 - Heron Gate
Hunt Club - South Keys and Area, ON
1 bd
1 ba
750
1
MLS# X14117708Remax Boardwalk Realty
WhatsApp Aman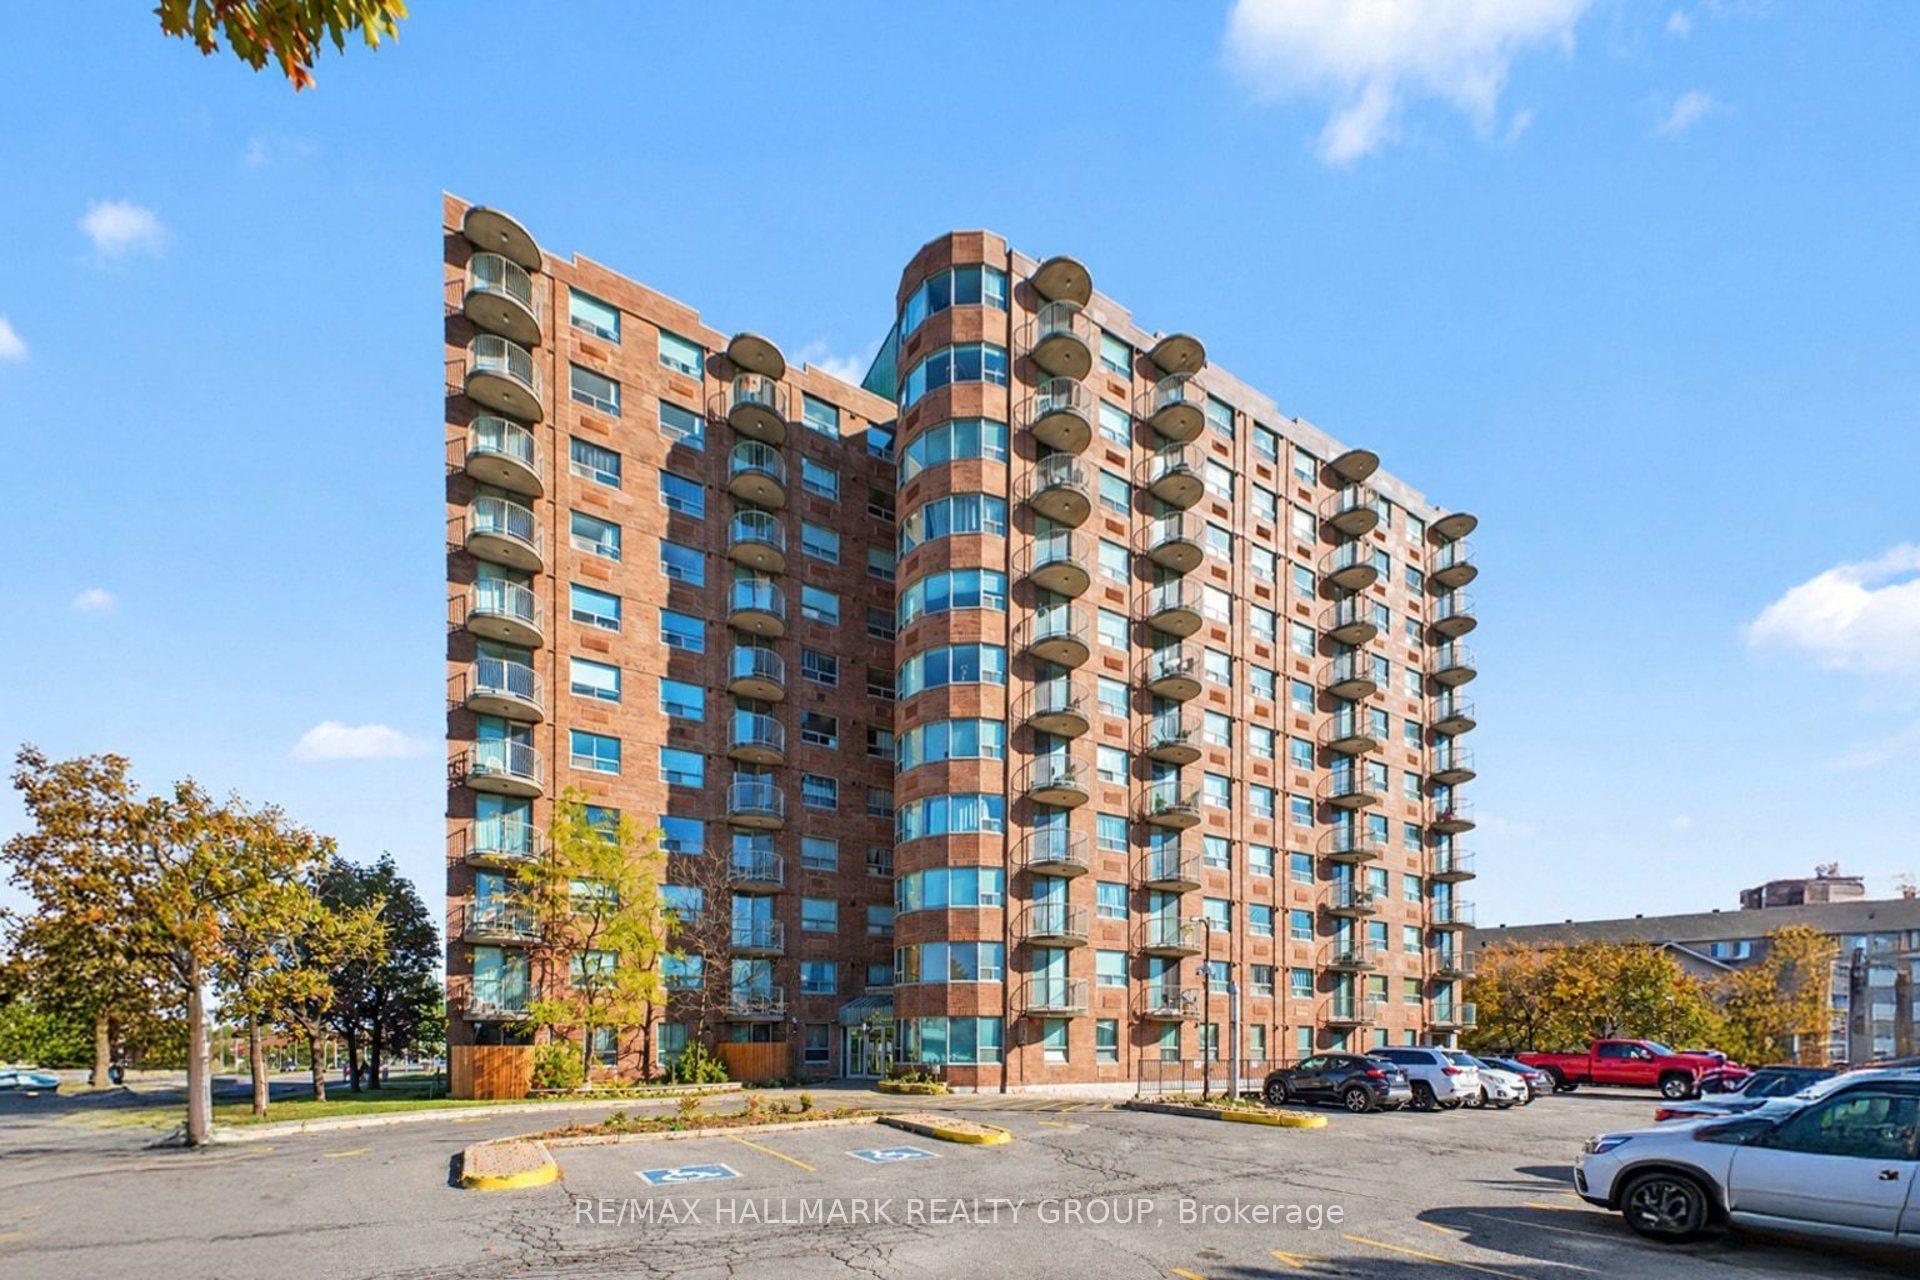
For Sale8 days ago
$199,000
Condo
est. $888/mo
1440 Heron Road 309 #309, 3802 - Heron Gate
Hunt Club - South Keys and Area, ON
2 bd
2 ba
850
1
MLS# X14102938Re/Max Hallmark Realty Group
WhatsApp Aman