For Sale
1248 Lisbon Place
42 - City Northwest, Kingston, ON
$1,099,000
2+1Bd
3Ba
1,750+sqft
6Parking
49.21 x 119.16 ftlot
$628/sqft
DetachedMLS# X13769034Listed 2026-09-109 DOM
Heating
On Demand Water Heater
Cooling
Air Exchanger
About this home
Welcome to this impressive custom-built V. Marques home tucked away on a quiet crescent in a desirable Kingston neighbourhood. Offering 3100 sq. ft. of finished living space, this meticulously maintained executive bungalow combines thoughtful design, quality finishes and exceptional living space. Perfectly located minutes from shopping and amenities with easy access to the 401. From the moment you step inside, the attention to detail is evident. A spacious entrance with gleaming ceramic flooring leads to rich mahogany hardwood and an elegant, open-concept interior enhanced by custom tray ceilings. Designed for comfortable living and entertaining, the expansive living and dining areas flow into a beautifully appointed kitchen featuring granite countertops and backsplash, abundant cabinetry, spacious island, and a walk-in pantry. A gas fireplace adds warmth and ambience to this space. The main level offers two generous bedrooms and two bathrooms. The primary suite features a walk-in closet and spacious ensuite with jetted tub, separate shower and double sinks. Convenient main-floor laundry. Walk out to the covered deck - private and perfect for morning coffee or relaxing at the end of the day. The finished lower level is equally impressive. Oversized windows fill the space with natural light, creating a bright extension of the home. A generous recreation and entertaining area offers plenty of room to gather, complimented by a second gas fireplace. An additional bedroom with walk-in closet and 4-piece bathroom provides excellent space for guests or extended family. The lower level also features substantial storage and workspace complete with a workbench and utility sink-ideal for hobbies, projects and organization. A fully insulated double-car garage completes this exceptionally well-cared for property. Custom built, beautifully maintained and thoughtfully designed from top to bottom. This is a home that has been cherished since day one and it shows.
GarageHardwoodFireplace
Rooms
Main Floor
| Kitchen | 3.96 × 3.92 m | |
| Living Room | 2.23 × 7.30 m | |
| Dining Room | 6.10 × 4.40 m | |
| Bedroom | 5.72 × 3.80 m | |
| Bathroom | 2.41 × 3.80 m | 5 Pc Ensuite |
| Bedroom | 4.46 × 3.17 m | |
| Laundry | 2.22 × 2.74 m | |
| Bathroom | 2.51 × 3.17 m | 4 Pc Bath |
| Foyer | 3.80 × 2.38 m |
Basement
| Recreation | 10.34 × 11.05 m | |
| Bedroom | 3.16 × 3.79 m | |
| Utility Room | 6.34 × 5.53 m | |
| Bathroom | 1.50 × 2.50 m |
Features
- Air Exchanger
- Auto Garage Door Remote
- Floor Drain
- On Demand Water Heater
- Primary Bedroom - Main Floor
- Storage
- Sump Pump
- Water Heater
- Water Meter
- Workbench
- Deck
- Landscaped
- Lawn Sprinkler System
- Full
- Central Air
- Bungalow
Financials
Annual Taxes
$6,531.67
Estimated Rental Income
Entire property$2,600 – $3,800/mo
Basement apartment$1,800 – $2,500/mo
Rental yield2.8% – 4.1%
*Estimates based on comparable rentals in the area. Actual income may vary.
Market Data — Kingston
Days on market9 days
Buyer's MarketSeller's Market
Based on active listings in Kingston. Data updates daily.
Getting around
How walkable, bikeable, and transit-friendly this neighbourhood is.
54
/ 100
Walk Score
Somewhat Walkable
43
/ 100
Transit Score
Some Transit
42
/ 100
Bike Score
Somewhat Bikeable
Scores are estimates based on neighbourhood data and are for informational purposes only.
MLS® data courtesy of the Toronto Regional Real Estate Board (TRREB).
The information provided herein must only be used by consumers that have a bona fide interest in the purchase, sale, or lease of real estate and may not be used for any commercial purpose or any other purpose. Listing information is deemed reliable but is not guaranteed accurate by the Toronto Regional Real Estate Board, the listing brokerage, or this website. The trademarks REALTOR®, REALTORS® and the REALTOR® logo are controlled by The Canadian Real Estate Association (CREA) and identify real estate professionals who are members of CREA. MLS®, Multiple Listing Service®, and the associated logos are owned by CREA. Not intended to solicit properties currently listed for sale or buyers under contract.
You may also like
More homes in Kingston
Hand-picked listings with a similar price range and style.
For Sale2 days ago
$924,900
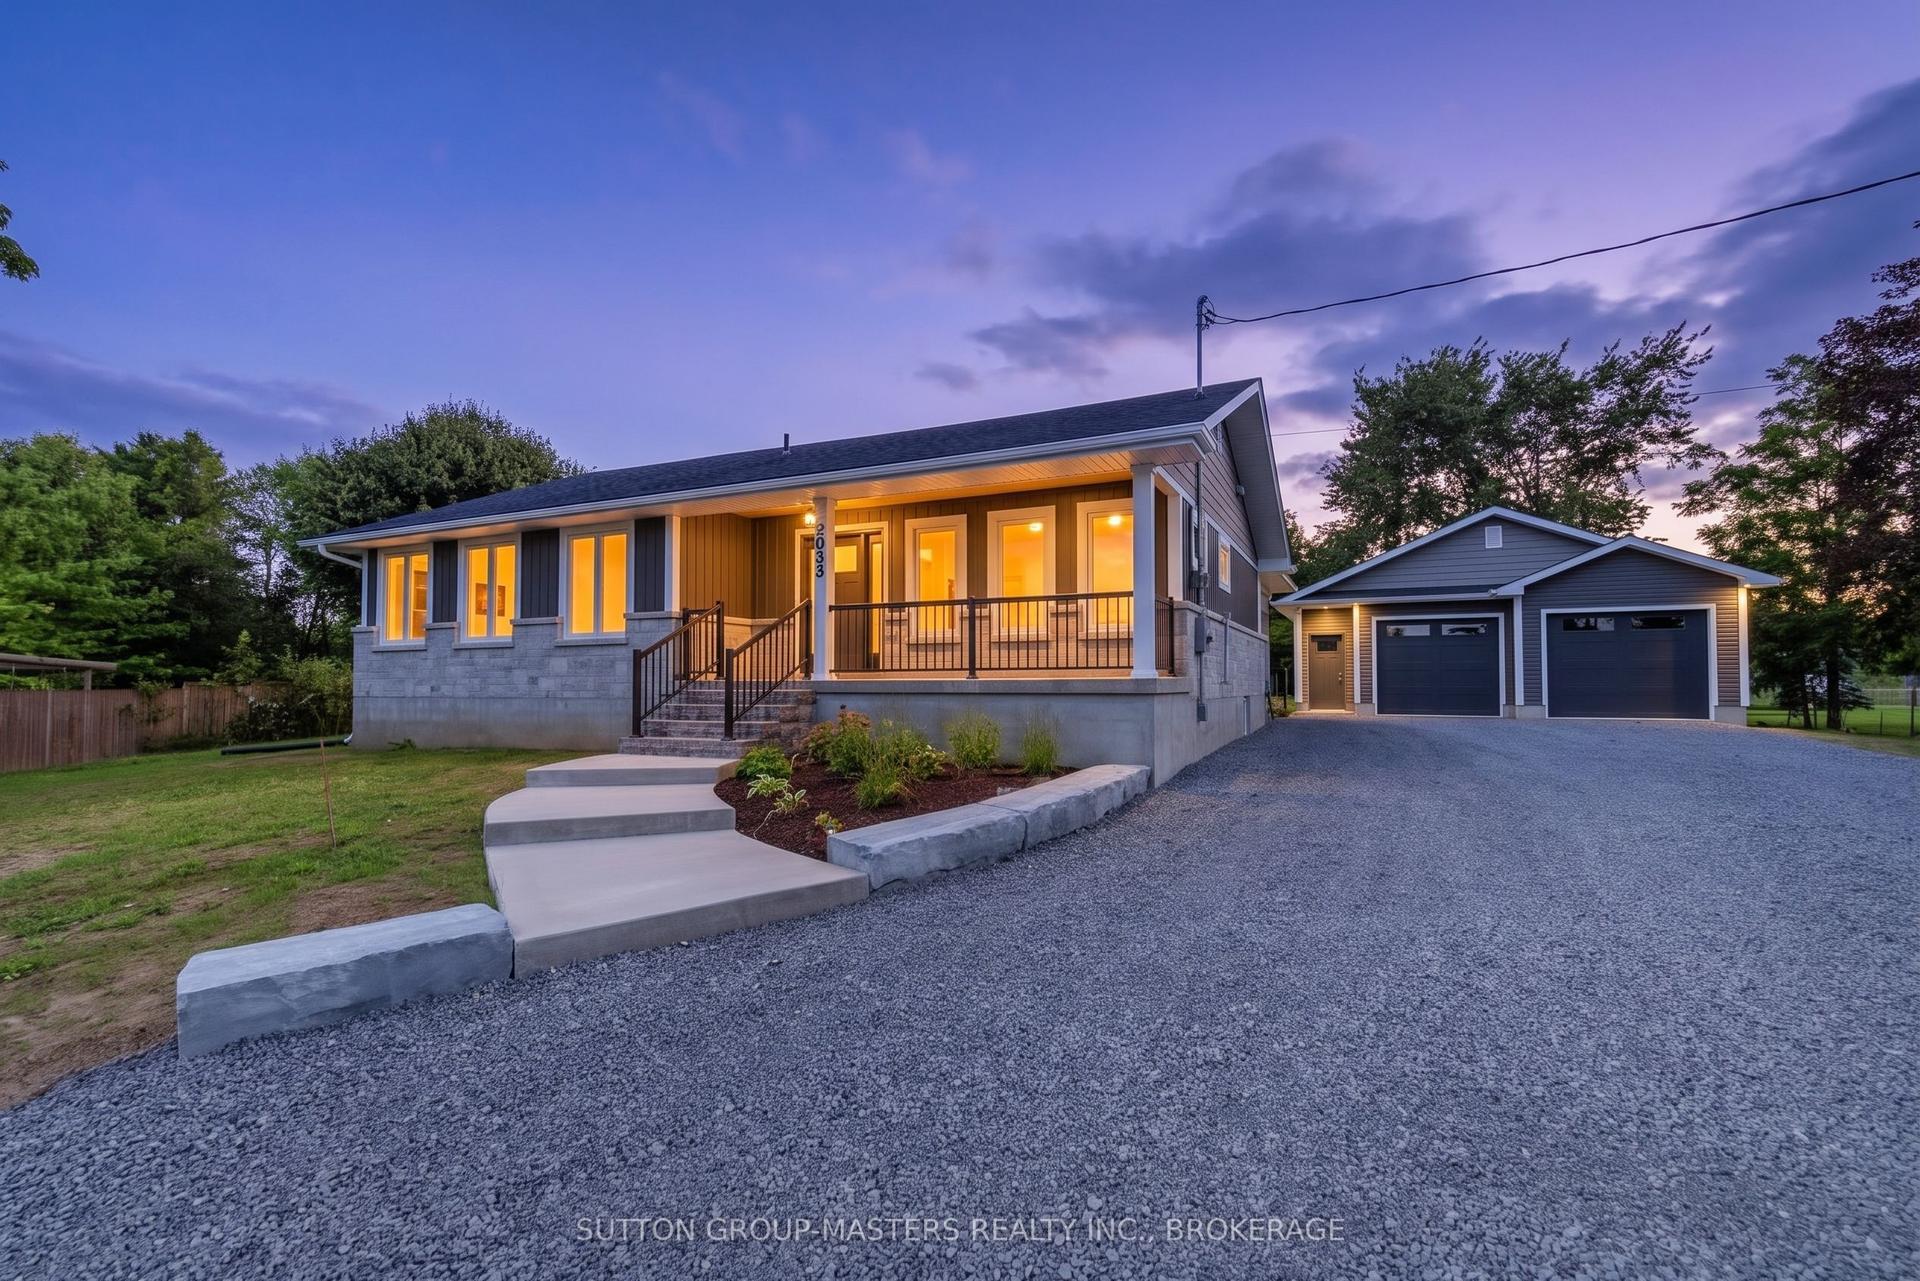
Detached
est. $4,055/mo
2053 Cole Hill Road, 44 - City North of 401
Kingston, ON
3 bd
2 ba
1,300
10
MLS# X13804636Sutton Group-Masters Realty Inc.,…
WhatsApp Aman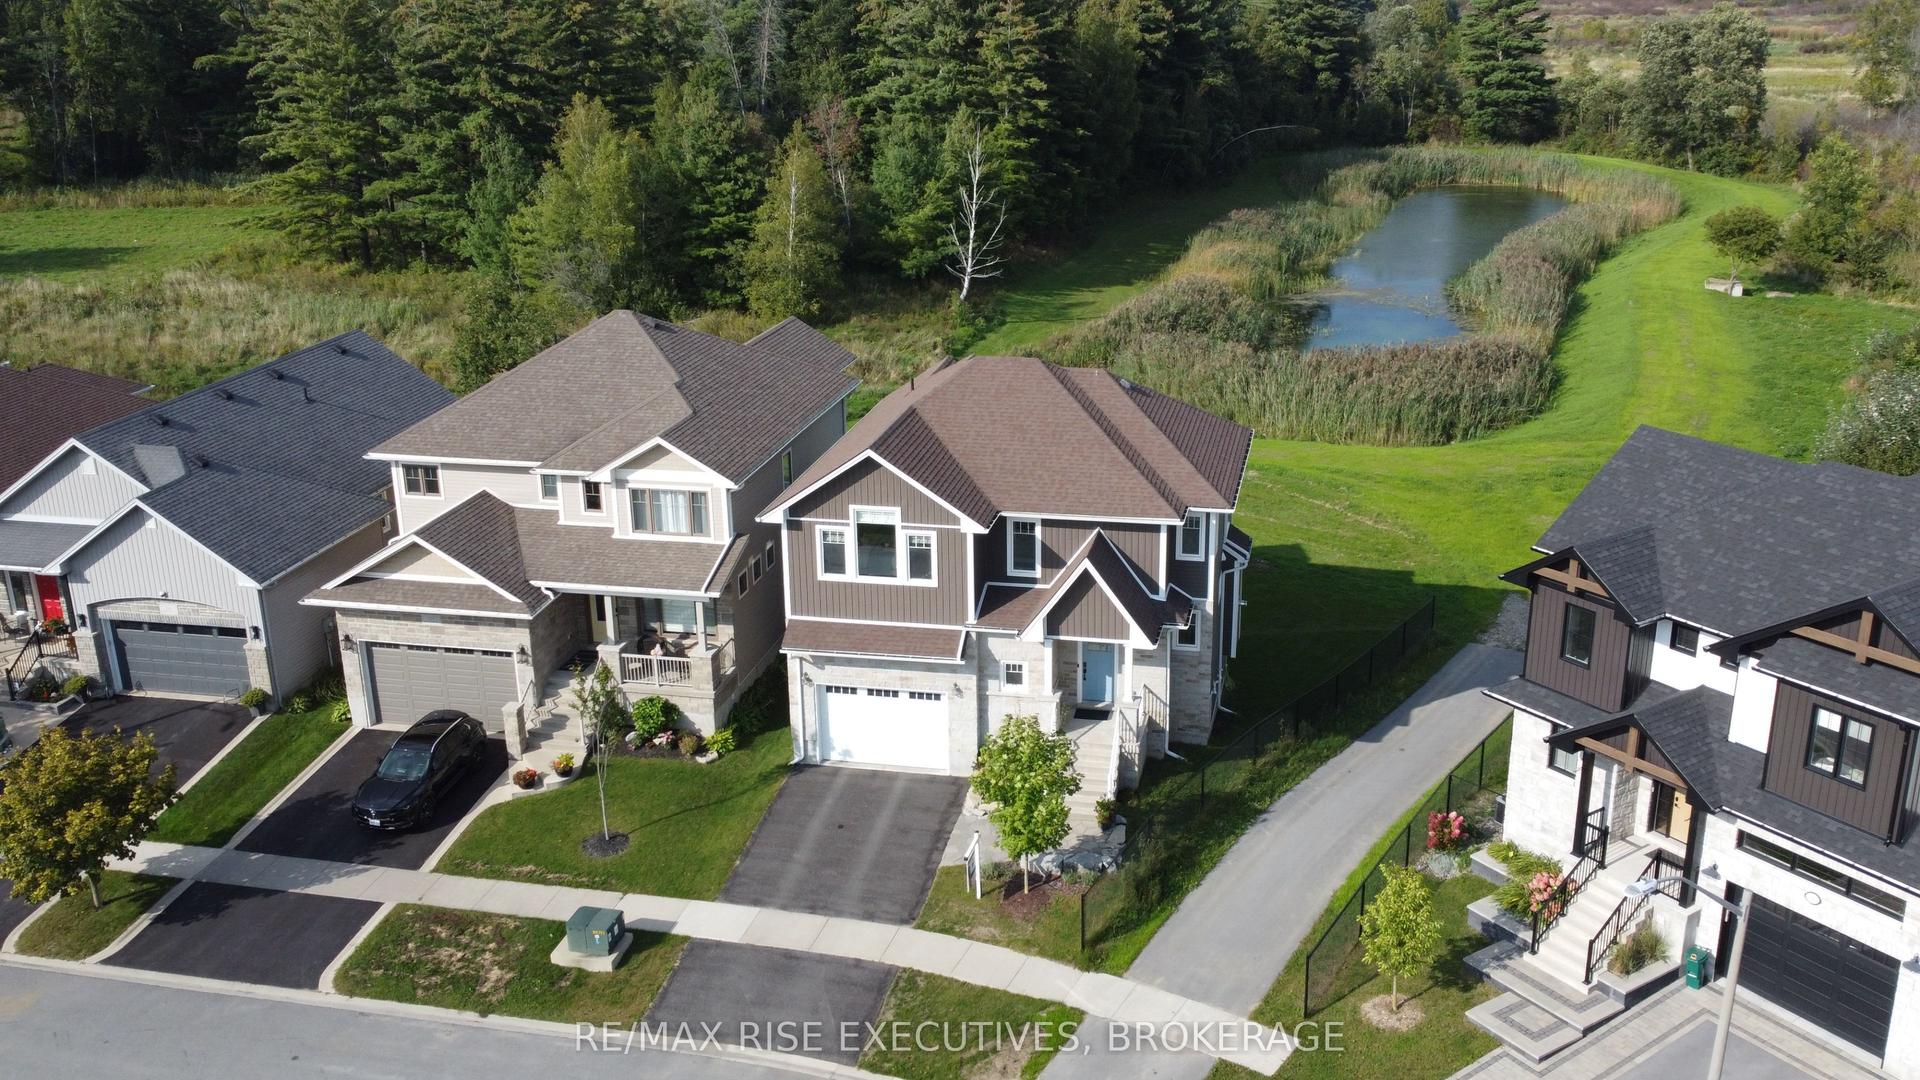
For Sale24 days ago
$1,090,000
Detached
est. $4,779/mo
232 Mill Pond Place, 25 - West of Sir John A. Blvd
Kingston, ON
3+1 bd
4 ba
2,250
3
MLS# X13716960Re/Max Rise Executives, Brokerage
WhatsApp Aman