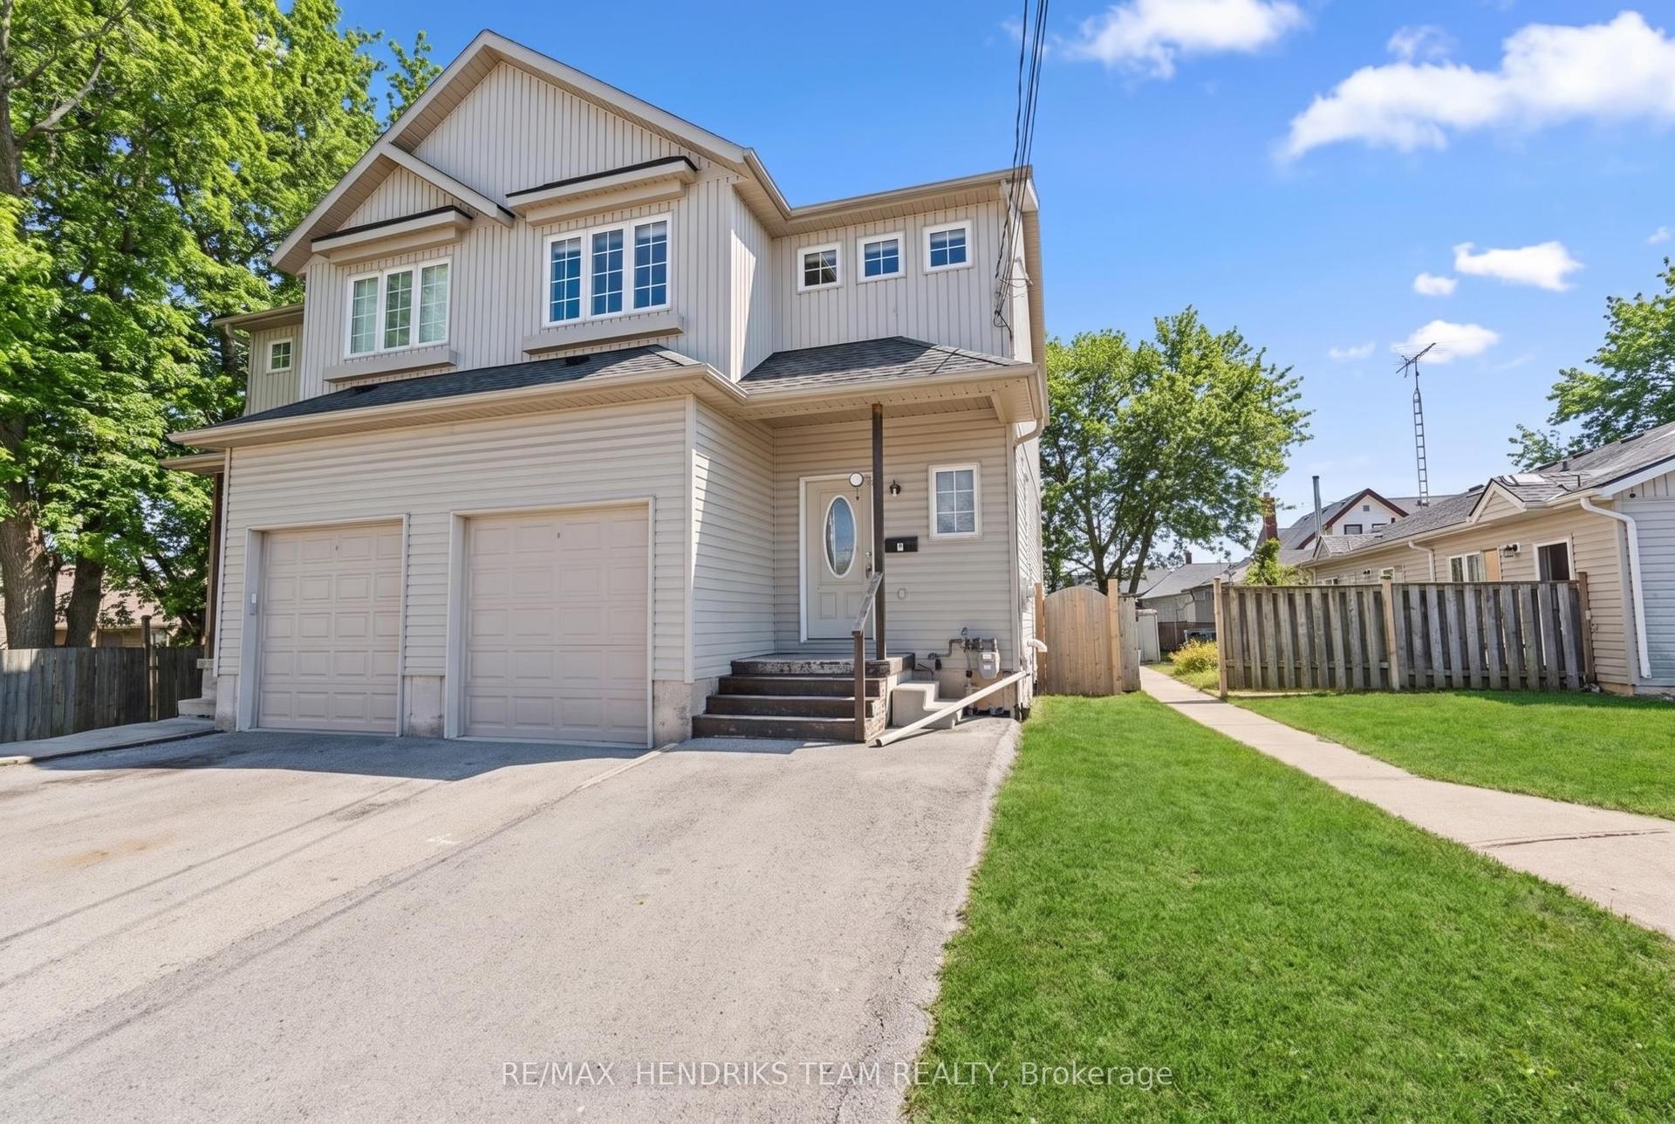
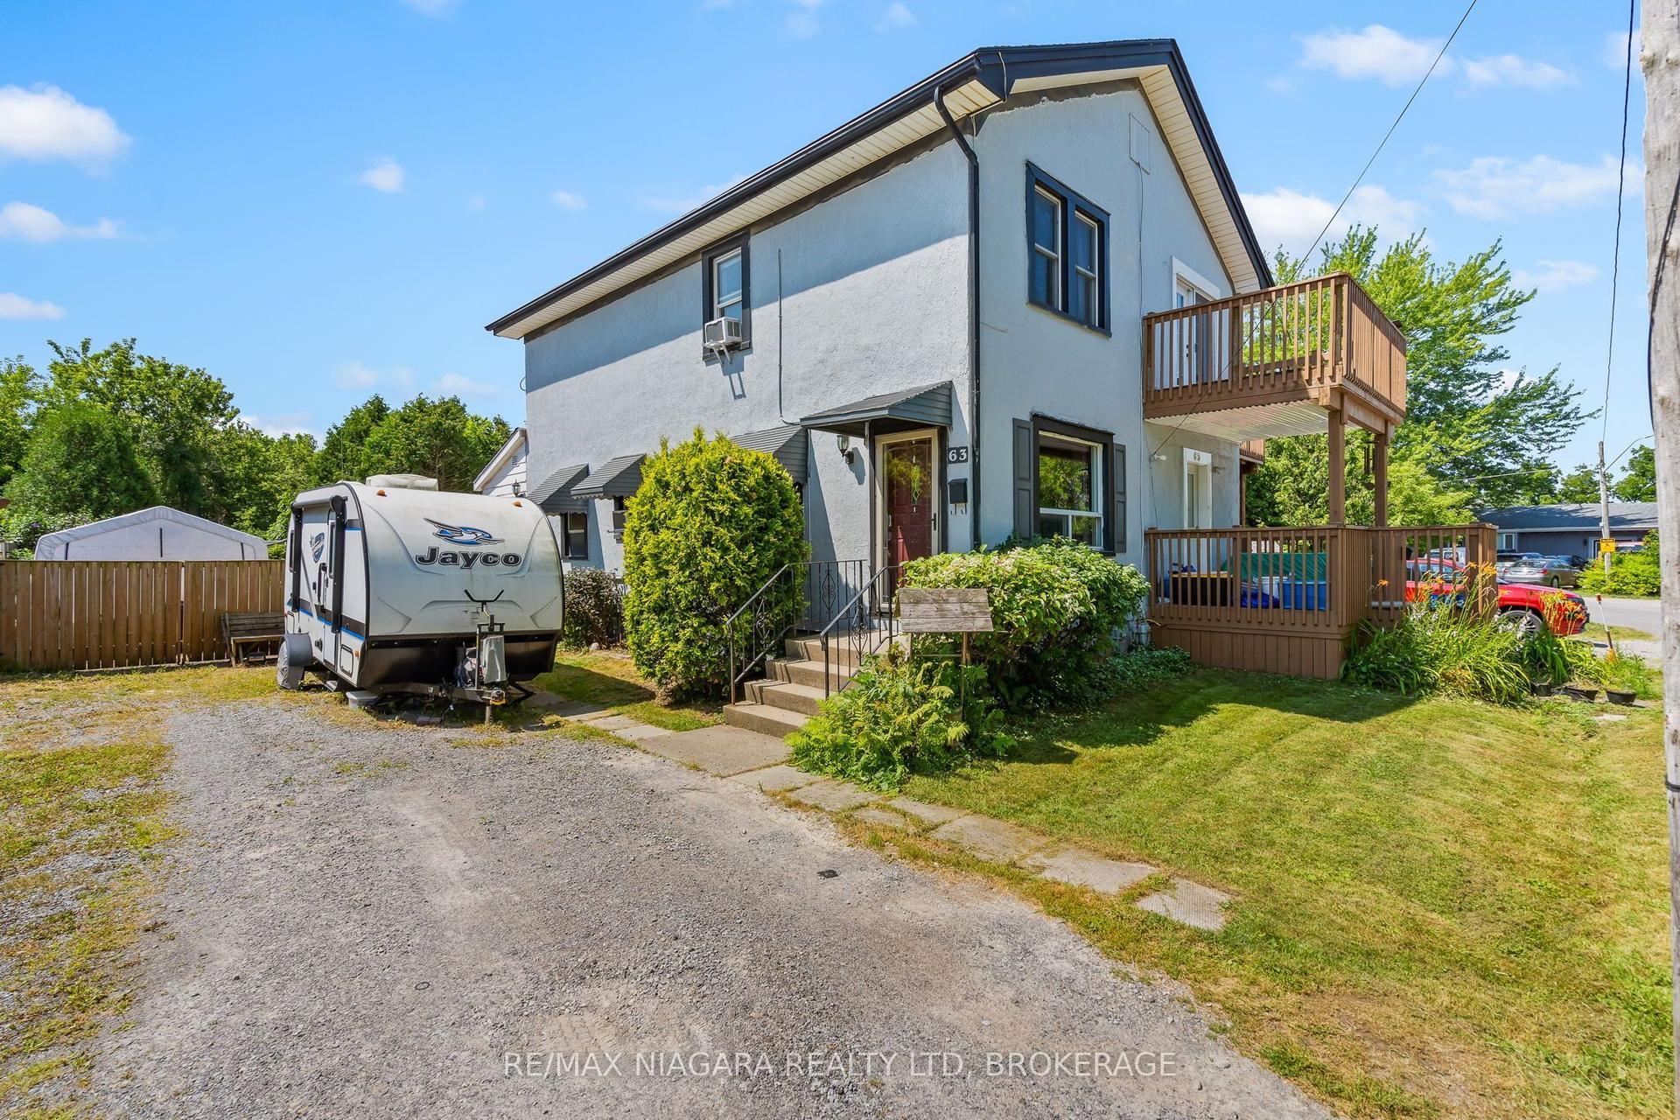
For Sale
97 Tupper Drive
558 - Confederation Heights, Thorold, ON
$499,000
2+2Bd
2Ba
1,300+sqft
2Parking
33.31 x 120 ftlot
$384/sqft
Semi-DetachedMLS# X13769172Listed 2026-09-1031 DOM
Cooling
Central Air
Basement
Unfinished
On the market for 31 days — longer than average. The seller may be open to negotiation.
About this home
GREAT INVESTMENT OPPORTUNITY OR THE PERFECT HOME FOR A GROWING FAMILY!Welcome to this well-maintained 2+2 bedroom, 2-bathroom semi-detached backsplit, offering a fantastic layout with plenty of space and versatility. Ideally located close to Brock University, this home presents an excellent opportunity for investors looking for a strong student-rental setup, or for families seeking room to grow. Brock University's St. Catharines campus is home to more than 19,000 students, making proximity to campus an attractive feature for potential student housing.The upper level was renovated approximately 2 years ago, while the lower-level bathroom was updated approximately 1 year ago. The home also features numerous newer appliances and mechanical updates, providing peace of mind for the next owner. Recent updates include a Whirlpool stove (2 years old), range hood (6 months old), Hisense refrigerator (6 months old), Frigidaire dishwasher (6 months old), plus a bonus LG refrigerator in the lower level (approximately 2 years old). The laundry area includes a Samsung washer and LG dryer, both approximately 2 years old. Central air conditioning is approximately 2 years old.A side entrance provides convenient access to the fully fenced backyard and leads to a generously sized covered deck, built approximately 1 year ago - the perfect outdoor space for entertaining, relaxing, or enjoying summer evenings.With 4 bedrooms, 2 bathrooms, multiple living spaces, a separate side entrance, and a location close to Brock University, this property offers excellent flexibility for a variety of buyers. Whether you're looking for a home to accommodate a growing family or an investment property with student-rental potential, this one is definitely worth a look!Don't miss this opportunity - book your showing today!
Renovated
Rooms
Main Floor
| Living Room | 4.40 × 4.45 m | |
| Dining Room | 2.44 × 4.45 m | |
| Kitchen | 4.50 × 2.34 m |
Second Floor
| Primary Bedroom | 4.90 × 2.41 m | |
| Bedroom | 3.25 × 2.59 m | |
| Bathroom | 2.26 × 1.52 m | 4 Pc Bath |
Lower
| Bedroom | 4.04 × 2.69 m | |
| Bedroom | 3.45 × 2.85 m |
Basement
| Laundry | 5.51 × 4.72 m | |
| Bathroom | 1.91 × 1.78 m | 3 Pc Bath |
Features
- None
- Deck
- Unfinished
- Central Air
- Backsplit 4
Financials
Annual Taxes
$3,474.5
Estimated Rental Income
Entire property$2,600 – $3,800/mo
Basement apartment$1,800 – $2,500/mo
Rental yield6.3% – 9.1%
*Estimates based on comparable rentals in the area. Actual income may vary.
Market Data — Thorold
Days on market31 days
Buyer's MarketSeller's Market
Based on active listings in Thorold. Data updates daily.
Getting around
How walkable, bikeable, and transit-friendly this neighbourhood is.
63
/ 100
Walk Score
Somewhat Walkable
40
/ 100
Transit Score
Some Transit
43
/ 100
Bike Score
Somewhat Bikeable
Scores are estimates based on neighbourhood data and are for informational purposes only.
MLS® data courtesy of the Toronto Regional Real Estate Board (TRREB).
The information provided herein must only be used by consumers that have a bona fide interest in the purchase, sale, or lease of real estate and may not be used for any commercial purpose or any other purpose. Listing information is deemed reliable but is not guaranteed accurate by the Toronto Regional Real Estate Board, the listing brokerage, or this website. The trademarks REALTOR®, REALTORS® and the REALTOR® logo are controlled by The Canadian Real Estate Association (CREA) and identify real estate professionals who are members of CREA. MLS®, Multiple Listing Service®, and the associated logos are owned by CREA. Not intended to solicit properties currently listed for sale or buyers under contract.
You may also like
More homes in Thorold
Hand-picked listings with a similar price range and style.
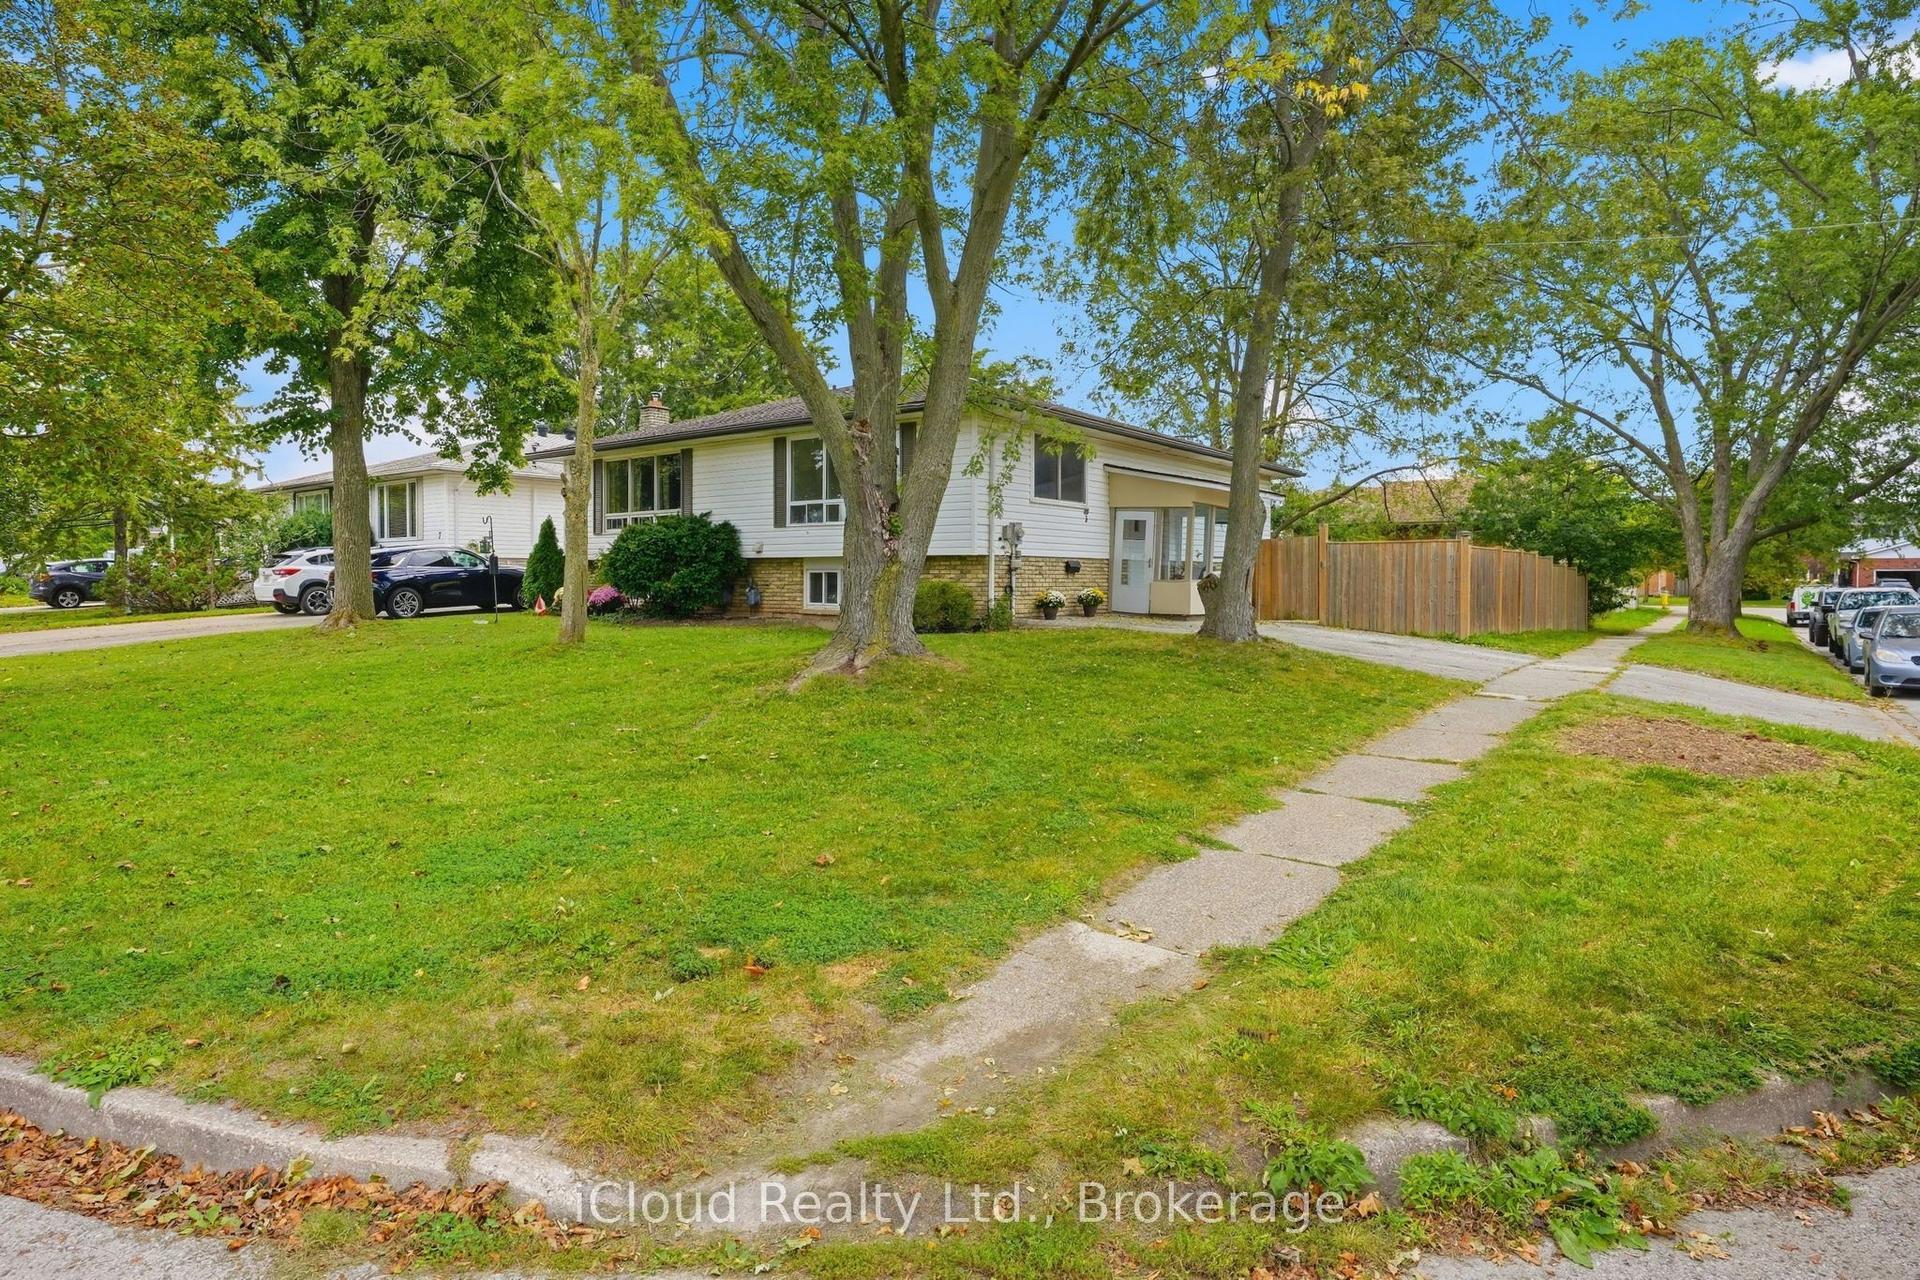
For Sale19 days ago
$519,900
Semi-Detached
est. $2,279/mo
3 Manley Crescent, 558 - Confederation Heights
Thorold, ON
2+2 bd
2 ba
900
3
MLS# X13821010iCloud Realty Ltd.
WhatsApp Aman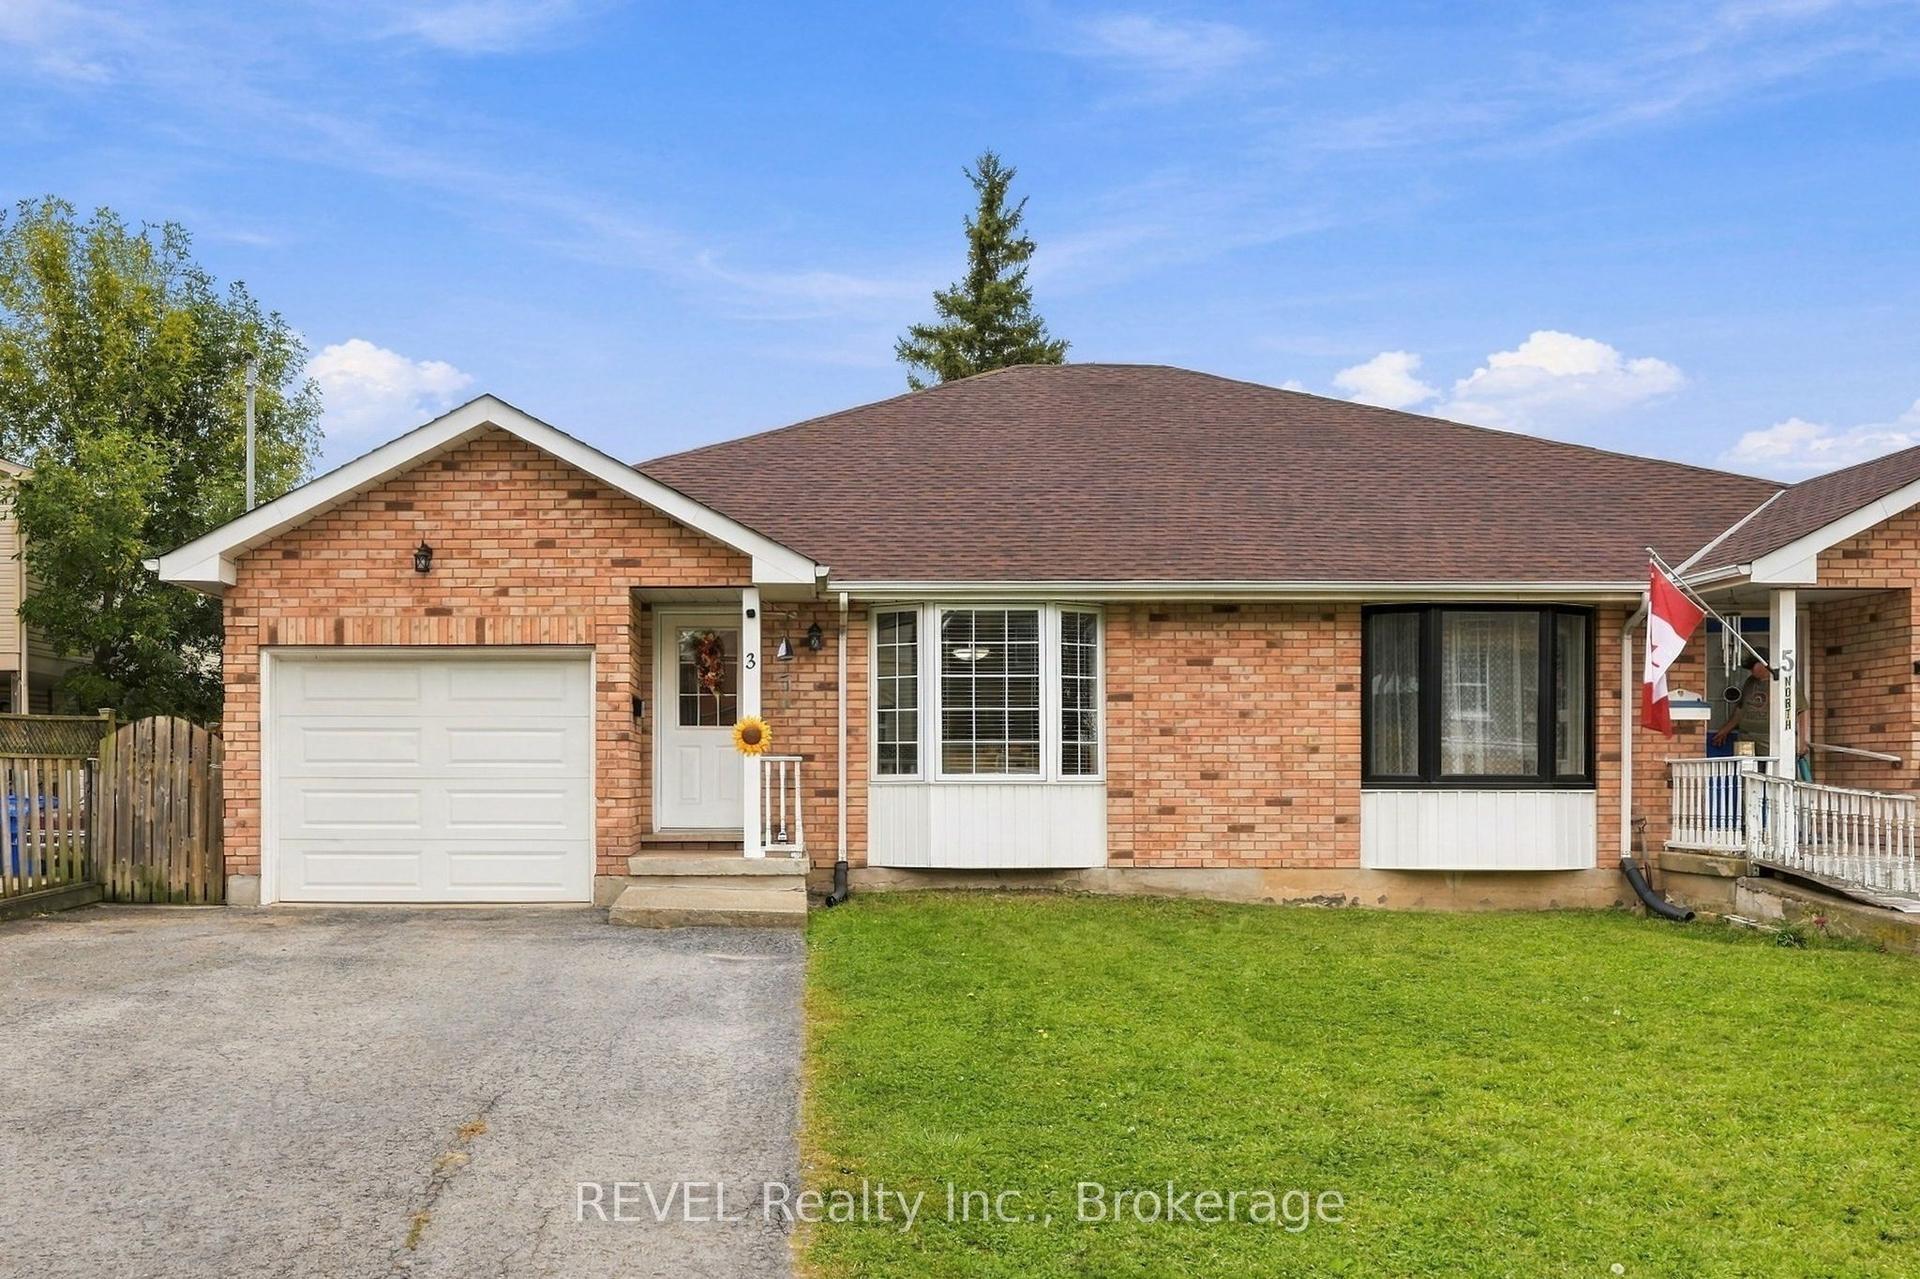
For Sale11 days ago
$599,900
Semi-Detached
est. $2,630/mo
3 ORMOND Street N, 557 - Thorold Downtown
Thorold, ON
2+1 bd
3 ba
1,300
5
MLS# X13851446REVEL Realty Inc., Brokerage
WhatsApp Aman