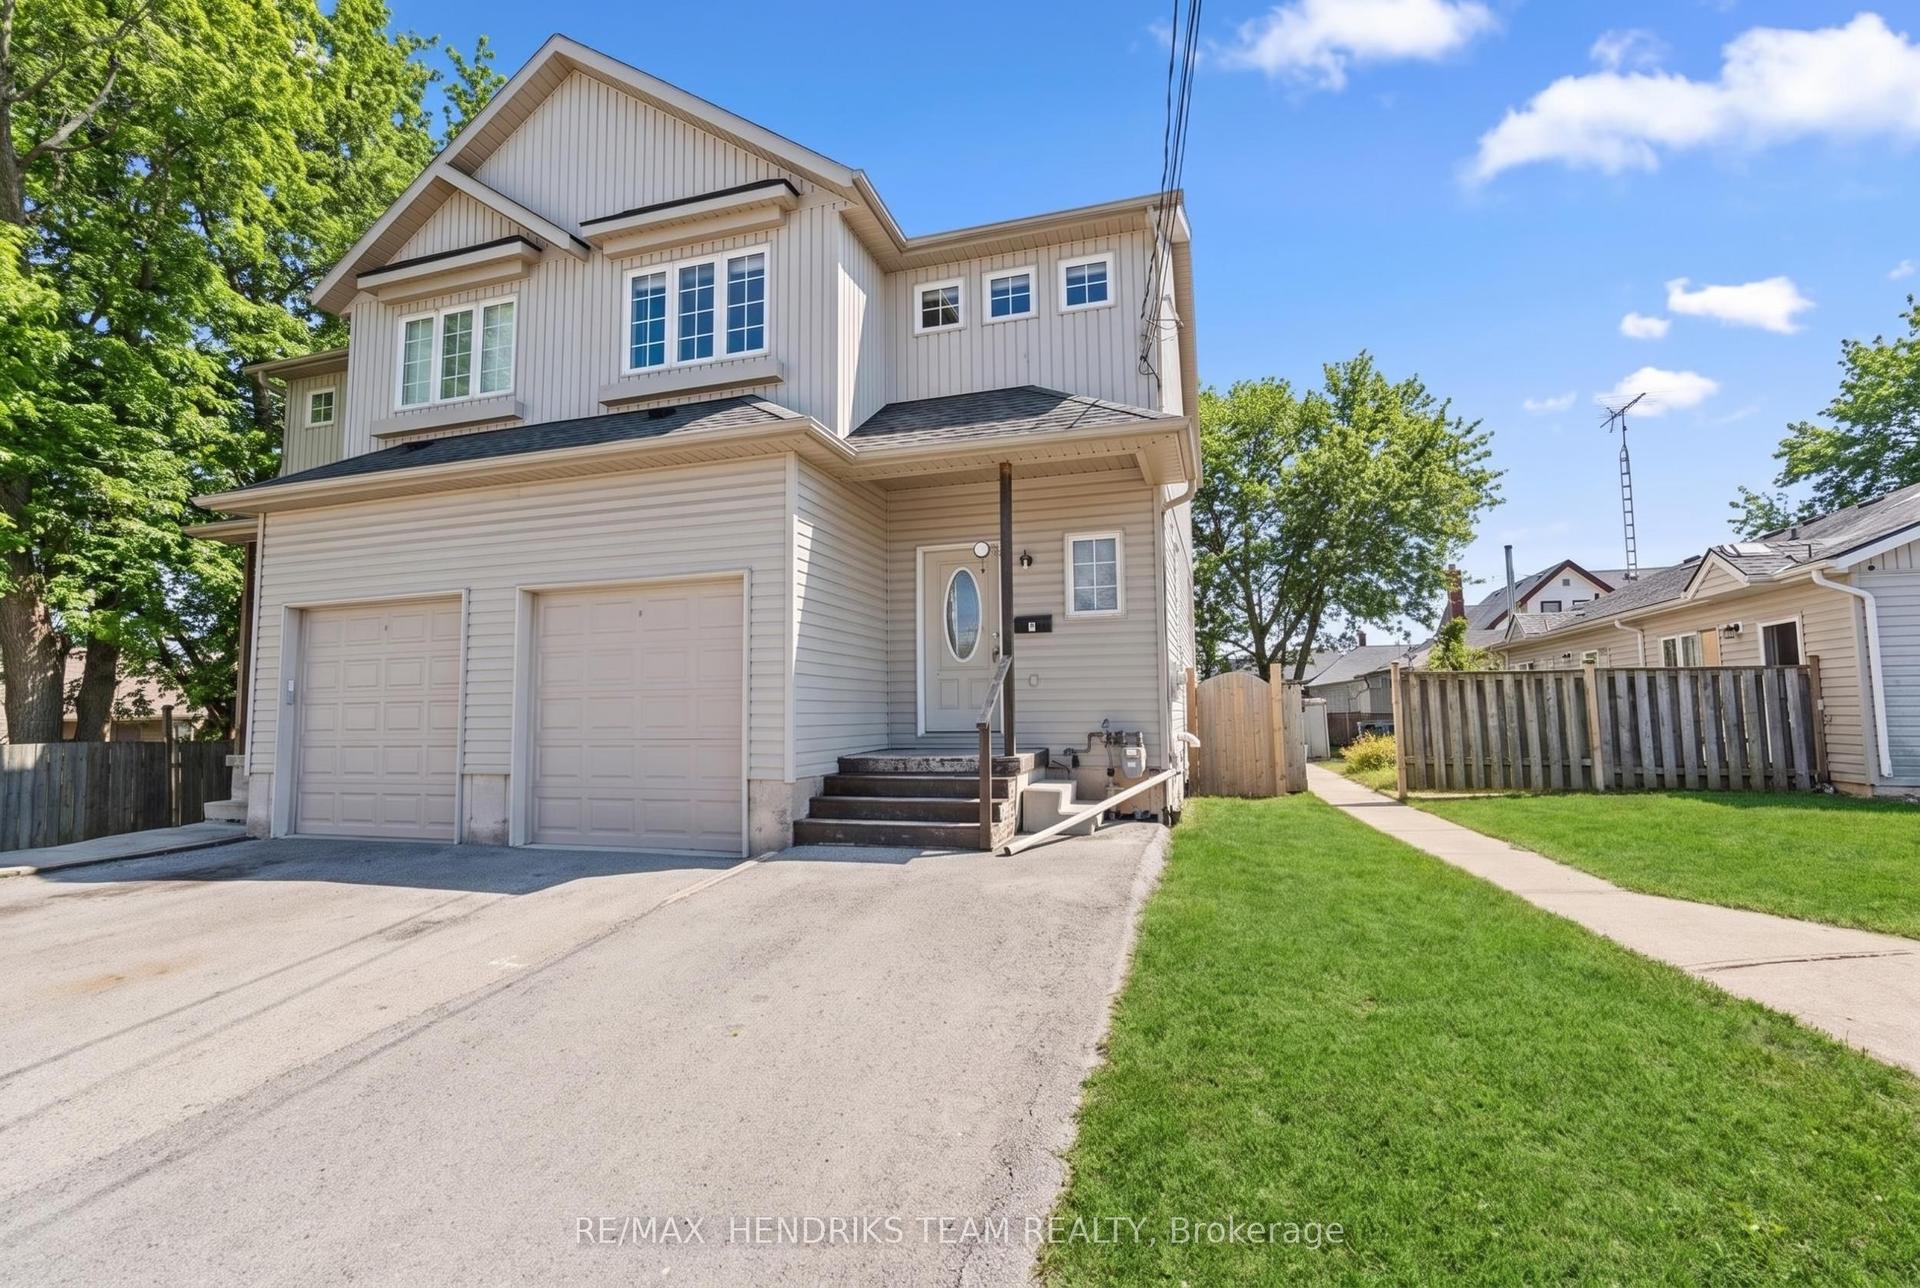
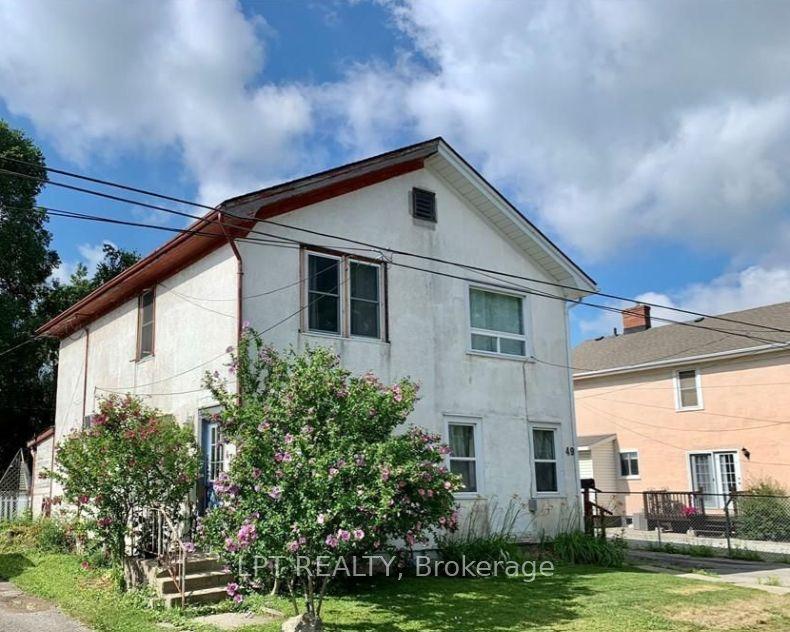
For Sale
3 Manley Crescent
558 - Confederation Heights, Thorold, ON
$519,900
2+2Bd
2Ba
900+sqft
3Parking
40 x 105 ftlot
$578/sqft
Semi-DetachedMLS# X13821010Listed 2026-09-2318 DOM
Cooling
Central Air
About this home
This is a home that truly gives you options! A great home to live in, invest in, or share with extended family, with 2 kitchens, 2 full bathrooms, 2 separate laundry areas and a private entrance to the second apartment. The lower level is mostly above grade, with large, bright windows, spacious rooms and plenty of extra storage. Prefer one larger single-family home? Simply remove one wall and open it all back up to be 4 bedrooms and a fabulous entertaining space! Fresh, stylish updates in 2026 include brand-new vinyl flooring & baseboards throughout, 2 new bathrooms, new main-floor kitchen cabinets and counters, a beautiful wood serving counter and exterior pot lights. Set on a lovely, fully fenced corner lot with mature trees and parking for 3 cars. Modern, flexible and move-in ready, this is a property that can adapt to your needs now and well into the future. Located in a quiet, family-friendly neighbourhood close to schools, parks, shopping, restaurants, transit and everyday amenities, with quick access to Brock University, Niagara College and the highway. Lower unit Tenants are moving out Nov 1st. 24 hour notice required.
Corner Lot
Rooms
Main Floor
| Kitchen | 4.03 × 2.39 m | Updated Stainless Steel Appl Open Concept |
| Living Room | 5.22 × 3.44 m | Vinyl Floor Open Concept Combined w/Dining |
| Dining Room | 3.01 × 2.38 m | Vinyl Floor Open Concept Combined w/Living |
| Primary Bedroom | 4.27 × 3.34 m | Vinyl Floor Double Closet |
| Bedroom 2 | 4.27 × 2.39 m | Vinyl Floor |
| Bathroom | 1.59 × 2.39 m | Renovated |
Lower
| Kitchen | 4.45 × 3.37 m | Vinyl Floor Open Concept Combined w/Living |
| Living Room | 4.45 × 2.35 m | Vinyl Floor Open Concept Combined w/Kitchen |
| Bedroom | 4.27 × 2.50 m | Vinyl Floor |
| Bedroom 2 | 3.62 × 3.23 m | Vinyl Floor Double Closet |
| Bathroom | 2.89 × 2.18 m | Renovated |
| Utility Room | 3.04 × 2.18 m | Combined w/Laundry |
Features
- Accessory Apartment
- Apartment
- Separate Entrance
- Central Air
- Bungalow-Raised
Financials
Annual Taxes
$3,582.52
Estimated Rental Income
Entire property$2,600 – $3,800/mo
Rental yield6.0% – 8.8%
*Estimates based on comparable rentals in the area. Actual income may vary.
Market Data — Thorold
Days on market18 days
Buyer's MarketSeller's Market
Based on active listings in Thorold. Data updates daily.
Getting around
How walkable, bikeable, and transit-friendly this neighbourhood is.
55
/ 100
Walk Score
Somewhat Walkable
36
/ 100
Transit Score
Some Transit
47
/ 100
Bike Score
Somewhat Bikeable
Scores are estimates based on neighbourhood data and are for informational purposes only.
MLS® data courtesy of the Toronto Regional Real Estate Board (TRREB).
The information provided herein must only be used by consumers that have a bona fide interest in the purchase, sale, or lease of real estate and may not be used for any commercial purpose or any other purpose. Listing information is deemed reliable but is not guaranteed accurate by the Toronto Regional Real Estate Board, the listing brokerage, or this website. The trademarks REALTOR®, REALTORS® and the REALTOR® logo are controlled by The Canadian Real Estate Association (CREA) and identify real estate professionals who are members of CREA. MLS®, Multiple Listing Service®, and the associated logos are owned by CREA. Not intended to solicit properties currently listed for sale or buyers under contract.
You may also like
More homes in Thorold
Hand-picked listings with a similar price range and style.
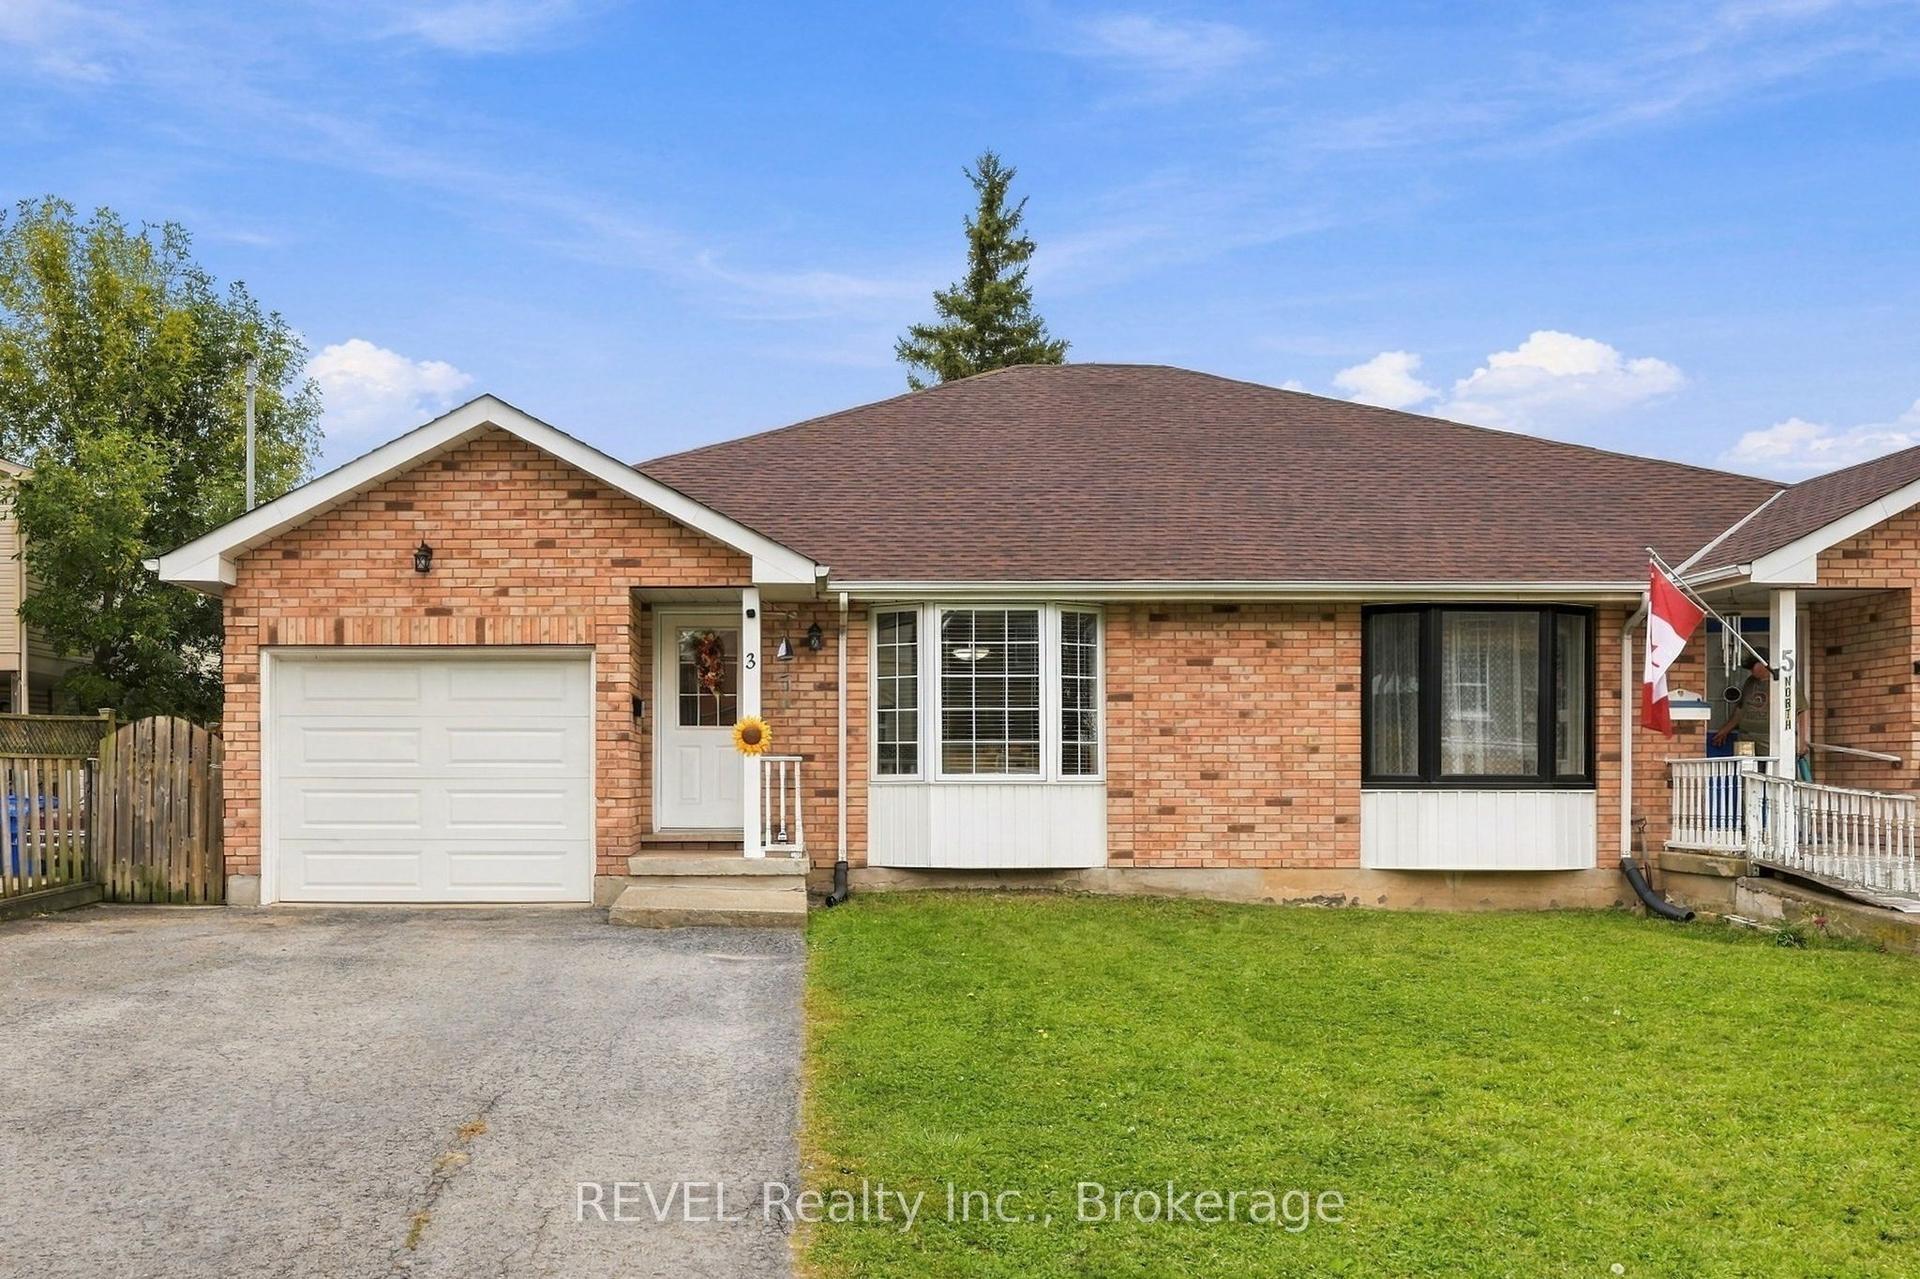
For Sale11 days ago
$599,900
Semi-Detached
est. $2,630/mo
3 ORMOND Street N, 557 - Thorold Downtown
Thorold, ON
2+1 bd
3 ba
1,300
5
MLS# X13851446REVEL Realty Inc., Brokerage
WhatsApp Aman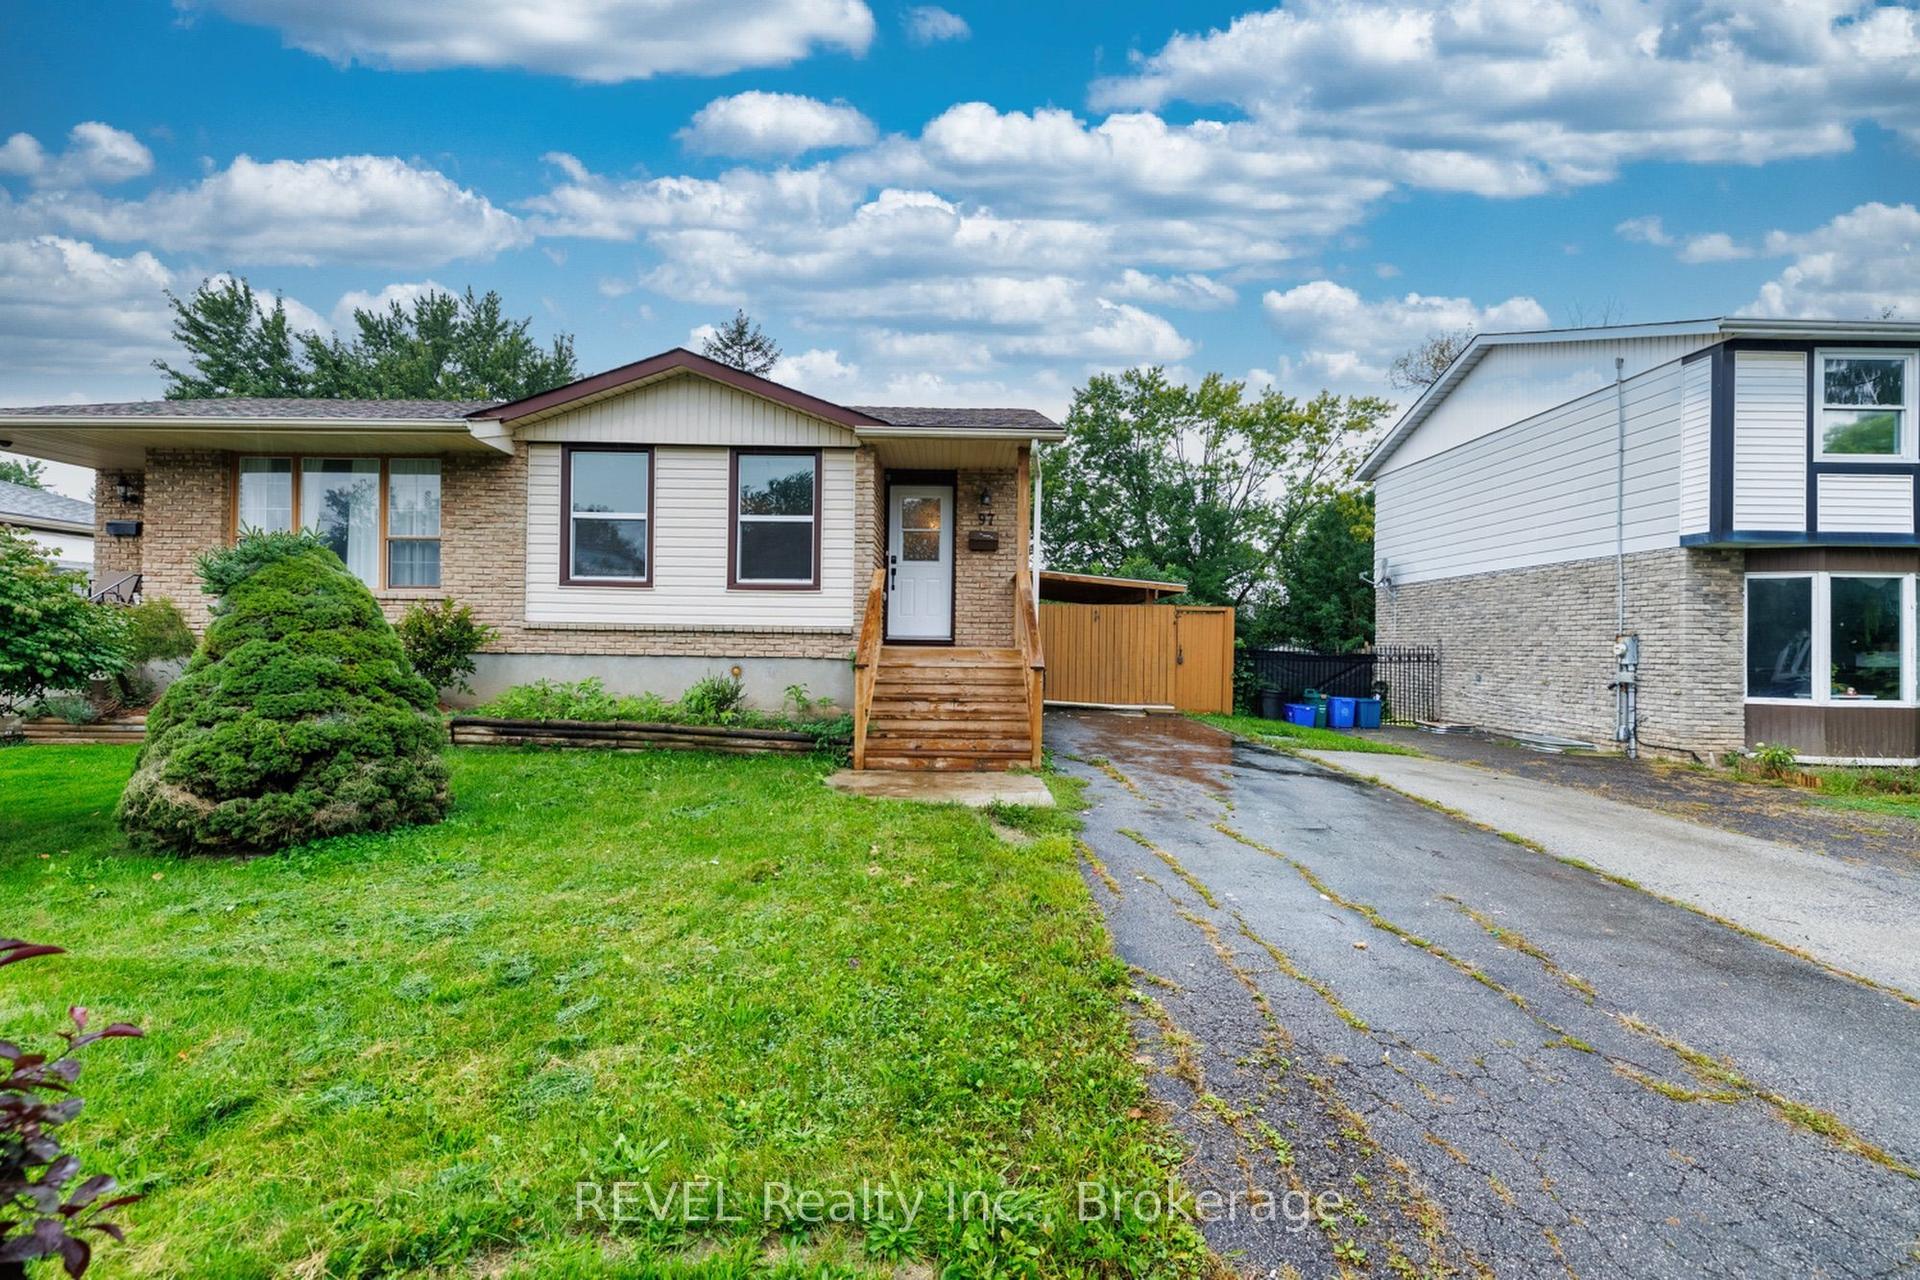
For Sale1 month ago
$499,000
Semi-Detached
est. $2,188/mo
97 Tupper Drive, 558 - Confederation Heights
Thorold, ON
2+2 bd
2 ba
1,300
2
MLS# X13769172REVEL Realty Inc., Brokerage
WhatsApp Aman