For Lease
42 Lowes Road W 34 #34
Clairfields/Hanlon Business Park, Guelph, ON
$2,350
2Bd
2Ba
950+sqft
1Parking
$2/sqft
Condo TownMLS# X13770716Listed 2026-09-1125 DOM
Heating
Water Heater
Cooling
Central Air
About this home
Thoughtfully positioned on the corner of the block, this brand-new end-unit stacked townhome delivers 980 square feet of bright, contemporary living in South Guelph's desirable Argyle Village. The multi-level floor plan opens into an airy main level framed by high ceilings and extra side windows that draw in continuous natural light. At the center of the home is a modern kitchen detailed with sleek quartz countertops, stainless steel appliances, and ample cabinet storage, transitioning smoothly into the dining and living areas. A discreet main-floor powder room, a separate utility space with in-suite laundry, and walk-out access to a private balcony complete this level. Durable, carpet-free flooring runs across both primary living floors, with carpeting limited strictly to the entry and connecting stairs. The upper level features two well-sized bedrooms with generous closet space and a full four-piece bathroom. Complete with a dedicated surface parking spot, this low-maintenance property is situated moments from University of Guelph transit lines, local shopping, dining, and scenic trails.
Features
- Water Heater
- Carpet Free
- None
- Central Air
- Stacked Townhouse
Financials
Estimated Rental Income
Entire property$2,600 – $3,500/mo
Rental yield1327.7% – 1787.2%
*Estimates based on comparable rentals in the area. Actual income may vary.
Market Data — Guelph
Days on market25 days
Buyer's MarketSeller's Market
Based on active listings in Guelph. Data updates daily.
Other rentals like this
Similar rentals in Guelph
Same property type, similar price, similar size — currently for rent.
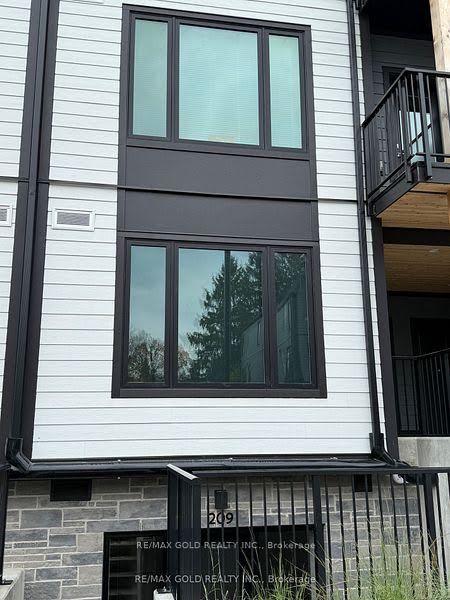
For Lease1 day ago
$2,300
Condo Town
708 Woolwich Street 210 #210, Exhibition Park
Guelph, ON
2 bd
2 ba
950
1
MLS# X13862100Re/Max Gold Realty Inc.
WhatsApp Aman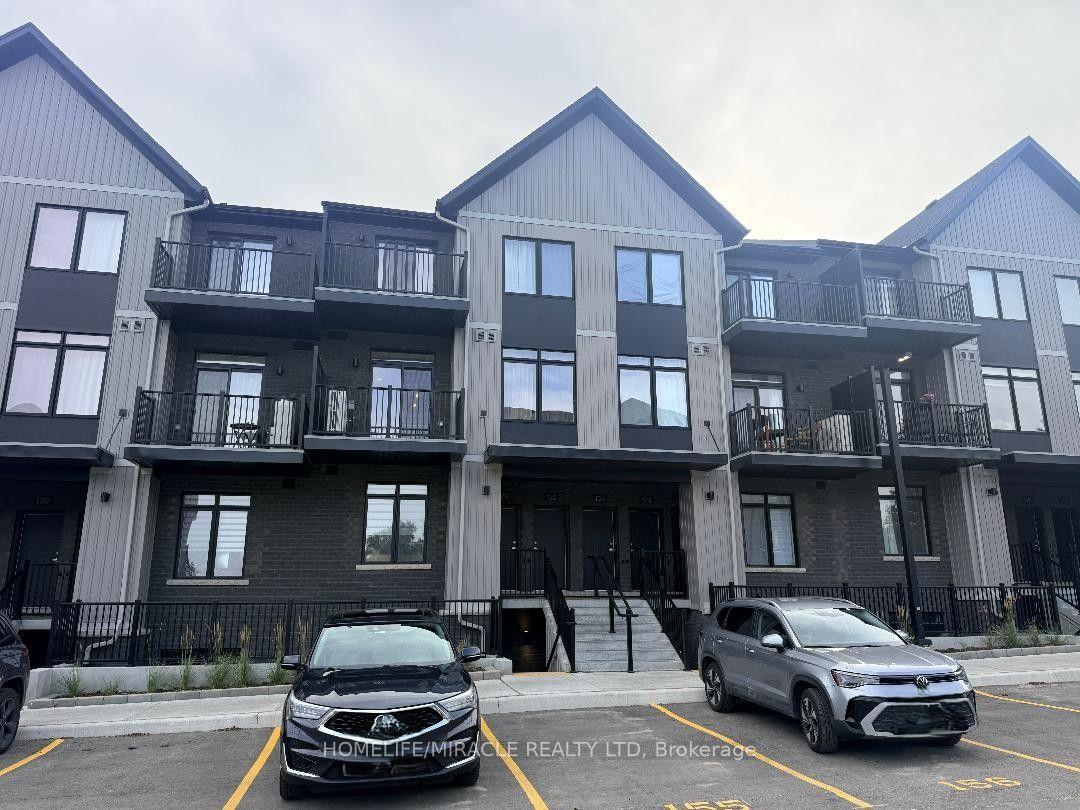
For Lease10 h ago
$2,400
Condo Town
824 Woolwich Street 124 #124, Riverside Park
Guelph, ON
2 bd
2 ba
1,100
1
MLS# X13868534Homelife/Miracle Realty Ltd
WhatsApp Aman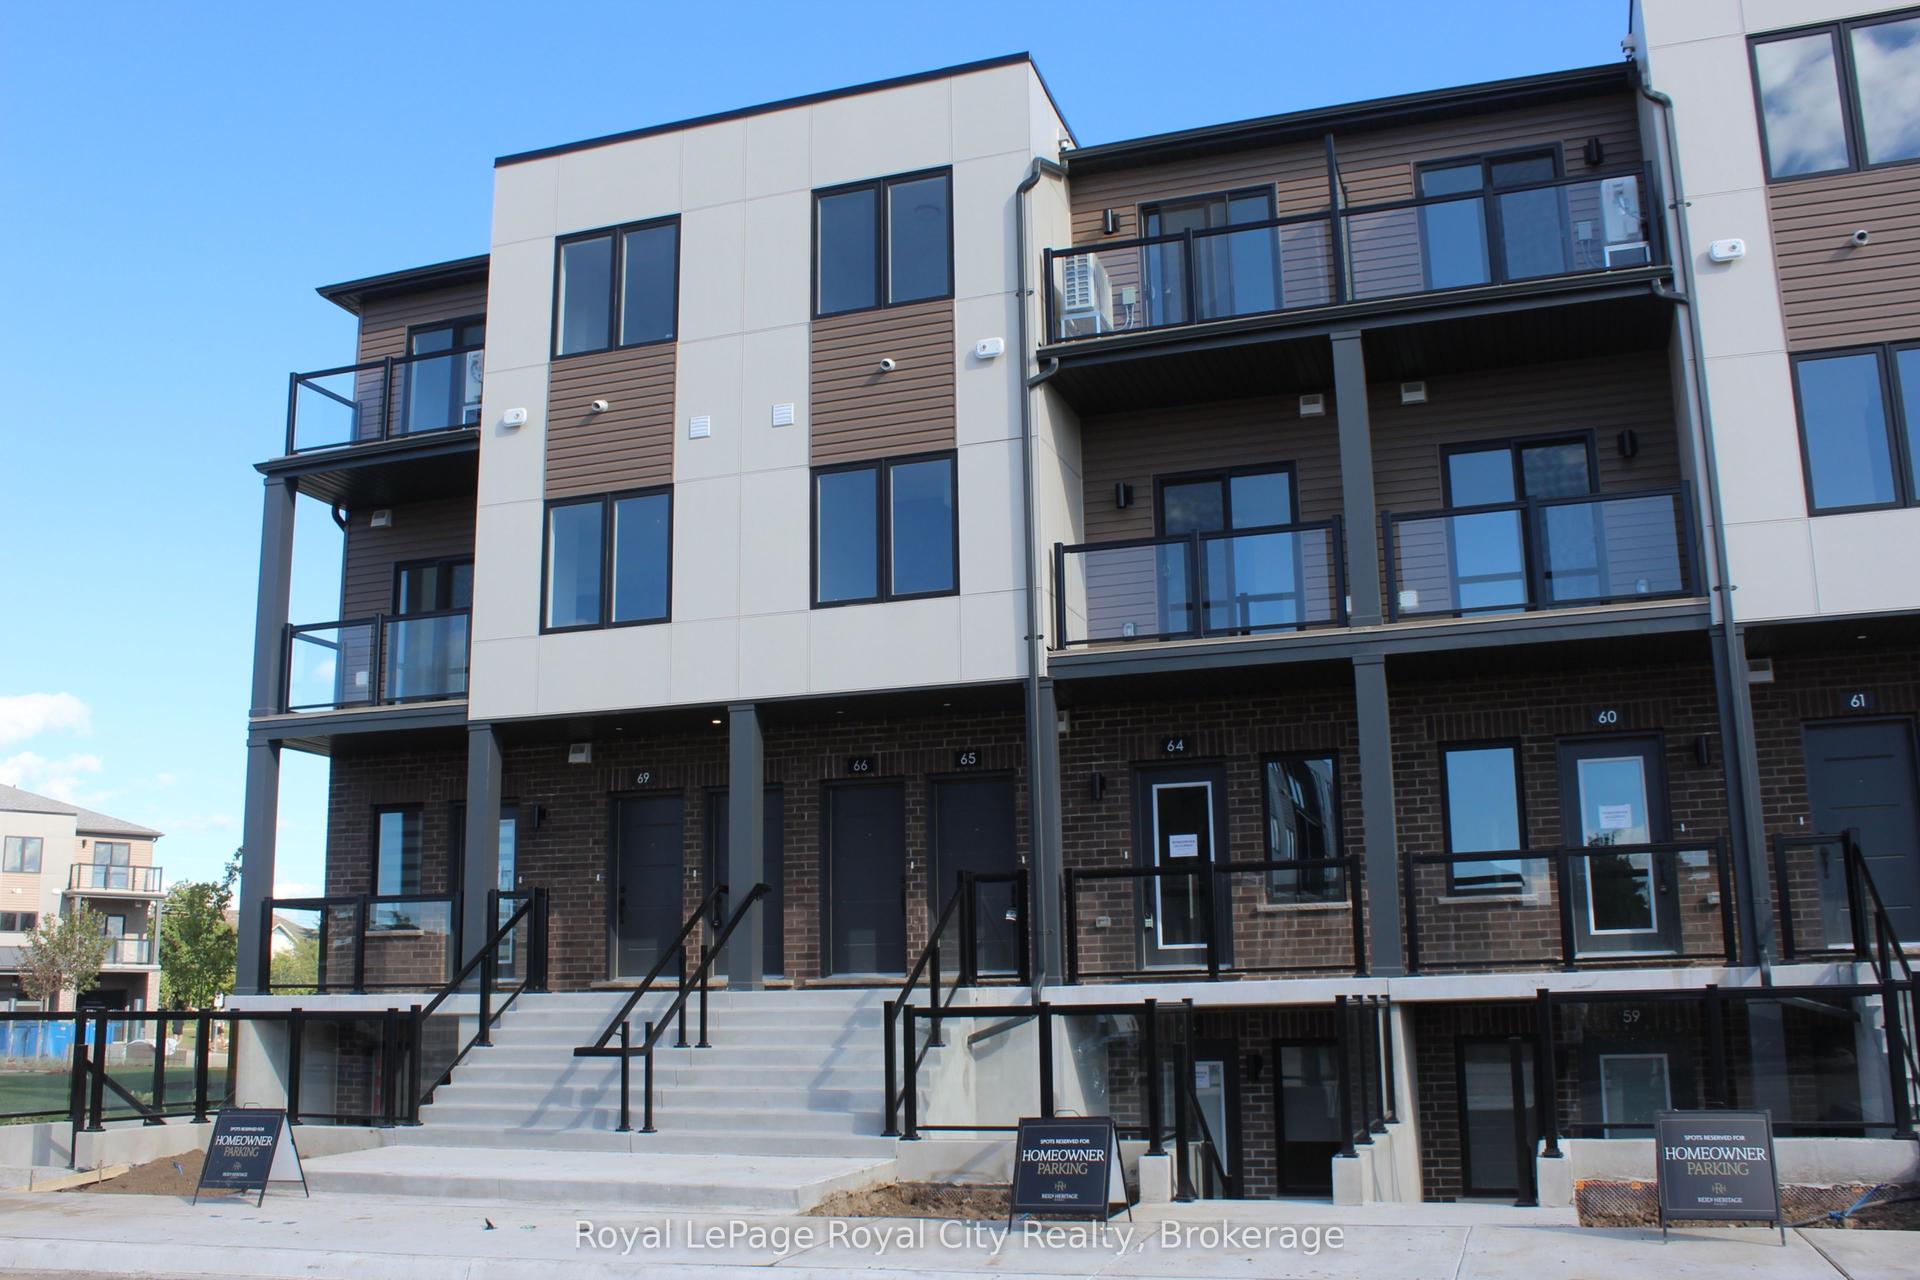

Getting around
How walkable, bikeable, and transit-friendly this neighbourhood is.
76
/ 100
Walk Score
Very Walkable
59
/ 100
Transit Score
Good Transit
47
/ 100
Bike Score
Somewhat Bikeable
Scores are estimates based on neighbourhood data and are for informational purposes only.
MLS® data courtesy of the Toronto Regional Real Estate Board (TRREB).
The information provided herein must only be used by consumers that have a bona fide interest in the purchase, sale, or lease of real estate and may not be used for any commercial purpose or any other purpose. Listing information is deemed reliable but is not guaranteed accurate by the Toronto Regional Real Estate Board, the listing brokerage, or this website. The trademarks REALTOR®, REALTORS® and the REALTOR® logo are controlled by The Canadian Real Estate Association (CREA) and identify real estate professionals who are members of CREA. MLS®, Multiple Listing Service®, and the associated logos are owned by CREA. Not intended to solicit properties currently listed for sale or buyers under contract.