For Lease
Just Listed
708 Woolwich Street 210 #210
Exhibition Park, Guelph, ON
$2,300
2Bd
2Ba
950+sqft
1Parking
$2/sqft
Condo TownMLS# X13862100Listed 2026-10-051 DOM
Cooling
Central Air
Just listed! New listings in Guelph often receive offers within the first week.
About this home
Welcome to Marquis Modern Towns North Guelphs newest private community just steps from Riverside and Exhibition Parks! With a variety of thoughtfully designed layouts, this boutique development offers something for every lifestyle. Don't miss your chance to secure one of the final release units at attractive pre-construction pricing occupancy is already underway, and Unit 210 is move-in ready today. Unit 210 showcases a sleek open-concept design with over 900 square feet of living space. This upgraded two-bedroom, two-bathroom residence features all premium appliances, a modern kitchen, and a spacious living area perfect for entertaining. The primary suite opens to a private balcony, creating an inviting retreat for morning coffee or evening relaxation. At Marquis, high-end finishes come standard: luxury vinyl plank flooring, Barzotti Euro choice cabinetry, quartz countertops, a ceramic-tiled shower, and a full-size front-load washer/dryer. Beyond your front door, residents enjoy secure bike storage, a landscaped patio with BBQ area, a children's natural play space, EV rough-ins for future charging, and ample visitor parking. Whether you're investing, downsizing, or buying your first home, Unit 210 at Marquis Modern Towns offers a perfect blend of timeless exterior design and modern interiors all in a walkable, convenient North Guelph location.
Rooms
Main Floor
| Kitchen | 3.02 × 4.06 m | |
| Kitchen | 3.71 × 3.17 m | |
| Primary Bedroom | 4.62 × 3.05 m | |
| Bedroom 2 | 3.17 × 2.82 m | |
| Bathroom | 2.44 × 1.50 m | 3 Pc Bath |
| Bathroom | 3.17 × 2.82 m | 4 Pc Bath |
Features
- Other
- None
- Central Air
- Apartment
Financials
Estimated Rental Income
Entire property$2,600 – $3,500/mo
Rental yield1356.5% – 1826.1%
*Estimates based on comparable rentals in the area. Actual income may vary.
Market Data — Guelph
Days on market1 days
Buyer's MarketSeller's Market
Based on active listings in Guelph. Data updates daily.
Other rentals like this
Similar rentals in Guelph
Same property type, similar price, similar size — currently for rent.
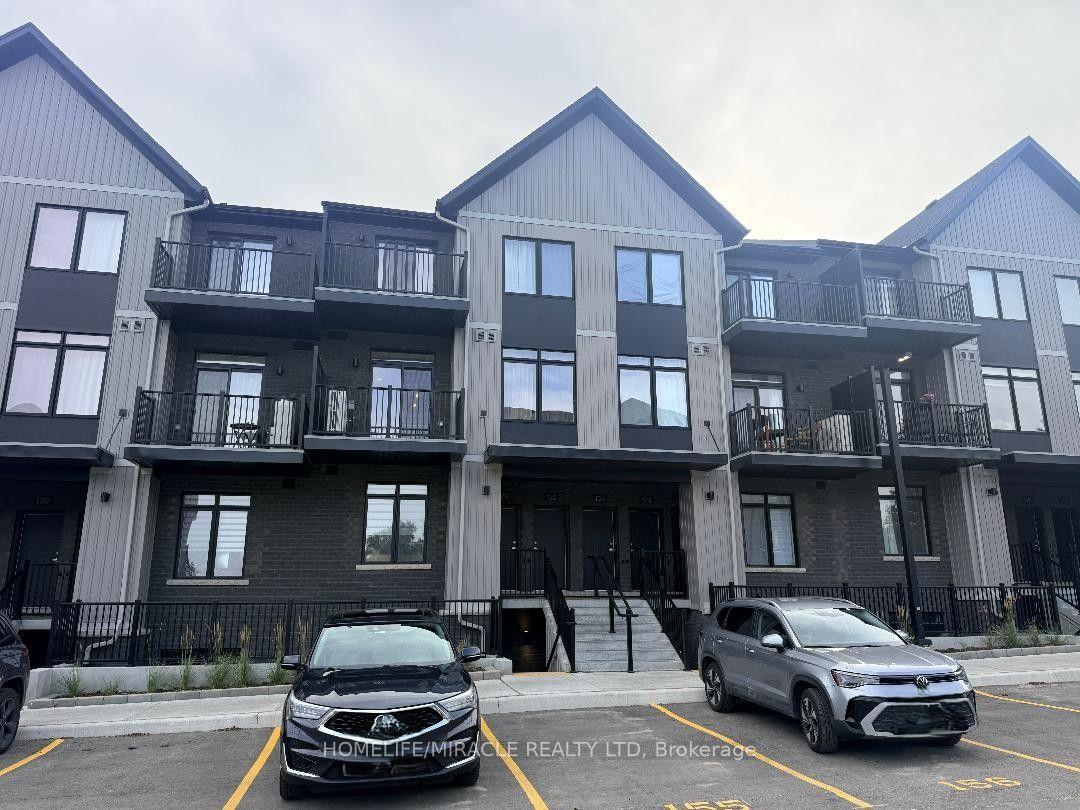
For Lease10 h ago
$2,400
Condo Town
824 Woolwich Street 124 #124, Riverside Park
Guelph, ON
2 bd
2 ba
1,100
1
MLS# X13868534Homelife/Miracle Realty Ltd
WhatsApp Aman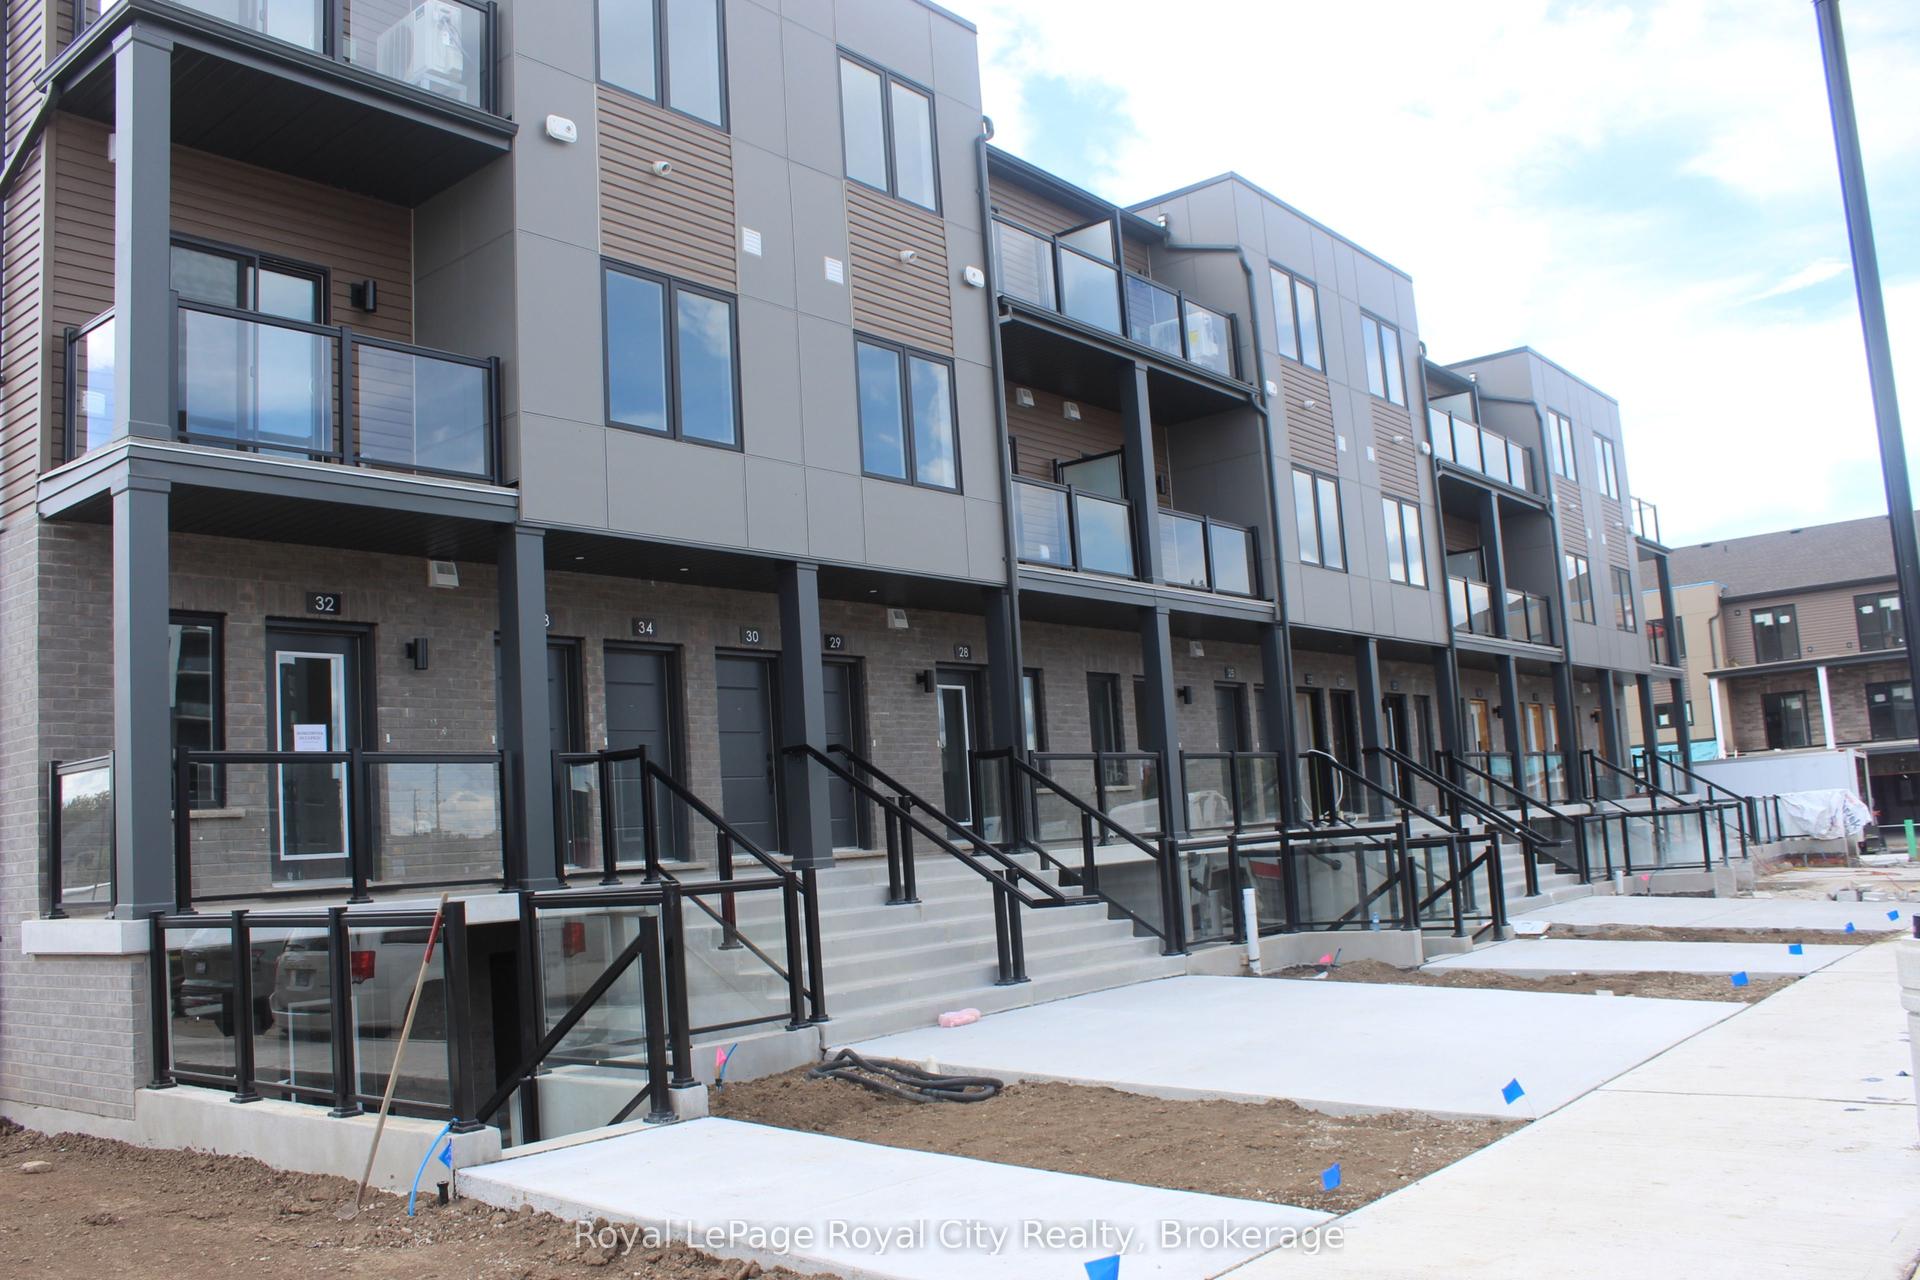
For Lease25 days ago
$2,350
Condo Town
42 Lowes Road W 34 #34, Clairfields/Hanlon Business Park
Guelph, ON
2 bd
2 ba
950
1
MLS# X13770716Royal LePage Royal City Realty
WhatsApp Aman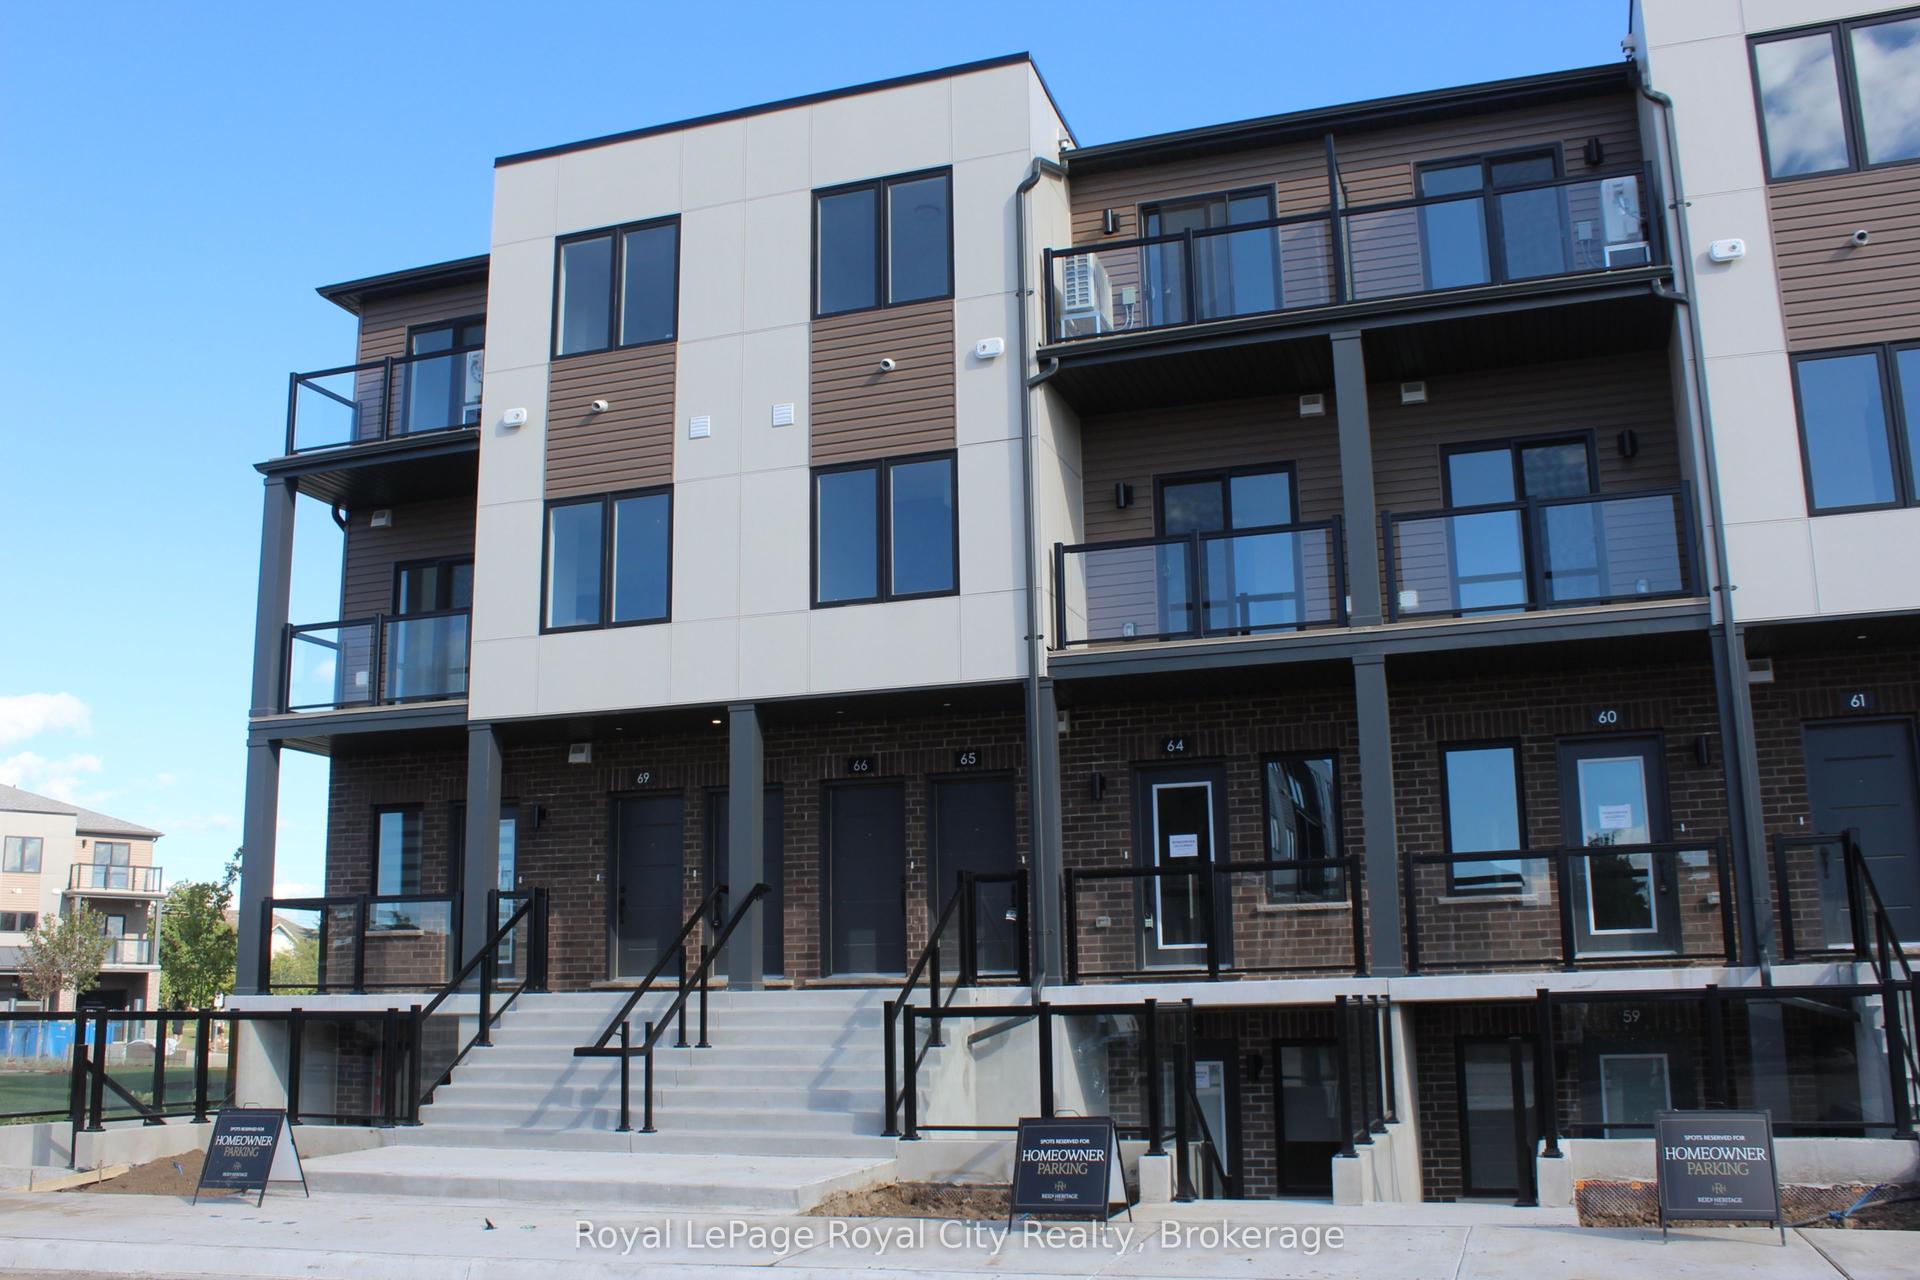

Getting around
How walkable, bikeable, and transit-friendly this neighbourhood is.
77
/ 100
Walk Score
Very Walkable
52
/ 100
Transit Score
Good Transit
56
/ 100
Bike Score
Bikeable
Scores are estimates based on neighbourhood data and are for informational purposes only.
MLS® data courtesy of the Toronto Regional Real Estate Board (TRREB).
The information provided herein must only be used by consumers that have a bona fide interest in the purchase, sale, or lease of real estate and may not be used for any commercial purpose or any other purpose. Listing information is deemed reliable but is not guaranteed accurate by the Toronto Regional Real Estate Board, the listing brokerage, or this website. The trademarks REALTOR®, REALTORS® and the REALTOR® logo are controlled by The Canadian Real Estate Association (CREA) and identify real estate professionals who are members of CREA. MLS®, Multiple Listing Service®, and the associated logos are owned by CREA. Not intended to solicit properties currently listed for sale or buyers under contract.