For Sale
855 Howe Terrace
808 - Prescott, Prescott, ON
$315,000
3Bd
1Ba
900+sqft
3Parking
30 x 110 ftlot
$350/sqft
Semi-DetachedMLS# X13771652Listed 2026-09-1111 DOM
Basement
Partially Finished
About this home
Nestled on a quiet street in Prescott's north end, this inviting two-storey home offers 3 bedrooms, 1 bathroom, and comfortable living spaces designed for everyday life. The bright main floor features a spacious living room with a cozy gas fireplace-perfect for relaxing evenings-and a generous eat-in kitchen that's been beautifully renovated with granite countertops, modern cabinetry, and a timeless backsplash. Upstairs , three well-sized bedrooms provide space for a growing family, guests, or a home office. Recent updates, including flooring throughout much of the home and a newer roof, mean you can move in with confidence. Step outside and enjoy a neighbourhood that puts everything within easy reach. Schools, shopping, the golf course, parks, and Prescott's charming waterfront downtown are all nearby. Spend your weekends exploring the RiverWalk, catching a performance at the Shakespeare Festival, enjoying community events, or taking advantage of quick access to Highway 401 and the International Bridge. Whether you're buying your first home, looking for more space, or searching for a move-in-ready property in a welcoming community, 855 Howe Street is one you won't want to miss.
RenovatedWaterfrontFireplace
Rooms
Main Floor
| Kitchen | 4.80 × 3.40 m | |
| Living Room | 3.63 × 4.22 m |
Second Floor
| Bedroom | 3.07 × 3.37 m | |
| Bedroom | 2.77 × 3.58 m | |
| Primary Bedroom | 3.10 × 4.80 m |
Basement
| Laundry | 6.35 × 3.53 m | |
| Family Room | 4.78 × 4.11 m |
Features
- None
- Full
- Partially Finished
- 2-Storey
Financials
Annual Taxes
$2,151
Estimated Rental Income
Entire property$3,200 – $4,800/mo
Basement apartment$1,800 – $2,500/mo
Rental yield12.2% – 18.3%
*Estimates based on comparable rentals in the area. Actual income may vary.
Market Data — Prescott
Days on market11 days
Buyer's MarketSeller's Market
Based on active listings in Prescott. Data updates daily.
Getting around
How walkable, bikeable, and transit-friendly this neighbourhood is.
53
/ 100
Walk Score
Somewhat Walkable
44
/ 100
Transit Score
Some Transit
39
/ 100
Bike Score
Somewhat Bikeable
Scores are estimates based on neighbourhood data and are for informational purposes only.
MLS® data courtesy of the Toronto Regional Real Estate Board (TRREB).
The information provided herein must only be used by consumers that have a bona fide interest in the purchase, sale, or lease of real estate and may not be used for any commercial purpose or any other purpose. Listing information is deemed reliable but is not guaranteed accurate by the Toronto Regional Real Estate Board, the listing brokerage, or this website. The trademarks REALTOR®, REALTORS® and the REALTOR® logo are controlled by The Canadian Real Estate Association (CREA) and identify real estate professionals who are members of CREA. MLS®, Multiple Listing Service®, and the associated logos are owned by CREA. Not intended to solicit properties currently listed for sale or buyers under contract.
You may also like
More homes in Prescott
Hand-picked listings with a similar price range and style.
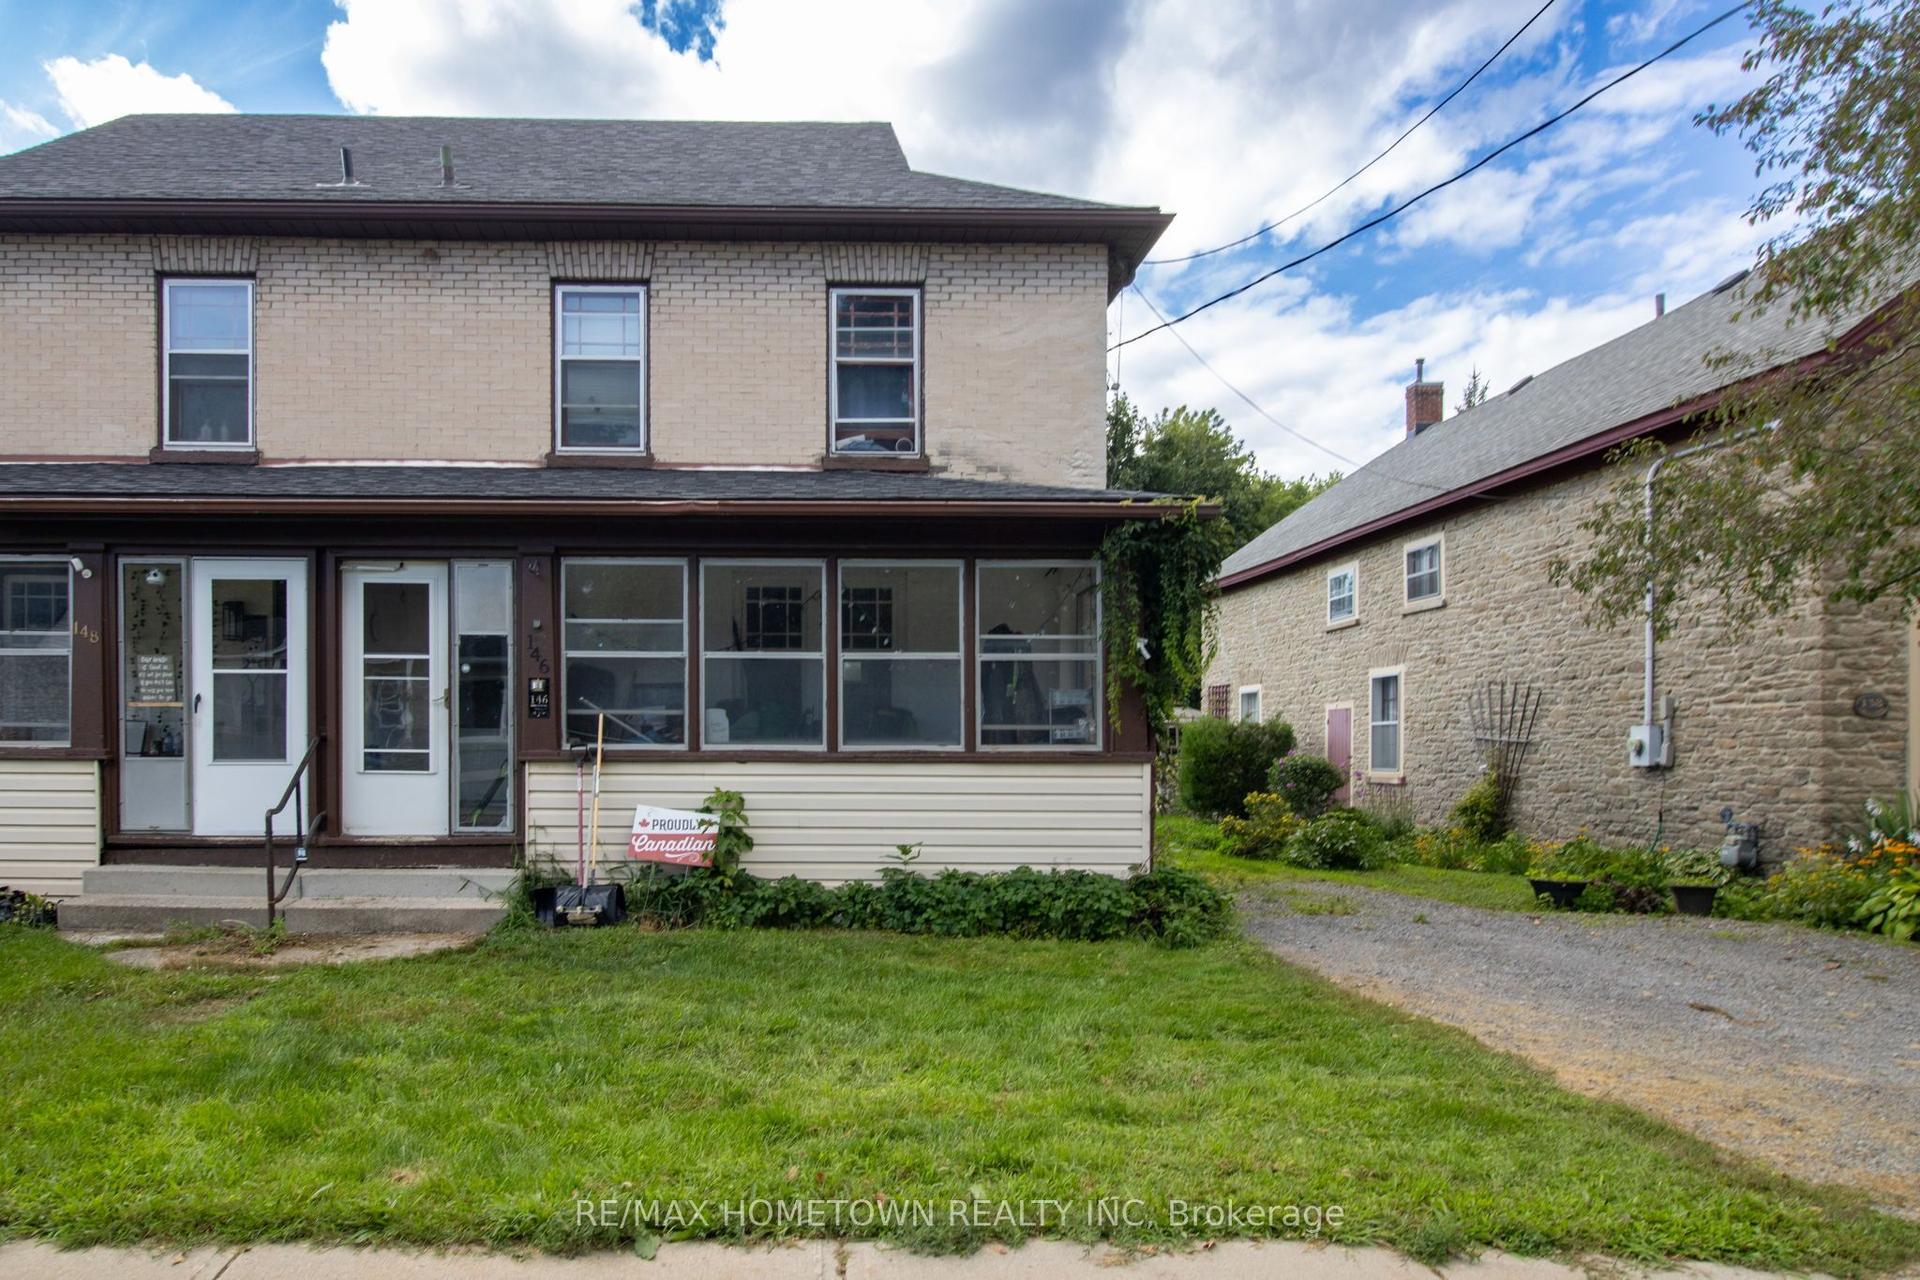
For Sale1 month ago
$305,900
Semi-Detached
est. $1,343/mo
146 Park Street W, 808 - Prescott
Prescott, ON
3 bd
1 ba
900
2
MLS# X13697016Re/Max Hometown Realty Inc
WhatsApp Aman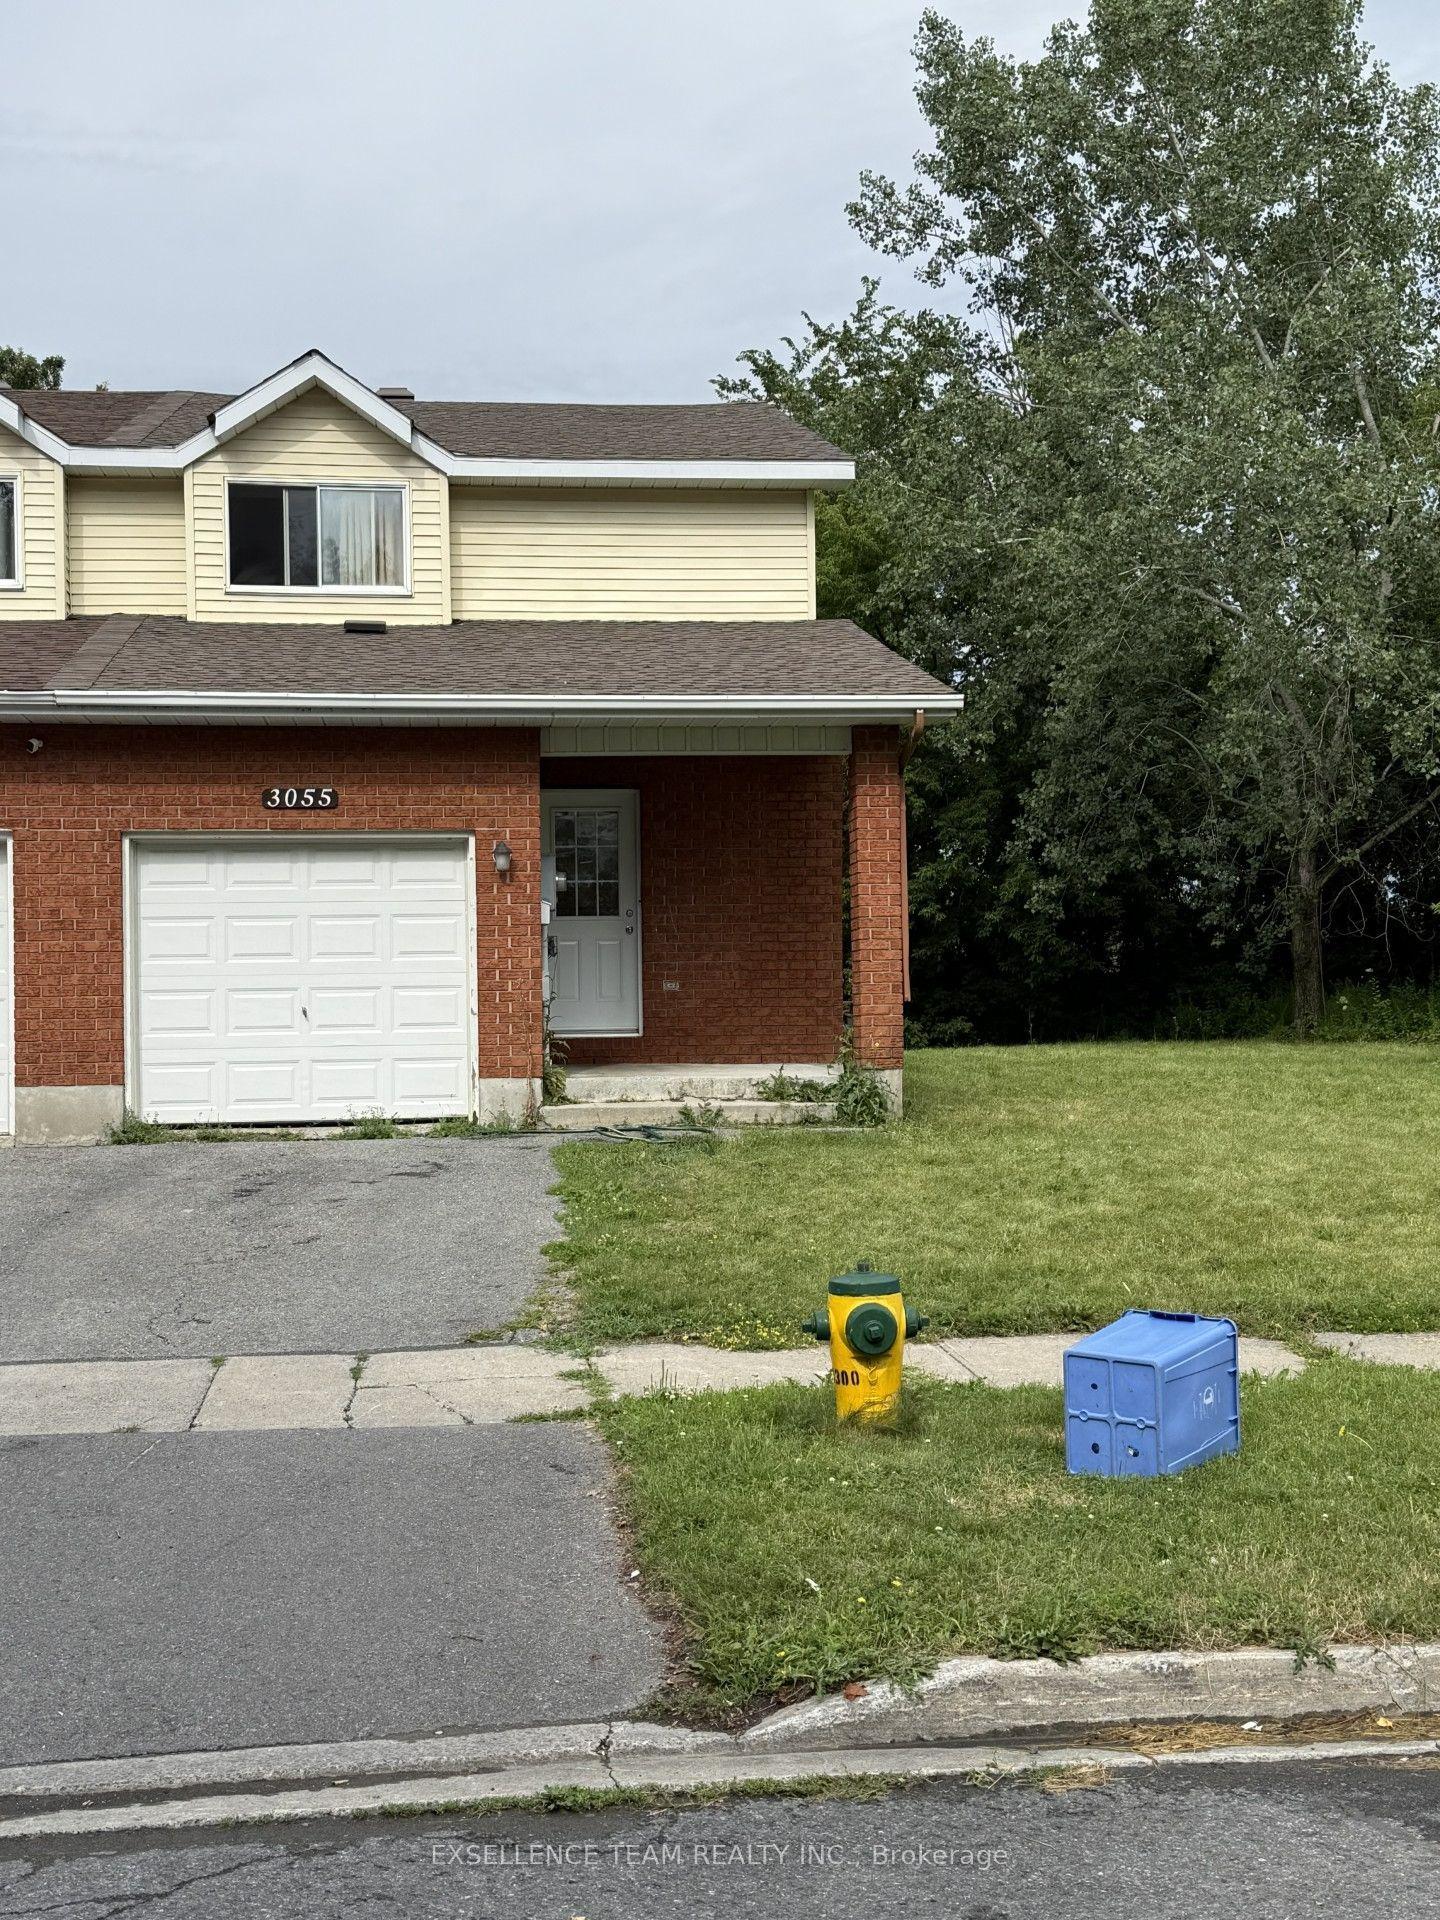
For Sale2 months ago
$389,000
Semi-Detached
est. $1,705/mo
3055 Northdale Drive, 717 - Cornwall
Cornwall, ON
3+1 bd
2 ba
1,300
3
MLS# X13619736Exsellence Team Realty Inc.
WhatsApp Aman