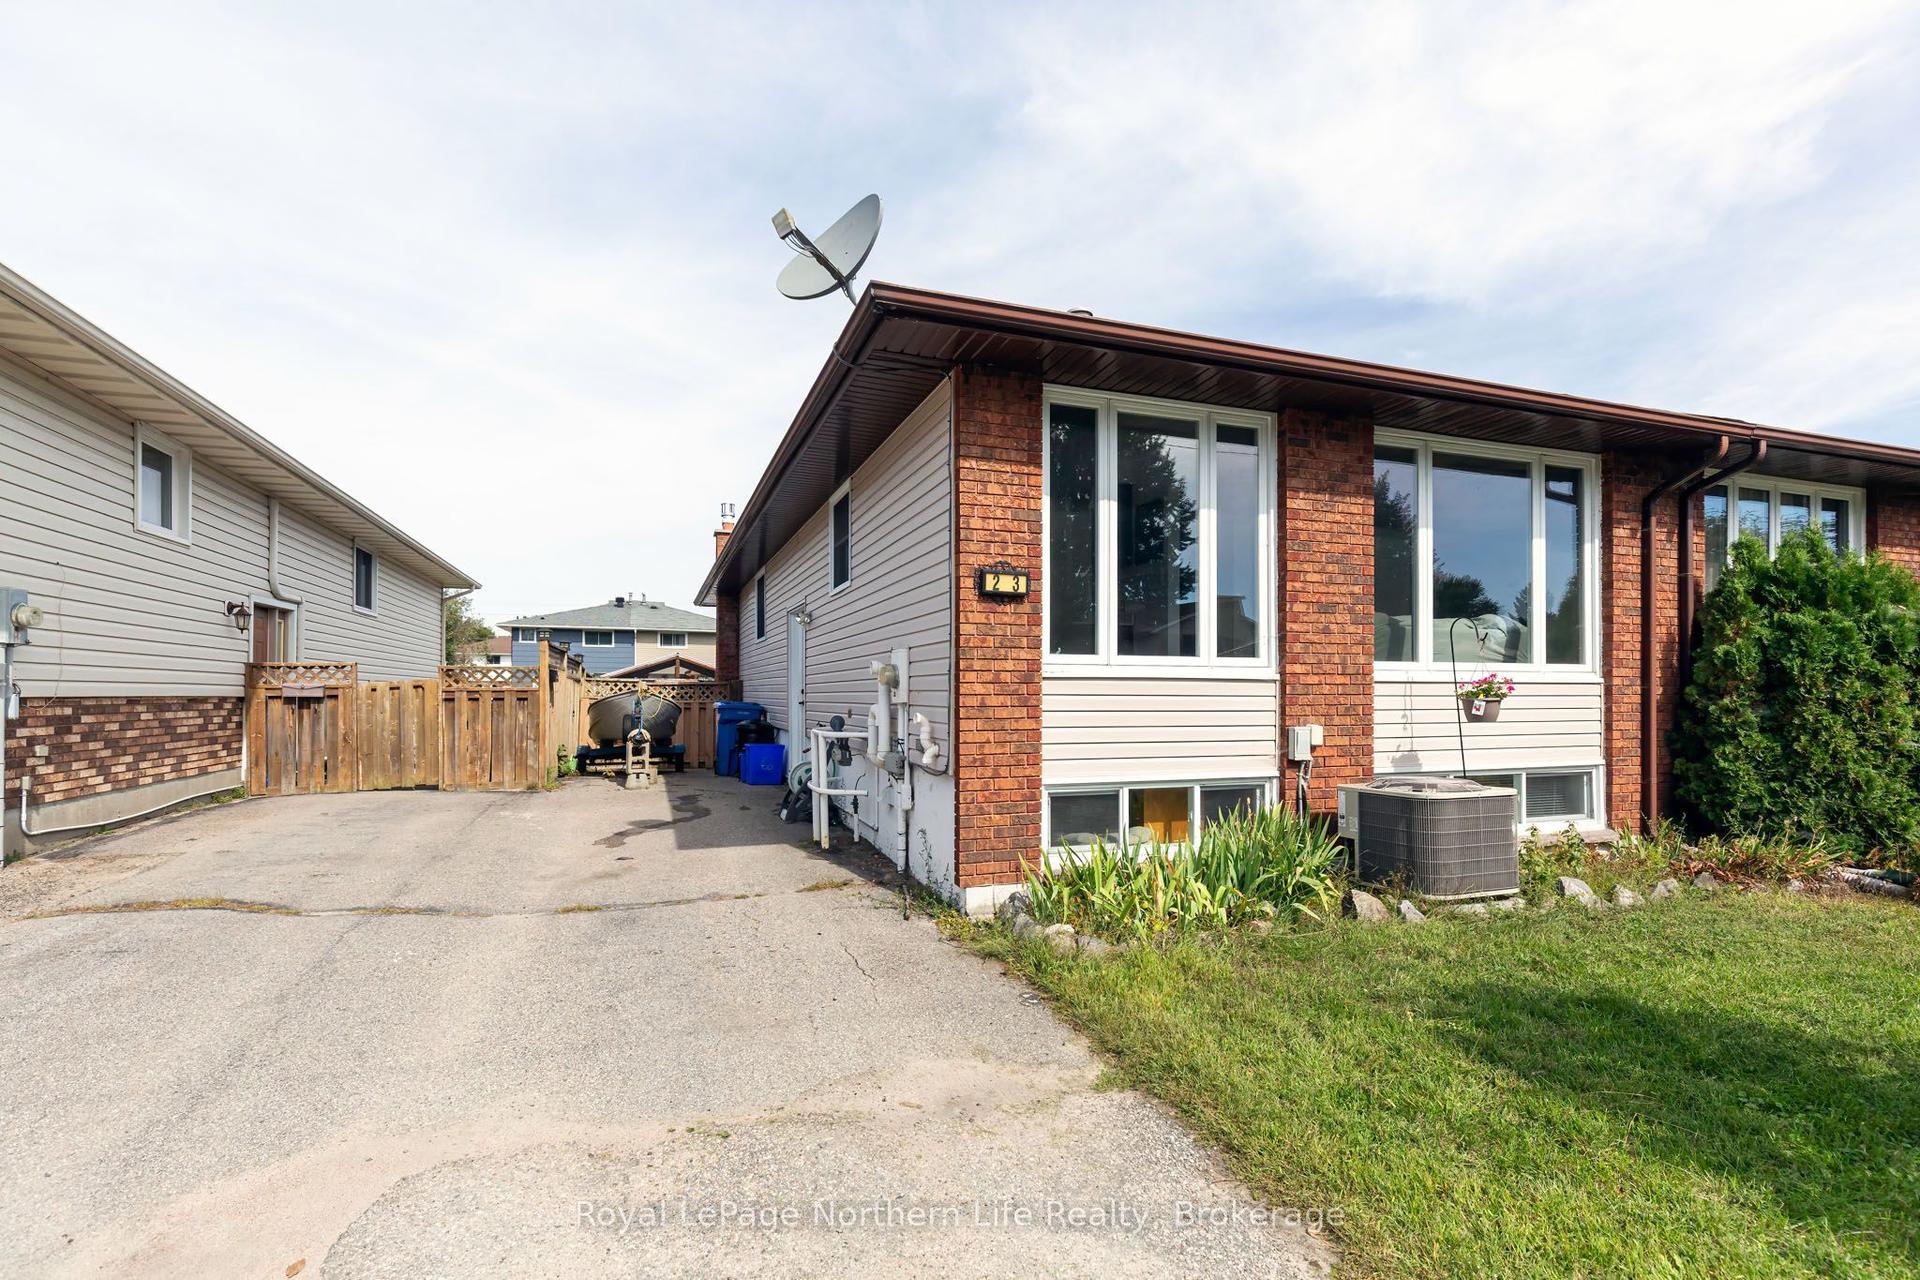
For Sale
146 Park Street W
808 - Prescott, Prescott, ON
$305,900
3Bd
1Ba
900+sqft
2Parking
30.69 x 94.79 ftlot
$340/sqft
Semi-DetachedMLS# X13697016Listed 2026-08-2033 DOM
Heating
Water Heater Owned
Basement
Unfinished
On the market for 33 days — longer than average. The seller may be open to negotiation.
About this home
Welcome to 146 Park Street West in Prescott. This brick semi-detached home offers a practical layout with plenty of space for a growing family, first-time home buyers, or investors. The main floor features a spacious front porch, living room, dining room, and a nicely updated kitchen with patio doors providing direct access to the large backyard. Hardwood flooring runs throughout much of the main level. Upstairs, you'll find 3 generously sized bedrooms along with an updated bathroom. The home is heated by a gas furnace with the added benefit of a heat pump that also provides air conditioning. Outside, the large backyard offers plenty of space for relaxing, entertaining, gardening, or simply enjoying the outdoors. Conveniently located in Prescott, this home is close to local amenities, schools, shopping, parks, the St. Lawrence River, Highway 401 and Highway 416.Whether you're looking for your first home, need more space for your family, or are looking for an investment opportunity, 146 Park Street West is worth a look.
Hardwood
Rooms
Main Floor
| Kitchen | 2.98 × 4.07 m | |
| Living Room | 3.54 × 3.89 m | |
| Dining Room | 2.70 × 4.07 m |
Second Floor
| Bedroom | 3.00 × 3.46 m | |
| Bedroom 2 | 3.12 × 3.46 m | |
| Primary Bedroom | 3.88 × 3.98 m | |
| Bathroom | 2.24 × 2.41 m |
Features
- Water Heater Owned
- Full
- Unfinished
- Other
- 2-Storey
Financials
Annual Taxes
$2,222
Estimated Rental Income
Entire property$3,200 – $4,800/mo
Rental yield12.6% – 18.8%
*Estimates based on comparable rentals in the area. Actual income may vary.
Market Data — Prescott
Days on market33 days
Buyer's MarketSeller's Market
Based on active listings in Prescott. Data updates daily.
Getting around
How walkable, bikeable, and transit-friendly this neighbourhood is.
60
/ 100
Walk Score
Somewhat Walkable
37
/ 100
Transit Score
Some Transit
44
/ 100
Bike Score
Somewhat Bikeable
Scores are estimates based on neighbourhood data and are for informational purposes only.
MLS® data courtesy of the Toronto Regional Real Estate Board (TRREB).
The information provided herein must only be used by consumers that have a bona fide interest in the purchase, sale, or lease of real estate and may not be used for any commercial purpose or any other purpose. Listing information is deemed reliable but is not guaranteed accurate by the Toronto Regional Real Estate Board, the listing brokerage, or this website. The trademarks REALTOR®, REALTORS® and the REALTOR® logo are controlled by The Canadian Real Estate Association (CREA) and identify real estate professionals who are members of CREA. MLS®, Multiple Listing Service®, and the associated logos are owned by CREA. Not intended to solicit properties currently listed for sale or buyers under contract.
You may also like
More homes in Prescott
Hand-picked listings with a similar price range and style.
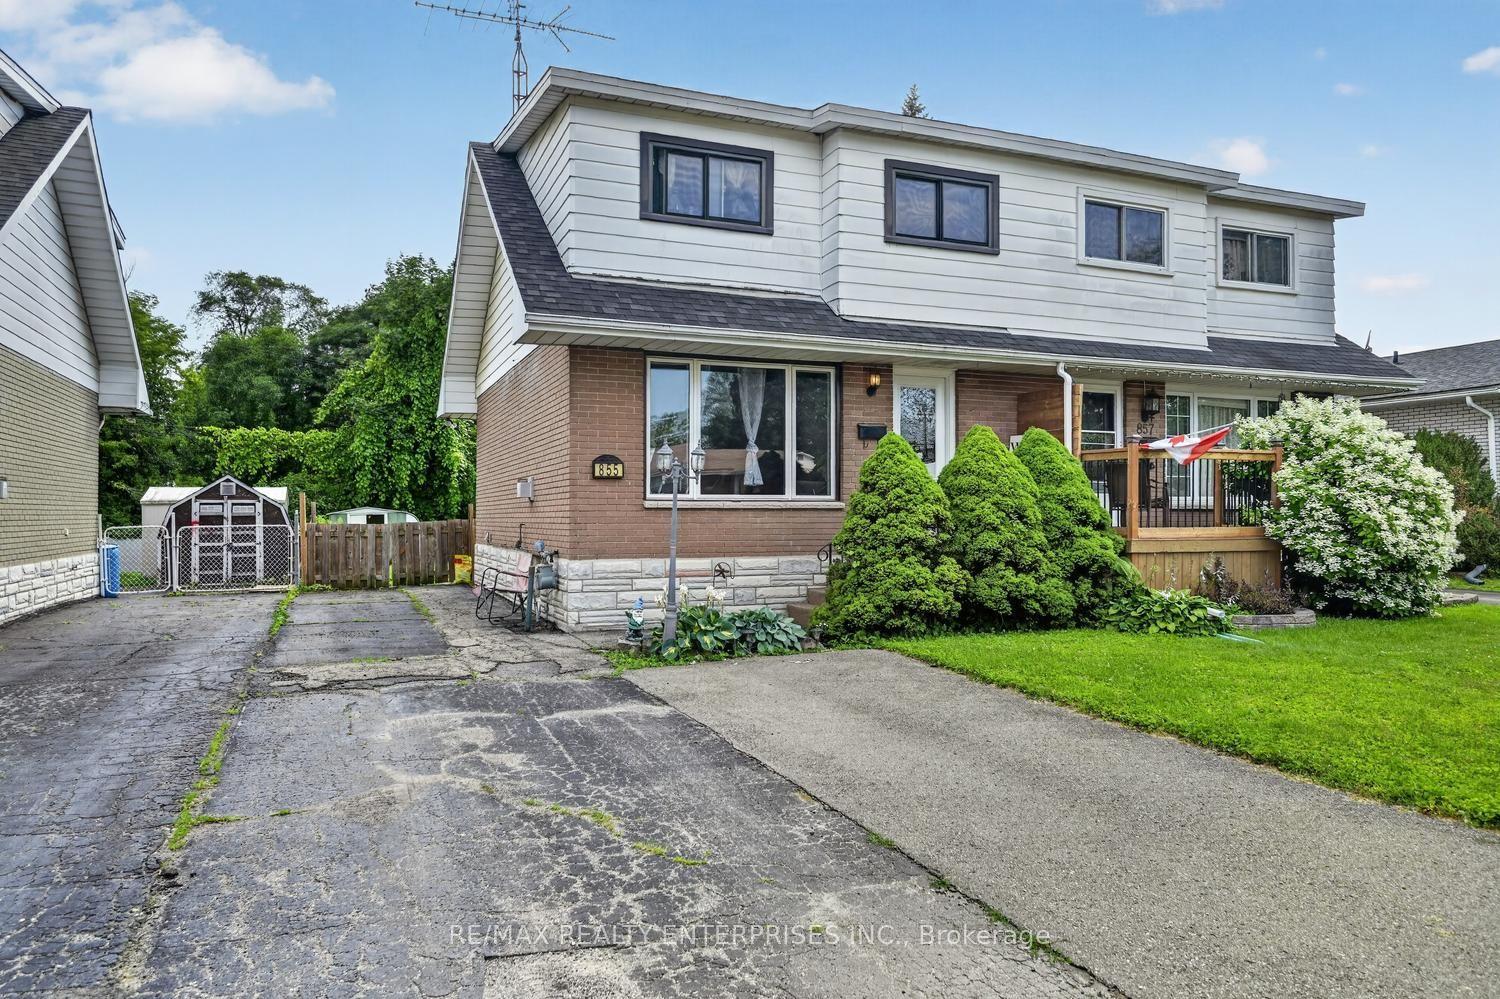
For Sale11 days ago
$315,000
Semi-Detached
est. $1,382/mo
855 Howe Terrace, 808 - Prescott
Prescott, ON
3 bd
1 ba
900
3
MLS# X13771652Re/Max Realty Enterprises Inc.
WhatsApp Aman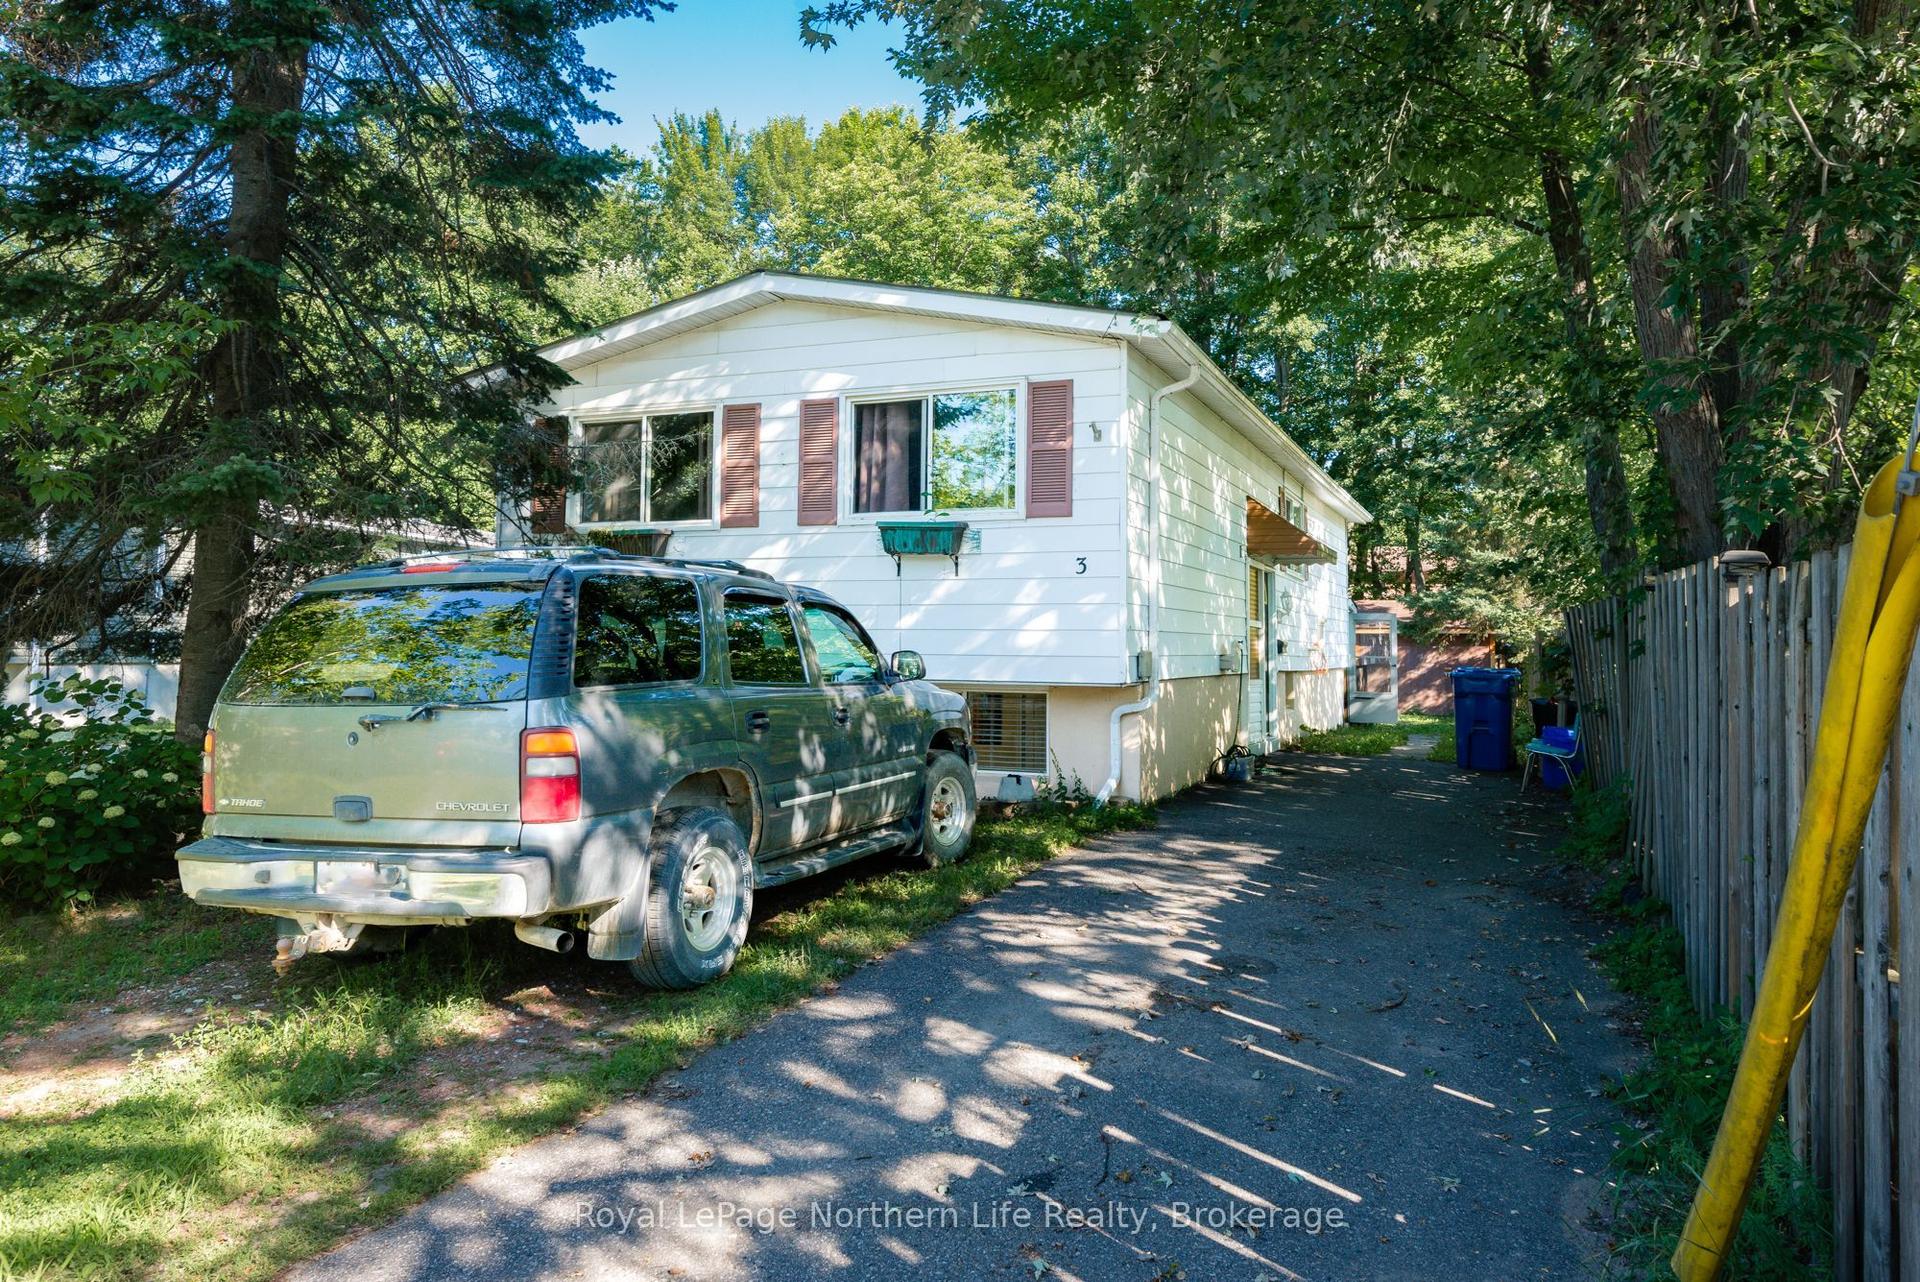
For Sale1 month ago
$359,900
Semi-Detached
est. $1,578/mo
3 David Court, Ferris
North Bay, ON
4 bd
2 ba
900
3
MLS# X13656814Royal LePage Northern Life Realty…
WhatsApp Aman