For Sale
Open House Sun 17–19
354 Goderich Street
Saugeen Shores, Saugeen Shores, ON
$499,000
3+1Bd
2Ba
1,300+sqft
6Parking
66 x 133 ftlot
$384/sqft
DetachedMLS# X13772086Listed 2026-09-1128 DOM
Heating
Water Heater Owned
Cooling
Central Air
Basement
Partially Finished
About this home
Welcome to 354 Goderich Street, a fantastic opportunity for first-time home buyers, families, or anyone looking to put down roots in Port Elgin. This inviting 3-bedroom, 1.5-bathroom home offers the perfect combination of convenience, functionality, and peaceful in-town living. Step inside to discover a comfortable layout with plenty of potential to make the space your own. With a separate basement entrance an opportunity to rent out or use as granny suite. Whether you're starting your homeownership journey or looking for a place to grow, this property offers the flexibility and value you've been searching for. One of the biggest highlights is the large backyard - a private-feeling outdoor space with room for kids to play, dogs to run, summer entertaining, gardening, or simply enjoying a quiet evening outdoors. It's a rare feature for an in-town property and adds serious lifestyle appeal. The carport provides convenient covered parking while also offering additional versatility with space that could be ideal for a shop, hobby area, storage, or workspace. Located close to everything Port Elgin has to offer, you'll be minutes from local shops, restaurants, schools, parks, recreation, and the beautiful Lake Huron shoreline. Enjoy the convenience of being in town without sacrificing peace and quiet. Whether you're ready to make your first move into homeownership, searching for a family-friendly property, or looking for an investment with potential, 354 Goderich Street is a must-see opportunity.
Rooms
Main Floor
| Family Room | 3.72 × 3.99 m | |
| Kitchen | 3.93 × 3.20 m | |
| Living Room | 3.93 × 4.54 m |
Second Floor
| Bathroom | 2.41 × 1.49 m | |
| Bedroom | 4.12 × 2.59 m | |
| Bedroom | 2.59 × 3.08 m | |
| Primary Bedroom | 2.77 × 4.15 m |
Basement
| Bathroom | 1.10 × 1.98 m | |
| Den | 2.90 × 3.51 m | |
| Utility Room | 3.48 × 1.13 m | |
| Recreation | 5.36 × 3.51 m |
Features
- Storage
- Carpet Free
- In-Law Capability
- Water Heater Owned
- Deck
- Landscaped
- Privacy
- Paved Yard
- Year Round Living
- Partially Finished
- Central Air
- Sidesplit 3
Financials
Annual Taxes
$3,057
Estimated Rental Income
Entire property$3,200 – $4,800/mo
Basement apartment$1,800 – $2,500/mo
Rental yield7.7% – 11.5%
*Estimates based on comparable rentals in the area. Actual income may vary.
Market Data — Saugeen Shores
Days on market28 days
Buyer's MarketSeller's Market
Based on active listings in Saugeen Shores. Data updates daily.
Getting around
How walkable, bikeable, and transit-friendly this neighbourhood is.
57
/ 100
Walk Score
Somewhat Walkable
48
/ 100
Transit Score
Some Transit
53
/ 100
Bike Score
Bikeable
Scores are estimates based on neighbourhood data and are for informational purposes only.
MLS® data courtesy of the Toronto Regional Real Estate Board (TRREB).
The information provided herein must only be used by consumers that have a bona fide interest in the purchase, sale, or lease of real estate and may not be used for any commercial purpose or any other purpose. Listing information is deemed reliable but is not guaranteed accurate by the Toronto Regional Real Estate Board, the listing brokerage, or this website. The trademarks REALTOR®, REALTORS® and the REALTOR® logo are controlled by The Canadian Real Estate Association (CREA) and identify real estate professionals who are members of CREA. MLS®, Multiple Listing Service®, and the associated logos are owned by CREA. Not intended to solicit properties currently listed for sale or buyers under contract.
You may also like
More homes in Saugeen Shores
Hand-picked listings with a similar price range and style.
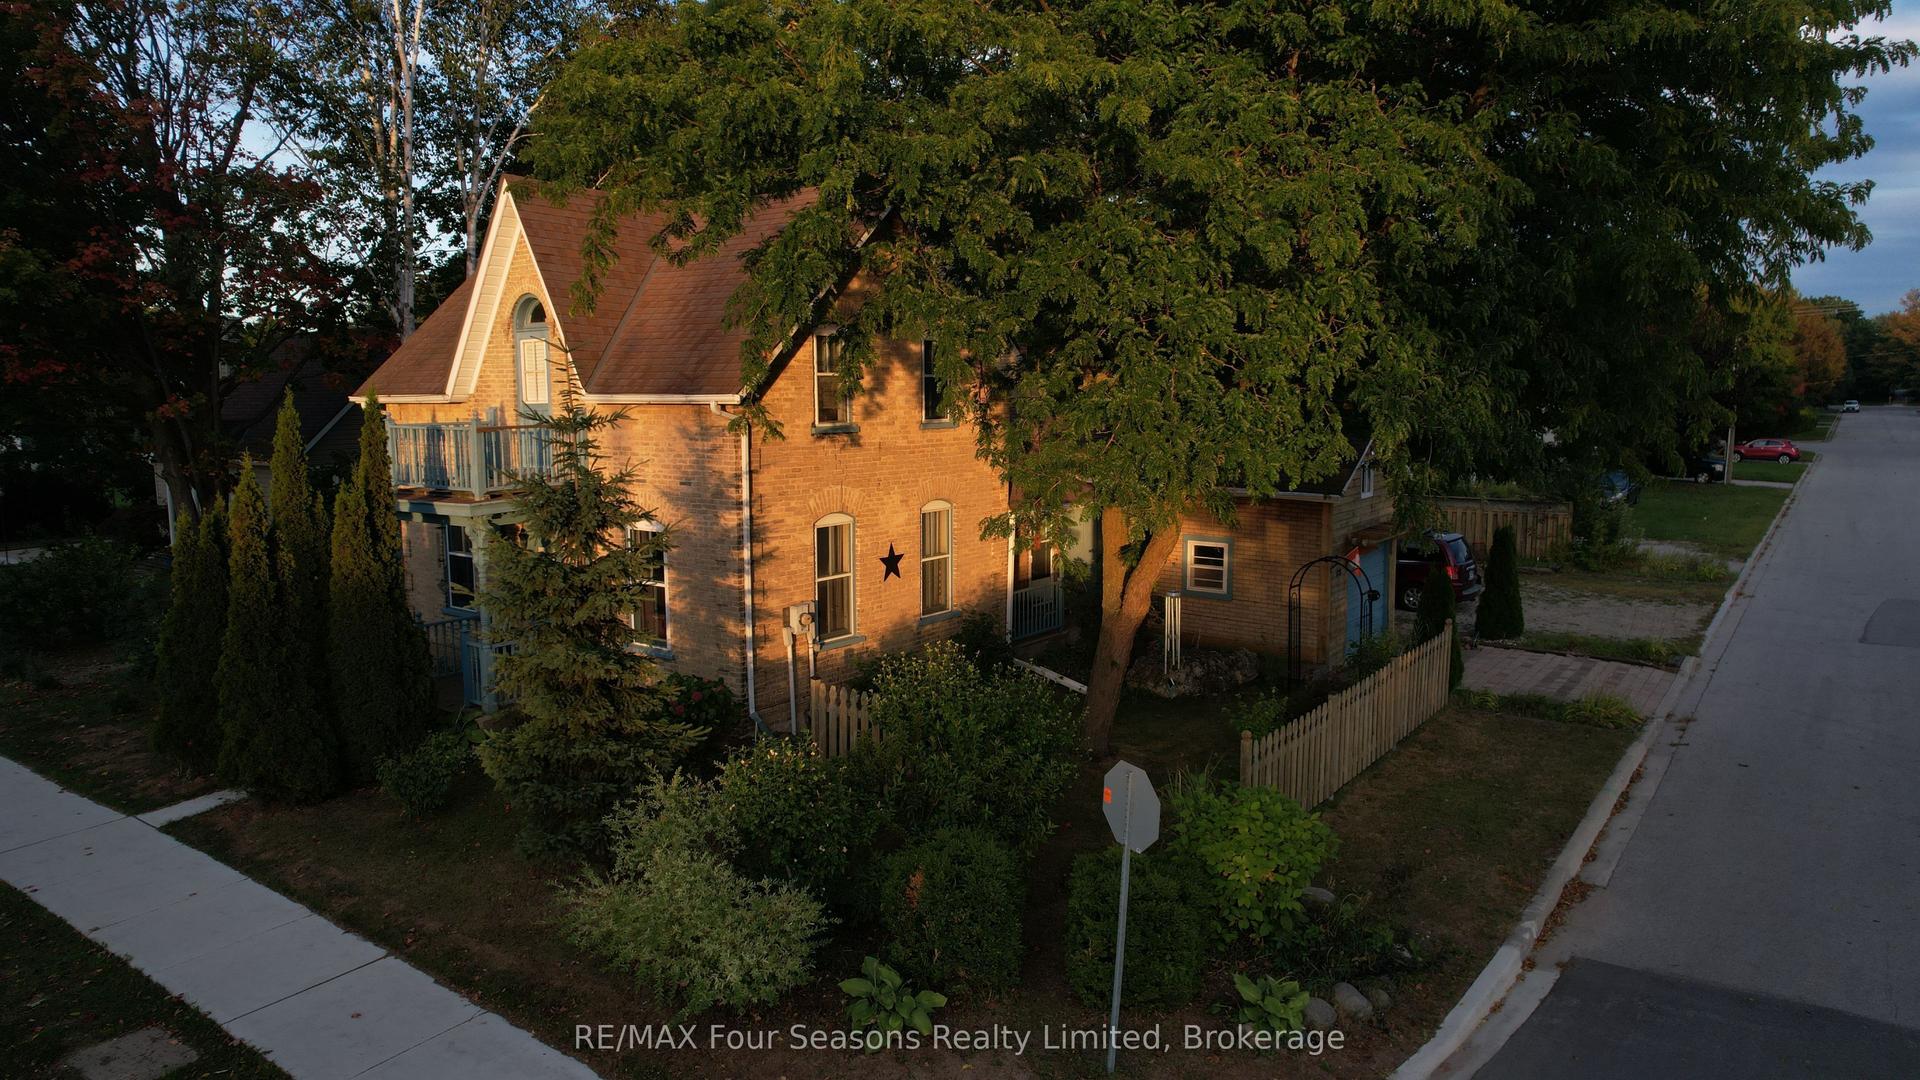
For Sale17 days ago
$499,000
Detached
est. $2,188/mo
573 Bricker Street, Saugeen Shores
Saugeen Shores, ON
3 bd
2 ba
1,300
5
MLS# X13818656RE/MAX Four Seasons Realty Limited
WhatsApp Aman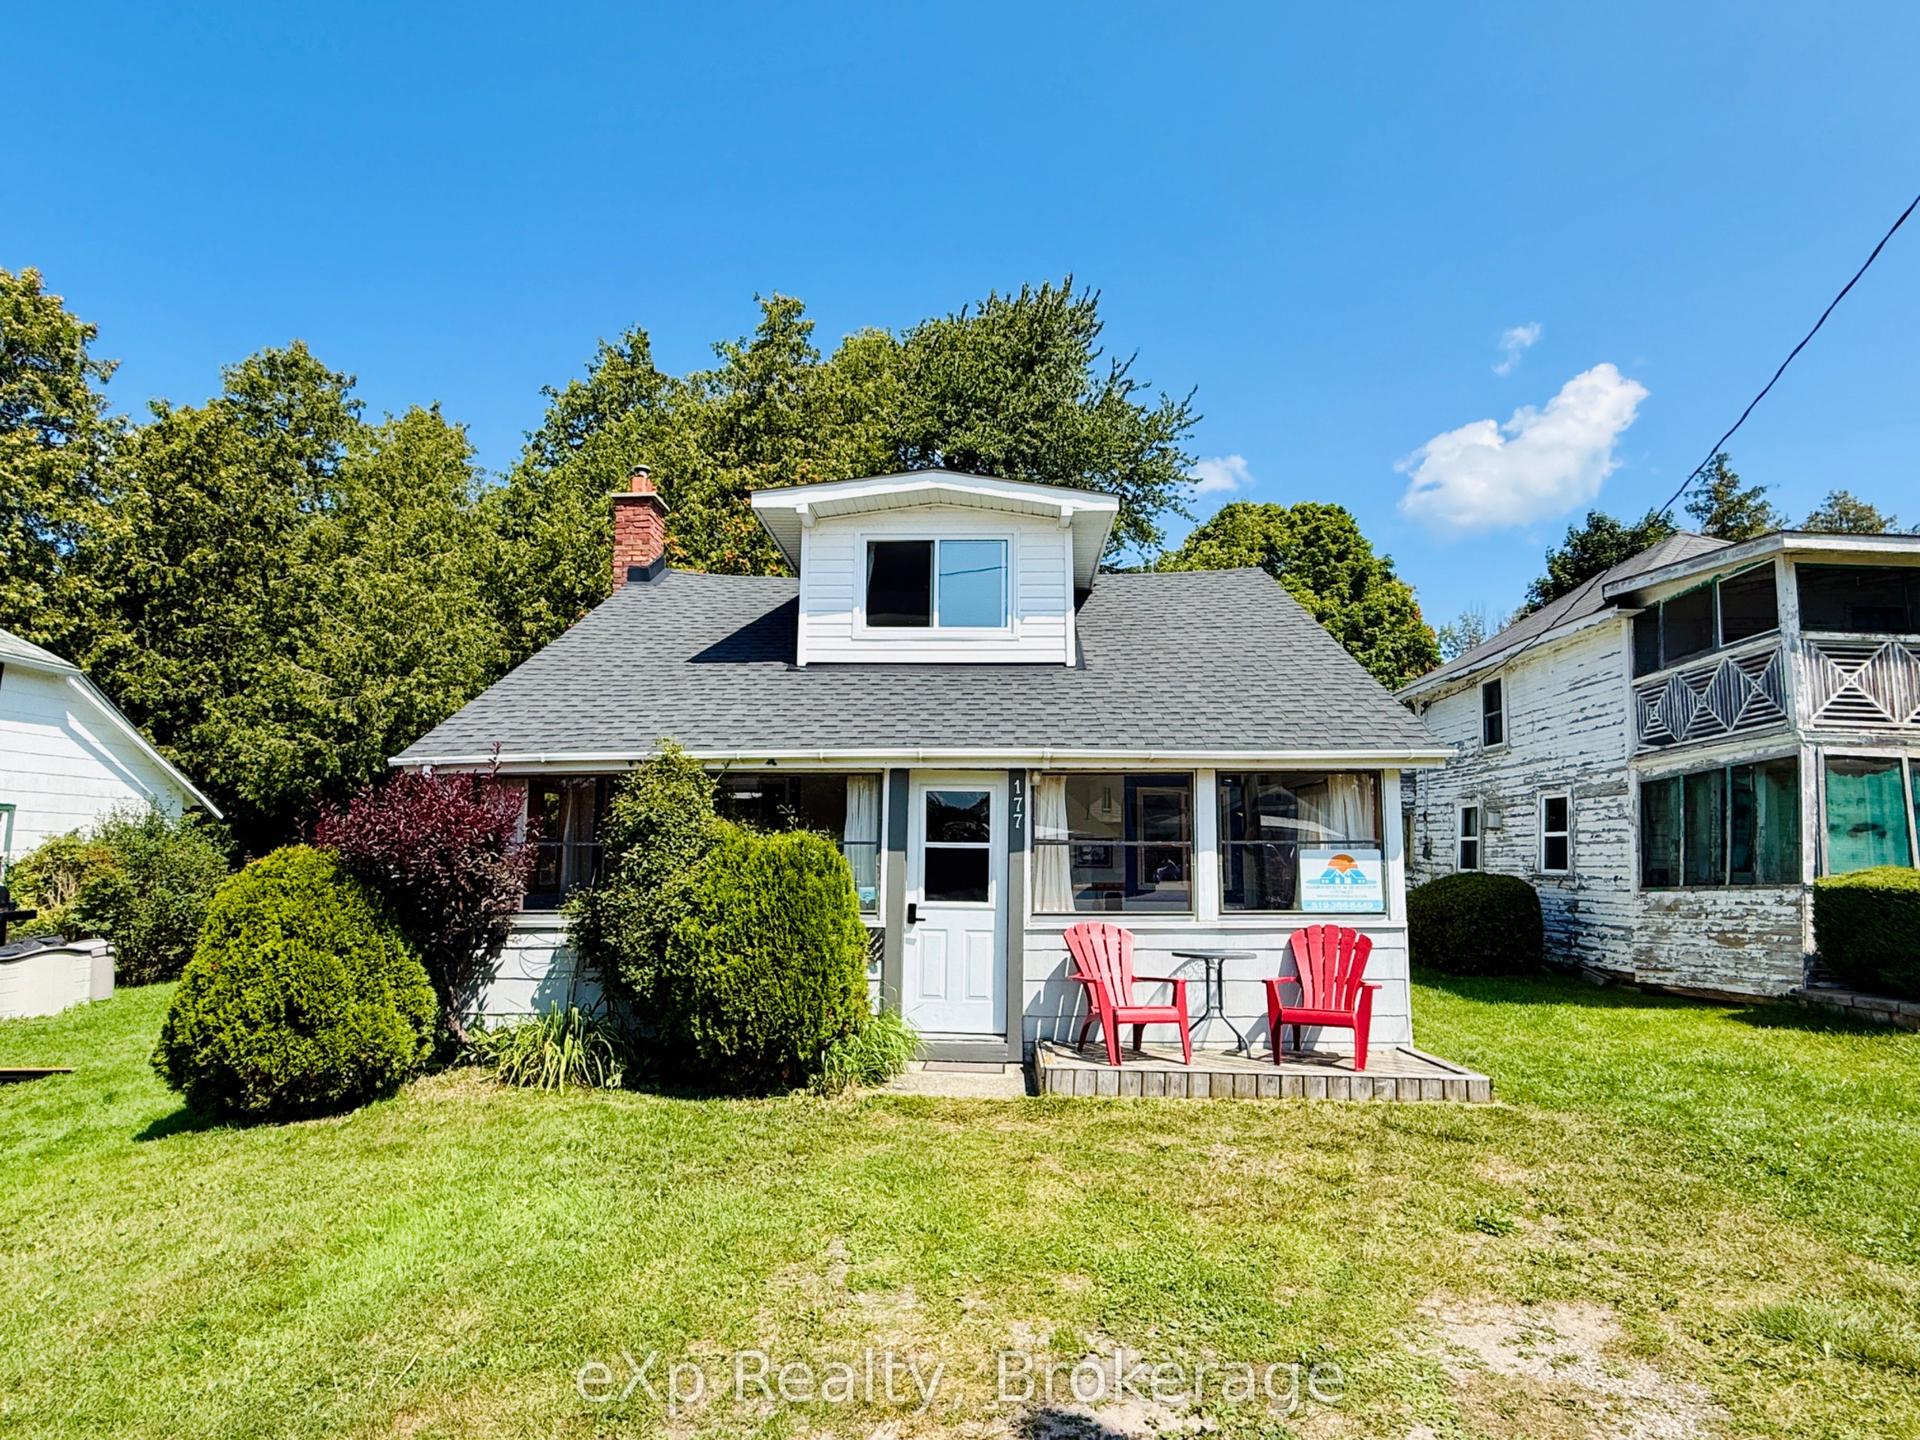
For Sale2 months ago
$449,900
Detached
est. $1,972/mo
177 Elgin Street, Saugeen Shores
Saugeen Shores, ON
3 bd
1 ba
900
2
MLS# X13680288eXp Realty
WhatsApp Aman
