For Sale
10747 County Road 2
Grafton, Alnwick/Haldimand, ON
$528,000
3Bd
1Ba
900+sqft
4Parking
70.6 x 182 ftlot
$587/sqft
DetachedMLS# X13772174Listed 2026-09-1132 DOM
Heating
Water Heater Owned
Cooling
Central Air
Basement
Unfinished
On the market for 32 days — longer than average. The seller may be open to negotiation.
About this home
Nestled in the idyllic enclave of Grafton, this exceptional three-bedroom bungalow masterfully pairs the expansive freedom of a rural estate with immediate pedestrian access to charming village amenities. Showcasing flawless pride of ownership, the residence features a comprehensive suite of premium updates, including a spectacular backyard oasis engineered for upscale entertaining with an upgraded deck, integrated hot tub, and a sheltered gazebo. Inside, the main residence offers an incredible future equity play with a partially upgraded attic primed for transformation into additional premium living space, while the exterior boasts an oversized tandem garage with a dedicated workshop. Perfectly positioned directly across from a vibrant community park and recreational center and moments from Highway 401, this rare, move-in-ready gem offers an elite country lifestyle without sacrificing modern convenience-schedule your tour today before it's gone.
Garage
Rooms
Main Floor
| Living Room | 5.12 × 3.13 m | |
| Kitchen | 5.42 × 2.77 m | |
| Dining Room | 4.54 × 2.77 m | |
| Primary Bedroom | 4.60 × 2.98 m | |
| Bedroom 2 | 3.38 × 3.13 m | |
| Bedroom 3 | 3.41 × 2.77 m | |
| Bathroom | 1.76 × 2.77 m | |
| Other | 5.21 × 5.94 m |
Basement
| Room | 4.30 × 6.21 m | Unfinished |
| Utility Room | 3.96 × 5.51 m |
Features
- Primary Bedroom - Main Floor
- Sump Pump
- Water Heater Owned
- Deck
- Hot Tub
- Landscaped
- Year Round Living
- Unfinished
- Central Air
- Bungalow
Financials
Annual Taxes
$2,758.63
Estimated Rental Income
Entire property$3,200 – $4,800/mo
Basement apartment$1,800 – $2,500/mo
Rental yield7.3% – 10.9%
*Estimates based on comparable rentals in the area. Actual income may vary.
Market Data — Alnwick/Haldimand
Days on market32 days
Buyer's MarketSeller's Market
Based on active listings in Alnwick/Haldimand. Data updates daily.
Getting around
How walkable, bikeable, and transit-friendly this neighbourhood is.
53
/ 100
Walk Score
Somewhat Walkable
46
/ 100
Transit Score
Some Transit
41
/ 100
Bike Score
Somewhat Bikeable
Scores are estimates based on neighbourhood data and are for informational purposes only.
MLS® data courtesy of the Toronto Regional Real Estate Board (TRREB).
The information provided herein must only be used by consumers that have a bona fide interest in the purchase, sale, or lease of real estate and may not be used for any commercial purpose or any other purpose. Listing information is deemed reliable but is not guaranteed accurate by the Toronto Regional Real Estate Board, the listing brokerage, or this website. The trademarks REALTOR®, REALTORS® and the REALTOR® logo are controlled by The Canadian Real Estate Association (CREA) and identify real estate professionals who are members of CREA. MLS®, Multiple Listing Service®, and the associated logos are owned by CREA. Not intended to solicit properties currently listed for sale or buyers under contract.
You may also like
More homes in Alnwick/Haldimand
Hand-picked listings with a similar price range and style.
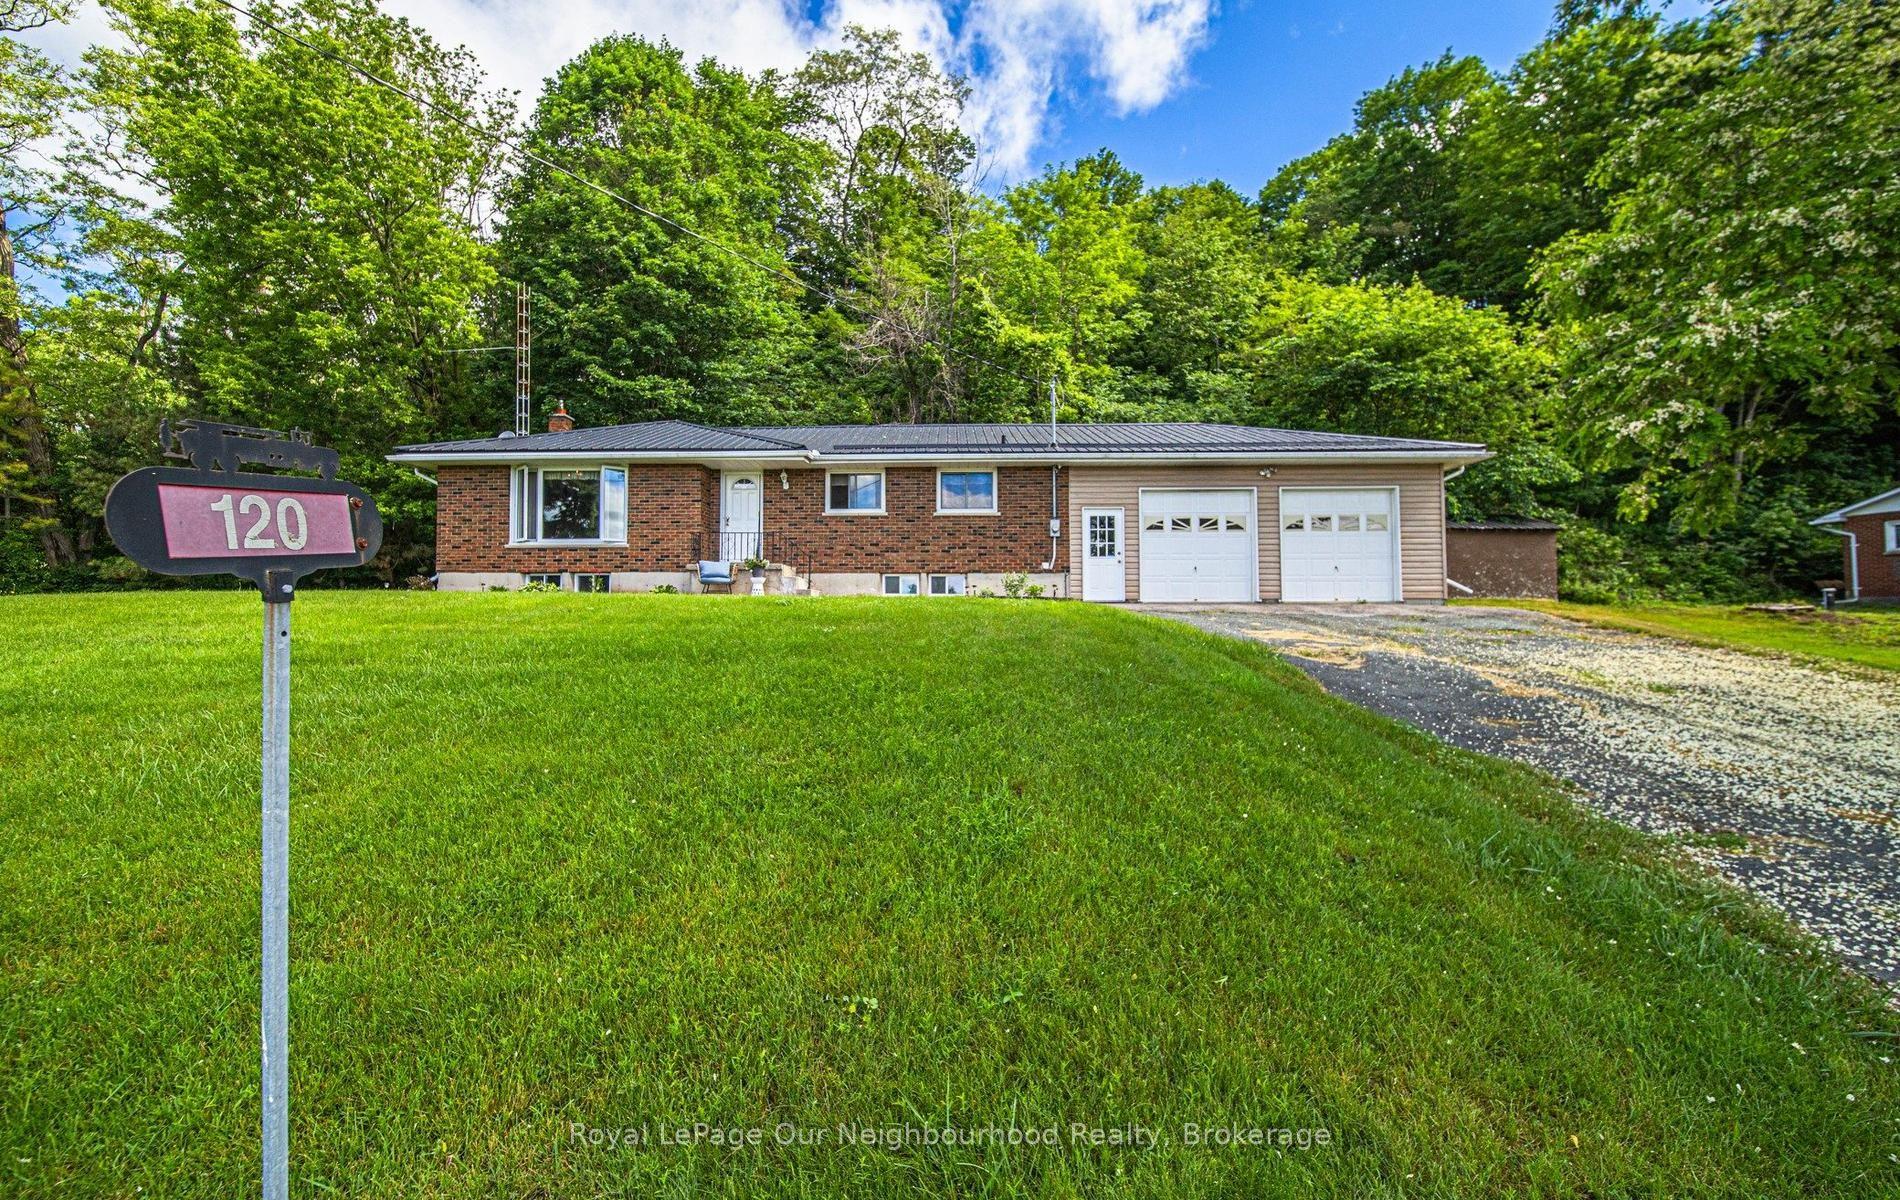
For Sale14 days ago
$575,000
Detached
est. $2,521/mo
120 Massey Road, Rural Alnwick/Haldimand
Alnwick/Haldimand, ON
3 bd
2 ba
1,300
6
MLS# X13840074Royal LePage Our Neighbourhood Re…
WhatsApp Aman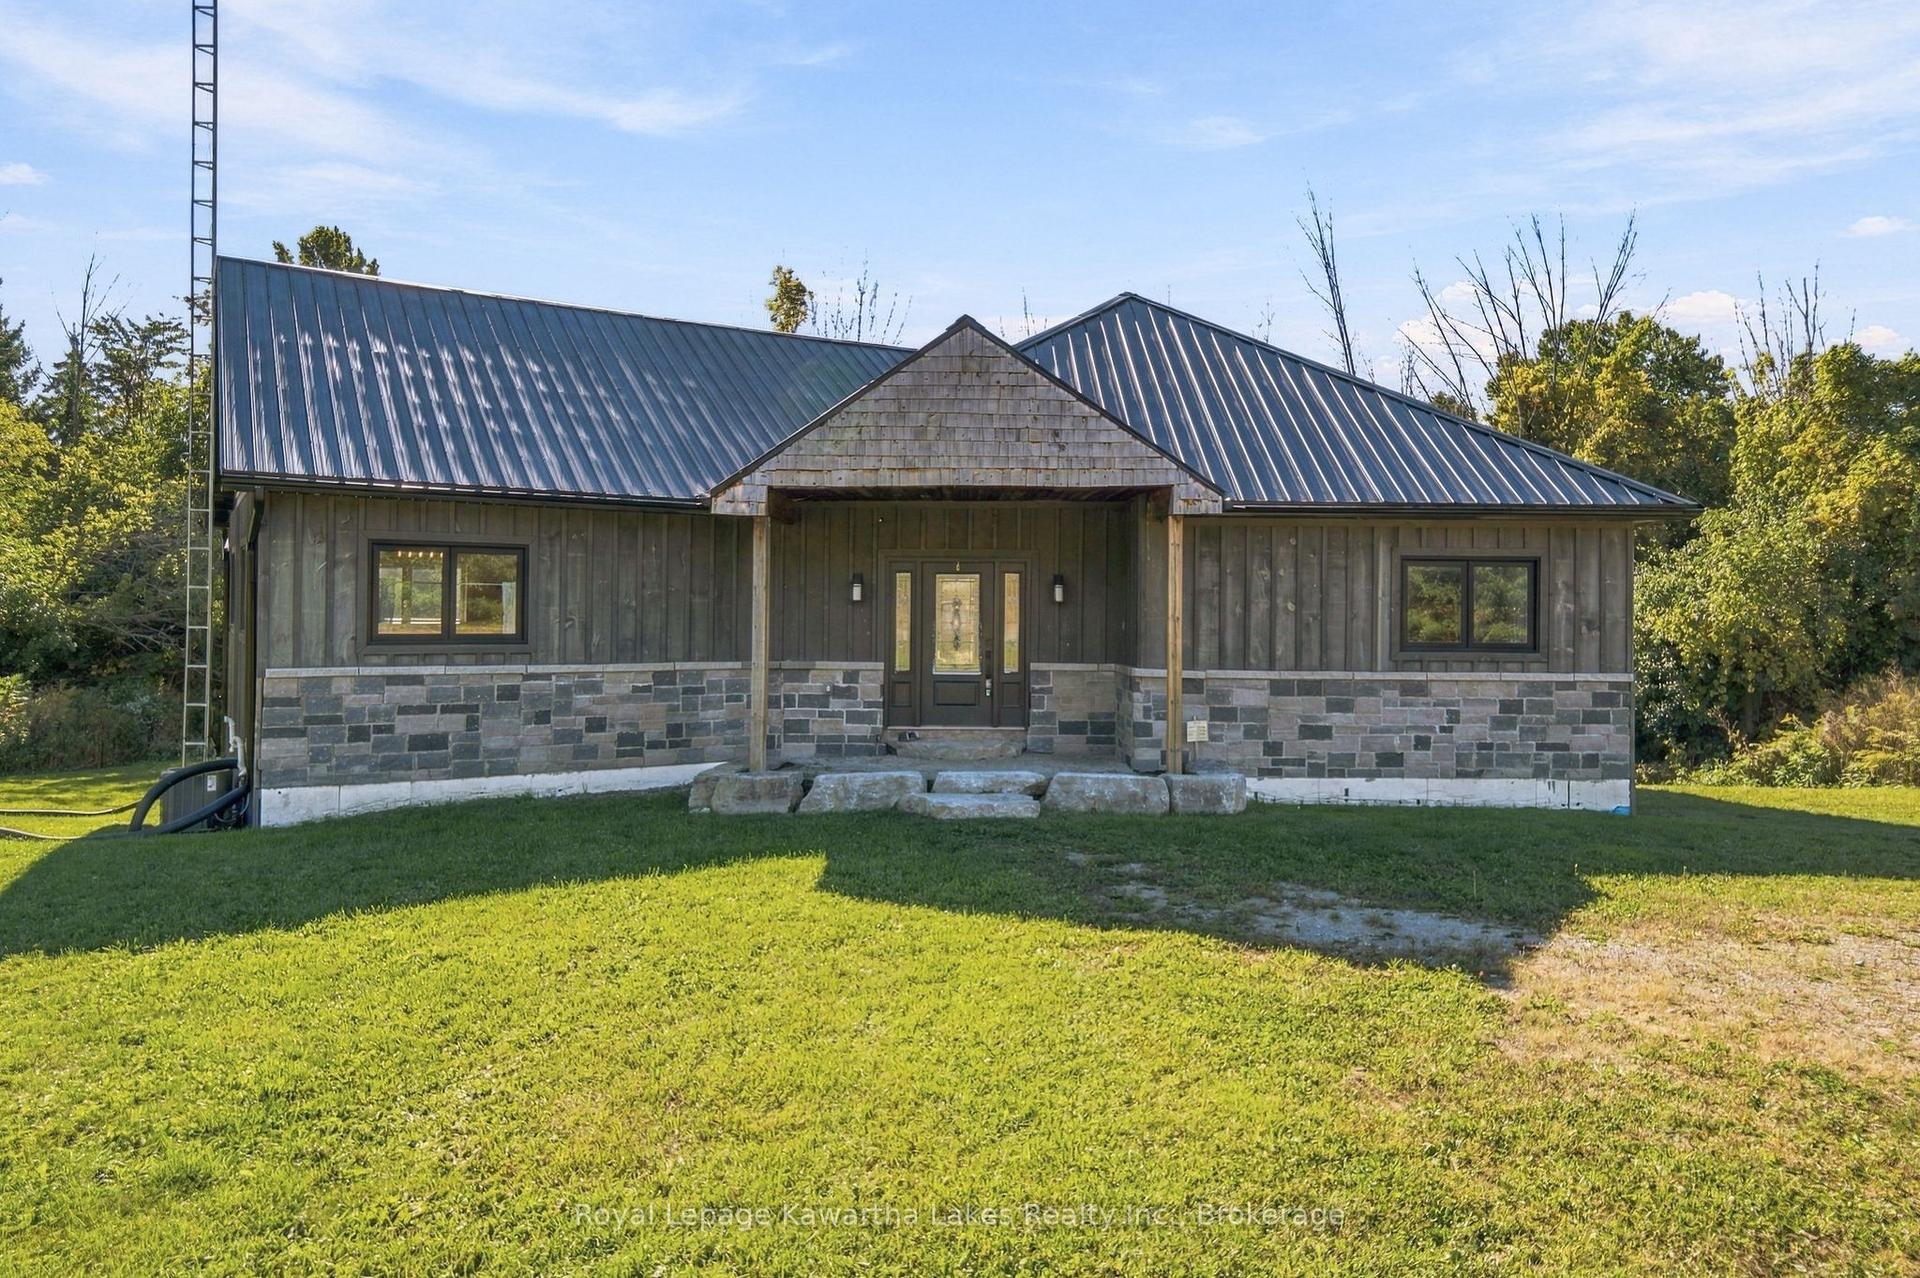
For Sale4 days ago
$615,000
Detached
est. $2,696/mo
197 Massey Road, Rural Alnwick/Haldimand
Alnwick/Haldimand, ON
2 bd
2 ba
1,300
6
MLS# X13880252Royal Lepage Kawartha Lakes Realt…
WhatsApp Aman