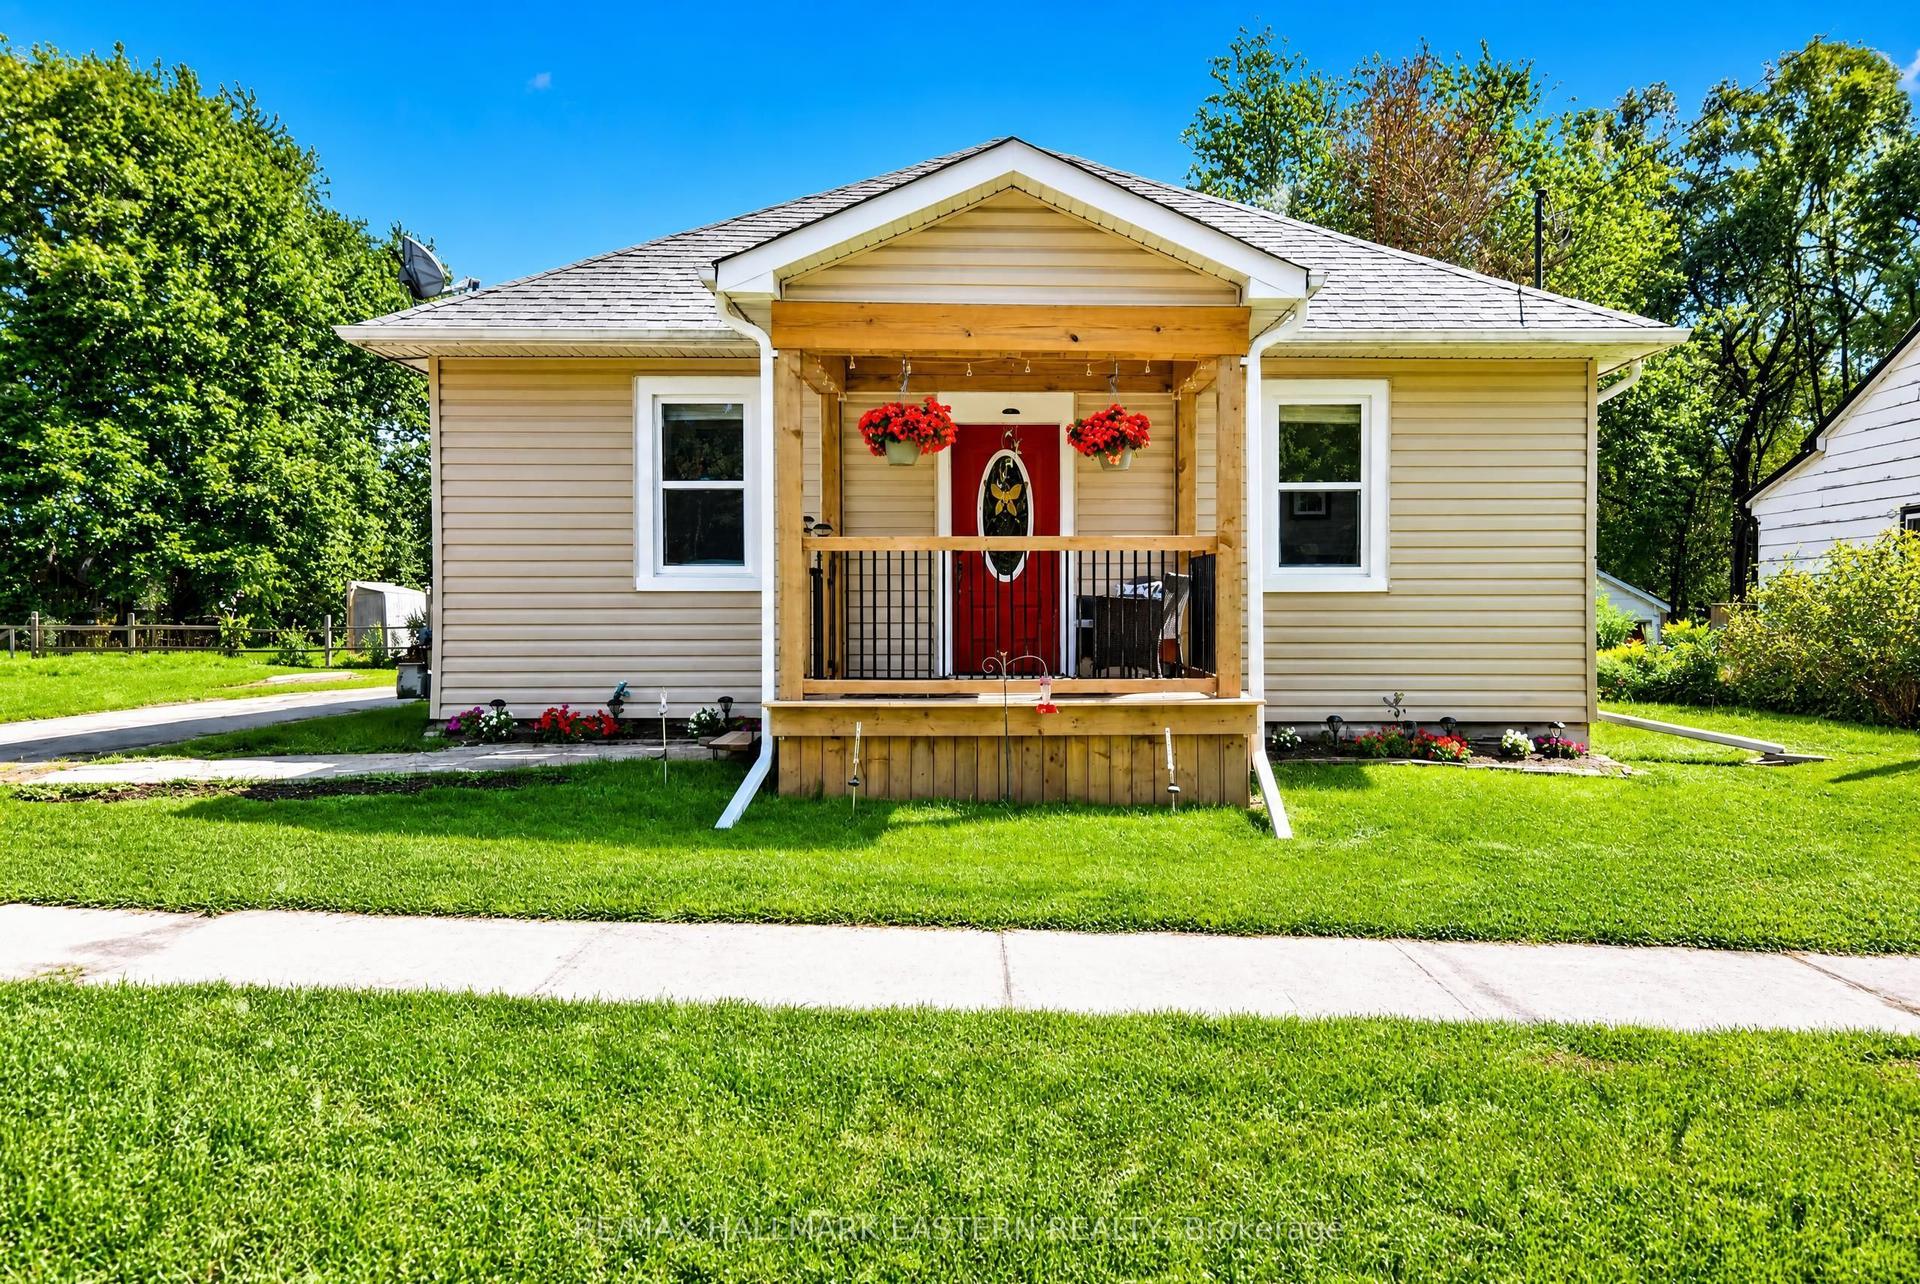
For Sale
Just Listed
197 Massey Road
Rural Alnwick/Haldimand, Alnwick/Haldimand, ON
$615,000
2Bd
2Ba
1,300+sqft
6Parking
192.99 x 104.14 ftlot
$473/sqft
DetachedMLS# X13880252Listed 2026-10-094 DOM
Cooling
Central Air
Basement
Unfinished
About this home
Board and batten meets architectural brick on this ICF-built home, with a metal roof and a paved road that puts you minutes from Cobourg and the 401. Inside, vaulted ceilings with pot lights open up the main floor, and hardwood runs throughout. Ceramic tile covers the entry and bathrooms, so muddy boots and wet feet aren't a problem. The kitchen is the heart of the house. You get an apron front sink, a propane gas range, double wall ovens and built-in stainless steel appliances. The island has plenty of drawers, including oversized ones for your big pots, plus a wine rack and electrical outlets. The open concept layout flows straight out to the large back deck, which is where the evening is going to end up. 2 bedrooms round out the main floor along with a full 4pc bath. The primary suite has a 5pc ensuite with double sinks and double shower heads. The walkout basement is ready for whatever you need it to be. Country living with a short drive to town.
WalkoutHardwood
Rooms
Main Floor
| Foyer | 3.36 × 1.53 m | |
| Living Room | 5.74 × 7.98 m | Sliding Doors Open Concept |
| Dining Room | 6.54 × 2.67 m | Open Concept |
| Kitchen | 6.40 × 5.10 m | B/I Appliances Open Concept |
| Bathroom | 1.94 × 2.61 m | 4 Pc Bath |
| Primary Bedroom | 6.16 × 6.83 m | 5 Pc Ensuite |
| Bathroom | 3.89 × 2.52 m | 5 Pc Ensuite |
| Bedroom 2 | 3.89 × 3.66 m |
Basement
| Recreation | 17.64 × 10.54 m | Unfinished Walk-Out |
Features
- Built-In Oven
- Countertop Range
- Unfinished
- Walk-Out
- Central Air
- Bungalow
Financials
Annual Taxes
$5,162.9
Estimated Rental Income
Entire property$2,600 – $3,800/mo
Basement apartment$1,800 – $2,500/mo
Rental yield5.1% – 7.4%
*Estimates based on comparable rentals in the area. Actual income may vary.
Market Data — Alnwick/Haldimand
Days on market4 days
Buyer's MarketSeller's Market
Based on active listings in Alnwick/Haldimand. Data updates daily.
Getting around
How walkable, bikeable, and transit-friendly this neighbourhood is.
56
/ 100
Walk Score
Somewhat Walkable
47
/ 100
Transit Score
Some Transit
56
/ 100
Bike Score
Bikeable
Scores are estimates based on neighbourhood data and are for informational purposes only.
MLS® data courtesy of the Toronto Regional Real Estate Board (TRREB).
The information provided herein must only be used by consumers that have a bona fide interest in the purchase, sale, or lease of real estate and may not be used for any commercial purpose or any other purpose. Listing information is deemed reliable but is not guaranteed accurate by the Toronto Regional Real Estate Board, the listing brokerage, or this website. The trademarks REALTOR®, REALTORS® and the REALTOR® logo are controlled by The Canadian Real Estate Association (CREA) and identify real estate professionals who are members of CREA. MLS®, Multiple Listing Service®, and the associated logos are owned by CREA. Not intended to solicit properties currently listed for sale or buyers under contract.
You may also like
More homes in Alnwick/Haldimand
Hand-picked listings with a similar price range and style.
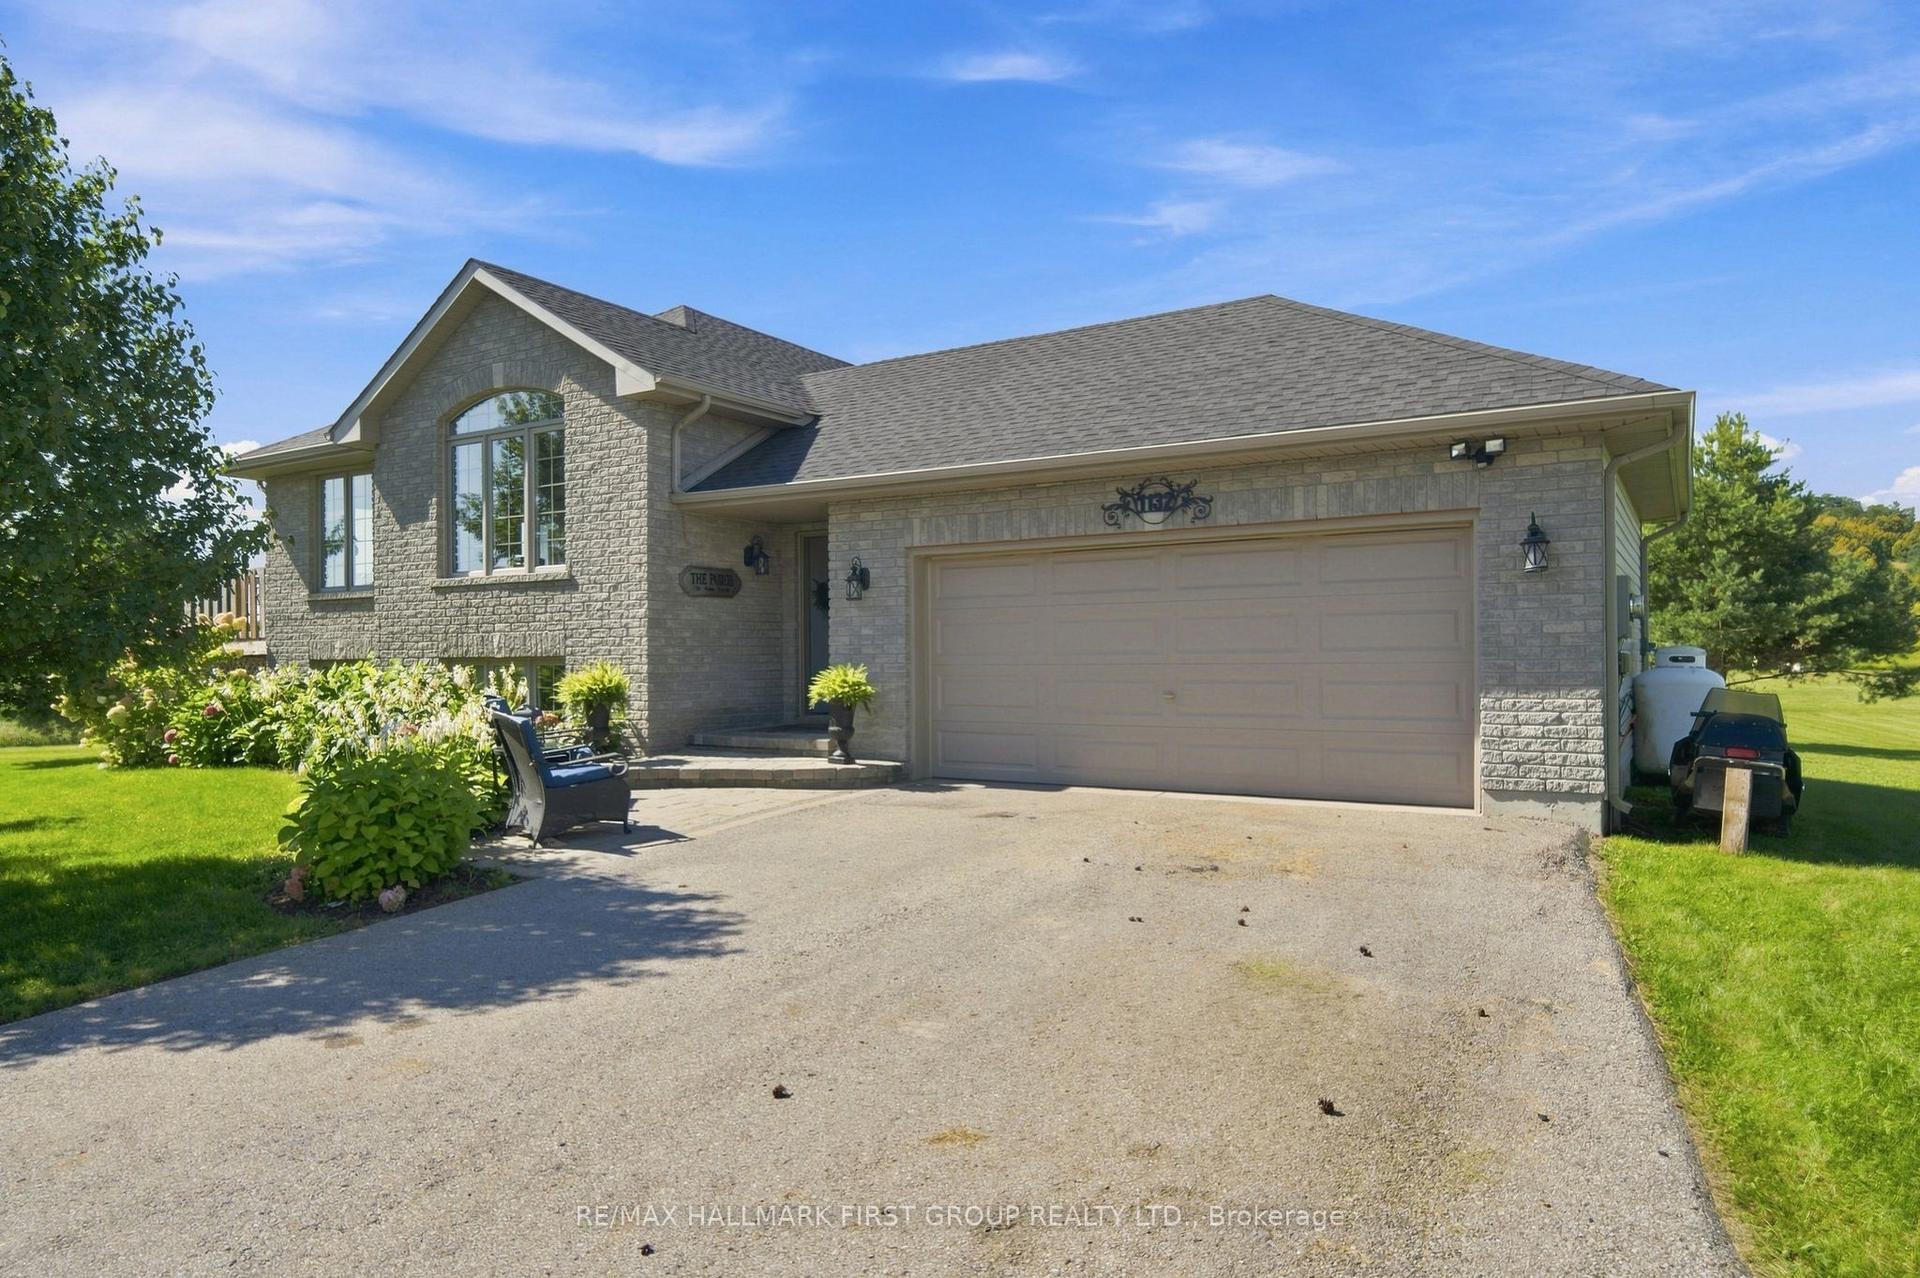
For Sale1 month ago
$749,900
Detached
est. $3,288/mo
1132 Vernonville Road, Rural Alnwick/Haldimand
Alnwick/Haldimand, ON
3+1 bd
2 ba
1,300
13
MLS# X13773068Re/Max Hallmark First Group Realt…
WhatsApp Aman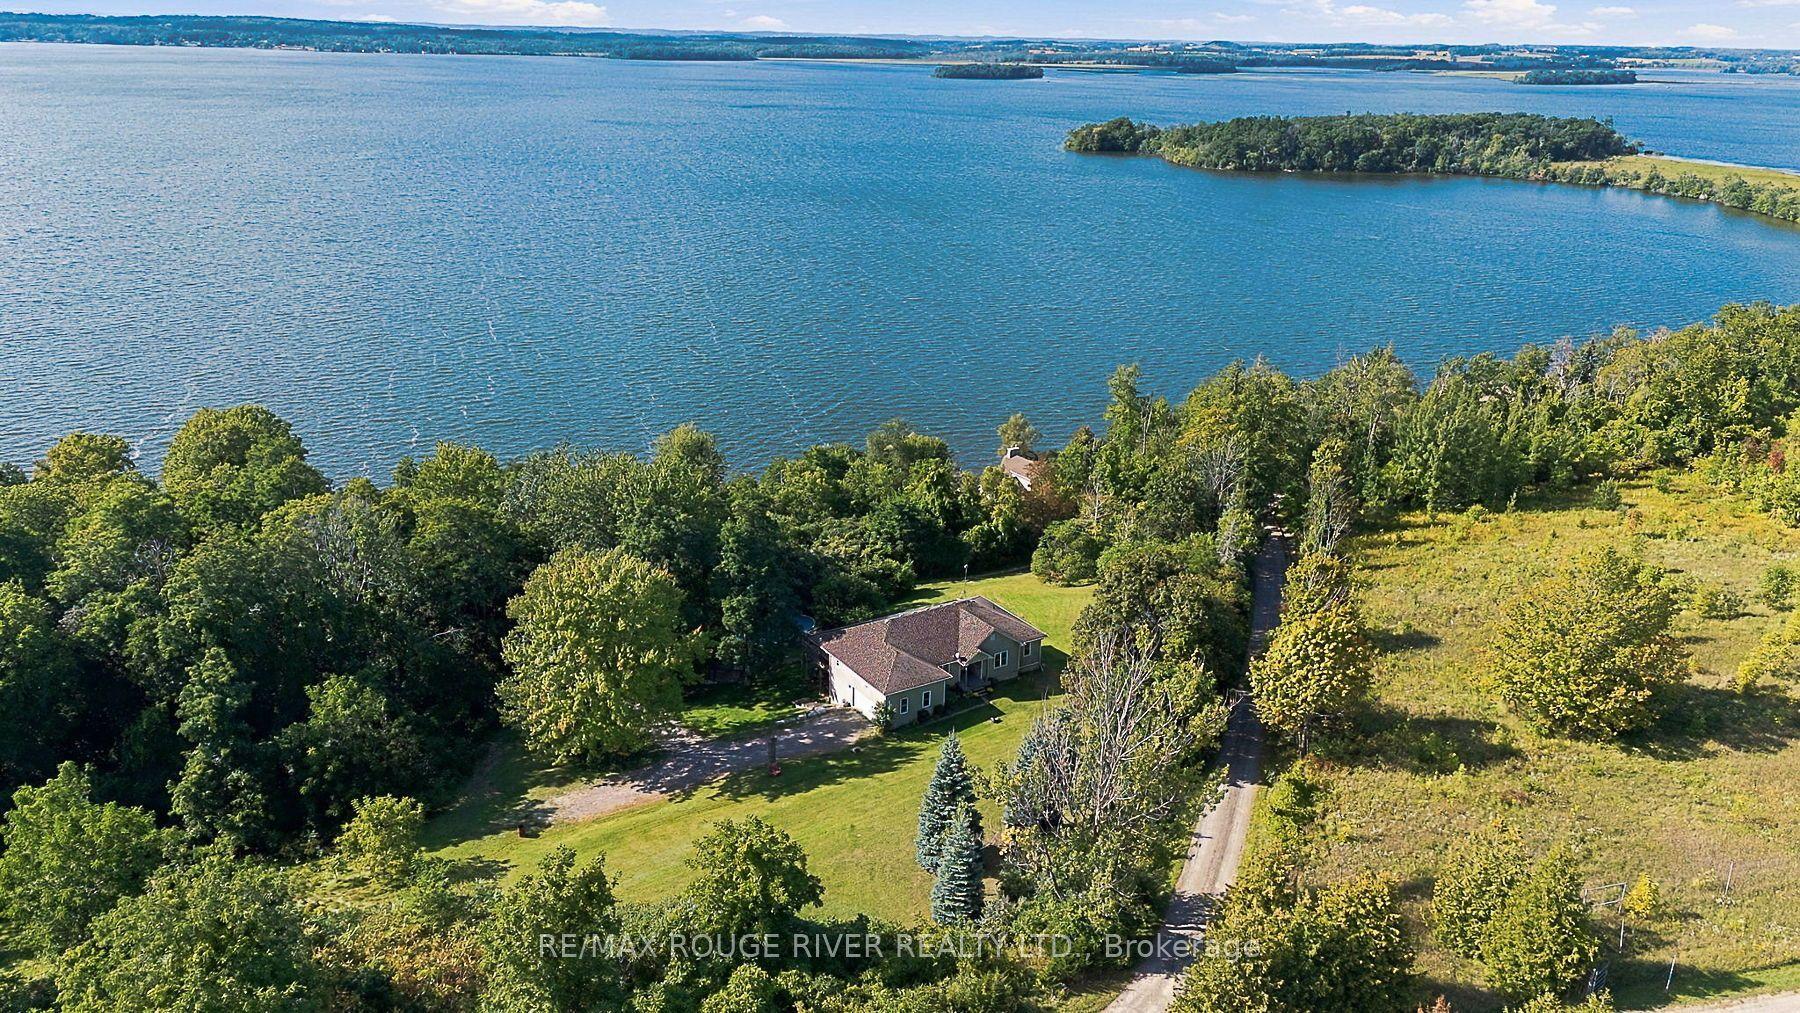
For Sale5 days ago
$729,900
Detached
est. $3,200/mo
7276 County Road 18 1A #1A, Rural Alnwick/Haldimand
Alnwick/Haldimand, ON
3+2 bd
3 ba
1,750
8
MLS# X13875698Re/Max Rouge River Realty Ltd.
WhatsApp Aman