For Sale
Open House Sat 18–20
438 Main Street
57 - Bath, Loyalist, ON
$459,000
4Bd
2Ba
1,750+sqft
2Parking
57 x 214.5 ftlot
$262/sqft
DetachedMLS# X13773304Listed 2026-09-1154 DOM
Heating
Water Heater
Basement
Partial Basement
On the market for 54 days — longer than average. The seller may be open to negotiation.
About this home
Is there a character-filled heritage home in The Village of Bath where you can walk to Lake Ontario waterfront, local shops and the Museum? Yes there is. Built in 1860, this 4-bedroom, 1.5-bath home combines historic character, remarkable gardens and a wonderful Main Street location, with the primary bedroom on the main level. Welcome to 438 Main Street, Bath, a truly special home filled with the unique character and charm you would expect from a property dating to the 1800s. Nestled in the heart of Bath, this home places you close to the serene beauty of Lake Ontario, with the waterfront, museum, ice cream parlour, homemade pizza hangouts and other local amenities all within walking distance. Step outside and discover the gardens and perennials galore, including the most beautiful wisteria that adds another layer of charm throughout. A lovely koi pond brings movement and tranquility to the backyard, while the greenhouse invites you to enjoy gardening and growing. The property also offers a barn and a charming She-shed because it's 5:00 somewhere, creating spaces to pursue hobbies, unwind or simply enjoy the setting. With 4 bedrooms, 1.5 bathrooms and the primary bedroom conveniently located on the main level, this home offers a comfortable blend of character and function. This is a home that celebrates its' history rather than hiding it. Take a drive down Main Street and you may find yourself wanting to stop and explore. Quiet, pretty and full of personality, 438 Main Street is a distinctive Bath home in a location that lets you enjoy small-town charm alongside the beauty of Lake Ontario. Heritage designation: Buyer to do their own due diligence .
Waterfront
Rooms
Main Floor
| Bathroom | 0.98 × 1.89 m | 2 Pc Ensuite |
| Bedroom | 4.79 × 3.75 m | |
| Dining Room | 3.35 × 3.25 m | |
| Foyer | 1.12 × 1.70 m | |
| Kitchen | 2.29 × 4.37 m | |
| Living Room | 4.14 × 5.54 m |
Second Floor
| Bathroom | 2.44 × 4.90 m | 5 Pc Bath |
| Bedroom 2 | 3.58 × 2.59 m | |
| Bedroom 3 | 3.58 × 3.28 m | |
| Primary Bedroom | 5.82 × 4.06 m |
Features
- Carpet Free
- Primary Bedroom - Main Floor
- Water Heater
- Partial Basement
- Window Unit(s)
- 2-Storey
Financials
Annual Taxes
$2,962
Estimated Rental Income
Entire property$4,000 – $6,500/mo
Basement apartment$1,800 – $2,500/mo
Rental yield10.5% – 17.0%
*Estimates based on comparable rentals in the area. Actual income may vary.
Market Data — Loyalist
Days on market54 days
Buyer's MarketSeller's Market
Based on active listings in Loyalist. Data updates daily.
Getting around
How walkable, bikeable, and transit-friendly this neighbourhood is.
63
/ 100
Walk Score
Somewhat Walkable
46
/ 100
Transit Score
Some Transit
41
/ 100
Bike Score
Somewhat Bikeable
Scores are estimates based on neighbourhood data and are for informational purposes only.
MLS® data courtesy of the Toronto Regional Real Estate Board (TRREB).
The information provided herein must only be used by consumers that have a bona fide interest in the purchase, sale, or lease of real estate and may not be used for any commercial purpose or any other purpose. Listing information is deemed reliable but is not guaranteed accurate by the Toronto Regional Real Estate Board, the listing brokerage, or this website. The trademarks REALTOR®, REALTORS® and the REALTOR® logo are controlled by The Canadian Real Estate Association (CREA) and identify real estate professionals who are members of CREA. MLS®, Multiple Listing Service®, and the associated logos are owned by CREA. Not intended to solicit properties currently listed for sale or buyers under contract.
You may also like
More homes in Loyalist
Hand-picked listings with a similar price range and style.
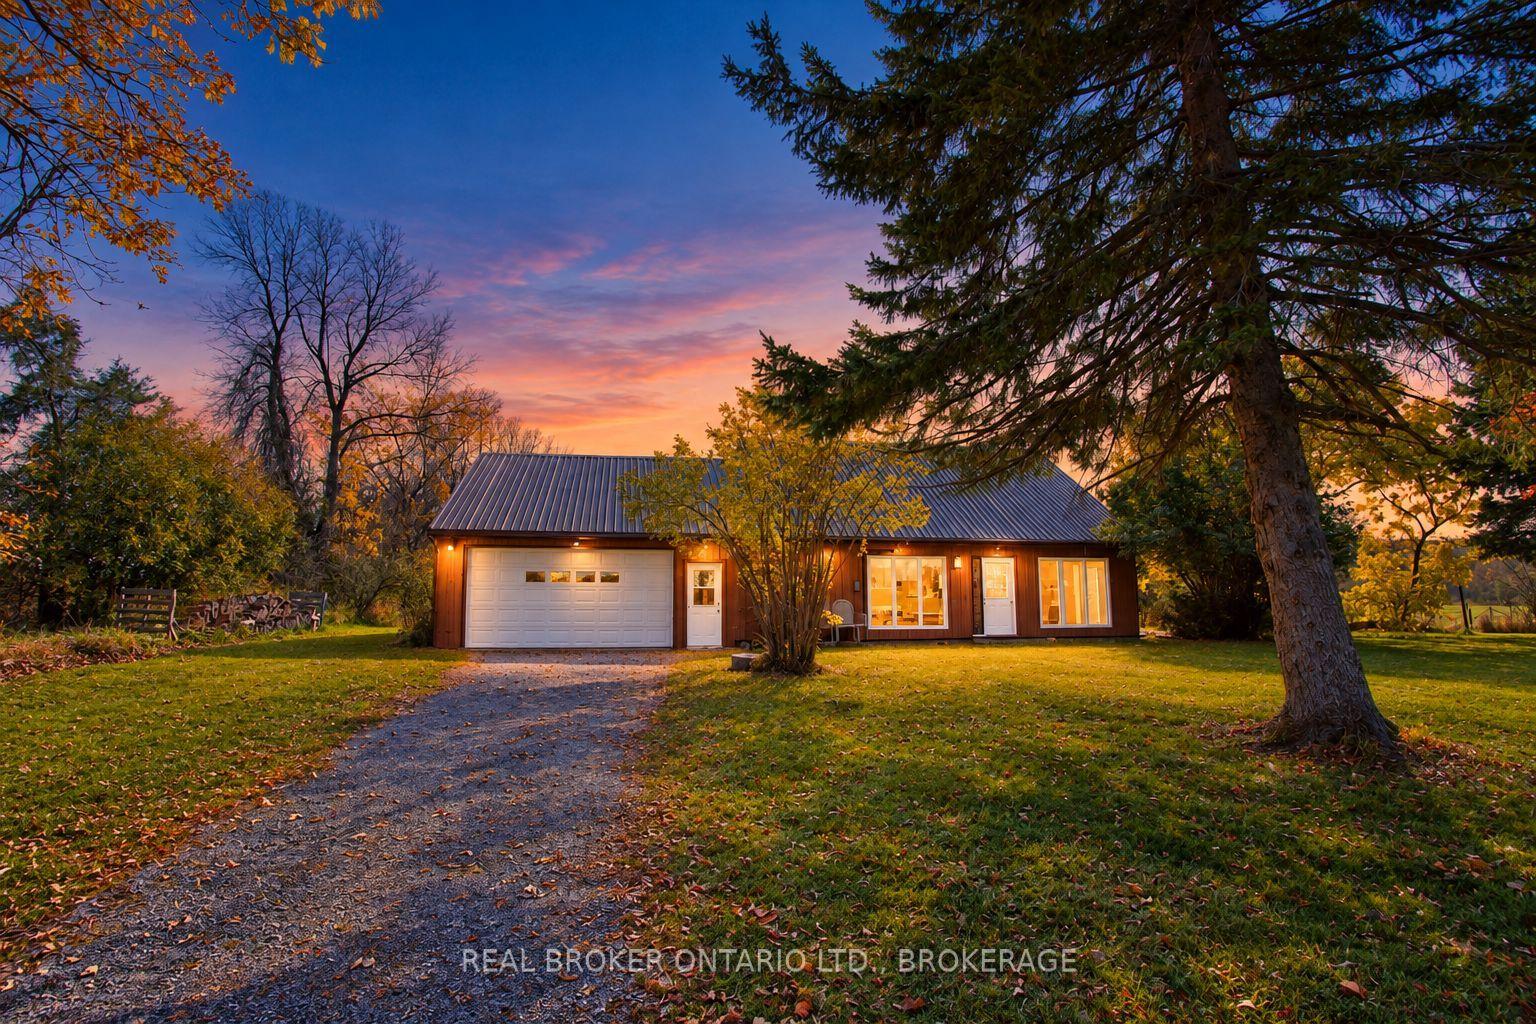
For Sale9 days ago
$497,000
Detached
est. $2,179/mo
2268 Mcintyre Road, 64 - Lennox and Addington - South
Loyalist, ON
3 bd
2 ba
1,300
10
MLS# X14122846Real Broker Ontario Ltd., Brokera…
WhatsApp Aman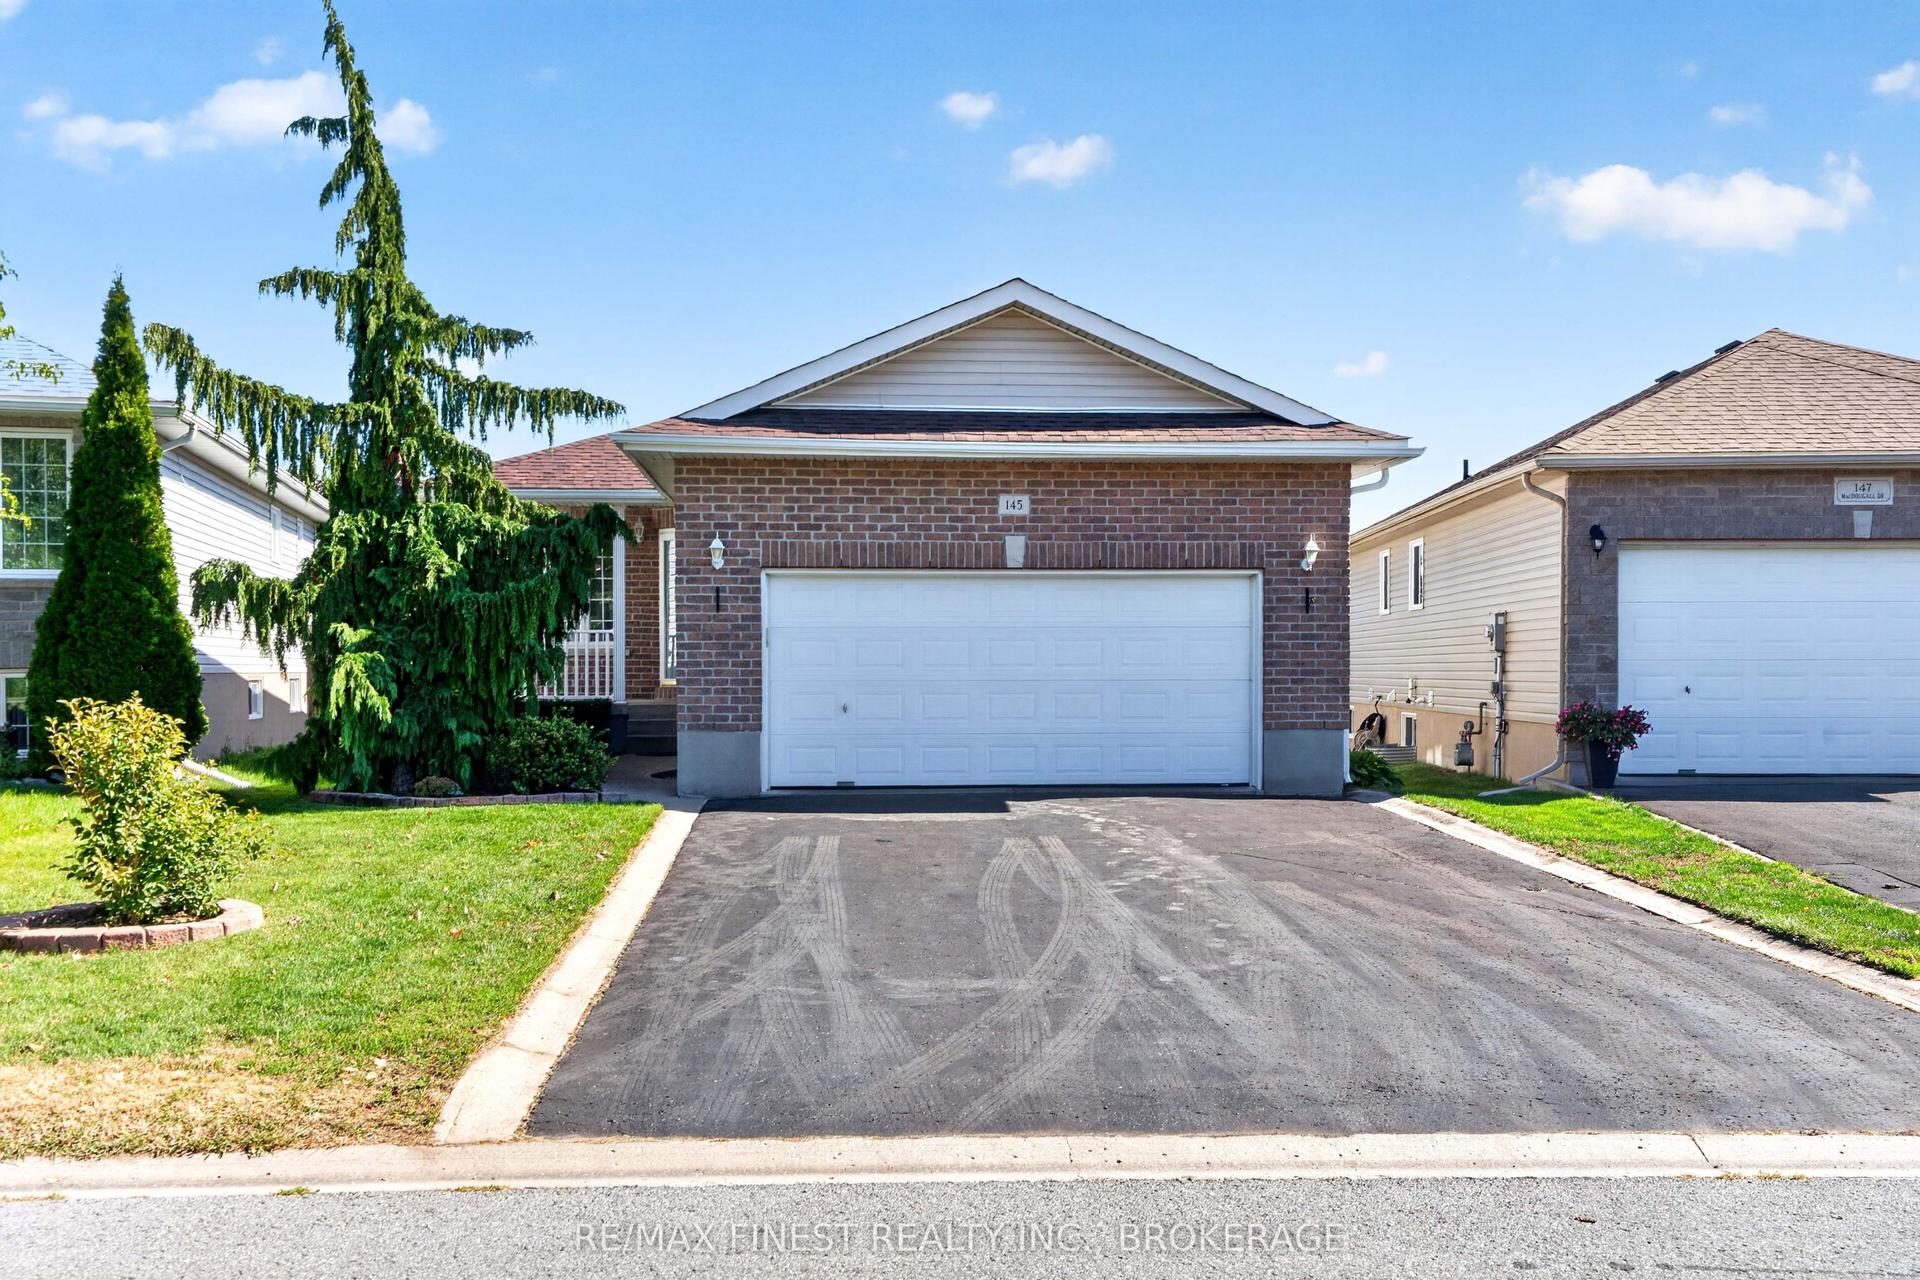
For Sale29 days ago
$559,900
Detached
est. $2,455/mo
145 Macdougall Drive, 54 - Amherstview
Loyalist, ON
2+1 bd
3 ba
900
6
MLS# X13872436Re/Max Finest Realty Inc., Broker…
WhatsApp Aman
