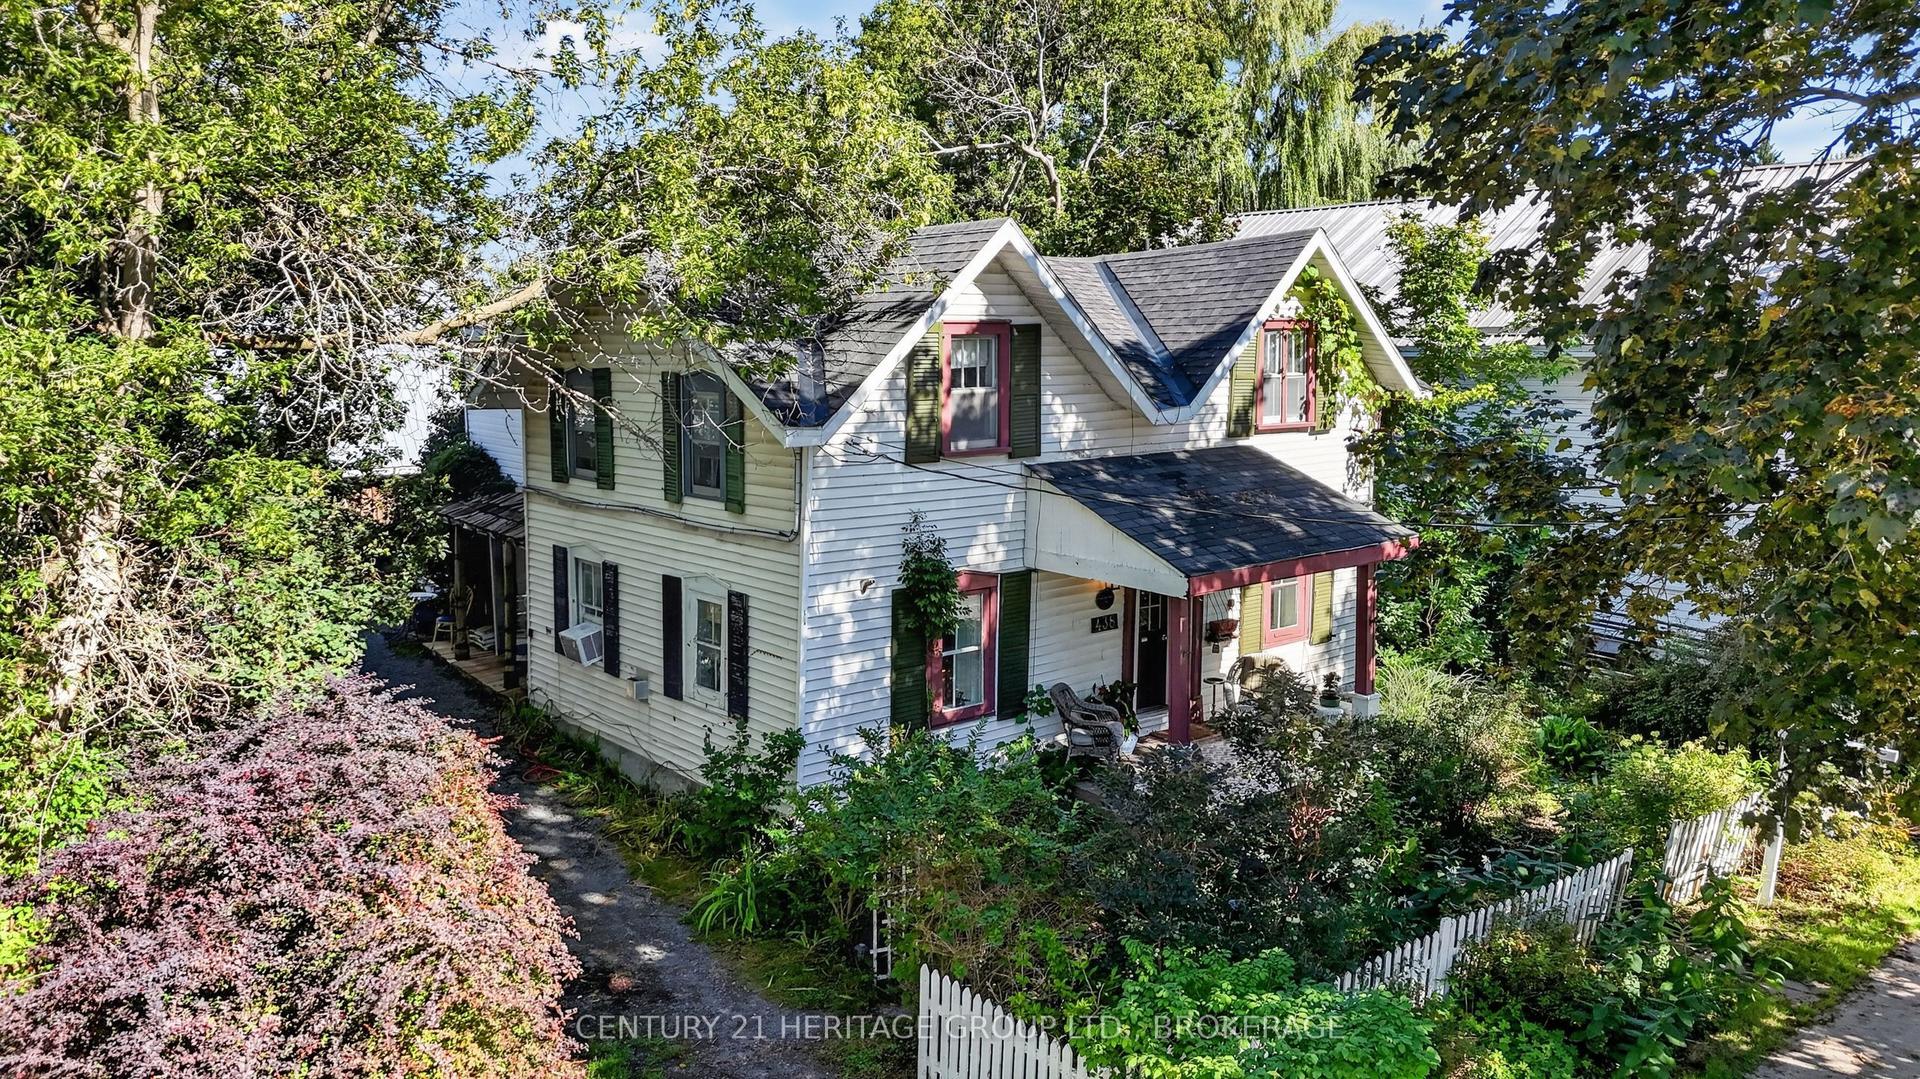
For Sale
Open House Sun 19–21
2268 Mcintyre Road
64 - Lennox and Addington - South, Loyalist, ON
$497,000
3Bd
2Ba
1,300+sqft
10Parking
150 x 292 ftlot
$382/sqft
DetachedMLS# X14122846Listed 2026-10-278 DOM
Heating
Separate Heating Controls
About this home
Private country escape situated on a scenic 1-acre lot! Easy to access from a low traffic, paved road that is in close proximity to the village of Bath, Napanee, and the MacKinnon Brothers farm! Enjoy stunning front-yard views of pastures, with a private fenced in yard that is ideal for kids, dogs, and entertaining! Step inside to a bright, open-concept living and dining area with large vaulted ceilings, and featuring wood and brick accents that get illuminated by natural light pouring in through large windows. Accessible living is achieved with the primary bedroom, heated floor ensuite, and laundry on the main-floor. The patio doors just off of the dining area lead to a west facing deck and with scenic country sight lines. Cozy up by the wood stove in winter, while heat pumps maintain optimal comfort year-round. Upstairs features two additional spacious bedrooms and a recently updated 3-piece bathroom. The attached double-car garage offers plenty of room for workshop use. Recent upgrades include new kitchen counters, 2 updated bathrooms, and a new UV light system.
Garage
Rooms
Main Floor
| Living Room | 7.20 × 4.20 m | |
| Dining Room | 4.20 × 3.00 m | |
| Kitchen | 4.10 × 3.90 m | |
| Primary Bedroom | 3.90 × 3.90 m | |
| Bathroom | 2.10 × 1.60 m | 3 Pc Ensuite |
| Laundry | 2.20 × 2.10 m |
Second Floor
| Bedroom 2 | 3.60 × 3.10 m | |
| Bedroom 3 | 4.40 × 3.60 m | |
| Bathroom | 3.60 × 2.60 m | 3 Pc Bath |
Other
| Room | — |
Features
- Separate Heating Controls
- Primary Bedroom - Main Floor
- Water Treatment
- None
- Wall Unit(s)
- 2-Storey
Financials
Annual Taxes
$3,877
Estimated Rental Income
Entire property$3,200 – $4,800/mo
Rental yield7.7% – 11.6%
*Estimates based on comparable rentals in the area. Actual income may vary.
Market Data — Loyalist
Days on market8 days
Buyer's MarketSeller's Market
Based on active listings in Loyalist. Data updates daily.
Getting around
How walkable, bikeable, and transit-friendly this neighbourhood is.
51
/ 100
Walk Score
Somewhat Walkable
46
/ 100
Transit Score
Some Transit
49
/ 100
Bike Score
Somewhat Bikeable
Scores are estimates based on neighbourhood data and are for informational purposes only.
MLS® data courtesy of the Toronto Regional Real Estate Board (TRREB).
The information provided herein must only be used by consumers that have a bona fide interest in the purchase, sale, or lease of real estate and may not be used for any commercial purpose or any other purpose. Listing information is deemed reliable but is not guaranteed accurate by the Toronto Regional Real Estate Board, the listing brokerage, or this website. The trademarks REALTOR®, REALTORS® and the REALTOR® logo are controlled by The Canadian Real Estate Association (CREA) and identify real estate professionals who are members of CREA. MLS®, Multiple Listing Service®, and the associated logos are owned by CREA. Not intended to solicit properties currently listed for sale or buyers under contract.
You may also like
More homes in Loyalist
Hand-picked listings with a similar price range and style.
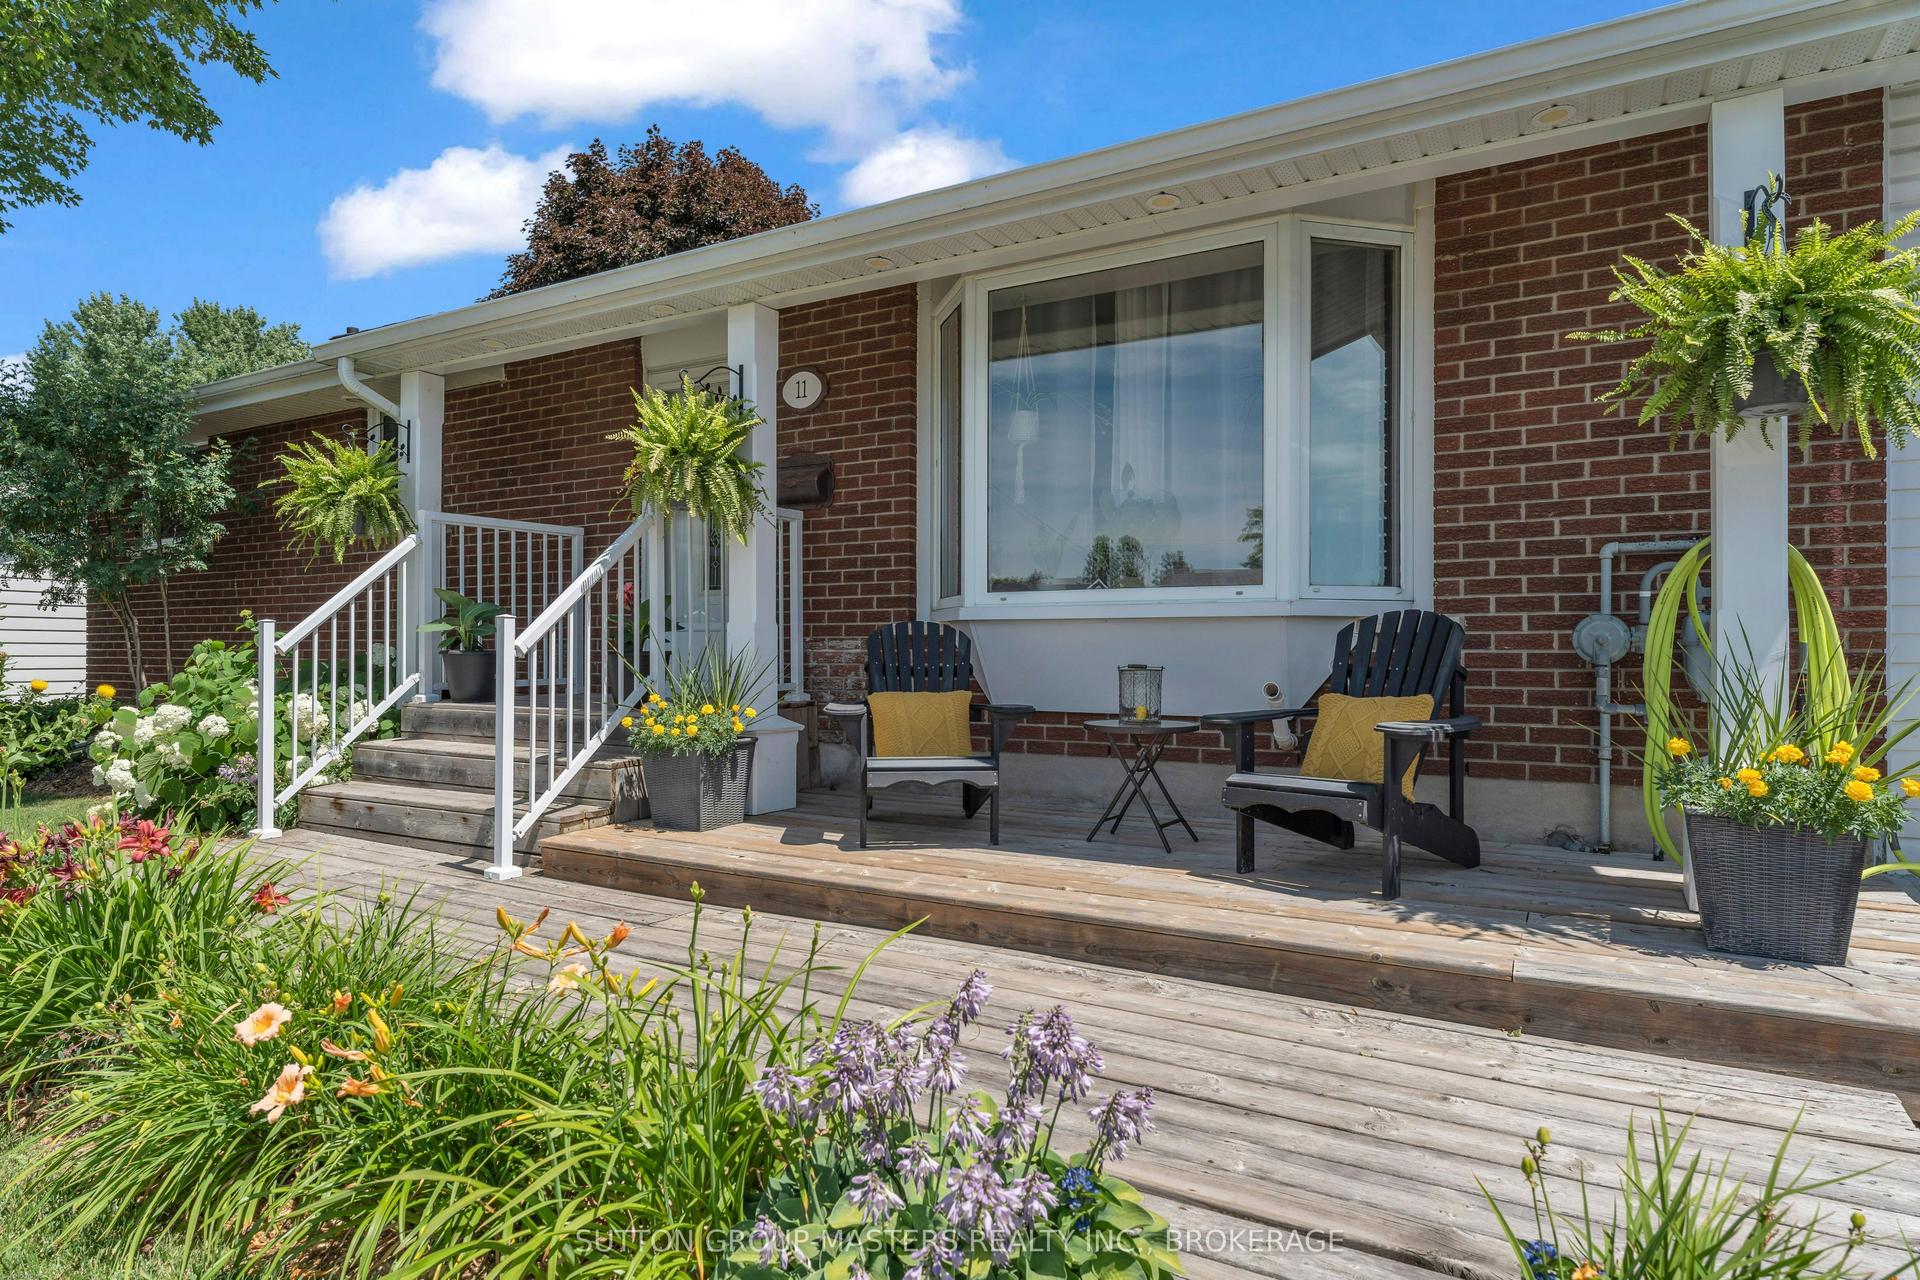
For Sale1 month ago
$579,900
Detached
est. $2,542/mo
11 Chesterfield Drive, 54 - Amherstview
Loyalist, ON
2+1 bd
2 ba
1,300
3
MLS# X13843682Sutton Group-Masters Realty Inc.,…
WhatsApp Aman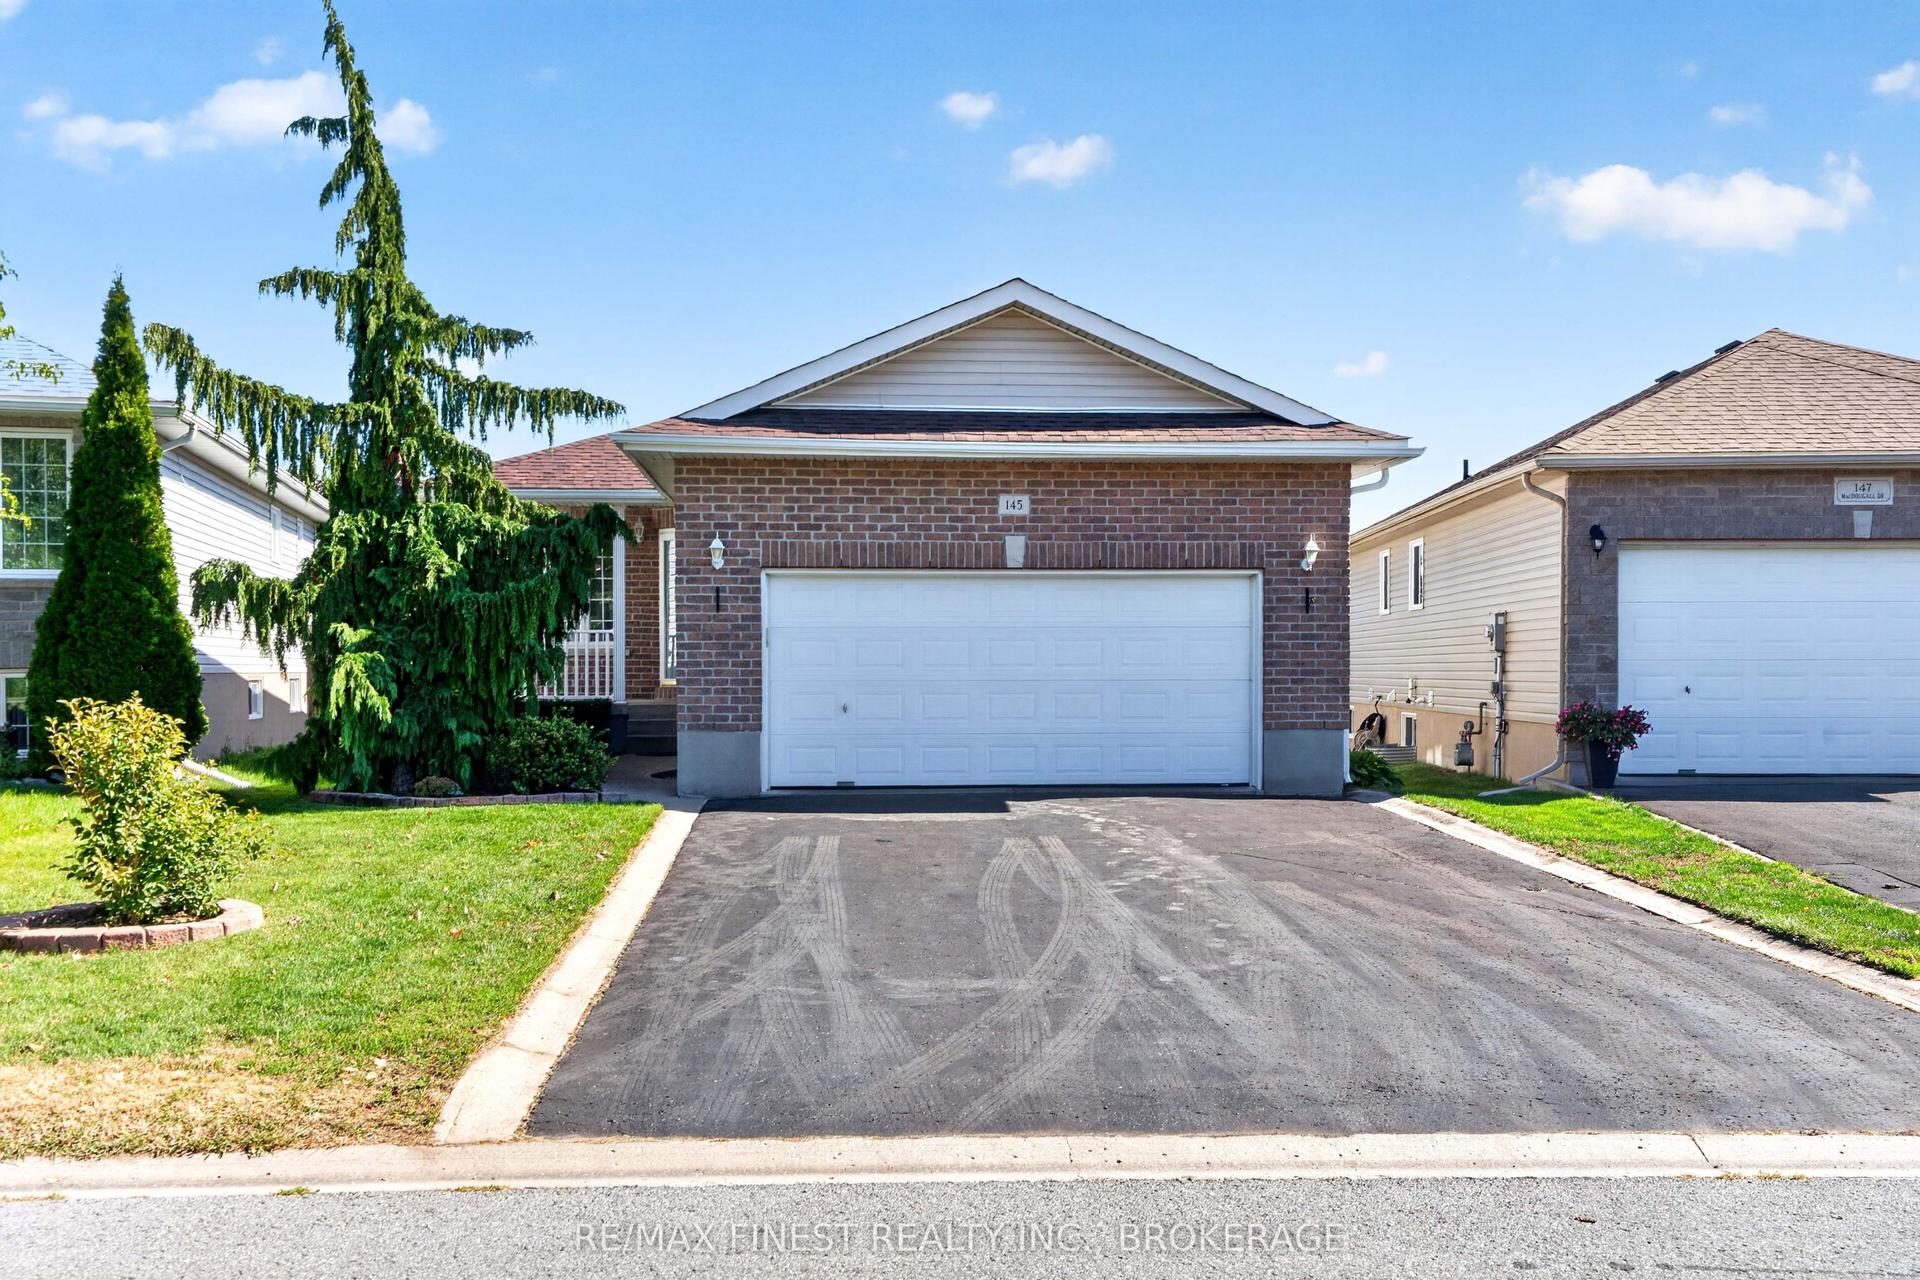
For Sale29 days ago
$559,900
Detached
est. $2,455/mo
145 Macdougall Drive, 54 - Amherstview
Loyalist, ON
2+1 bd
3 ba
900
6
MLS# X13872436Re/Max Finest Realty Inc., Broker…
WhatsApp Aman