For Sale
Just Listed
Open House Sun 16–18
5 Carleton Boulevard
Baltimore, Hamilton Township, ON
$769,900
3+1Bd
2Ba
1,750+sqft
5Parking
77.76 x 201.99 ftlot
$440/sqft
DetachedMLS# X13773608Listed 2026-09-115 DOM
Heating
Water Heater Owned
Cooling
Central Air
Basement
Finished
About this home
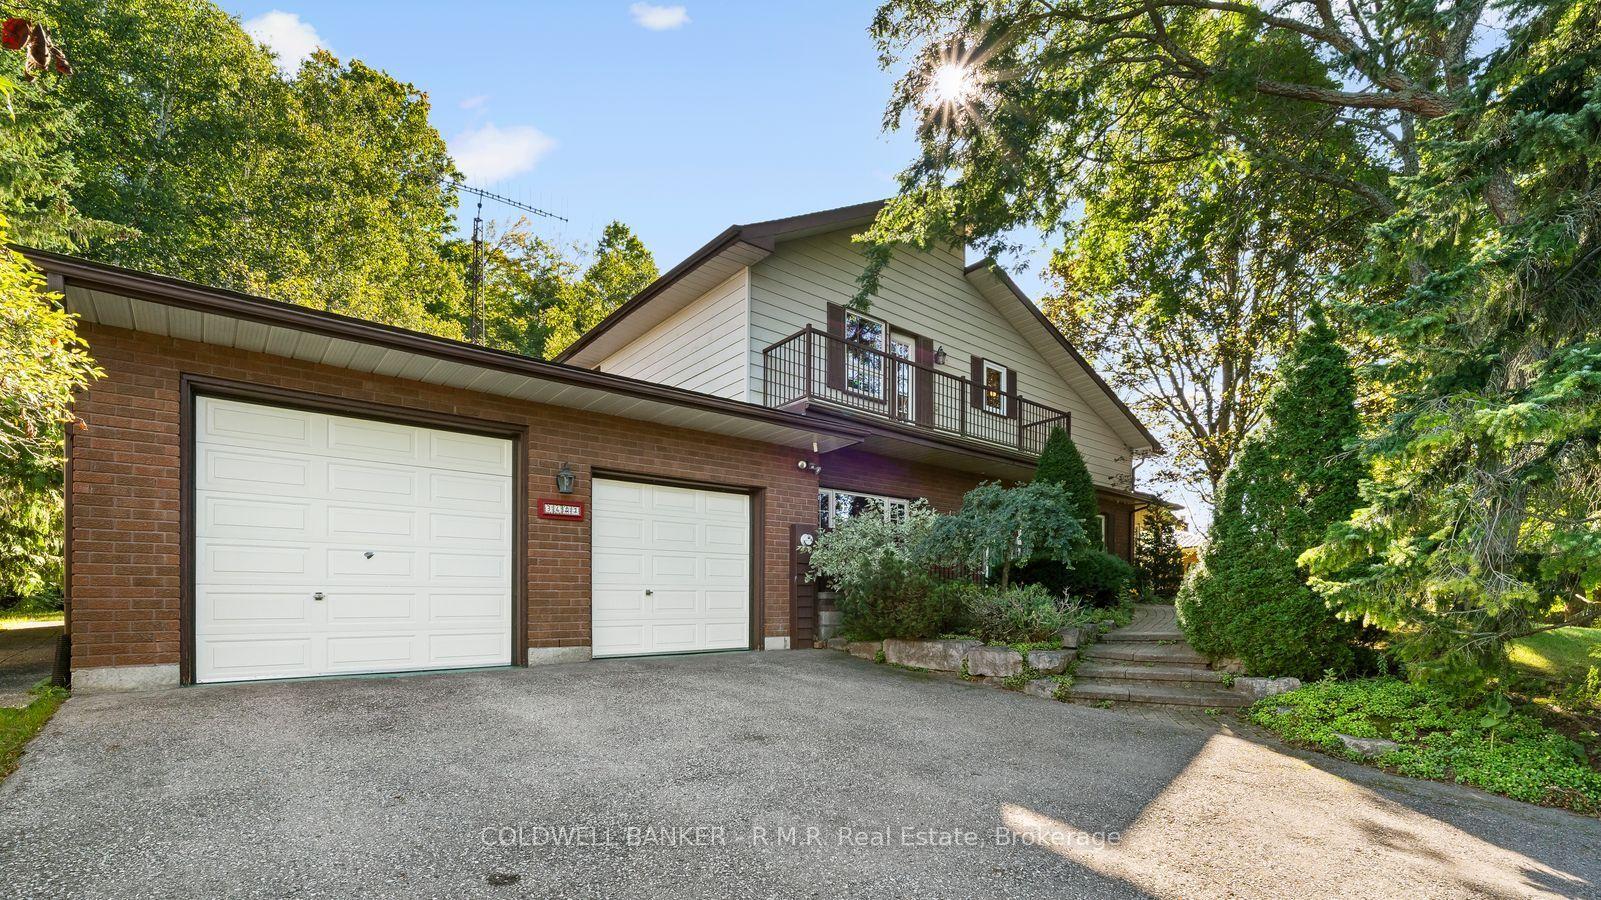
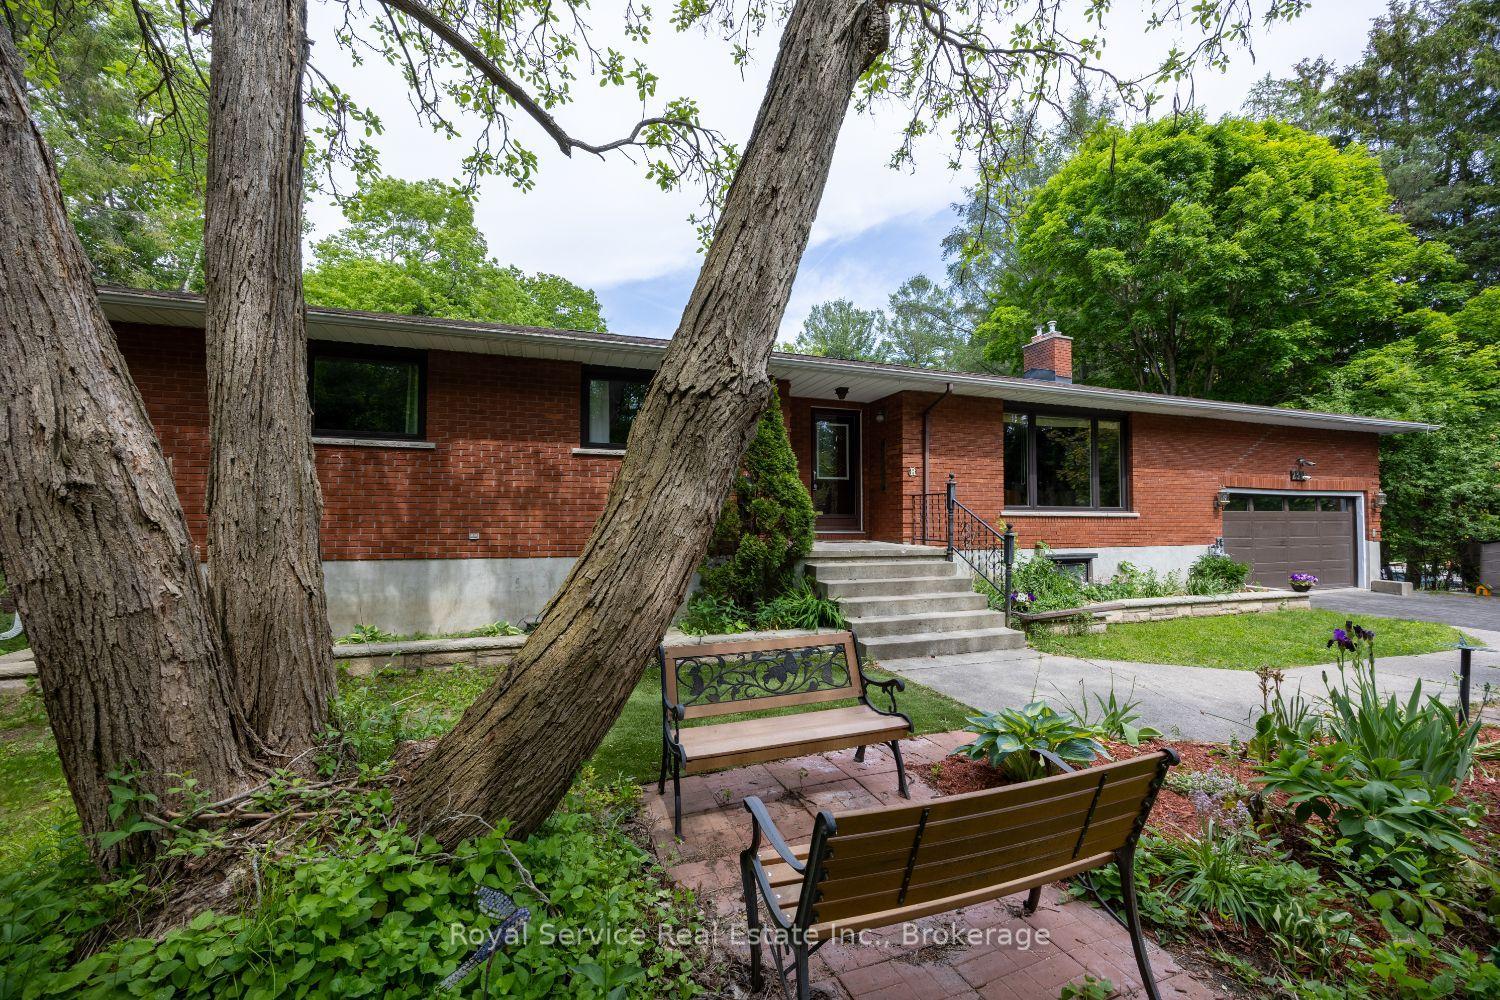
Welcome to the Feel-Good Town of Cobourg! Ideally located on the edge of town, this beautifully renovated 2 storey home combines modern comfort, exceptional outdoor living, and unbeatable commuter convenience. Extensively renovated in 2020, this move-in-ready home features an attractive stone and hardboard exterior and sits on an approximately -acre lot. Commuters will love the exceptionally easy access to Highway 401, making travel to surrounding communities and beyond a breeze. The main level features a modern kitchen with quartz countertops and a striking waterfall feature, opening to a spacious dining area with walkout to the backyard. The living room offers a wood-burning fireplace insert, while a third bedroom and 3-piece bath complete the main floor. Upstairs, the spacious primary suite features a walk-in closet and impressive ensuite with separate shower and soaker tub. A second bedroom, currently used as an office, offers excellent flexibility. A finished basement adds a recreation room, fourth bedroom, gym, laundry, and ample storage. The outdoor space is truly the piece-de-resistance! A large covered deck extends along the rear and side of the home, complemented by open patio areas for the sun-seekers and a 12' x 24' covered patio for year-round enjoyment. Truly, the showstopper is the hot tub/swim spa combination-perfect for quiet relaxation or entertaining in every season. The large, private yard creates a peaceful, country-like setting while remaining close to town. A detached single-car garage provides additional parking and storage. Thoughtfully renovated and ready to enjoy, this exceptional home offers the ideal blend of privacy, outdoor living, modern finishes, and 401 accessibility in the Feel-Good Town of Cobourg.
GarageRenovatedWalkoutFireplace
Rooms
Main Floor
| Kitchen | 4.43 × 3.91 m | |
| Dining Room | 4.52 × 3.91 m | |
| Living Room | 7.36 × 3.72 m | |
| Bedroom | 3.00 × 3.40 m |
Second Floor
| Primary Bedroom | 4.12 × 8.44 m | |
| Bedroom | 3.71 × 2.63 m |
Lower
| Recreation | 4.81 × 7.95 m | |
| Bedroom | 3.35 × 3.17 m | |
| Laundry | 1.99 × 2.89 m |
Features
- Water Heater Owned
- Full
- Finished
- Central Air
- 2-Storey
Financials
Annual Taxes
$3,838.42
Estimated Rental Income
Entire property$3,200 – $4,800/mo
Rental yield5.0% – 7.5%
*Estimates based on comparable rentals in the area. Actual income may vary.
Market Data — Hamilton Township
Days on market5 days
Buyer's MarketSeller's Market
Based on active listings in Hamilton Township. Data updates daily.
Getting around
How walkable, bikeable, and transit-friendly this neighbourhood is.
60
/ 100
Walk Score
Somewhat Walkable
45
/ 100
Transit Score
Some Transit
54
/ 100
Bike Score
Bikeable
Scores are estimates based on neighbourhood data and are for informational purposes only.
MLS® data courtesy of the Toronto Regional Real Estate Board (TRREB).
The information provided herein must only be used by consumers that have a bona fide interest in the purchase, sale, or lease of real estate and may not be used for any commercial purpose or any other purpose. Listing information is deemed reliable but is not guaranteed accurate by the Toronto Regional Real Estate Board, the listing brokerage, or this website. The trademarks REALTOR®, REALTORS® and the REALTOR® logo are controlled by The Canadian Real Estate Association (CREA) and identify real estate professionals who are members of CREA. MLS®, Multiple Listing Service®, and the associated logos are owned by CREA. Not intended to solicit properties currently listed for sale or buyers under contract.
You may also like
More homes in Hamilton Township
Hand-picked listings with a similar price range and style.
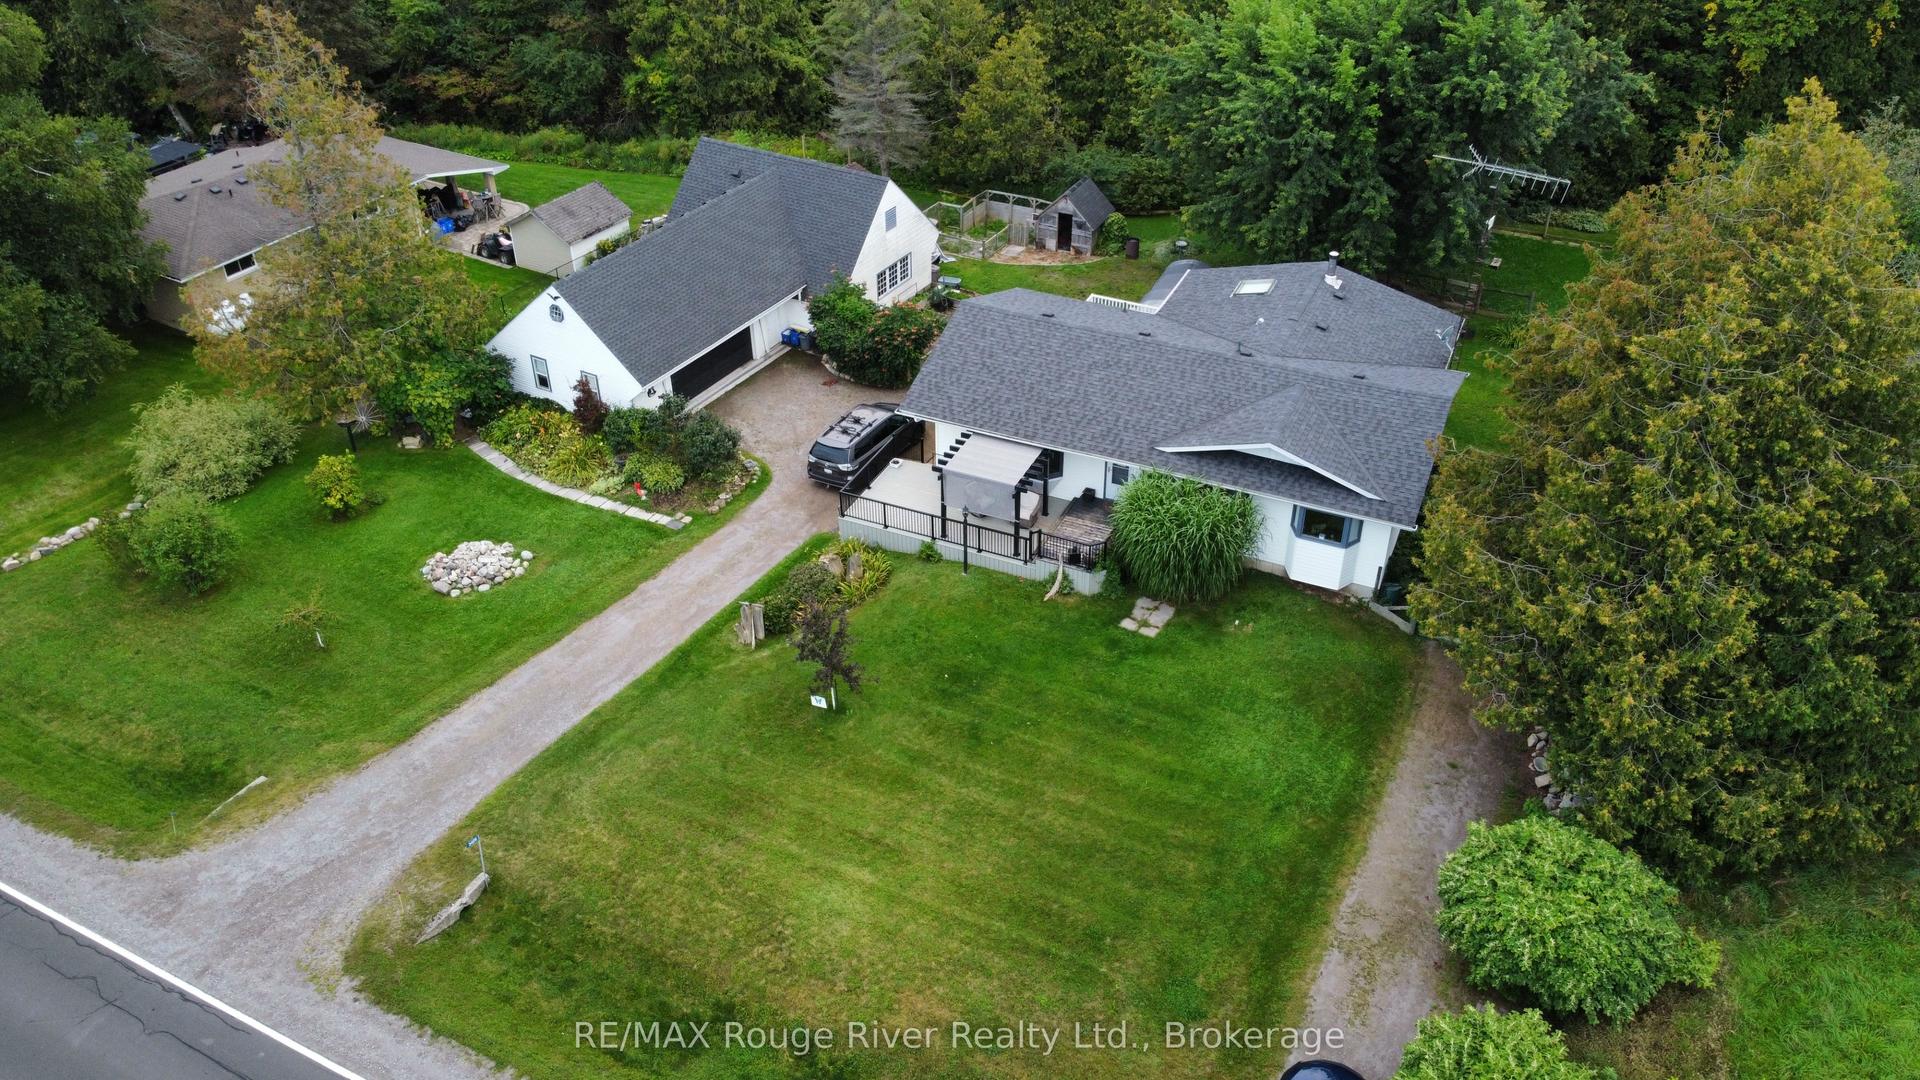
For Sale16 h ago
$790,000
Detached
est. $3,463/mo
3428 Harwood Road, Baltimore
Hamilton Township, ON
3 bd
1 ba
1,750
14
MLS# X13794004RE/MAX Rouge River Realty Ltd.
WhatsApp Aman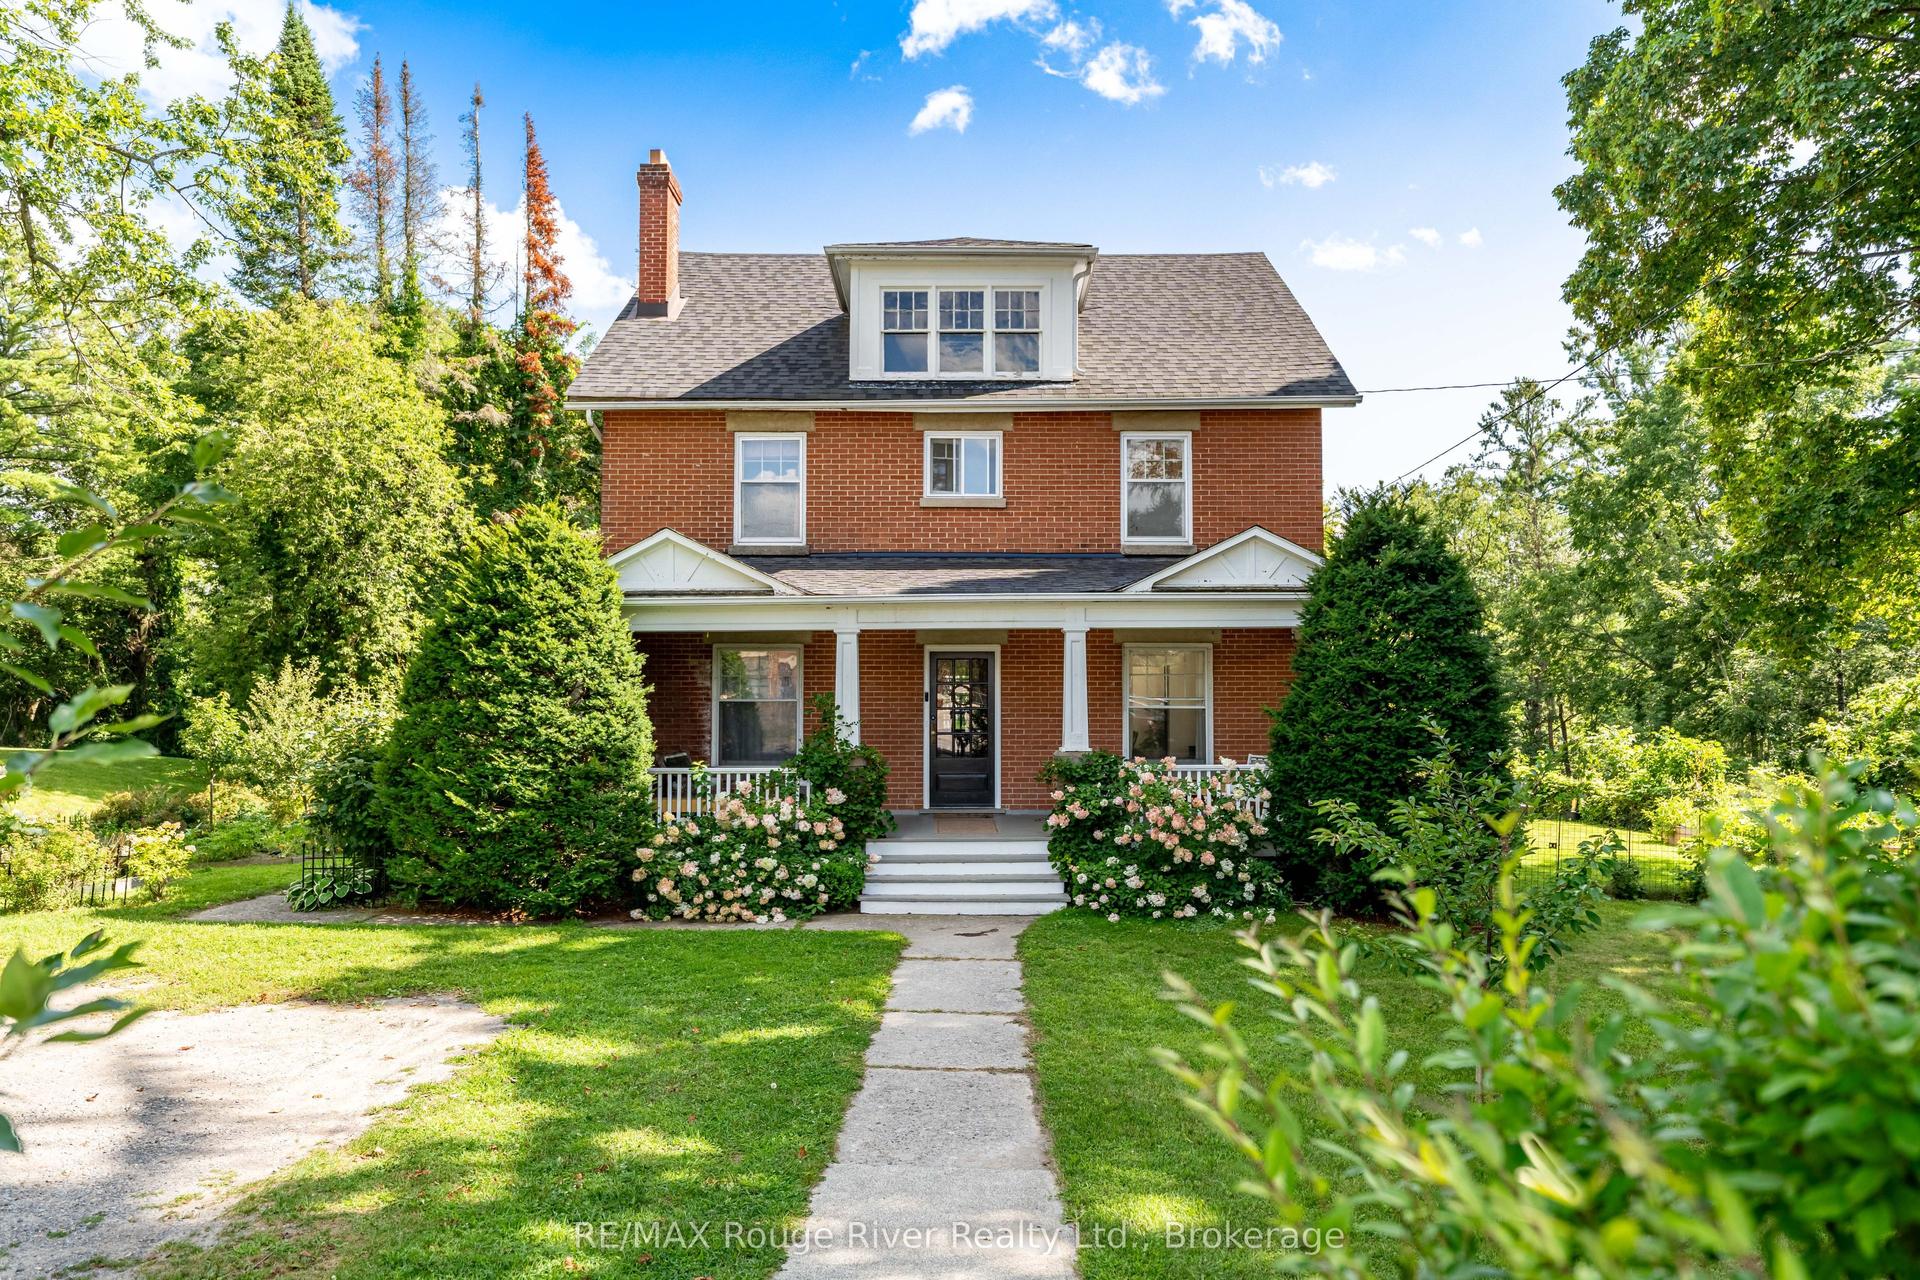
For Sale21 days ago
$919,000
Detached
est. $4,029/mo
9313 Burwash Road, Baltimore
Hamilton Township, ON
4 bd
2 ba
2,250
6
MLS# X13717704RE/MAX Rouge River Realty Ltd.
WhatsApp Aman