For Sale
61 Bluewater Avenue
Lindsay, Kawartha Lakes, ON
$1,049,999
3+2Bd
3Ba
1,750+sqft
12Parking
170.6 x 192.91 ftlot
$600/sqft
DetachedMLS# X13773762Listed 2026-09-118 DOM
Cooling
Central Air
Basement
Finished with Walk-Out
About this home
Welcome to Bluewater Avenue, offering over 3,500 sq. ft. of finished living space, a complete in-law suite, lake access and unobstructed WESTERLY VIEWS of Sturgeon Lake on just over half an acre! This ALL-BRICK 3+2 bedroom, 3-bathroom RANCH-STYLE bungalow welcomes you with impressive curb appeal and a circular driveway. The main floor features an UPDATED KITCHEN, formal dining room, VAULTED CEILINGS and a double-sided propane fireplace connecting the living and dining spaces. Three generously sized bedrooms include convenient Jack-and-Jill bath access, while MAIN-FLOOR LAUNDRY ROOM, a mudroom with access to the double garage and a 2-piece bath add everyday function. MULTIPLE WALKOUTS and a sunroom lead to the expansive composite deck with aluminum railings, perfectly positioned to take in the incredible sunsets in any weather! Newly carpeted stairs lead to the walkout lower level and COMPLETE IN LAW SUITE, featuring a full kitchen, living room with a fireplace, two bedrooms, 3-piece bath and its own laundry, plus a utility room, storage and cold cellar. Outside, the spacious lot features established hardscaping and an additional lower garage offering convenient storage for lake toys, equipment and seasonal items. Enjoy access to STURGEON LAKE with excellent fishing and boating from the dock, plus a short boat ride to the main channel of the Trent-Severn Waterway. Annual water-access fees are approximately $500. Just minutes to Lindsay, with incredible space, versatility and some SERIOUSLY BEAUTIFUL SUNSETS!
GarageWalkoutFireplaceIn-law Suite
Rooms
Main Floor
| Living Room | 5.49 × 5.46 m | |
| Dining Room | 3.40 × 3.71 m | |
| Kitchen | 6.25 × 3.86 m | |
| Sunroom | 3.30 × 3.66 m | |
| Primary Bedroom | 4.67 × 4.34 m | |
| Bedroom | 3.48 × 4.14 m | |
| Office | 3.43 × 3.48 m |
Basement
| Recreation | 5.41 × 7.57 m | |
| Game Room | 5.31 × 5.51 m | |
| Kitchen | 2.18 × 5.54 m | |
| Bedroom | 4.65 × 6.10 m | |
| Bedroom | 3.35 × 3.71 m |
Features
- None
- Year Round Living
- Deck
- Finished with Walk-Out
- Central Air
- Bungalow
Financials
Annual Taxes
$5,187.51
Estimated Rental Income
Entire property$3,200 – $4,800/mo
Basement apartment$1,800 – $2,500/mo
Rental yield3.7% – 5.5%
*Estimates based on comparable rentals in the area. Actual income may vary.
Market Data — Kawartha Lakes
Days on market8 days
Buyer's MarketSeller's Market
Based on active listings in Kawartha Lakes. Data updates daily.
Getting around
How walkable, bikeable, and transit-friendly this neighbourhood is.
61
/ 100
Walk Score
Somewhat Walkable
40
/ 100
Transit Score
Some Transit
49
/ 100
Bike Score
Somewhat Bikeable
Scores are estimates based on neighbourhood data and are for informational purposes only.
MLS® data courtesy of the Toronto Regional Real Estate Board (TRREB).
The information provided herein must only be used by consumers that have a bona fide interest in the purchase, sale, or lease of real estate and may not be used for any commercial purpose or any other purpose. Listing information is deemed reliable but is not guaranteed accurate by the Toronto Regional Real Estate Board, the listing brokerage, or this website. The trademarks REALTOR®, REALTORS® and the REALTOR® logo are controlled by The Canadian Real Estate Association (CREA) and identify real estate professionals who are members of CREA. MLS®, Multiple Listing Service®, and the associated logos are owned by CREA. Not intended to solicit properties currently listed for sale or buyers under contract.
You may also like
More homes in Kawartha Lakes
Hand-picked listings with a similar price range and style.
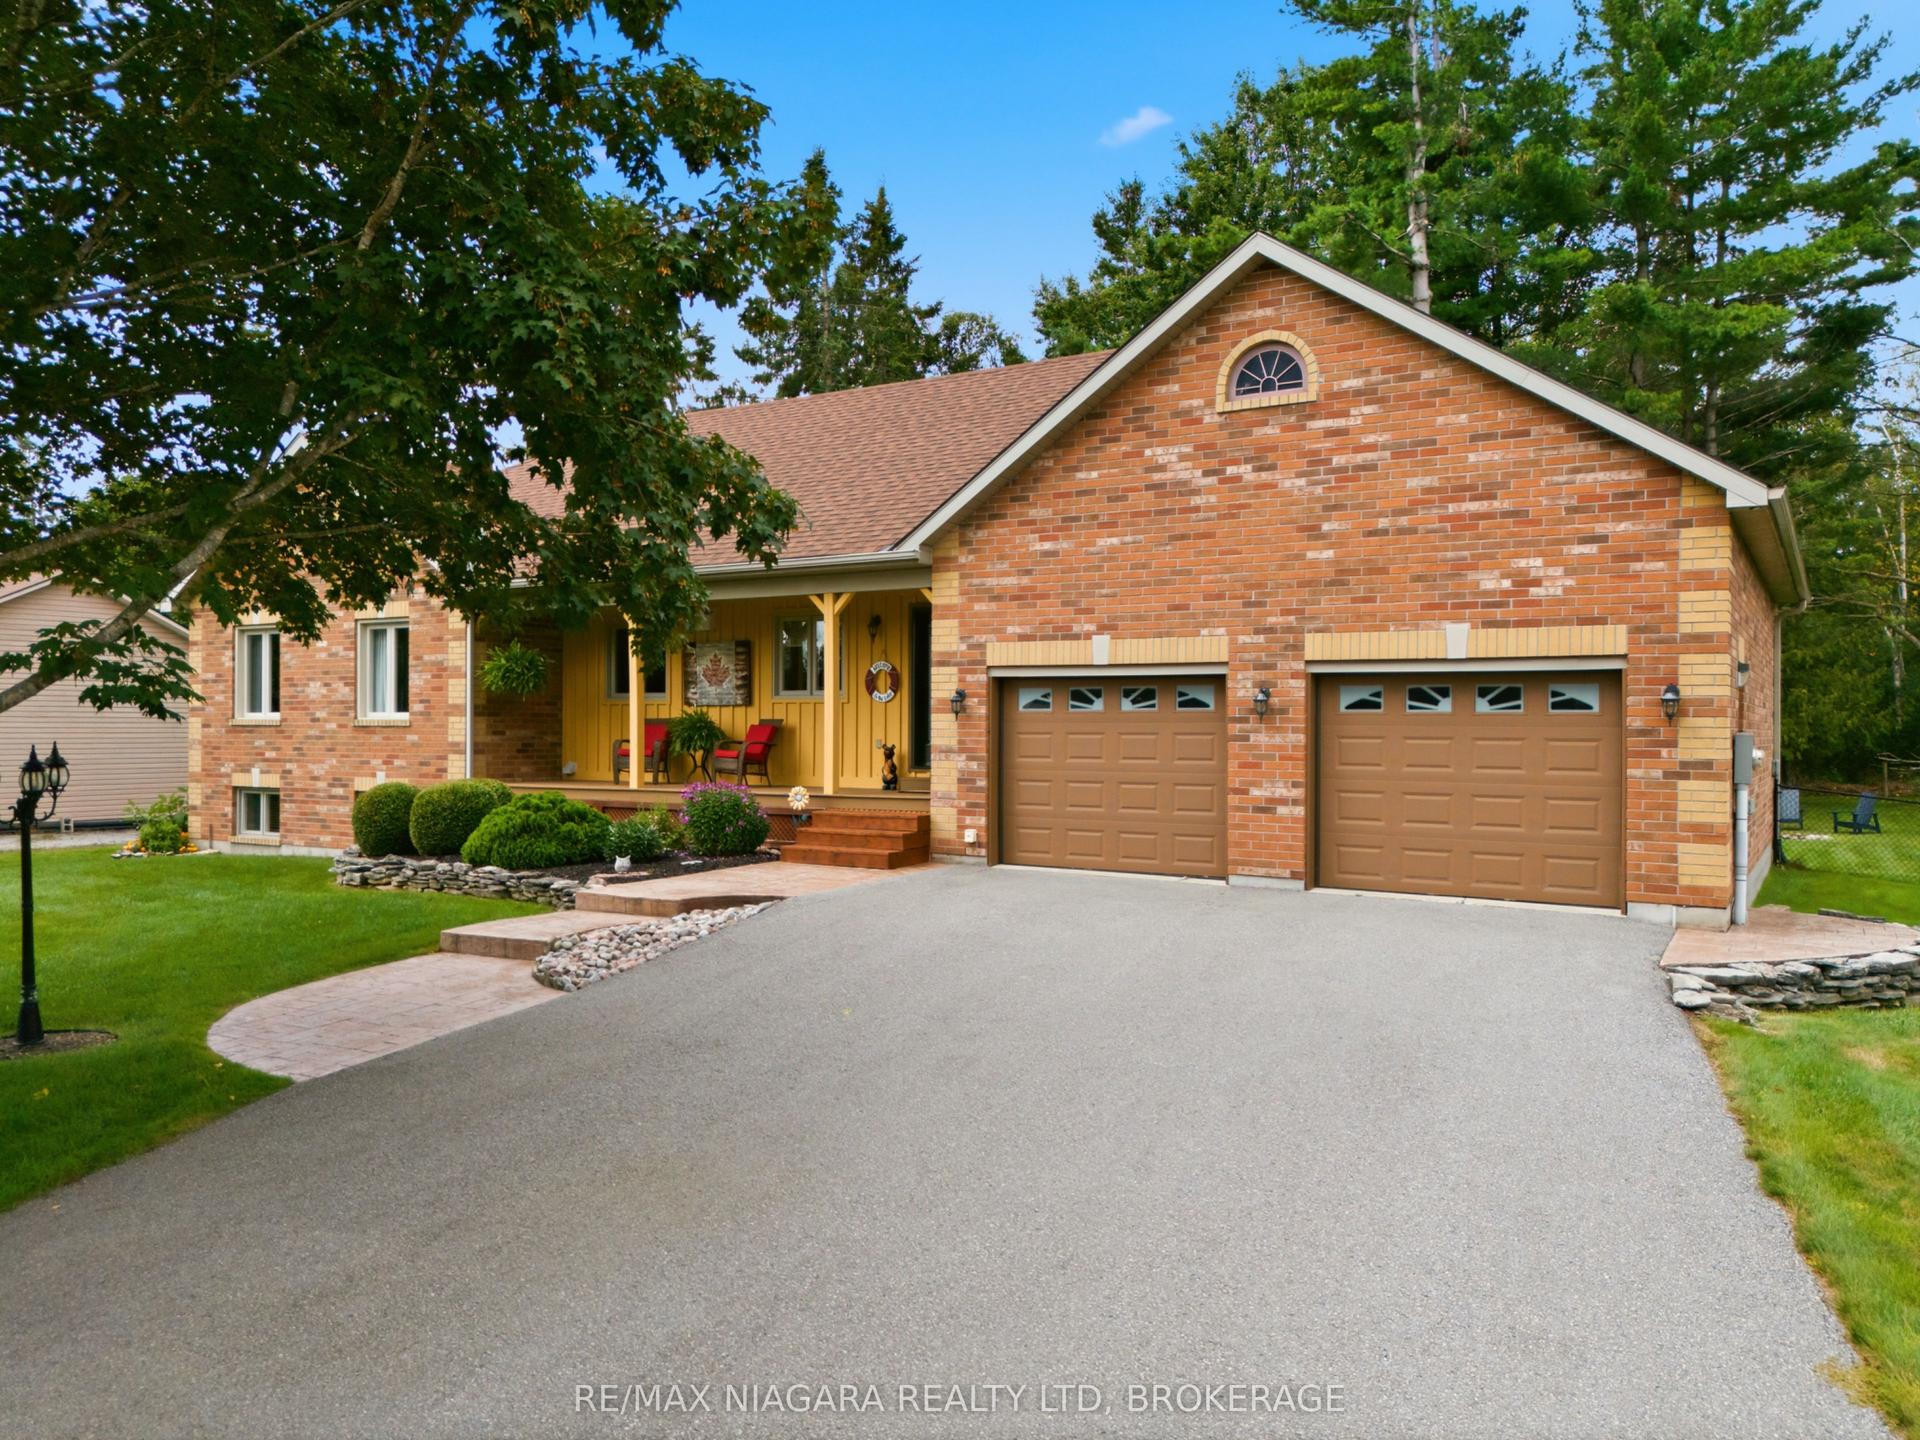
For Sale24 days ago
$849,999
Detached
est. $3,726/mo
115 Pinewood Boulevard, Carden
Kawartha Lakes, ON
3 bd
2 ba
1,300
10
MLS# X13716496Re/Max Niagara Realty Ltd, Broker…
WhatsApp Aman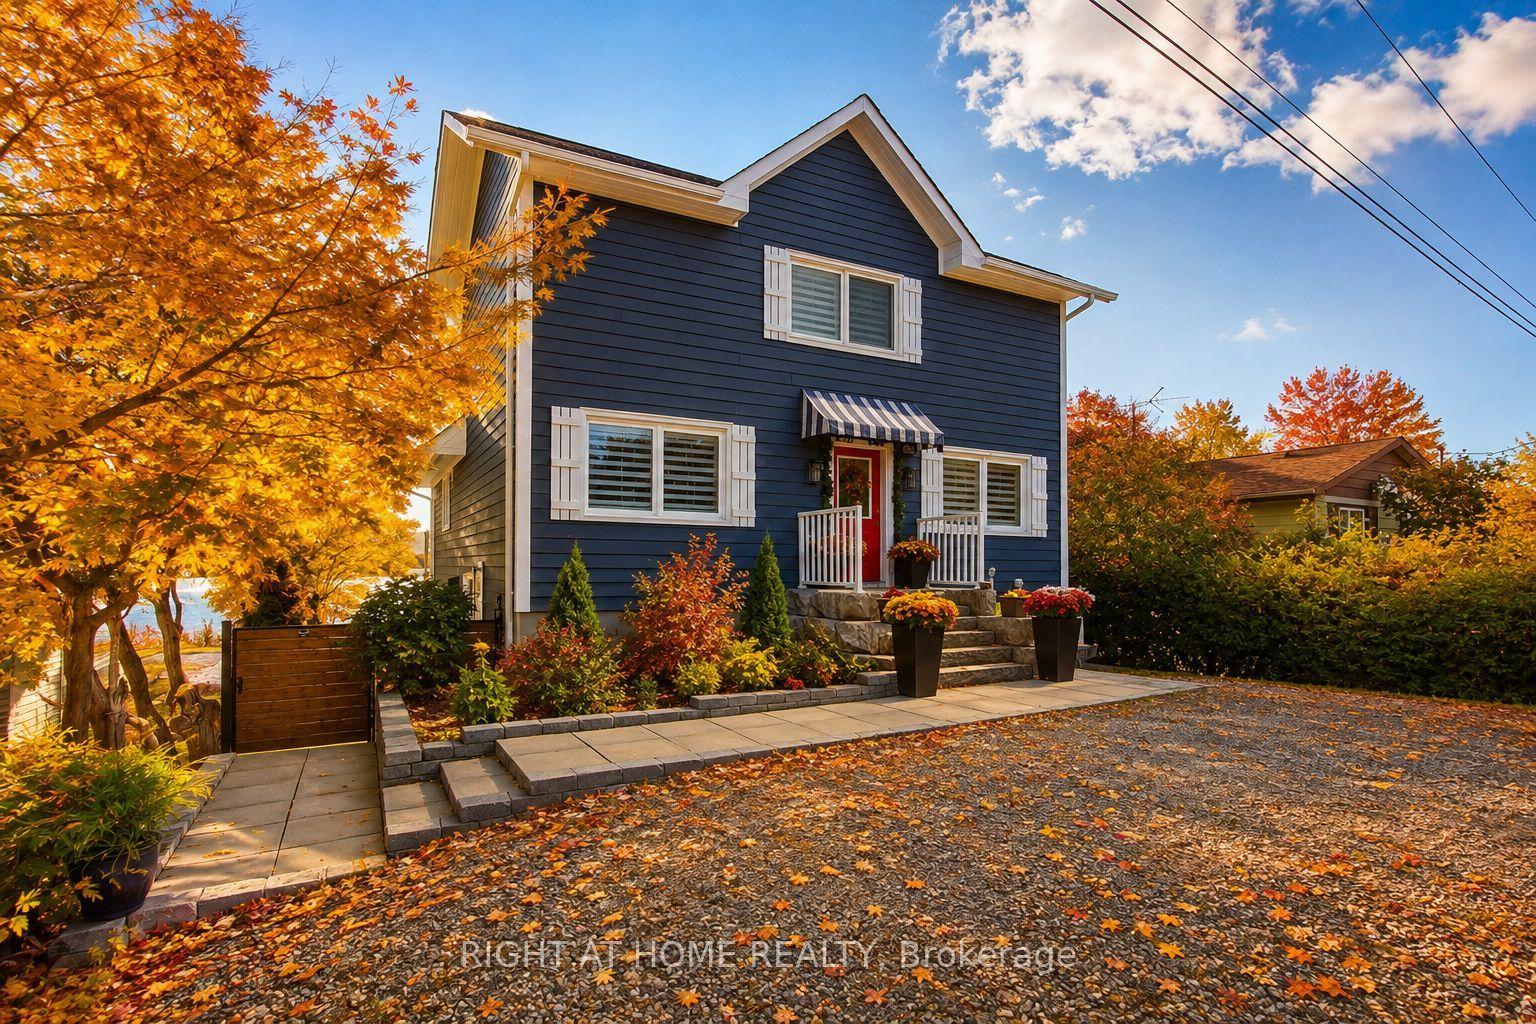
For Sale6 days ago
$1,199,900
Detached
est. $5,260/mo
26 Beach Road, Little Britain
Kawartha Lakes, ON
3+1 bd
3 ba
1,750
5
MLS# X13778674Right At Home Realty
WhatsApp Aman
