For Sale
Open House Sun 17–20
59 Songbird Crescent
Ops, Kawartha Lakes, ON
$1,090,000
3+1Bd
2Ba
1,300+sqft
15Parking
196.85 x 269.14 ftlot
$838/sqft
DetachedMLS# X13764118Listed 2026-09-109 DOM
Cooling
Central Air
Basement
Finished with Walk-Out
About this home
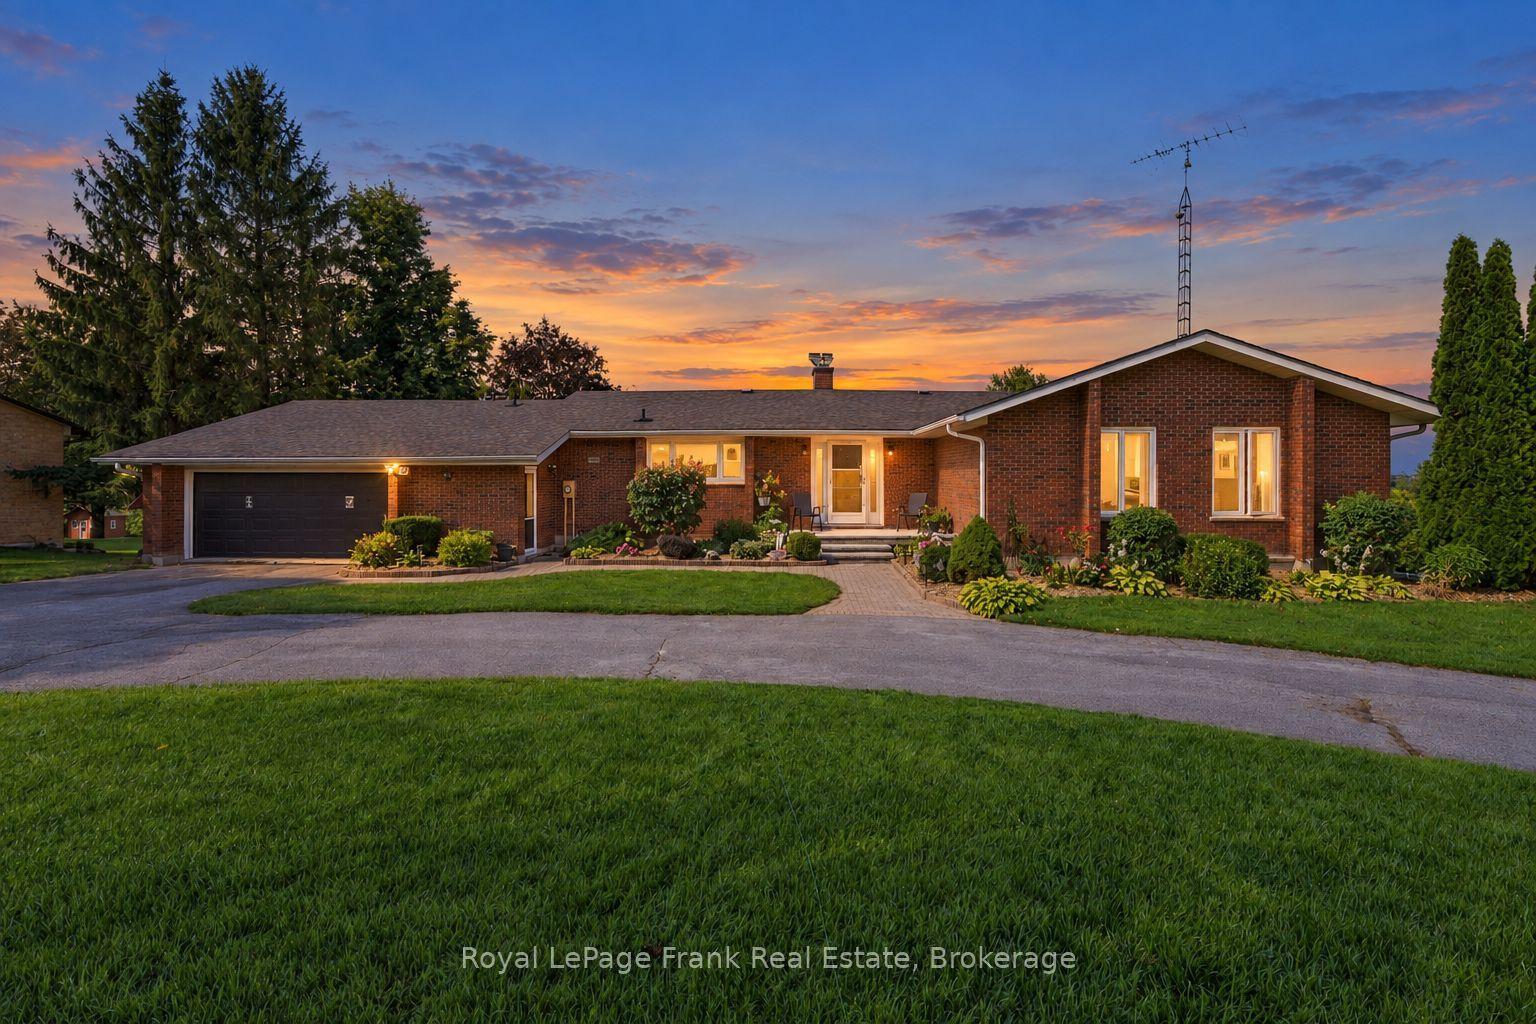
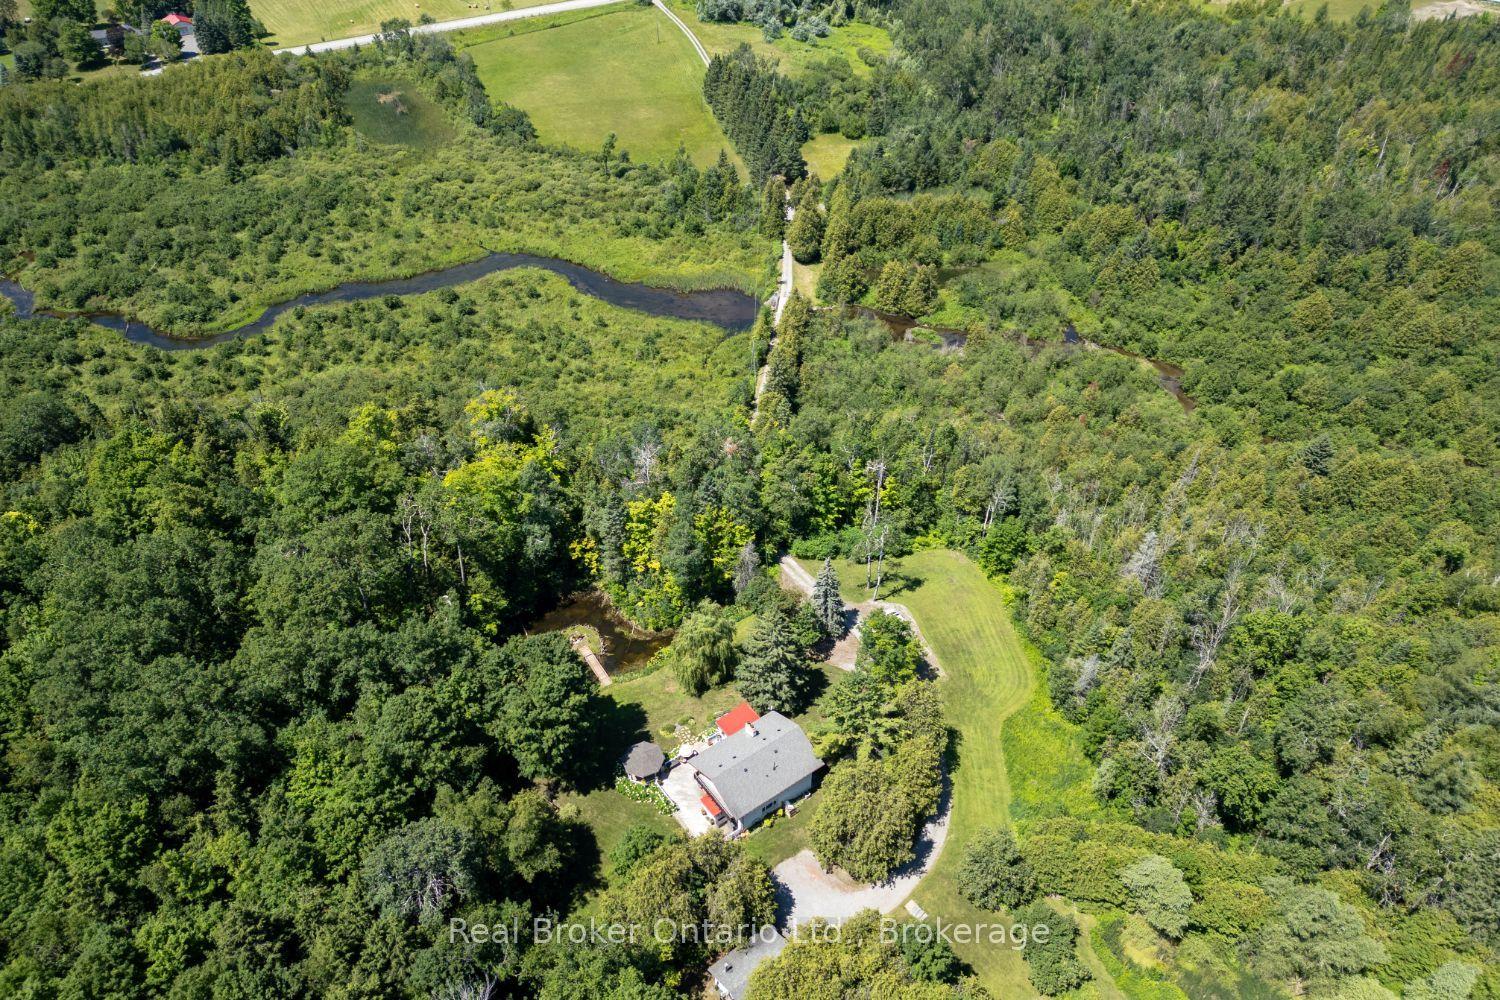
Located in the picturesque Kawartha Lakes, this beautiful all brick home sits on an impressive 1.22 acre lot, nestled in the exclusive Scugog Estates. Surrounded by mature trees, parkland, and natural greenspace, with no neighbours behind. This property offers exceptional privacy and the perfect setting to enjoy the tranquility of country living. This charming home features 3 bedrooms and a spacious 3-car garage. The welcoming foyer leads into a bright and inviting open-concept living and dining area with a functional layout and hardwood flooring throughout, creating a warm and seamless space for both everyday living and entertaining. The interior features 9 foot ceilings, while the breakfast area offers a walk out to an entertainer's dream deck overlooking the expansive and private yard. The well appointed kitchen enjoys a beautiful view of the surrounding greenery. The spacious primary bedroom features a walk-in closet and a 4 piece ensuite, while two additional generously sized bedrooms provide plenty of space. Enjoy the serenity and pleasures of country living in this desirable neighbourhood. Just a short walk to Lake Scugog, offering endless opportunities for fishing, boating, swimming, water skiing, skating, and ice fishing. Wolf Run Golf Club is also within walking distance. An easy drive to all the amenities of Lindsay and Port Perry, this exceptional property offers the perfect blend of privacy, nature, recreation, and convenience. A rare opportunity to enjoy peaceful country living in a truly special setting! ****some of Photos virtually staged to show its potential***
GarageHardwood
Rooms
Main Floor
| Foyer | 3.23 × 2.45 m | Double Doors Open Concept Ceramic Floor |
| Living Room | 4.40 × 3.30 m | Hardwood Floor Large Window |
| Dining Room | 2.86 × 3.36 m | Hardwood Floor Large Window |
| Kitchen | 2.75 × 3.35 m | Ceramic Floor Overlooks Backyard |
| Breakfast | 3.75 × 2.87 m | Hardwood Floor W/O To Deck French Doors |
| Primary Bedroom | 5.85 × 3.78 m | Hardwood Floor 4 Pc Ensuite Walk-In Closet(s) |
| Bedroom 2 | 4.38 × 3.12 m | Hardwood Floor West View Large Window |
| Bedroom 3 | 3.12 × 3.92 m | Hardwood Floor West View Large Window |
Lower
| Bedroom 4 | 3.47 × 3.62 m | Hardwood Floor Pot Lights French Doors |
| Family Room | 4.70 × 3.62 m | Hardwood Floor Pot Lights |
| Recreation | 5.43 × 3.25 m | Hardwood Floor Pot Lights Above Grade Window |
| Exercise Room | 3.25 × 2.13 m | Hardwood Floor Pot Lights Above Grade Window |
| Media Room | 5.52 × 2.43 m | Hardwood Floor Pot Lights Closet |
| Study | 3.36 × 3.28 m | Ceramic Floor Pot Lights W/O To Yard |
| Laundry | 4.55 × 2.24 m | Ceramic Floor Pot Lights Separate Room |
| Utility Room | 0.00 × 0.00 m |
Other
| Room | — |
Features
- Carpet Free
- Auto Garage Door Remote
- Deck
- Patio
- Landscaped
- Porch Enclosed
- Finished with Walk-Out
- Central Air
- Bungalow
Financials
Annual Taxes
$5,537.63
Estimated Rental Income
Entire property$3,200 – $4,800/mo
Rental yield3.5% – 5.3%
*Estimates based on comparable rentals in the area. Actual income may vary.
Market Data — Kawartha Lakes
Days on market9 days
Buyer's MarketSeller's Market
Based on active listings in Kawartha Lakes. Data updates daily.
Getting around
How walkable, bikeable, and transit-friendly this neighbourhood is.
56
/ 100
Walk Score
Somewhat Walkable
41
/ 100
Transit Score
Some Transit
40
/ 100
Bike Score
Somewhat Bikeable
Scores are estimates based on neighbourhood data and are for informational purposes only.
MLS® data courtesy of the Toronto Regional Real Estate Board (TRREB).
The information provided herein must only be used by consumers that have a bona fide interest in the purchase, sale, or lease of real estate and may not be used for any commercial purpose or any other purpose. Listing information is deemed reliable but is not guaranteed accurate by the Toronto Regional Real Estate Board, the listing brokerage, or this website. The trademarks REALTOR®, REALTORS® and the REALTOR® logo are controlled by The Canadian Real Estate Association (CREA) and identify real estate professionals who are members of CREA. MLS®, Multiple Listing Service®, and the associated logos are owned by CREA. Not intended to solicit properties currently listed for sale or buyers under contract.
You may also like
More homes in Kawartha Lakes
Hand-picked listings with a similar price range and style.
For Sale24 days ago
$849,999
Detached
est. $3,726/mo
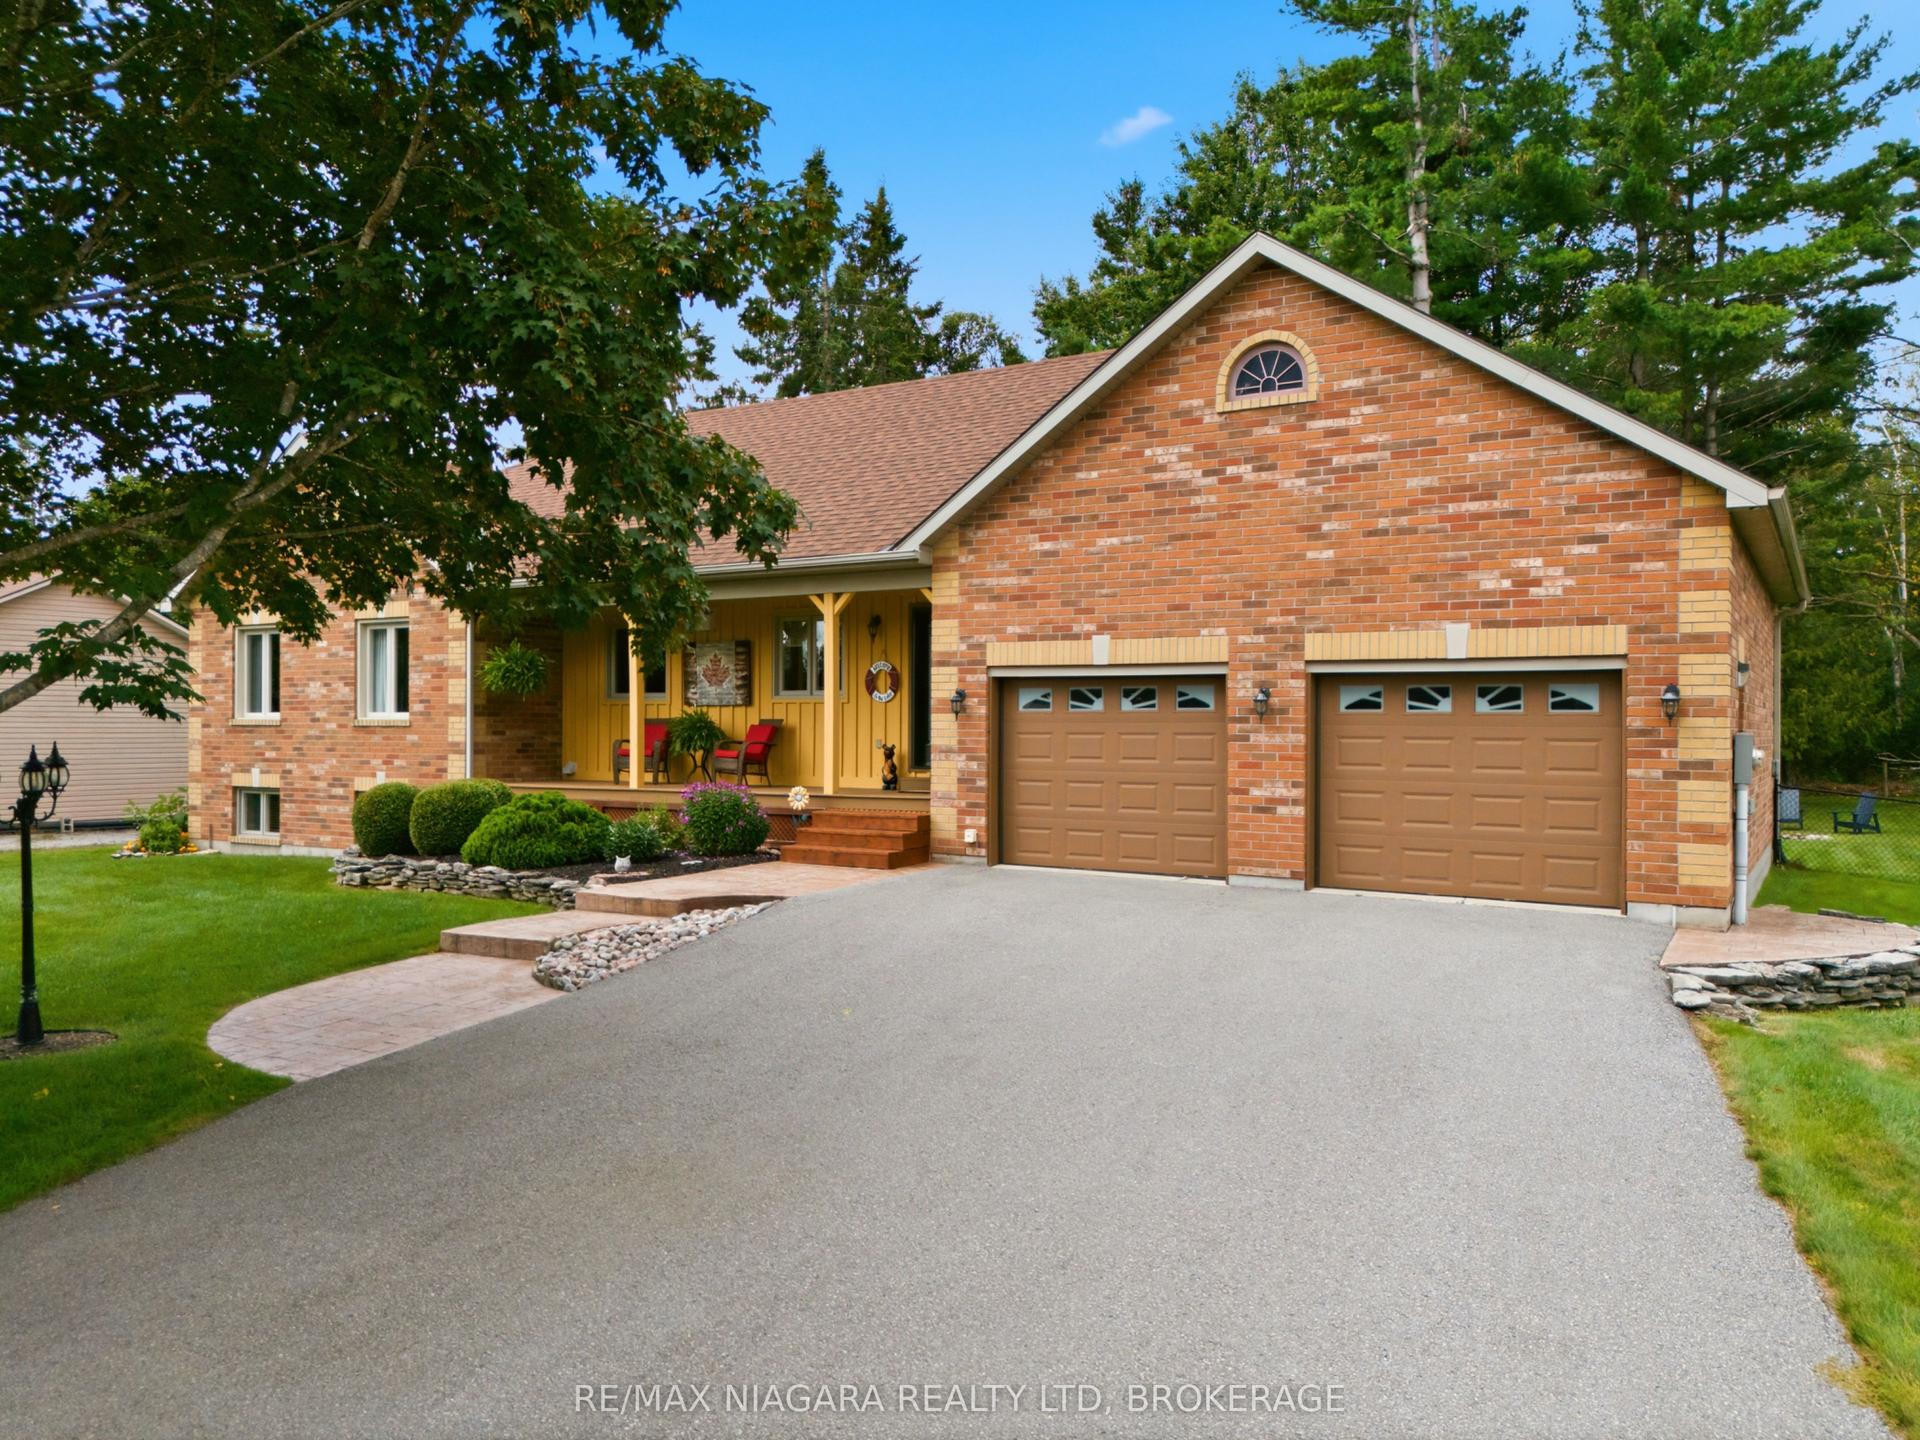
115 Pinewood Boulevard, Carden
Kawartha Lakes, ON
3 bd
2 ba
1,300
10
MLS# X13716496Re/Max Niagara Realty Ltd, Broker…
WhatsApp Aman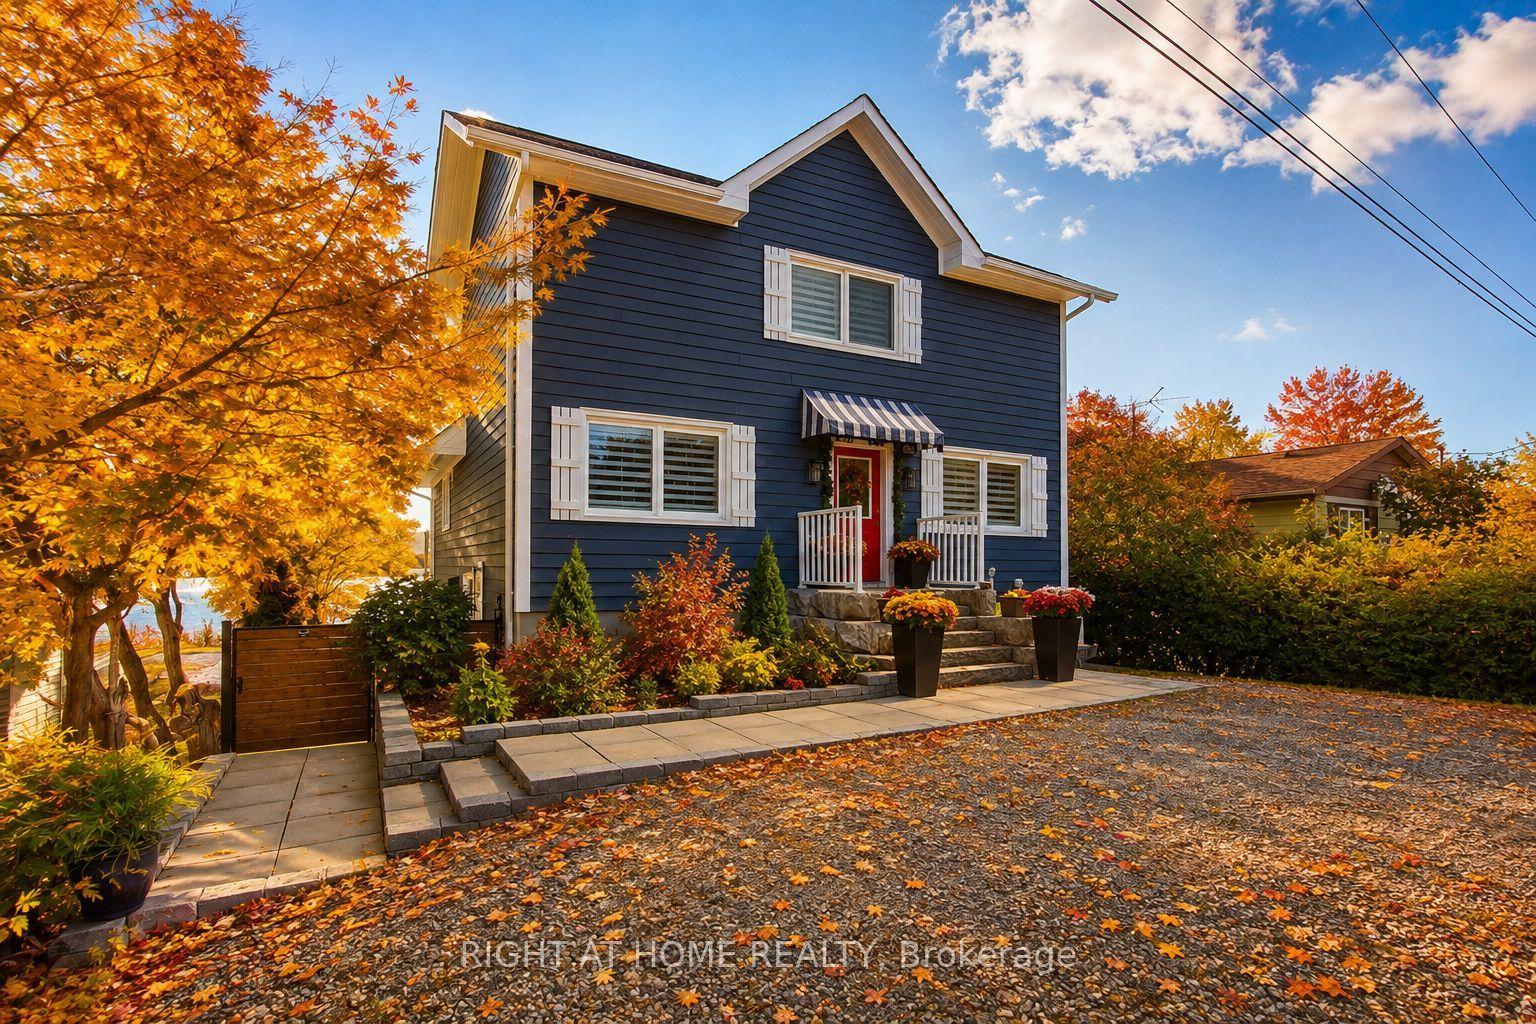
For Sale6 days ago
$1,199,900
Detached
est. $5,260/mo
26 Beach Road, Little Britain
Kawartha Lakes, ON
3+1 bd
3 ba
1,750
5
MLS# X13778674Right At Home Realty
WhatsApp Aman