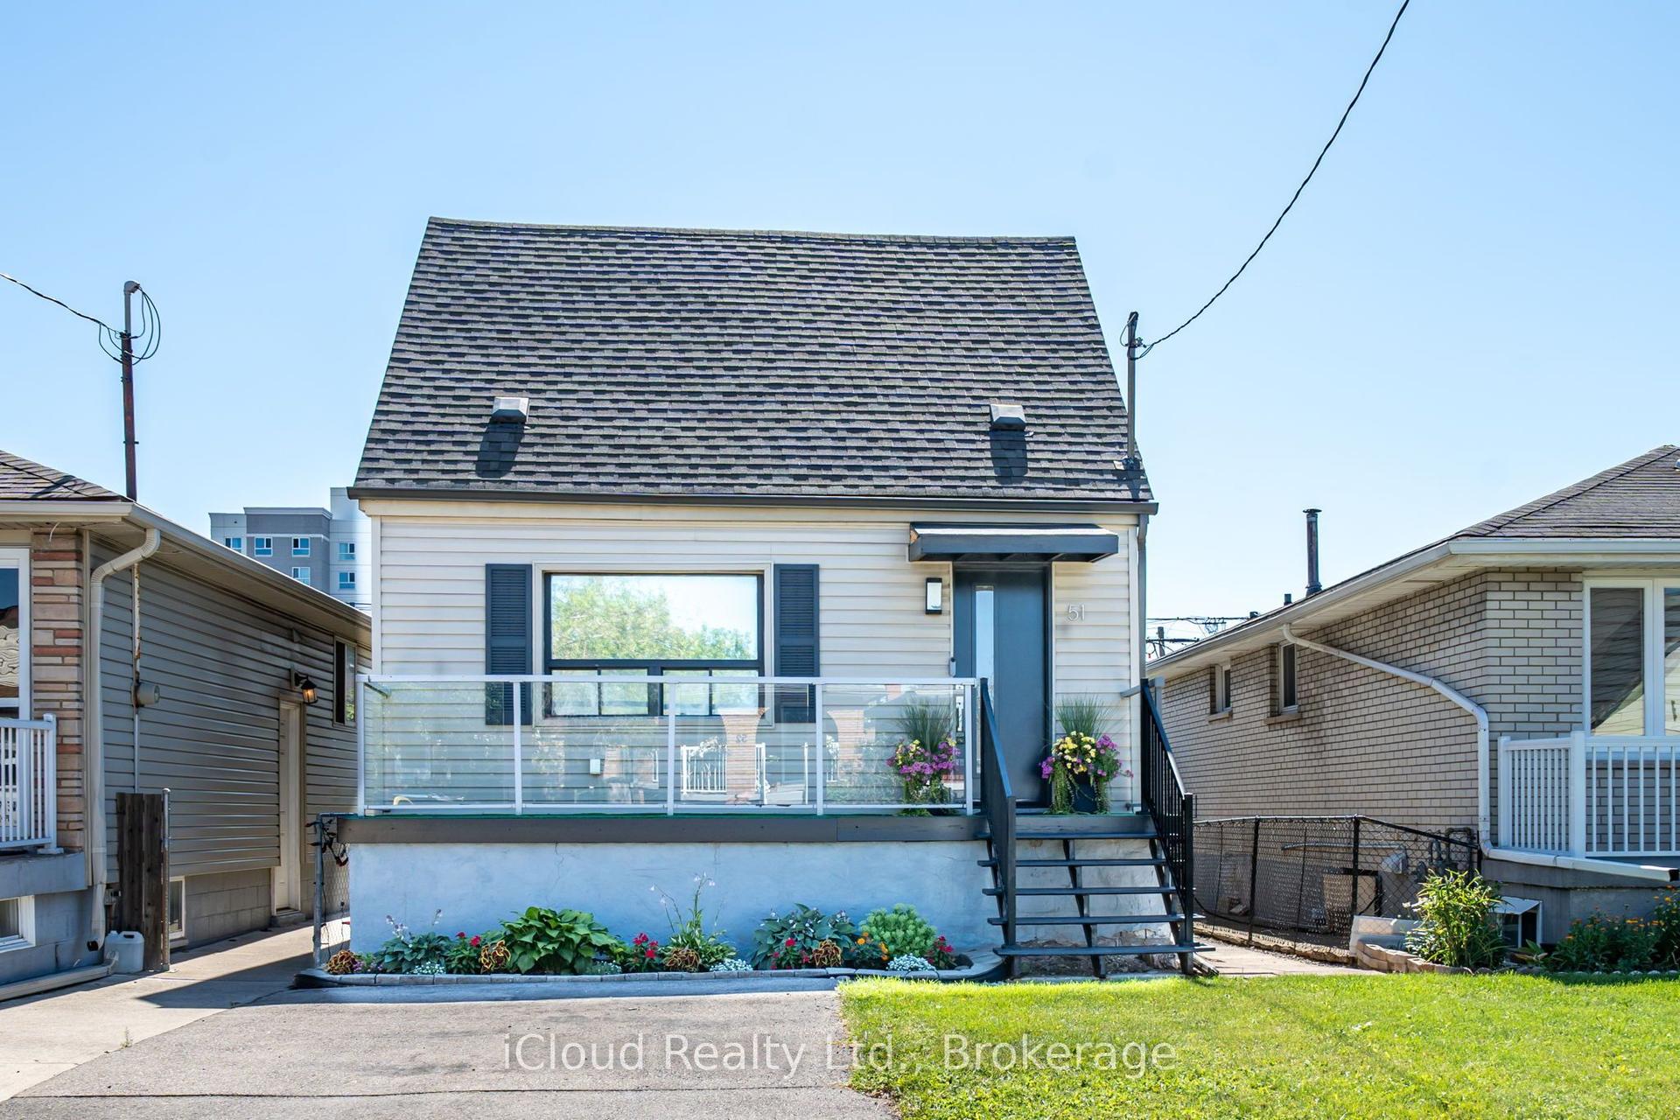
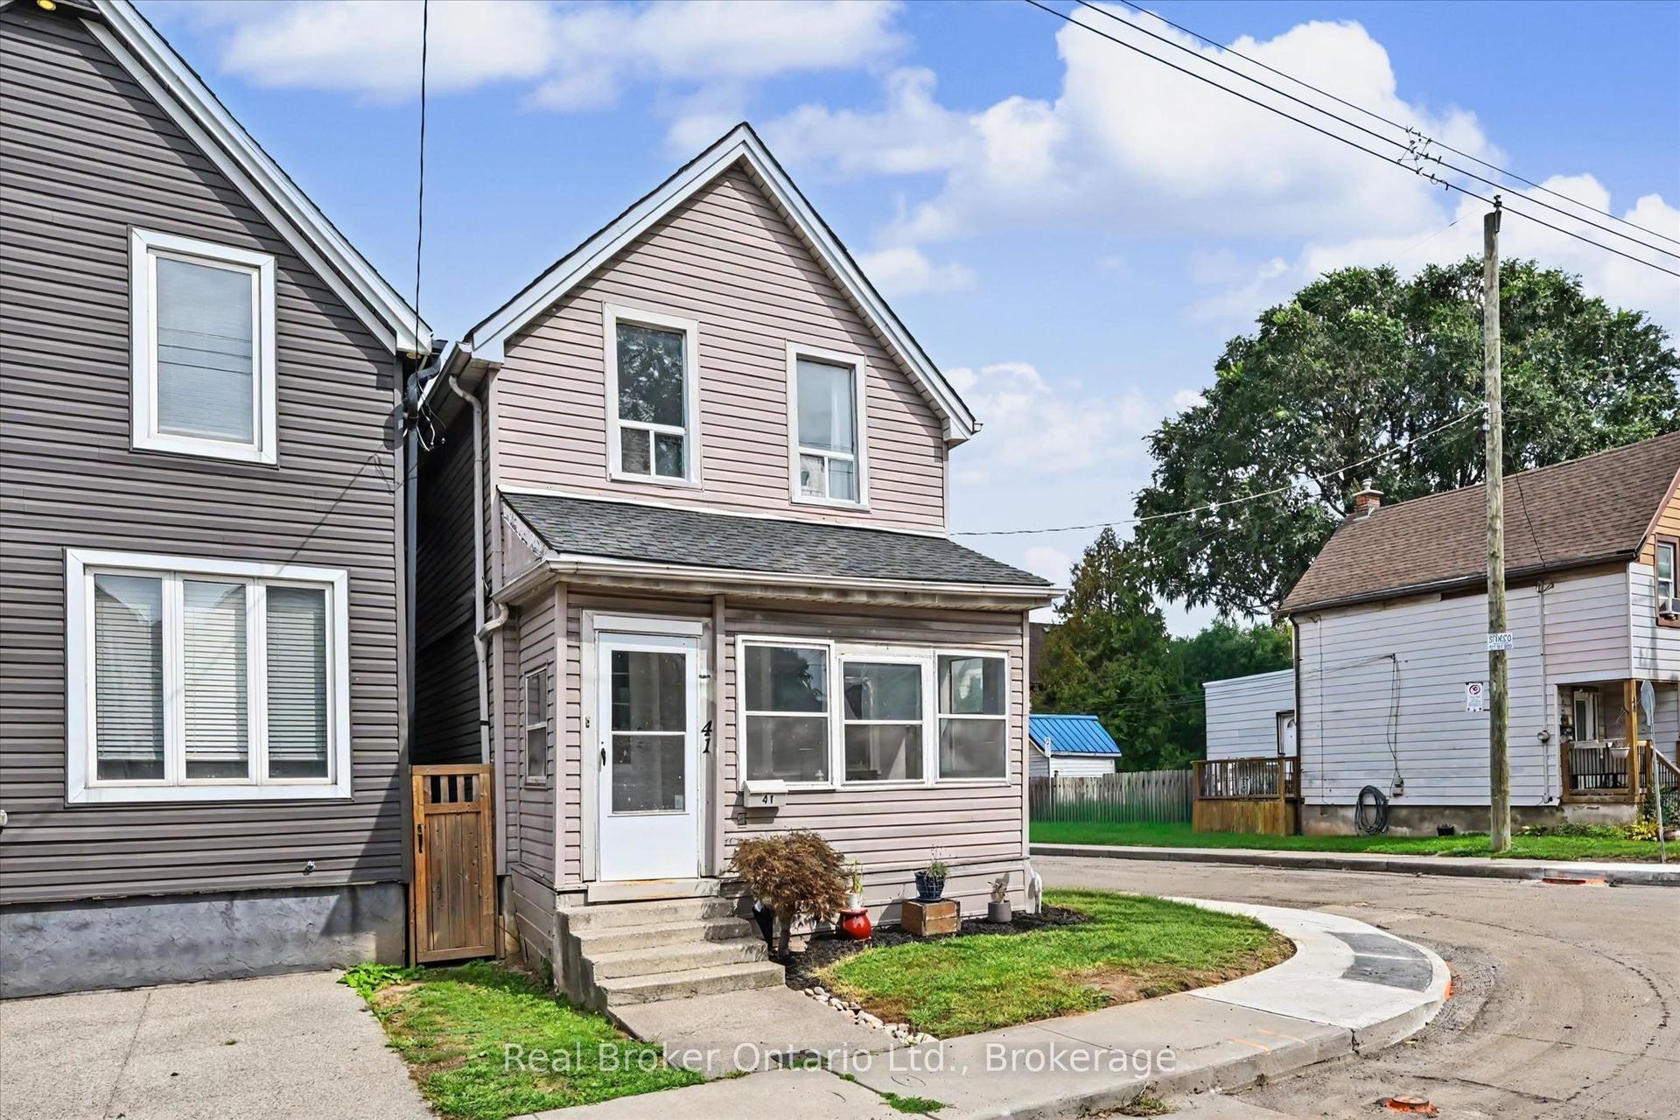
For Sale
Just Listed
511 Rennie Street
Parkview, Hamilton, ON
$425,000
3Bd
2Ba
900+sqft
2Parking
31.74 x 150.31 ftlot
$472/sqft
DetachedMLS# X13774972Listed 2026-09-115 DOM
Heating
Water Heater
Cooling
Central Vacuum
About this home
Welcome to 511 Rennie St! This solid brick 3-bedroom, 1.5 bathroom home offers excellent potential to build equity in an established Hamilton location. Featuring a functional layout with three bedrooms, attached garage and a finished recreation room. The home is well maintained providing an opportunity to update and modernize to your own taste. Sitting on a 150 ft deep lot, the backyard is a blank slate for your visions! The finished lower level provides valuable additional living space and flexibility for a family room, home office, gym or hobby area. (In addition to the side door, there's also an entry to the basement through the garage.) A great opportunity for first-time Buyers, investors, or those looking for a property with room to add value. Located close to schools, parks, shopping, public transit and fast access to major highways, Redhill Expressway and the Linc. Good bones ready for a new family to make it home!
Garage
Rooms
Main Floor
| Living Room | 3.35 × 5.05 m | |
| Kitchen | 3.36 × 5.13 m | Eat-in Kitchen |
| Primary Bedroom | 3.34 × 3.96 m | |
| Bedroom 2 | 3.35 × 3.33 m | |
| Bedroom 3 | 3.38 × 2.57 m | |
| Bathroom | 2.37 × 2.20 m | 4 Pc Bath |
Basement
| Recreation | 6.68 × 7.05 m | |
| Bathroom | 1.02 × 2.18 m | 2 Pc Bath |
| Laundry | 3.26 × 6.22 m | |
| Utility Room | 0.97 × 2.18 m |
Features
- Central Vacuum
- Water Heater
- Walk-Up
- Central Air
- Bungalow
Financials
Annual Taxes
$3,814
Estimated Rental Income
Entire property$3,200 – $4,800/mo
Basement apartment$1,800 – $2,500/mo
Rental yield9.0% – 13.6%
*Estimates based on comparable rentals in the area. Actual income may vary.
Market Data — Hamilton
Days on market5 days
Buyer's MarketSeller's Market
Based on active listings in Hamilton. Data updates daily.
Demographics — Hamilton
Population
569,353
Avg Household Income
$90,000
Age Distribution
0-19
20%
20-34
21%
35-49
19%
50-64
20%
65+
20%
Ownership65% own · 35% rent
EnglishFrenchArabicItalianTagalog
Getting around
How walkable, bikeable, and transit-friendly this neighbourhood is.
71
/ 100
Walk Score
Very Walkable
59
/ 100
Transit Score
Good Transit
75
/ 100
Bike Score
Very Bikeable
Scores are estimates based on neighbourhood data and are for informational purposes only.
MLS® data courtesy of the Toronto Regional Real Estate Board (TRREB).
The information provided herein must only be used by consumers that have a bona fide interest in the purchase, sale, or lease of real estate and may not be used for any commercial purpose or any other purpose. Listing information is deemed reliable but is not guaranteed accurate by the Toronto Regional Real Estate Board, the listing brokerage, or this website. The trademarks REALTOR®, REALTORS® and the REALTOR® logo are controlled by The Canadian Real Estate Association (CREA) and identify real estate professionals who are members of CREA. MLS®, Multiple Listing Service®, and the associated logos are owned by CREA. Not intended to solicit properties currently listed for sale or buyers under contract.
You may also like
More homes in Hamilton
Hand-picked listings with a similar price range and style.
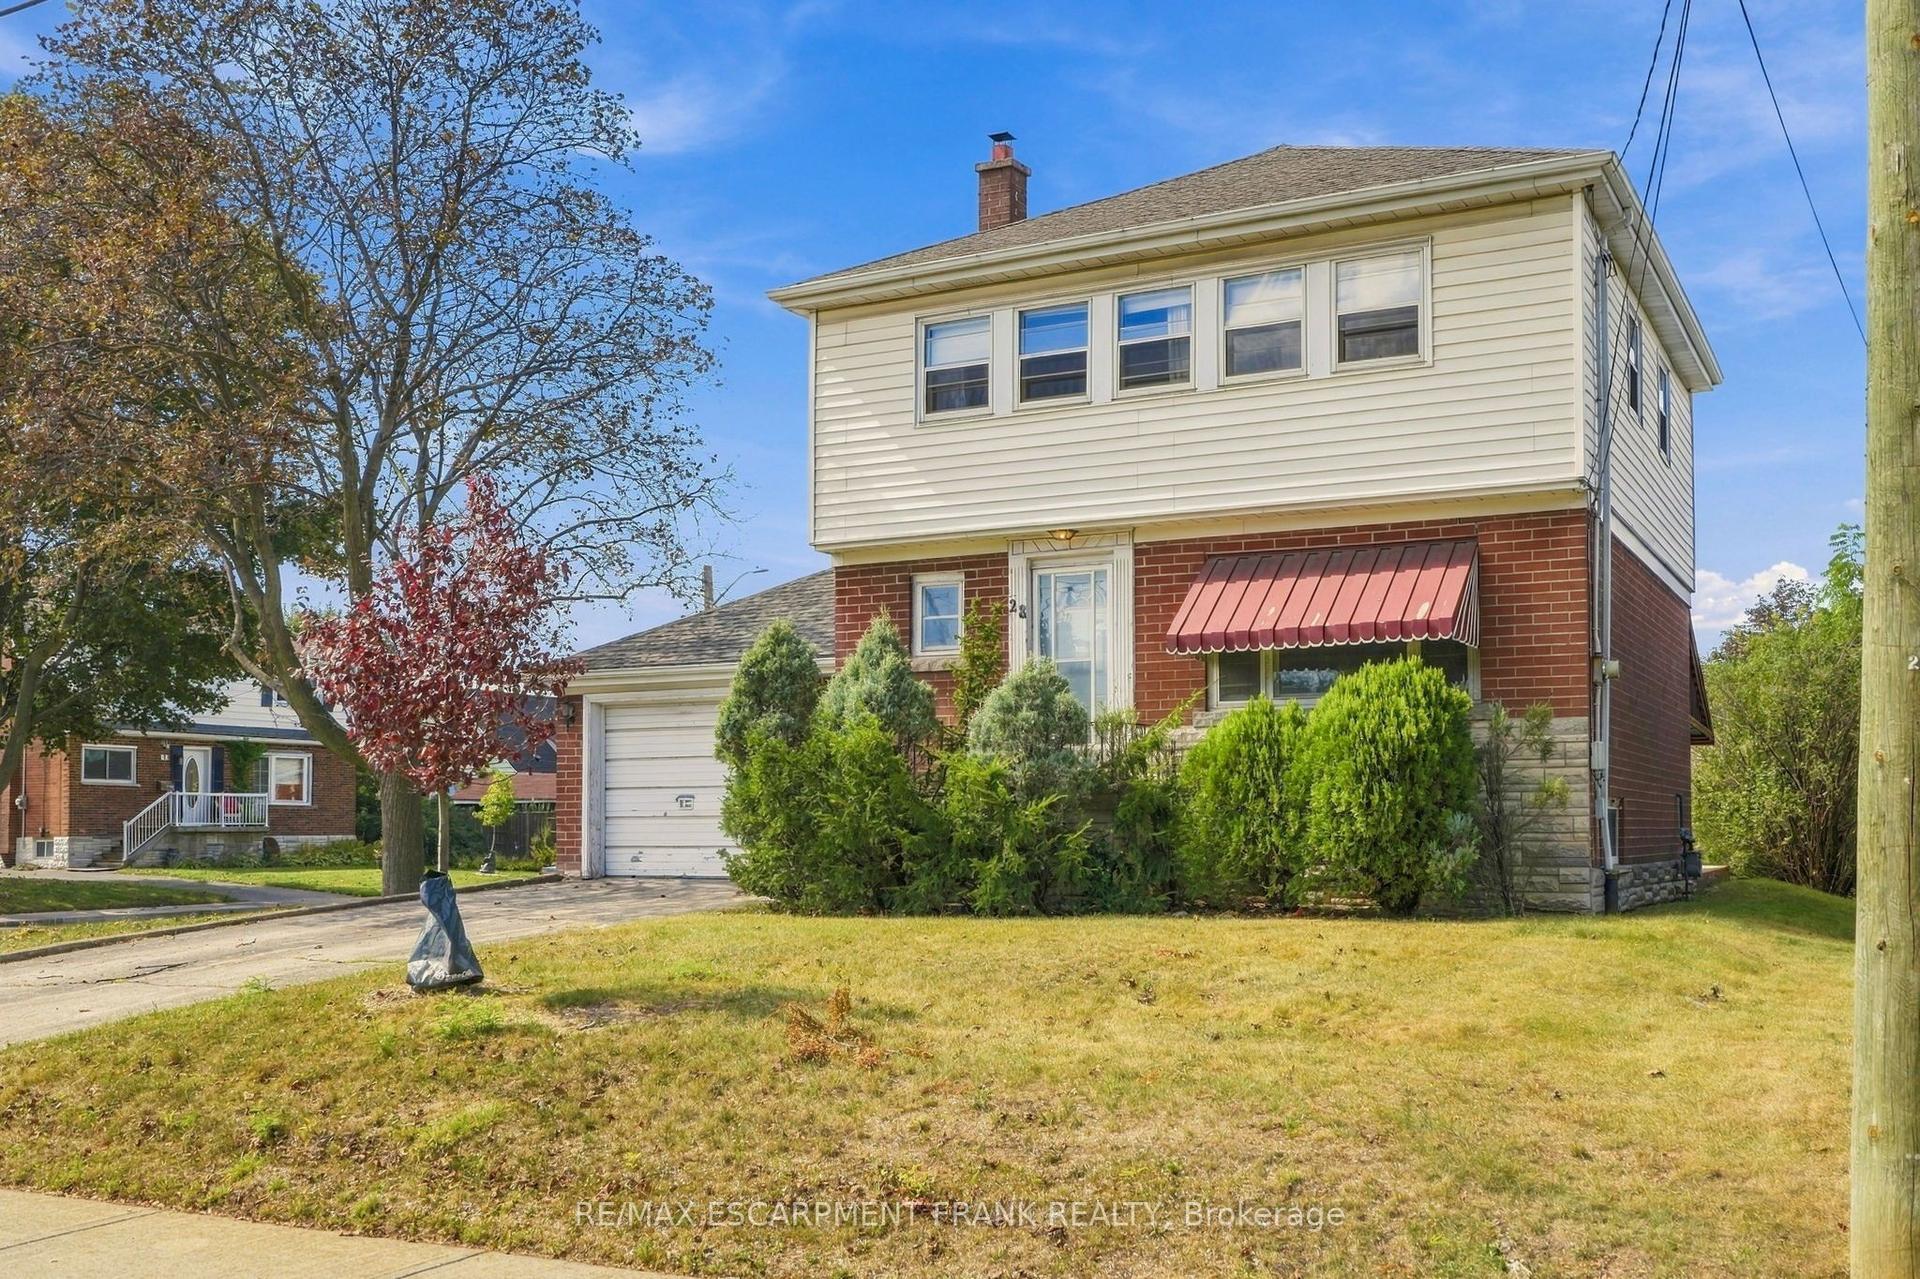
For Sale16 h ago
$399,900
Detached
est. $1,753/mo
28 Green Meadow Road, Sunninghill
Hamilton, ON
3 bd
1 ba
1,300
3
MLS# X13793800Re/Max Escarpment Frank Realty
WhatsApp Aman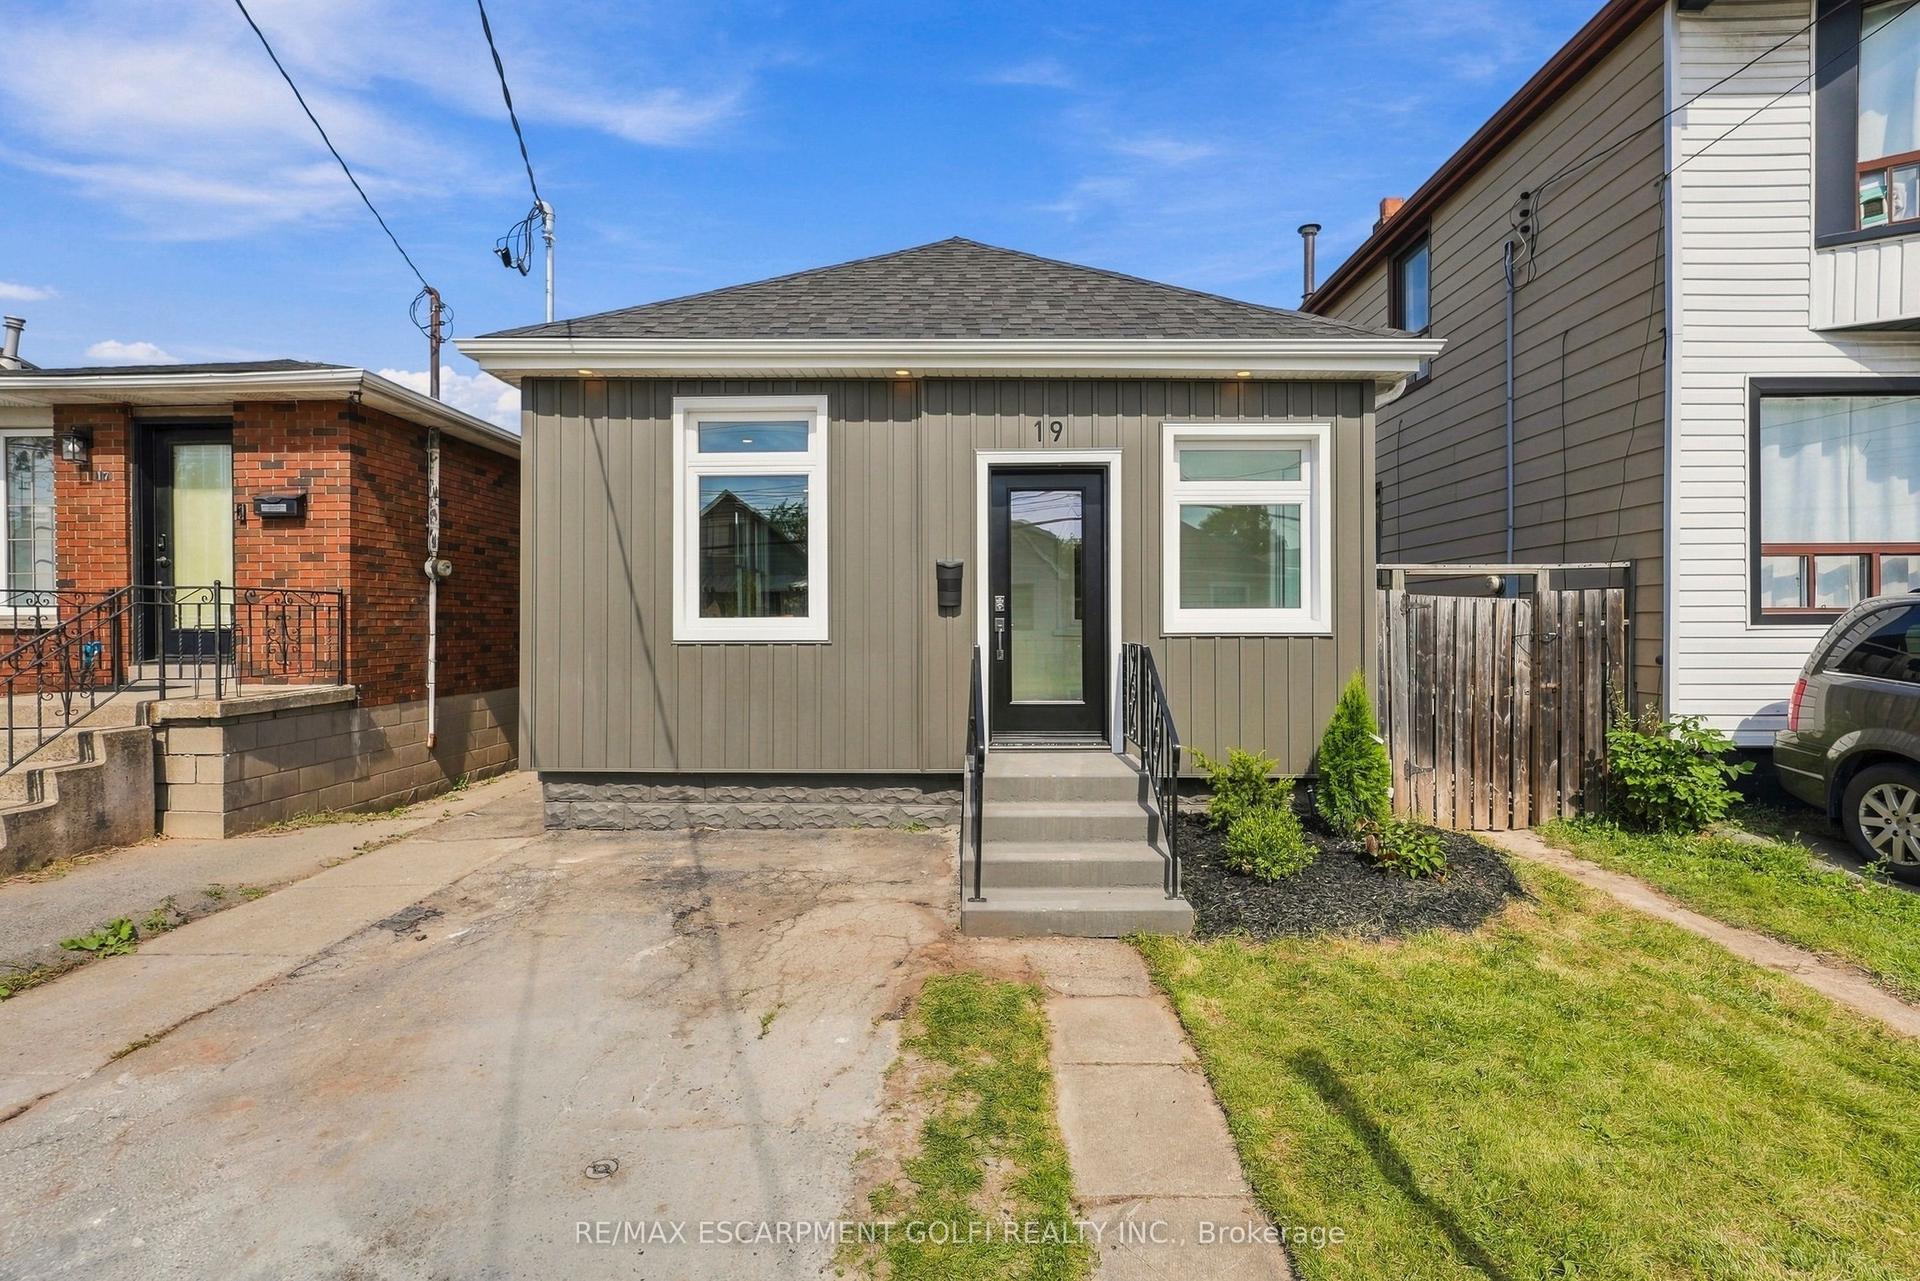
For Sale16 h ago
$479,900
Detached
est. $2,104/mo
19 Vansitmart Avenue, Homeside
Hamilton, ON
2 bd
1 ba
900
1
MLS# X13793988Re/Max Escarpment Golfi Realty In…
WhatsApp Aman